

1013 Cutler Court
1013 Cutler Court
 See all 22 photos
Property history
Facts and features
- BasementFinished
- Water, sewerMunicipal
- HeatingForced air
- CoolingCentral air
- Fireplace
- Central air
- Inground pool
The homeDetached, 2-storey, 1,500–2,000 sq ft
- Type: Detached
- Style: 2-storey
- Living space: 1,500–2,000 sq ft
- Basement: Full, finished
InsideFireplace Yes, Main level, Other
- Fireplace: Yes
- Laundry: Main level
- Features: Other
- Rooms above ground: 8
- Bedrooms: 3 + 1 in the basement
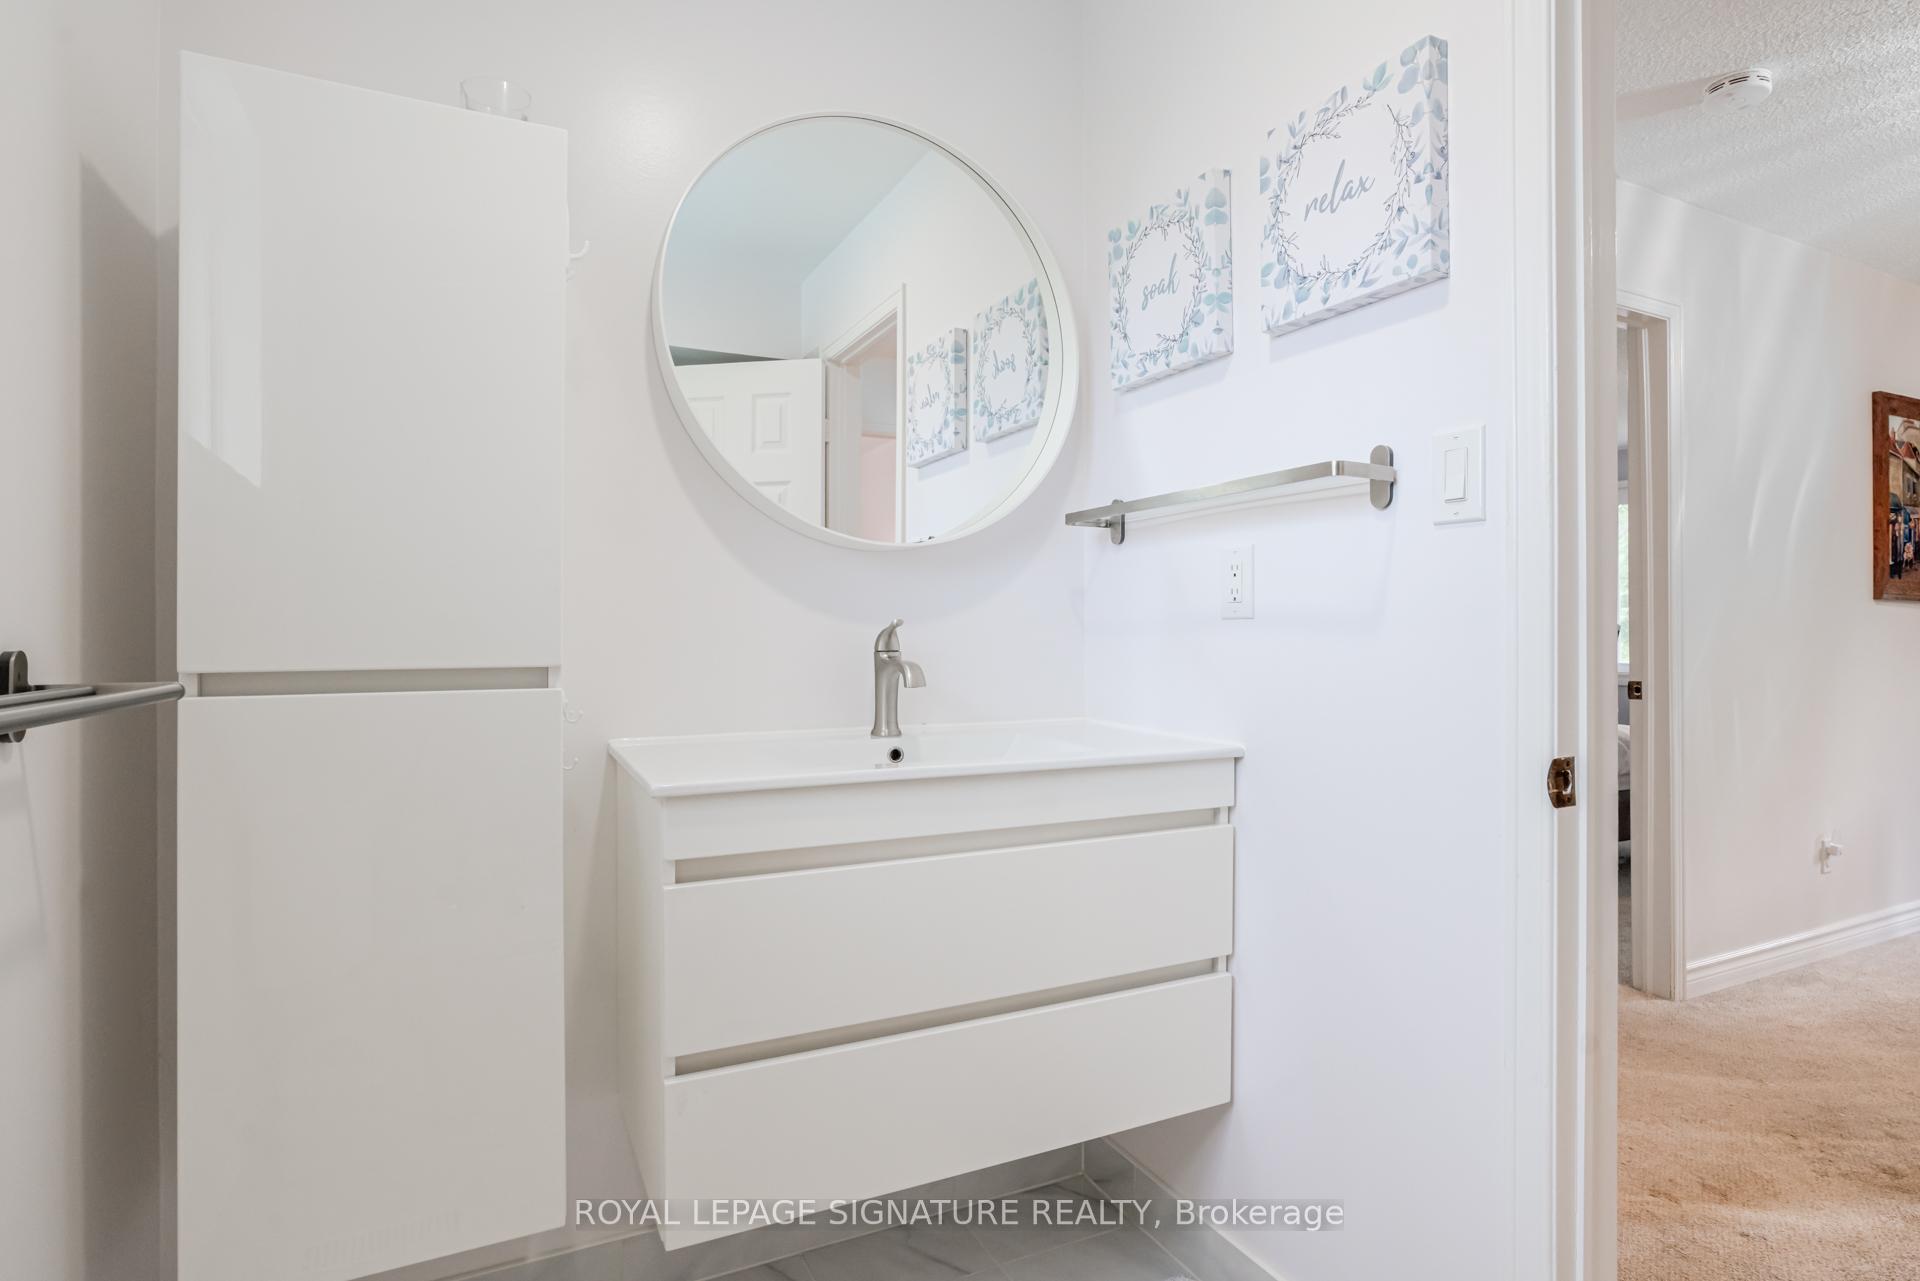
- Bathrooms: 3
- Kitchens: 1
Outside and lotBrick, Asphalt rolled, Concrete
- Exterior: Brick
- Roof: Asphalt rolled
- Foundation: Concrete
- Pool: Inground
- Size: 42.96 × 116.1 ft
Parking2 Garage, Attached, Private double
- Spaces: 2 Garage
- Garage: Attached
- Driveway: Private double
Heating, water and powerForced air, gas, Central air, Municipal water
- Heating: Forced air, gas
- Cooling: Central air
- Water: Municipal water
- Sewer: Municipal sewer
Costs and taxesTaxes $8,933 a year, HST included in the price
- Taxes, 2025: $8,933 a year
- HST: HST included in the price
Included in the saleStove, fridge, washer, dryer, pool equipment, furnace, hot water tank
- Included: Stove, fridge, washer, dryer, pool equipment, furnace, hot water tank
NearbyCul de sac/dead end, park, public transit, school, rec./commun.centre
- Close to: Cul de sac/dead end, park, public transit, school, rec./commun.centre
Listing detailsW12279139, Sold, Jul 10, 2025
- MLS® number: W12279139
- Status: Sold
- Listed on: Jul 10, 2025
- Days on market: 18
- Updated: Jul 28, 2025
- Possession: 2025-09-29 / 30-59 days
- Occupied by: Owner
- Listing brokerage: ROYAL LEPAGE SIGNATURE REALTY
About this home
1013 Cutler Court, Mississauga (Lorne Park), ON L5H 4C9
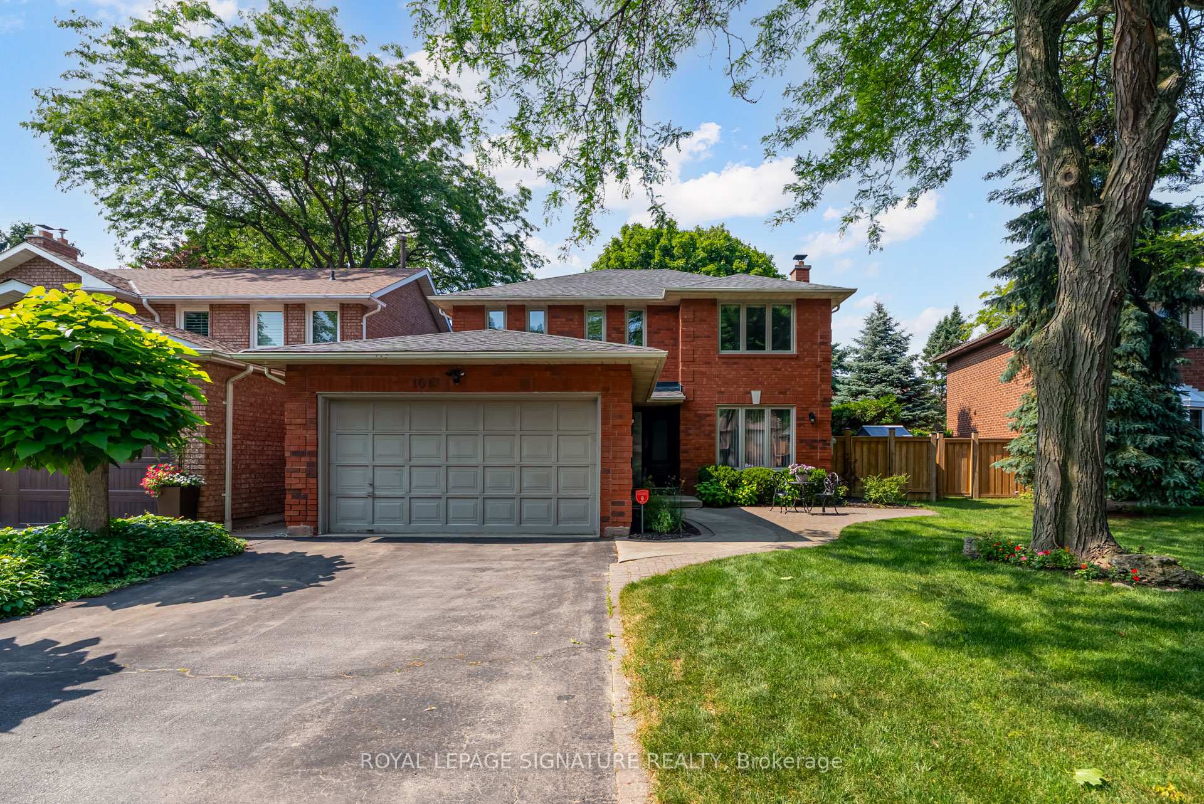
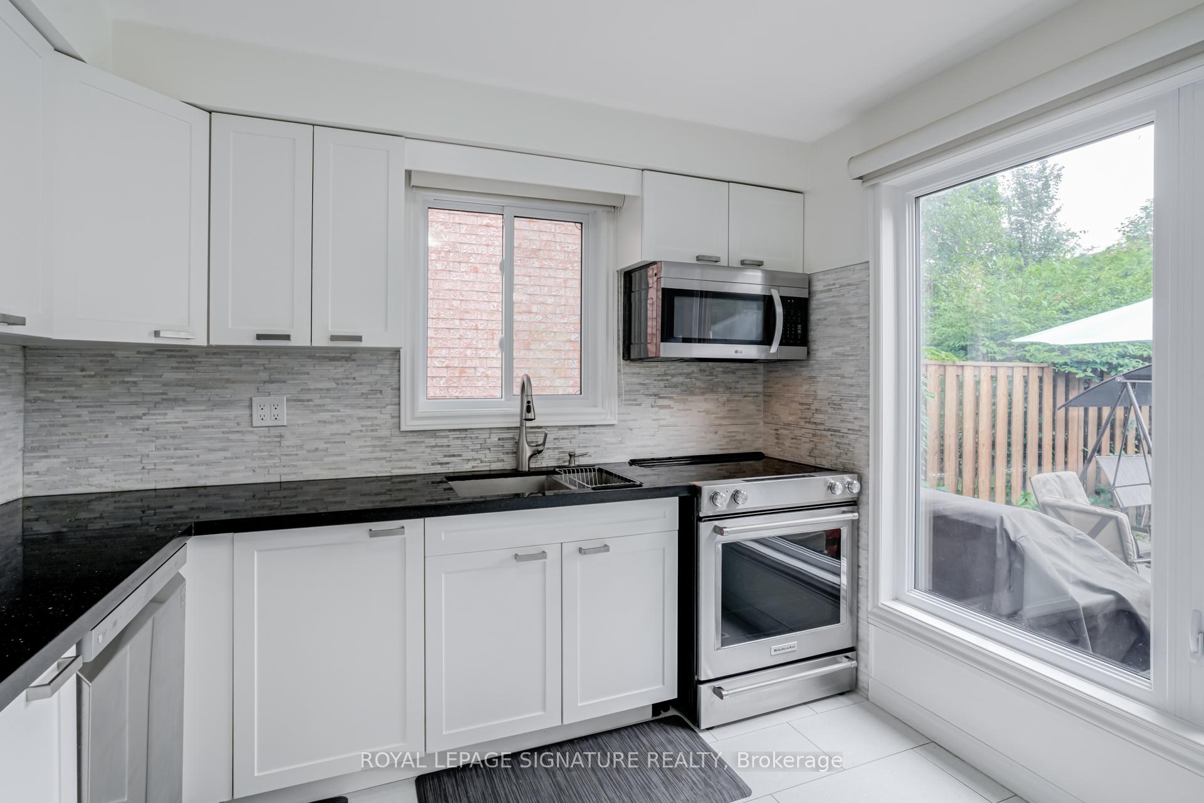
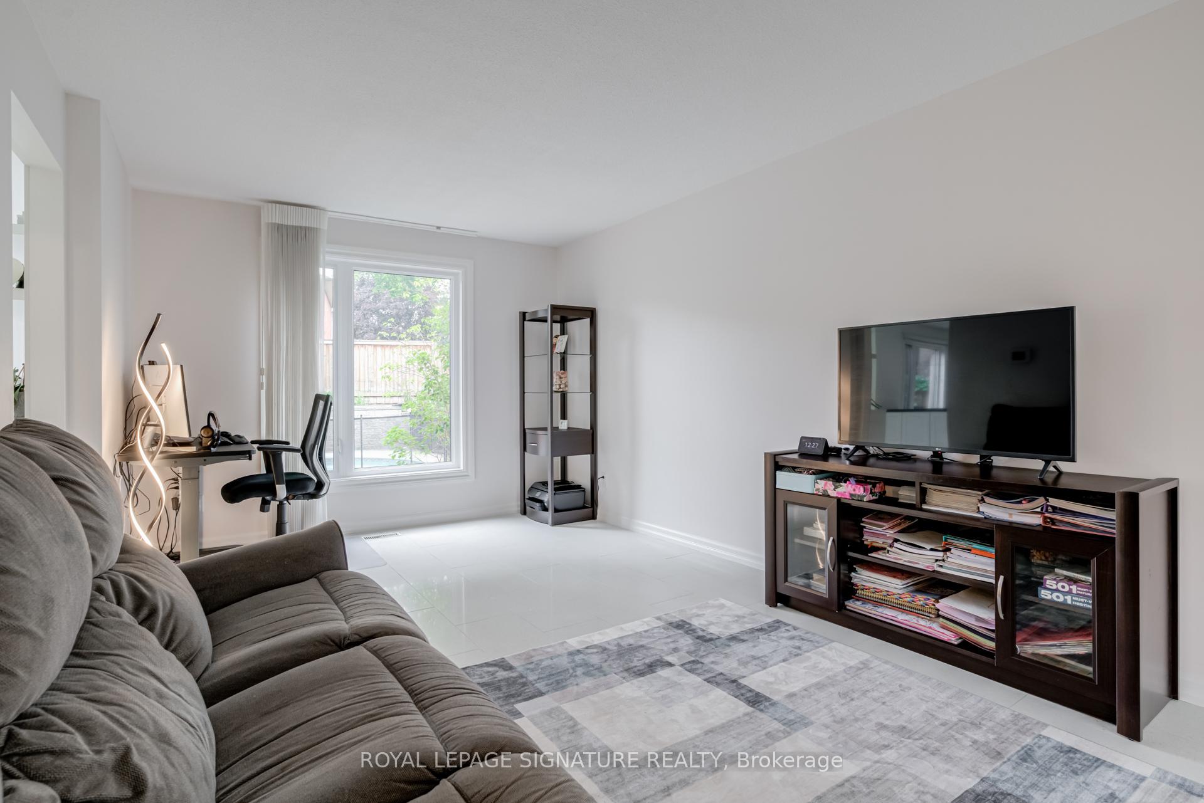
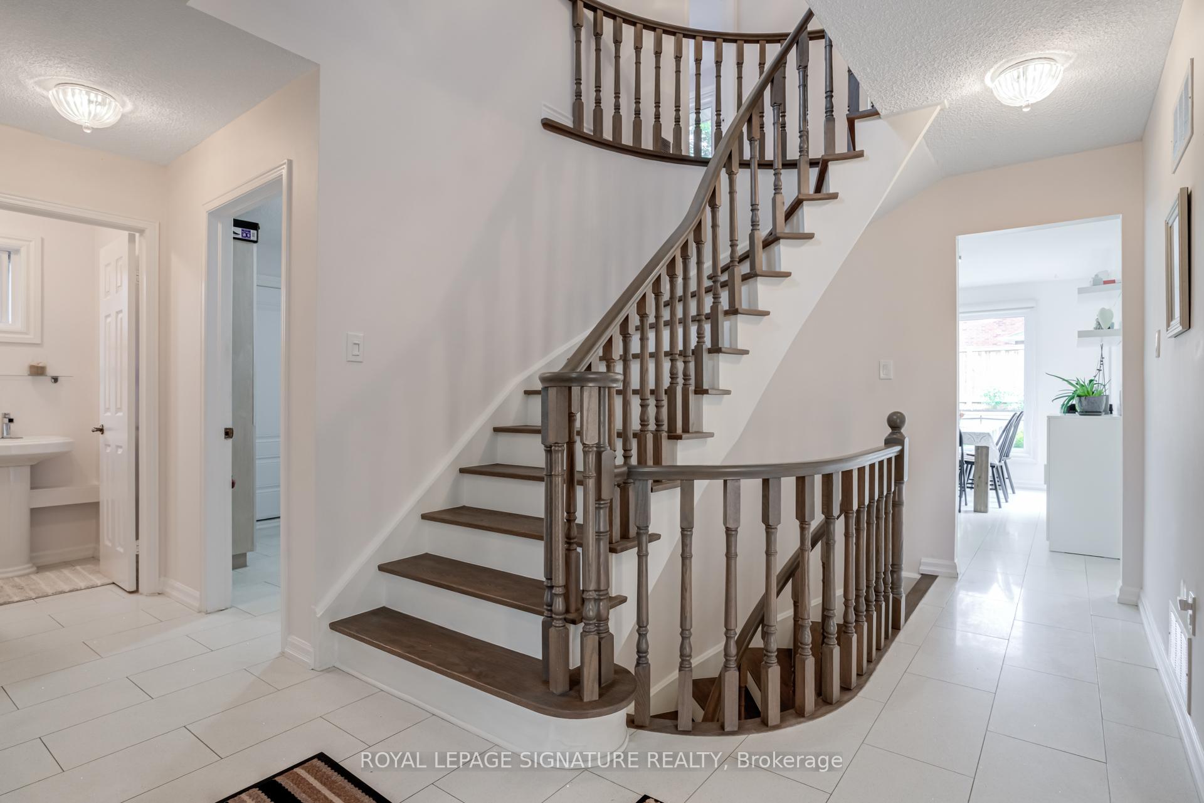
Located on a quiet court in the prestigious Lorne Park community, this beautiful 3+1 bed,3 bath detached home offers an exceptional blend of comfort, style, and location with over 2,500 sq ft of total living space. Set on a mature, tree-lined lot, the private backyard is a true oasis featuring an inground pool, perfect for summer entertaining or peaceful relaxation just moments from Lake Ontario. Inside, the renovated kitchen boasts modern finishes and flows seamlessly across the tiled main floor into bright, open-concept living and dining areas with views of the backyard. The finished basement provides additional versatility with a spacious rec room and a fourth bedroom or dedicated home office. A double-car garage and a large driveway offer ample parking. Surrounded by top-rated schools, scenic trails, and beautiful parks, this move-in-ready home is a rare find in one of Mississauga's most sought-after neighbourhoods.
Ask about this home
A HOMEH agent will answer your questions about this home.
Around this home
Daily convenience, out of 100, from the distances below
Schools nearby
School rating, out of 10.
Helpful calculators
Your HOMEH agent

"I would see it this week."