

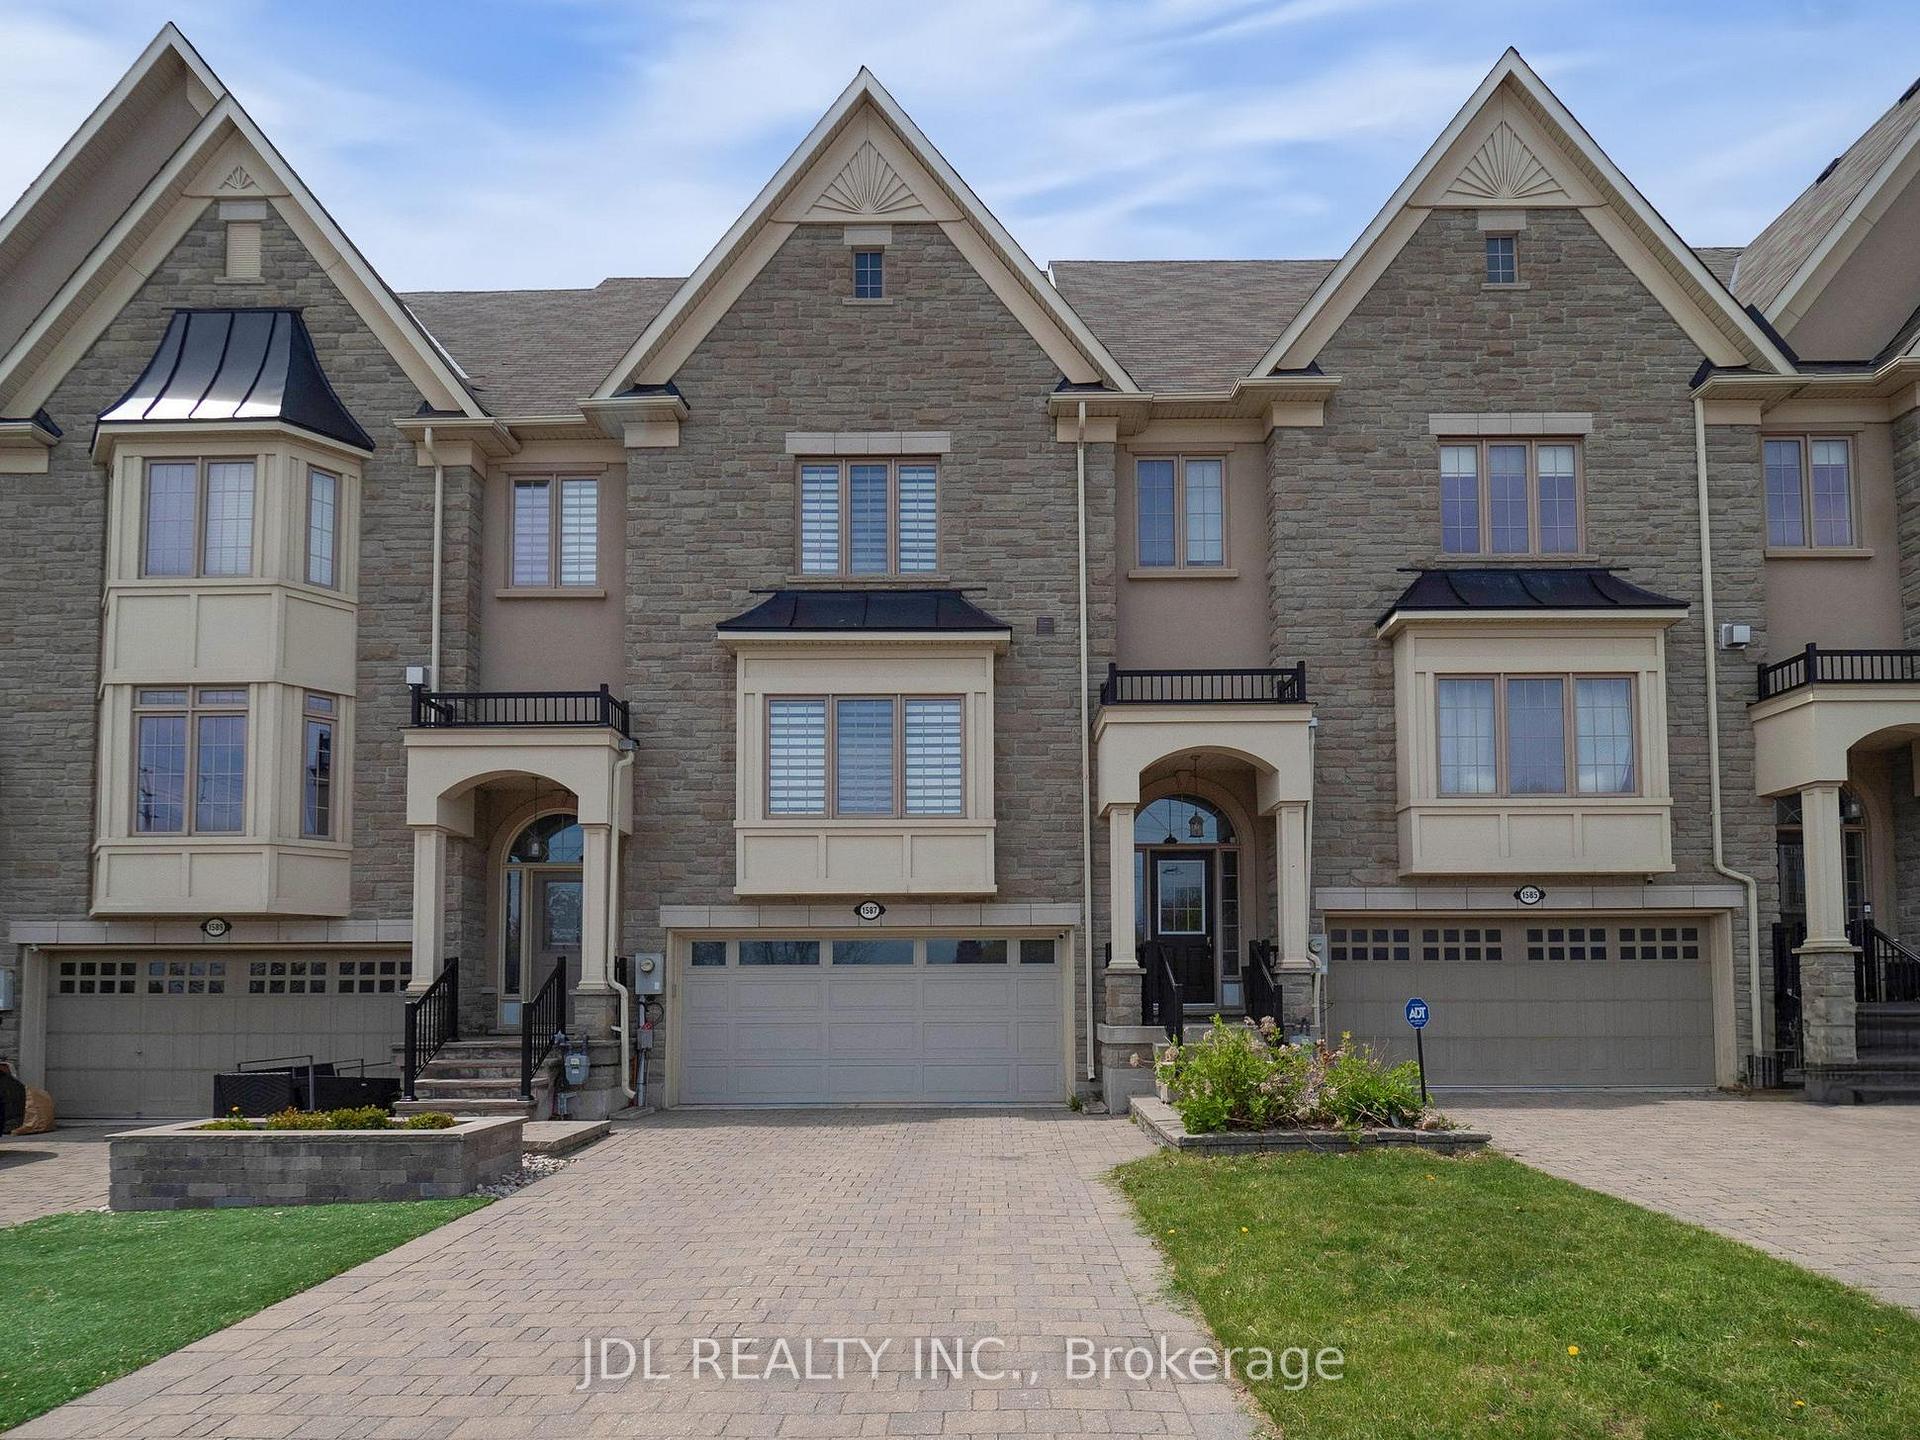
1585 Eglinton Avenue W
1585 Eglinton Avenue W
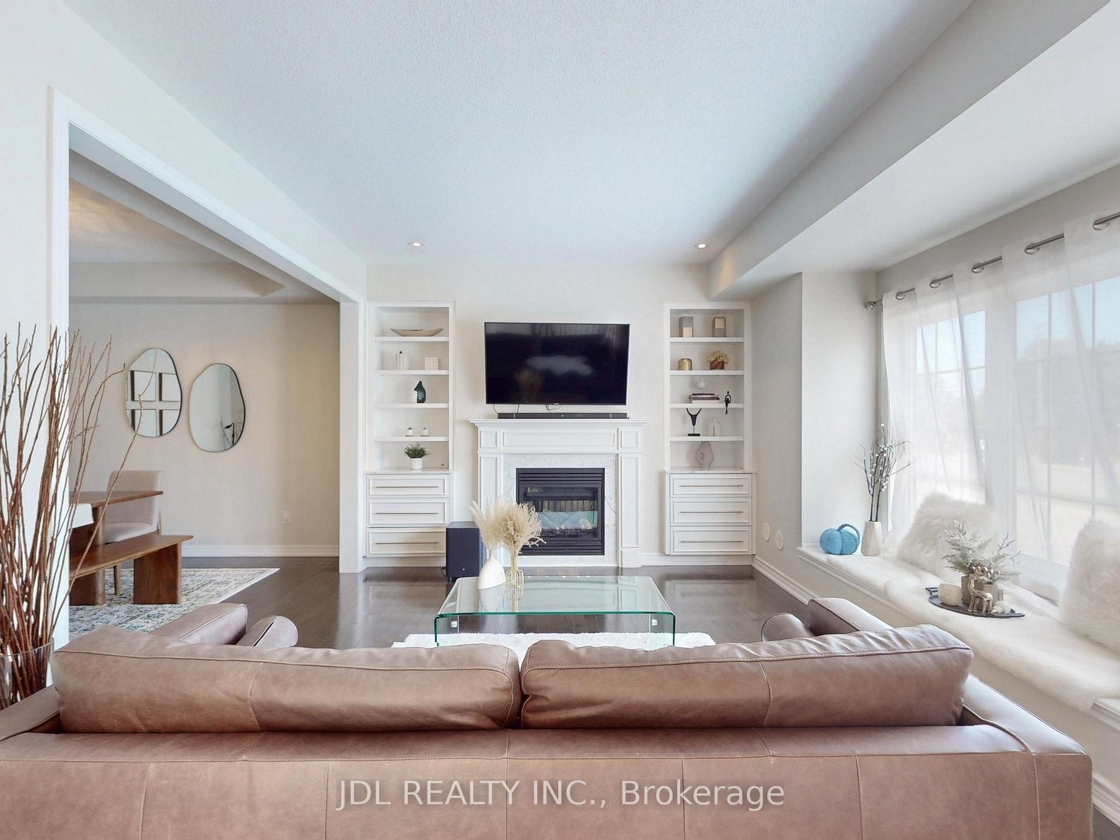
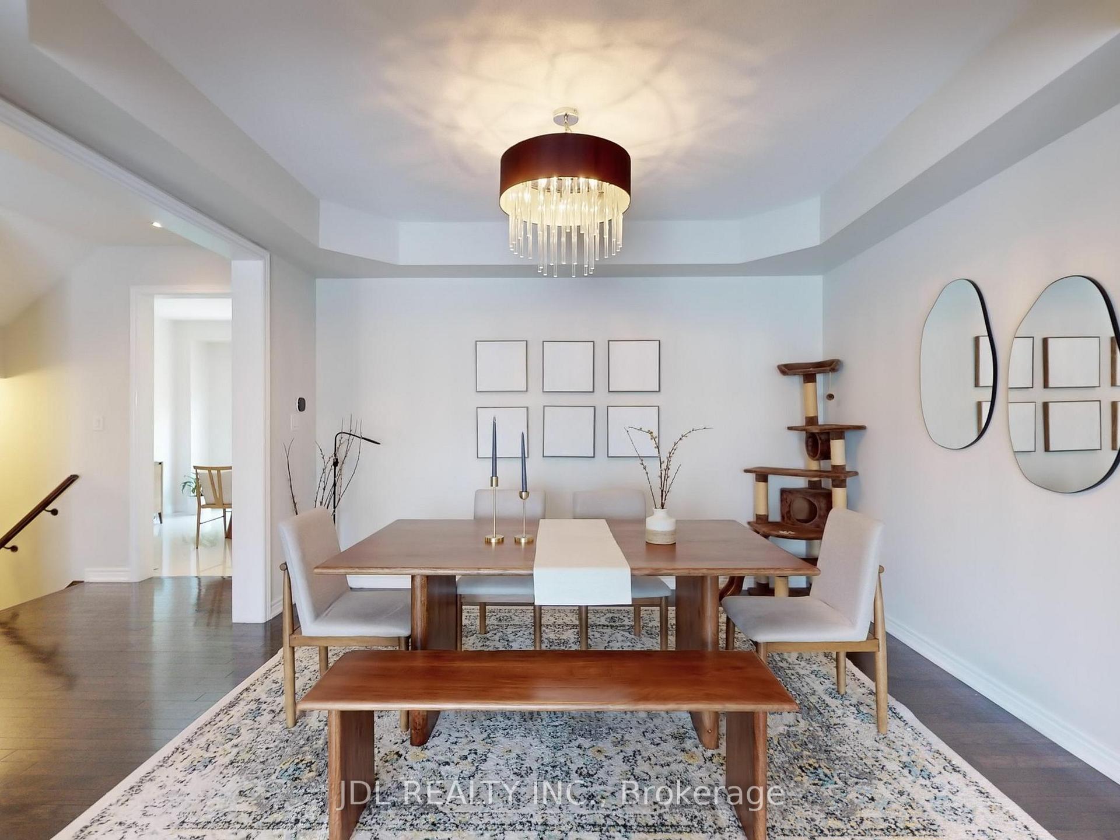
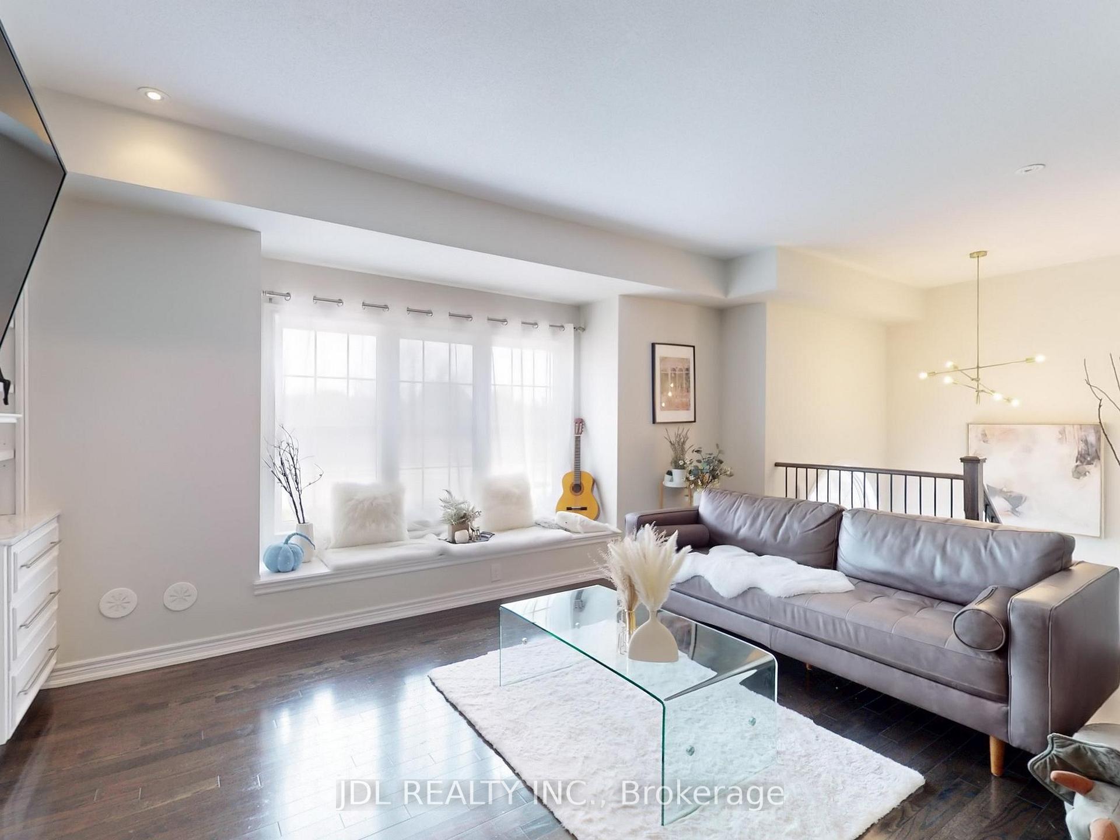
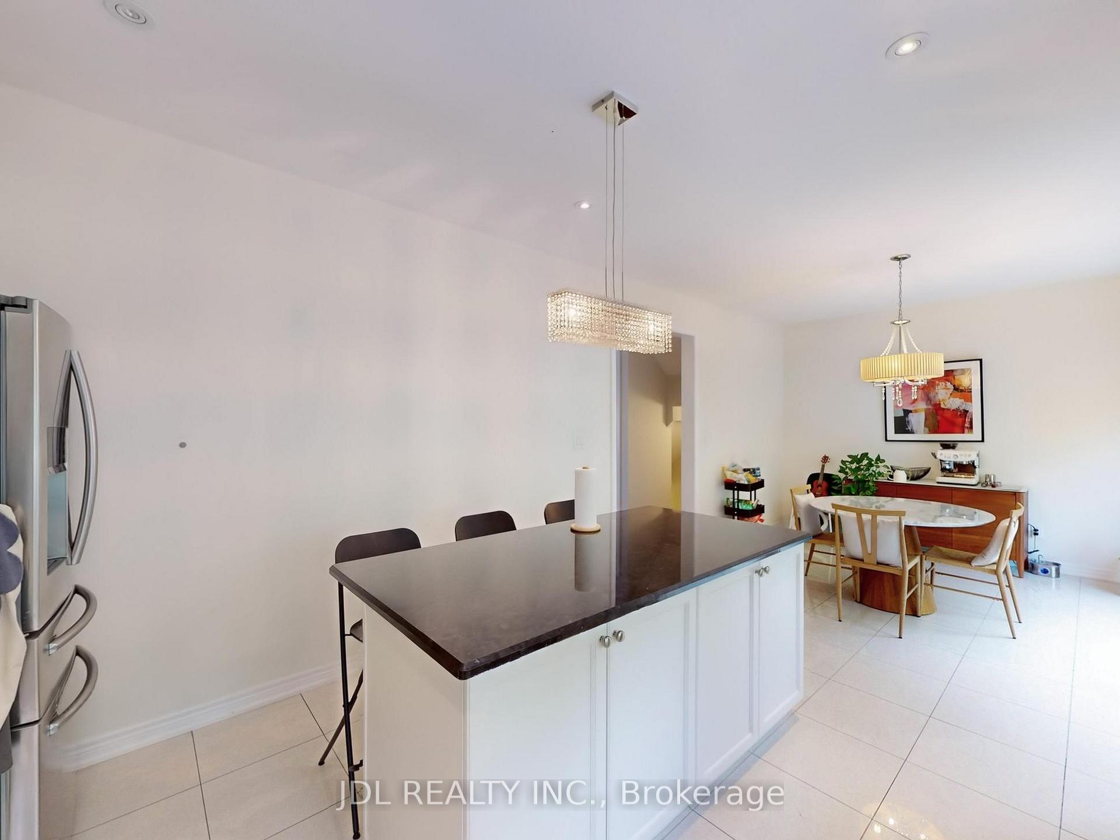 See all 27 photos
Facts and features
- BasementFinished
- Lot size26 × 74 ft
- Lease term12 months
- FurnishedPartially
- Hardwood floors
- Fireplace
- Central air
The homeFreehold Townhouse, 3-storey, Age 6–15 years
- Type: Freehold Townhouse
- Style: 3-storey
- Age: 6–15 years
- Living space: 2,000–2,500 sq ft
- Basement: Finished
InsideFireplace Yes, Hardwood, Porcelain, Broadloom, In basement, lower level
- Fireplace: Yes
- Flooring: Hardwood, Porcelain, Broadloom
- Laundry: In basement, lower level
- Features: Other
- Rooms above ground: 7
- Bedrooms: 3
- Bathrooms: 4
- Kitchens: 1
- Family room: Yes
Outside and lotBrick, stone, Asphalt shingle, Stone, brick
- Exterior: Brick, stone
- Roof: Asphalt shingle
- Foundation: Stone, brick
- Size: 26 × 74 ft
Parking2 Garage, Attached, Private double
- Spaces: 2 Garage
- Garage: Attached
- Driveway: Private double
Heating, water and powerForced air, gas, Central air, Municipal water
- Heating: Forced air, gas
- Cooling: Central air
- Water: Municipal water
- Sewer: Municipal sewer
Rent and termsRent $4,100 a month, Entire property, Partially
- Rent: $4,100 a month
- Space for rent: Entire property
- Furnished: Partially
- Lease: 12 months
- Rent includes: Parking
- Deposit: Required
- Credit check: Required
- Employment letter: Required
- Rental application: Required
- References: Required
- Rental items: Hwt
IncludedAll existing appliances fridge, stove, dishwasher, hood vent, and washer/dryer as well as all electric light fixtures, chandeliers, window coverings, outdoor built-in gazebo, entrance shoe cabinet, tv, speakers, wall-mounted paintings and mirrors, and garden tools.
- Included: All existing appliances fridge, stove, dishwasher, hood vent, and washer/dryer as well as all electric light fixtures, chandeliers, window coverings, outdoor built-in gazebo, entrance shoe cabinet, tv, speakers, wall-mounted paintings and mirrors, and garden tools.
NearbyFenced yard, hospital, park, public transit, school, wooded/treed
- Close to: Fenced yard, hospital, park, public transit, school, wooded/treed
Listing detailsW12238439, Rented, Jun 20, 2025
- MLS® number: W12238439
- Status: Rented
- Listed on: Jun 20, 2025
- Days on market: 18
- Updated: Jul 8, 2025
- Possession: Immediate
- Occupied by: Vacant
- Listing brokerage: JDL REALTY INC.
About this home
1585 Eglinton Avenue W, Mississauga (East Credit), ON L5M 7C1
Beautifully maintained executive freehold townhome by Cachet Estate Homes offers over 2,000 sq.ft. above grade on a premium private ravine lot in Mississaugas prestigious Barbertown community near the Credit River. Featuring 9' ceilings, hardwood floors, solid oak staircases with wrought iron spindles, and elegant finishes throughout, the home includes spacious living and dining areas, a cozy family room with gas fireplace and custom built-ins, and a gourmet kitchen with granite counters, stainless steel appliances, gas stove, and a large centre island. Enjoy scenic ravine views from the bright breakfast area and the walk-out basement leading to a serene backyard with gazebo. The luxurious primary suite includes a 5-piece ensuite with Jacuzzi tub and custom walk-in closet. With a double-car garage and room for 4 more vehicles, plus proximity to top schools, parks, trails, GO station, Hwy 403/401, and U of T Mississauga, this move-in-ready home offers the perfect blend of nature, space, and urban convenience.
Ask about this home
A HOMEH agent will answer your questions about this home.
Around this home
Daily convenience, out of 100, from the distances below
Schools nearby
School rating, out of 10.
Helpful calculators
Your HOMEH agent

"I would see it this week."