

481 Country Club Crescent
481 Country Club Crescent
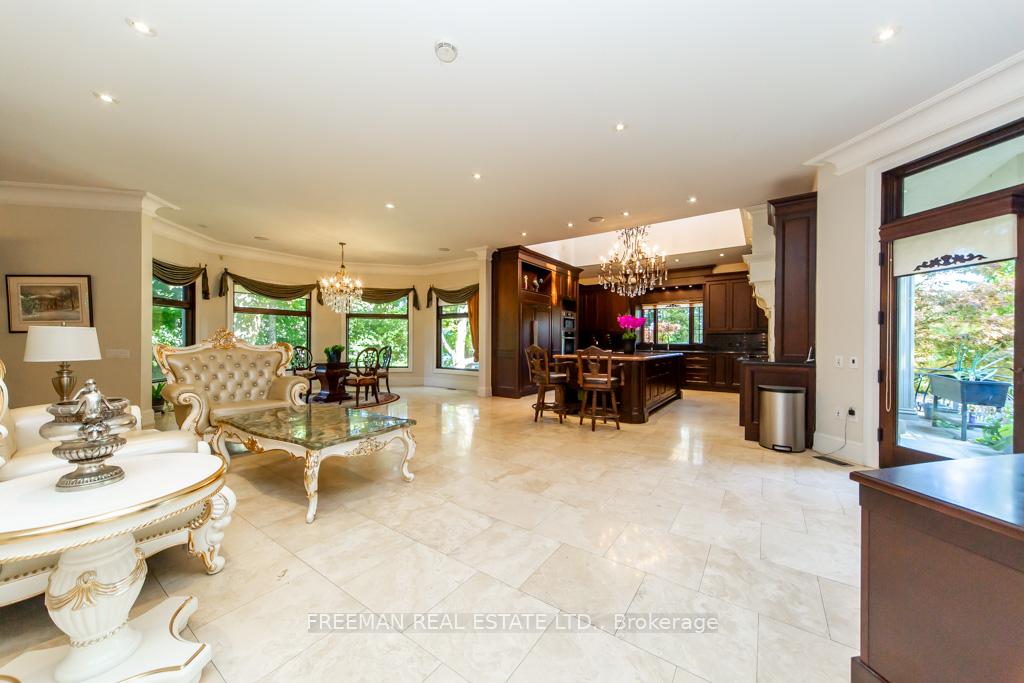 See all 39 photos
Property history
Facts and features
- BasementFinished
- Age of home16–30 years
- Water, sewerMunicipal
- Lot shapeIrregular
- Hardwood floors
- Fireplace
- Central air
- Inground pool
The homeDetached, 2-storey, Age 16–30 years
- Type: Detached
- Style: 2-storey
- Age: 16–30 years
- Living space: 5,000+ sq ft
- Basement: Finished
InsideFireplace Yes, Hardwood, Tile, Lower level
- Fireplace: Yes
- Flooring: Hardwood, Tile
- Laundry: Lower level
- Features: Primary bedroom - main floor, storage
- Security: Alarm system, carbon monoxide detectors, smoke detector
- Rooms above ground: 16
- Bedrooms: 4 + 1 in the basement
- Bathrooms: 6
- Kitchens: 1
- Family room: Yes
Outside and lotStucco (plaster), Unknown, Unknown
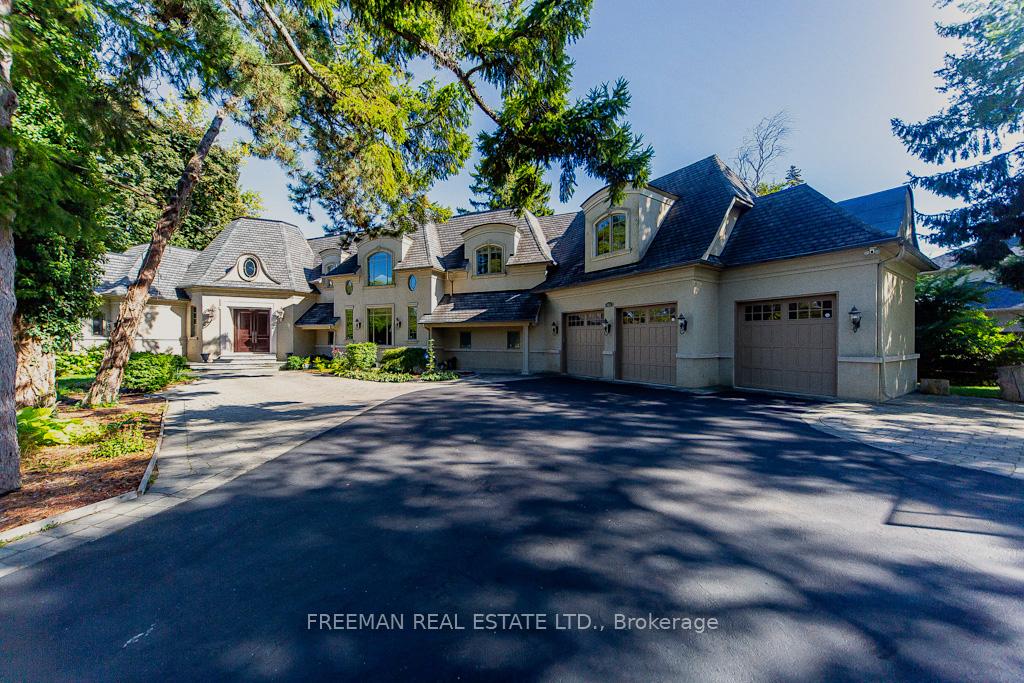
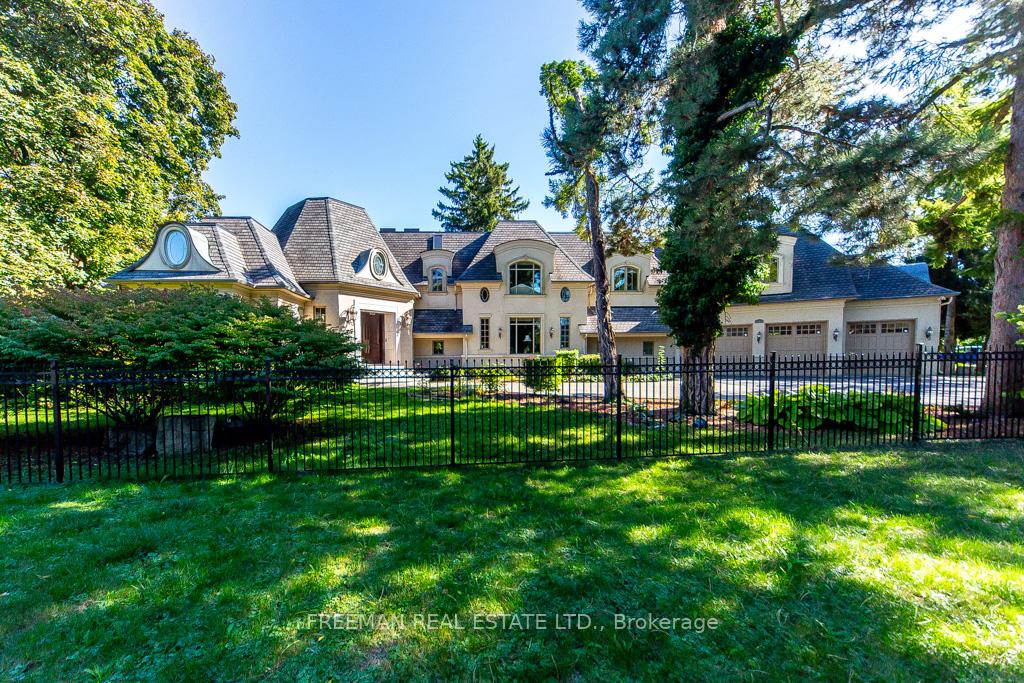
- Exterior: Stucco (plaster)
- Roof: Unknown
- Foundation: Unknown
- Pool: Inground, salt
- Other structures: Fence - full
- Size: 202.5 × 155 ft
- Shape: Irregular
Parking3 Garage, Attached, Private
- Spaces: 3 Garage
- Garage: Attached
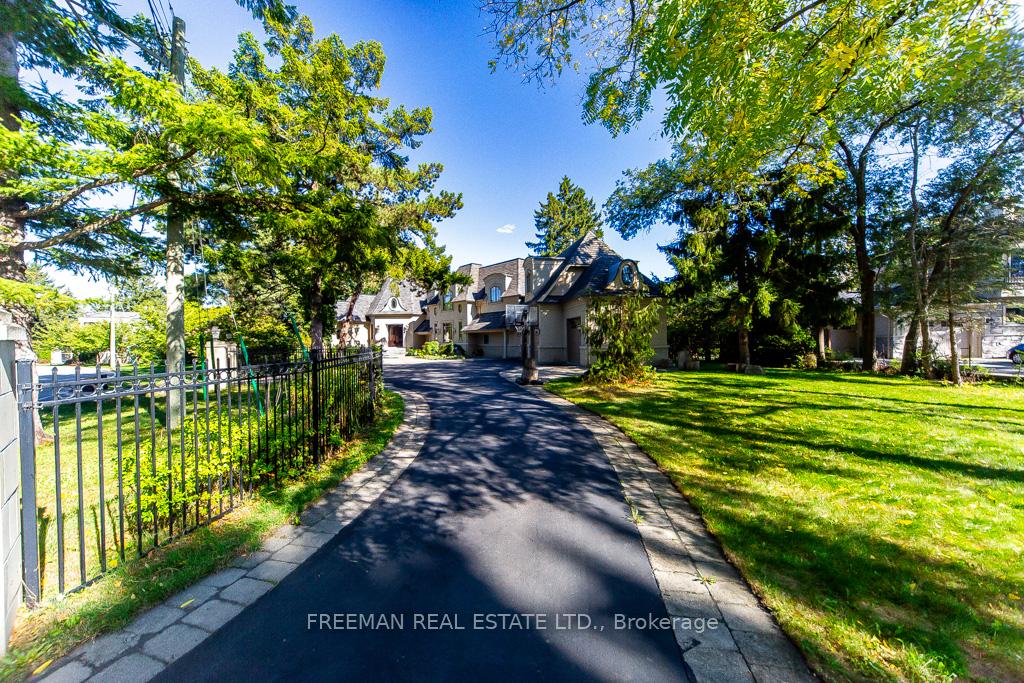
- Driveway: Private
Heating, water and powerForced air, gas, Central air, Municipal water
- Heating: Forced air, gas
- Cooling: Central air
- Water: Municipal water
- Sewer: Municipal sewer
Costs and taxesTaxes $43,288 a year, HST included in the price
- Taxes, 2025: $43,288 a year
- HST: HST included in the price
Included in the saleAll light fixtures, all window coverings, appliances, washer & dryer, 3 garage door openers & remotes, all pool equipment
- Included: All light fixtures, all window coverings, appliances, washer & dryer, 3 garage door openers & remotes, all pool equipment
NearbyCul de sac/dead end, fenced yard, lake/pond, park, rec./commun.centre, wooded/treed
- Close to: Cul de sac/dead end, fenced yard, lake/pond, park, rec./commun.centre, wooded/treed
Listing detailsW12474535, Sold, Oct 20, 2025
- MLS® number: W12474535
- Status: Sold
- Listed on: Oct 20, 2025
- Days on market: 16
- Updated: Nov 5, 2025
- Possession: Flexible
- Occupied by: Owner
- Listing brokerage: FREEMAN REAL ESTATE LTD.
About this home
481 Country Club Crescent, Mississauga (Clarkson), ON L5J 2P9
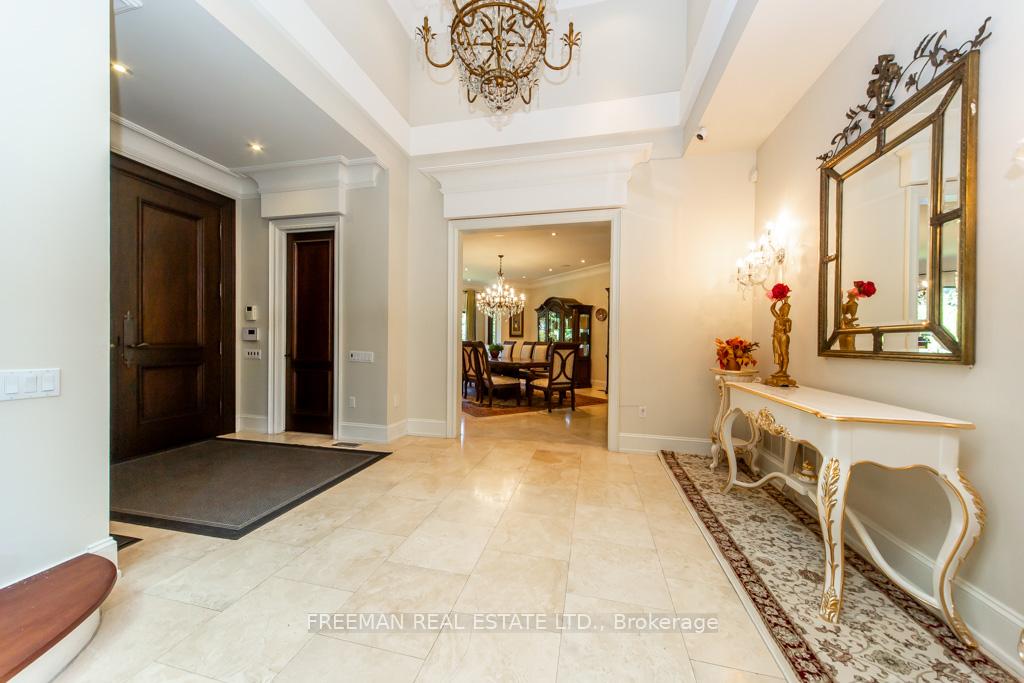
481 Country Club Crescent offers over 8,000 sq ft of living space including the fully finished lower level, in the prestigious Rattray Marsh community. Steps from the lake, beaches, trails, and parks, this custom-built estate blends timeless elegance with a tranquil natural setting. The open-concept design features a grand great room, limestone floors, a chef's kitchen with top-tier finishes, and two primary suites on both the main and upper level. A two-tier entertainment room on the lower level and a private, mature treed lot provide an exceptional setting for luxury living and entertaining. For added assurance, a professional pre-listing home inspection has been conducted, and the complete report is available to buyers upon request.
Ask about this home
A HOMEH agent will answer your questions about this home.
Around this home
Daily convenience, out of 100, from the distances below
Schools nearby
School rating, out of 10.
Helpful calculators
Your HOMEH agent

"I would see it this week."