

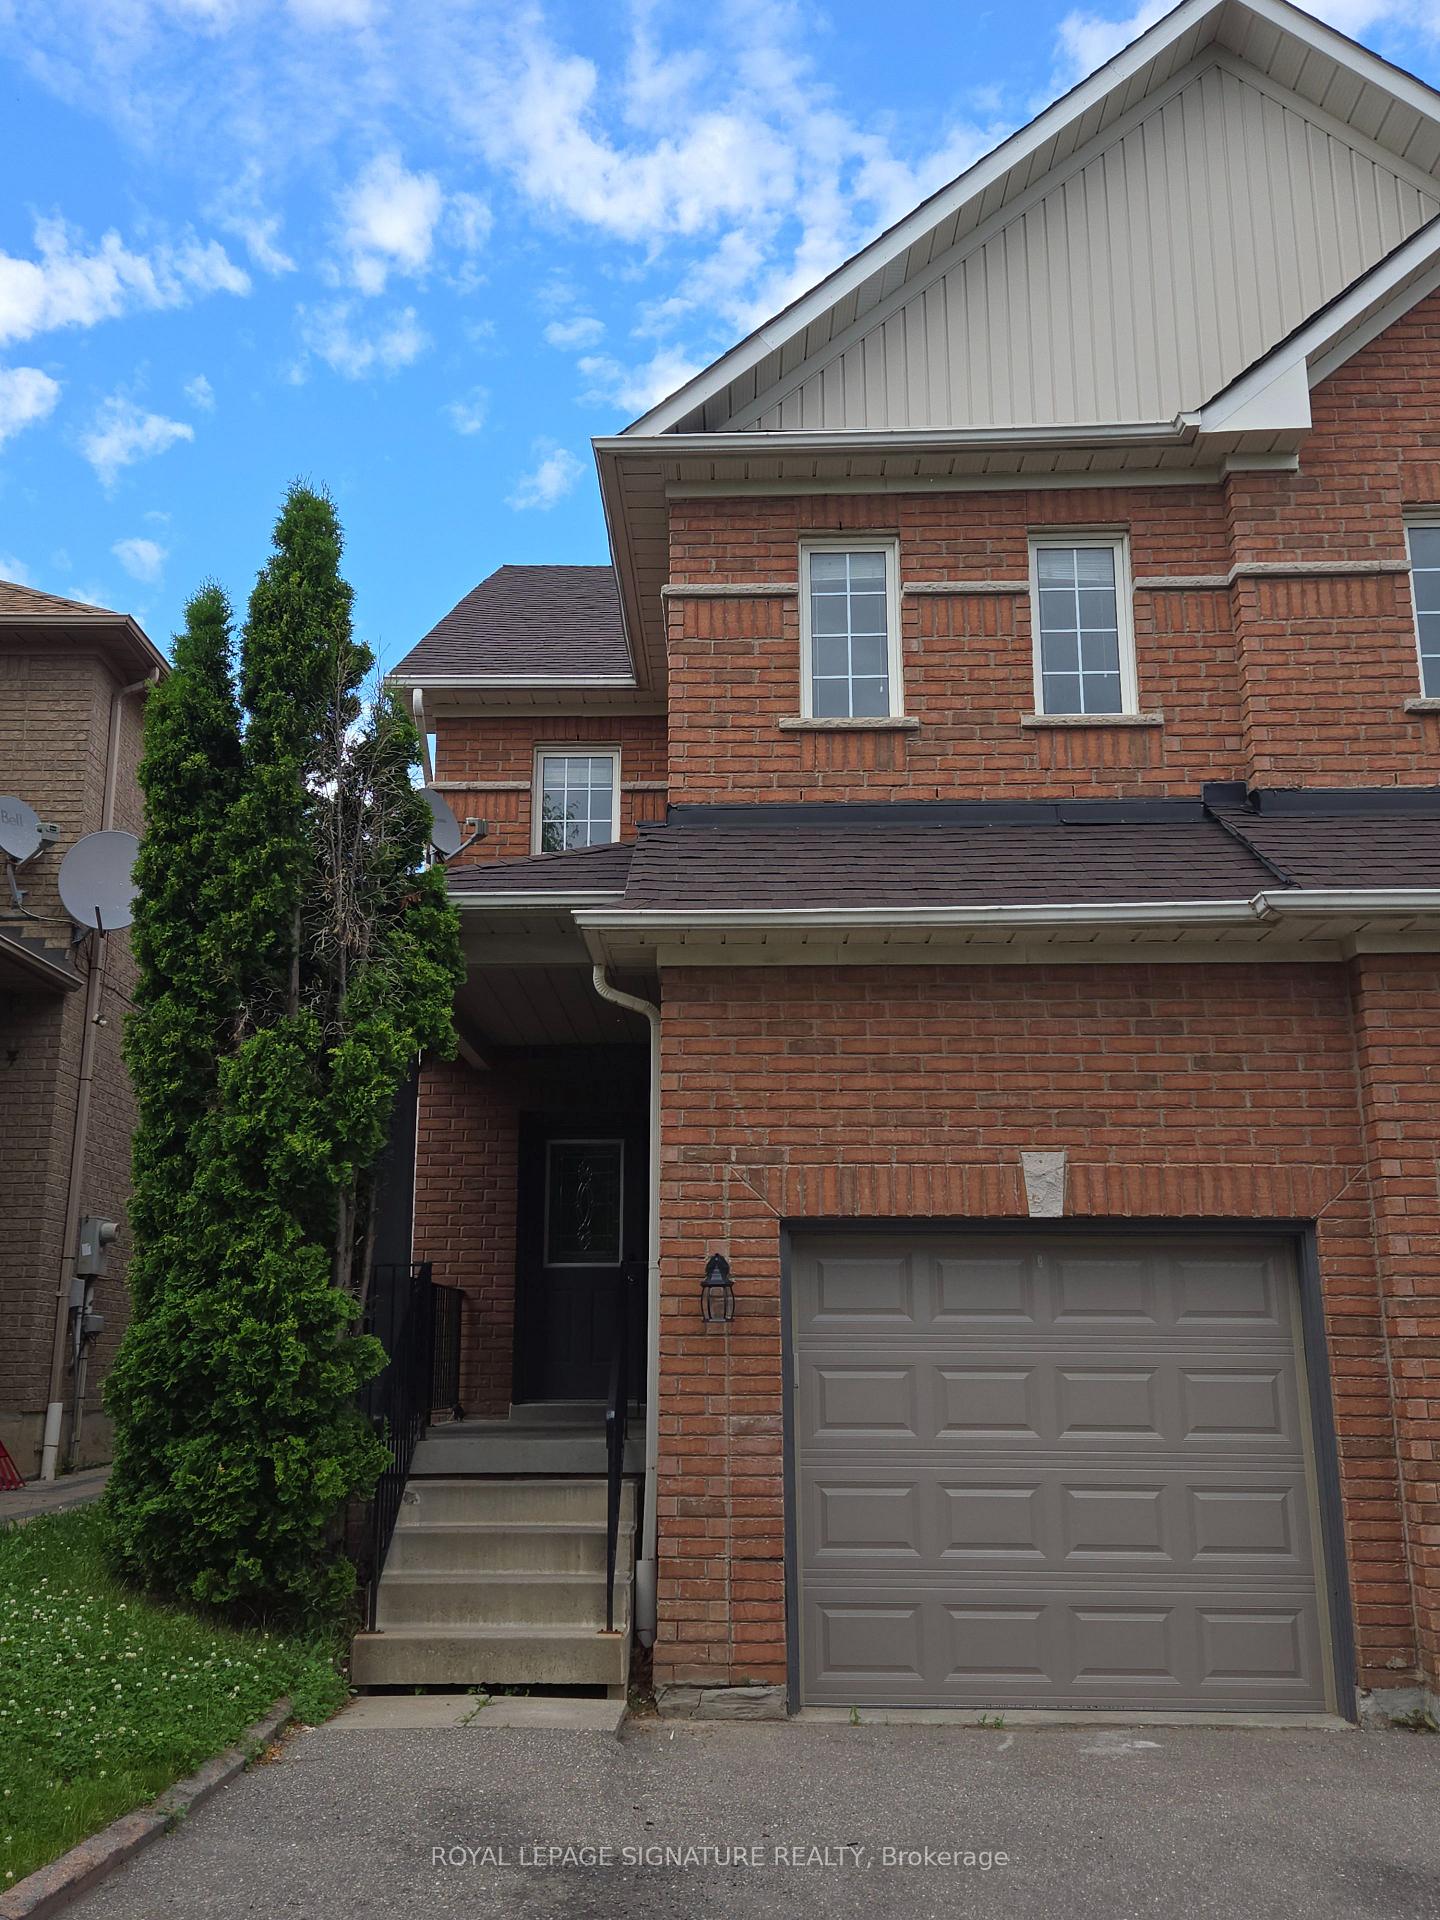
7211 Sedan Square
Semi-Detached Rented
1/147211 Sedan Square
Semi-Detached Rented
 See all 14 photos
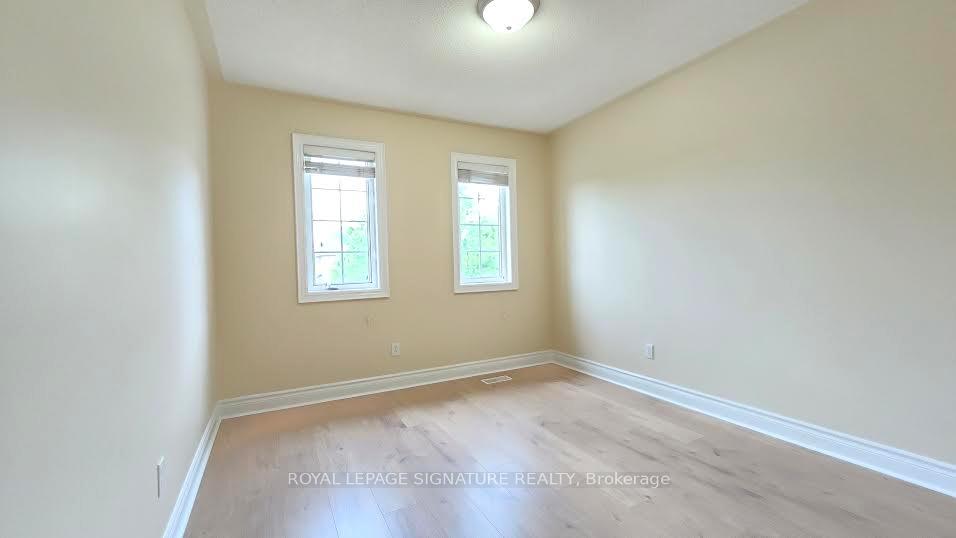
3 Bedrooms
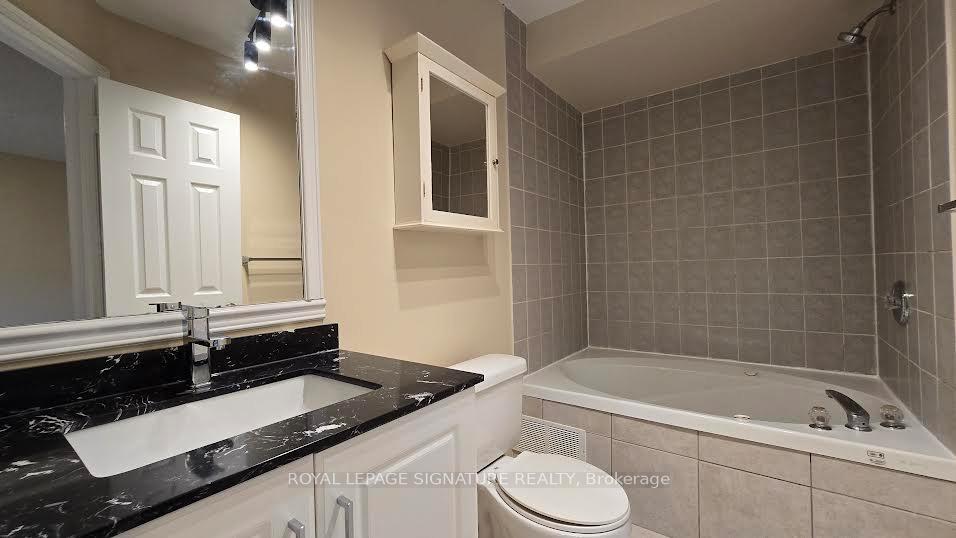
3 Bathrooms
1 Garage
1.1K–1.5K sq.ft
Entire Home
— Unit
Property history
Facts and features
- BasementUnfinished
- Lot size23 × 110 ft
- Lease term12 months
- FurnishedUnfurnished
What stands out
- Hardwood floors
- Central air
The homeSemi-Detached, 2-storey, 1,100–1,500 sq ft
- Type: Semi-Detached
- Style: 2-storey
- Living space: 1,100–1,500 sq ft
- Basement: Unfinished
InsideHardwood, Ceramic, Broadloom, In basement, Auto garage door remote
- Flooring: Hardwood, Ceramic, Broadloom
- Laundry: In basement
- Features: Auto garage door remote
- Rooms above ground: 6
- Bedrooms: 3
- Bathrooms: 3
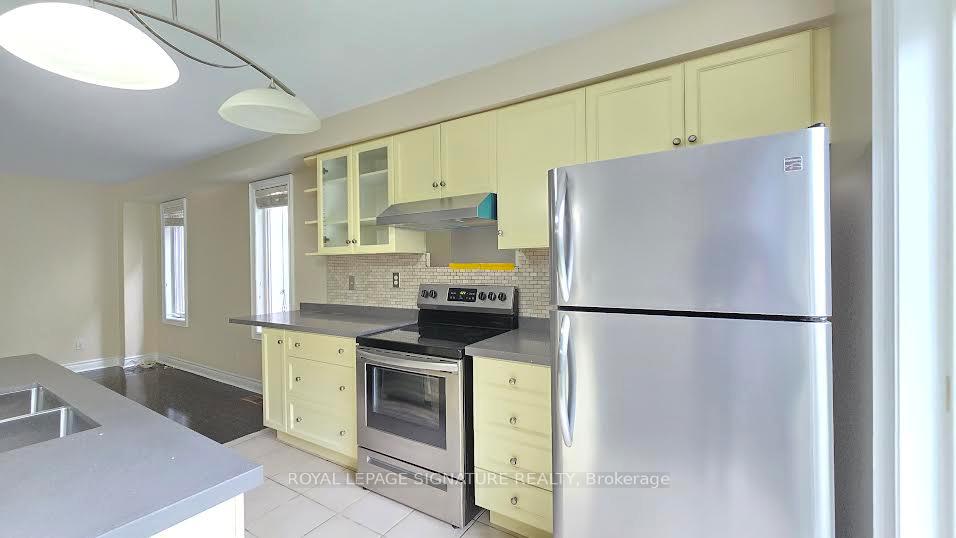
- Kitchens: 1
Outside and lotBrick, Asphalt shingle, Other
Outside
- Exterior: Brick
- Roof: Asphalt shingle
- Foundation: Other
- Size: 22.97 × 109.91 ft
Parking1 Garage, Attached, Other
- Spaces: 1 Garage
- Garage: Attached
- Driveway: Other
Heating, water and powerForced air, gas, Central air, Municipal water
- Heating: Forced air, gas
- Cooling: Central air
- Water: Municipal water
- Sewer: Municipal sewer
Rent and termsRent $3,250 a month, Entire property, Unfurnished
- Rent: $3,250 a month
- Space for rent: Entire property
- Furnished: Unfurnished
- Lease: 12 months
- Paid: Monthly
- Deposit: Required
- Credit check: Required
- Employment letter: Required
- Rental application: Required
- References: Required
- Rental items: Water heater
Listing detailsW12235648, Rented, Jun 20, 2025
- MLS® number: W12235648
- Status: Rented
- Listed on: Jun 20, 2025
- Days on market: 44
- Updated: Aug 3, 2025
- Possession: Immediate
- Occupied by: Vacant
- Listing brokerage: ROYAL LEPAGE SIGNATURE REALTY
About this home
7211 Sedan Square, Mississauga (Meadowvale Village), ON L5W 1K3
Auto Garage Door Remote
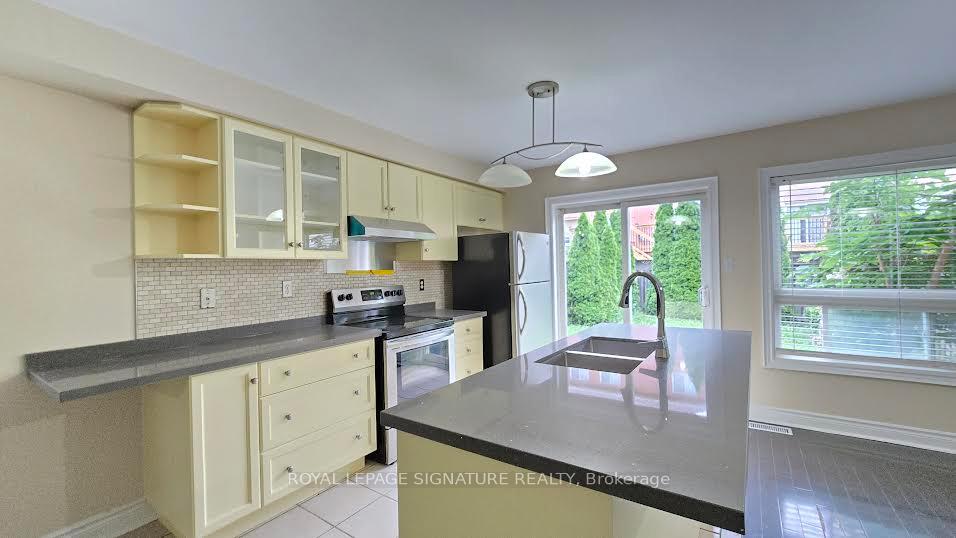
Beautiful 3 Bdrm Semi In Highly Sought-After Area, Open Concept Design In Excellent Neighborhood. Brand New Furnace, New Water Heater, Freshly Painted, Brand New Flooring With Lots Of Upgrades. New Kitchen Cabinets, Sink, And Countertops. New Bathroom Vanities. Brand New Garage Door, Light Fixtures, Extra-Wide Driveway, Professionally Landscaped, Concrete Patio. Close To Major Highways, Great Schools, Trails, And Shopping.
Read more
Ask about this home
A HOMEH agent will answer your questions about this home.
Ask a question
Around this home
Mavis & Derry
Errands
Parks
Schools
Daily convenience, out of 100, from the distances below
ParkGooderham Park · 1 within 1 km14 min walk832 m
GroceryLisboa Bakery & Deli5 min walk299 m
SchoolDerry West Village Public School12 min walk740 m
PharmacyTwain Pharmacy6 min walk352 m
Cafés & foodSoaltee Restaurant · 6 within 1 km5 min walk326 m
Gym & rec centreAmbition Martial Arts & Fitness17 min walk1.1 km
WalkDriveStraight-line distance, open map data
Grocery0.3 km
Park0.8 km
Coffee0.9 km
Dining0.3 km
Gym1.1 km
Schools nearby
School rating, out of 10.
Derry West Village Public Schoolelementary · Public · 0.7 km
—
Rotherglen School Meadowvale Campuselementary · Private · 0.8 km
—
Meadowvale Village Public Schoolelementary · Public · 0.9 km
—
Contact agent
Helpful calculators
Rent vs buy
Affordability
Mortgage
Down payment
Stress test
CMHC insurance
Your HOMEH agent

NimaHOMEH agent · Mississauga
"I would see it this week."
Ask Nima