

1585 Eglinton Avenue W
1585 Eglinton Avenue W
 See all 35 photos
Property history
- $1,299,000TerminatedList: 2025-06-26|End: 2025-07-08|12 daysW12248847
Facts and features
- BasementFinished
- Age of home6–15 years
- Price per sq ft~$577
- Water, sewerMunicipal
- Hardwood floors
- Fireplace
- Central air
The homeFreehold Townhouse, 3-storey, Age 6–15 years
- Type: Freehold Townhouse
- Style: 3-storey
- Age: 6–15 years
- Living space: 2,000–2,500 sq ft
- Basement: Finished
InsideFireplace Yes, Hardwood, Porcelain, Broadloom, Lower level
- Fireplace: Yes
- Flooring: Hardwood, Porcelain, Broadloom
- Laundry: Lower level
- Features: Other
- Rooms above ground: 7
- Bedrooms: 3
- Bathrooms: 4
- Kitchens: 1
- Family room: Yes
Outside and lotBrick, stone, Asphalt shingle, Stone, brick
- Exterior: Brick, stone
- Roof: Asphalt shingle
- Foundation: Stone, brick
- Size: 26 × 74 ft
- Zoning: Residential
Parking2 Garage, Attached, Private double
- Spaces: 2 Garage
- Garage: Attached
- Driveway: Private double
Heating, water and powerForced air, gas, Central air, Municipal water
- Heating: Forced air, gas
- Cooling: Central air
- Water: Municipal water
- Sewer: Municipal sewer
Costs and taxesTaxes $6,541 a year, HST No HST, Hwt
- Taxes, 2024: $6,541 a year
- HST: No HST
- Rental items: Hwt
Included in the saleAll existing appliances including fridge, stove, dishwasher, hood vent, washer/dryer. all electric light fixtures and chandeliers. all window coverings. outdoor built in gazebo
- Included: All existing appliances including fridge, stove, dishwasher, hood vent, washer/dryer. all electric light fixtures and chandeliers. all window coverings. outdoor built in gazebo
NearbyFenced yard, hospital, park, public transit, school, wooded/treed
- Close to: Fenced yard, hospital, park, public transit, school, wooded/treed
Listing detailsW12248847, Terminated, Jun 26, 2025
- MLS® number: W12248847
- Status: Terminated
- Listed on: Jun 26, 2025
- Days on market: 12
- Updated: Jul 8, 2025
- Possession: Immediate
- Occupied by: Vacant
- Listing brokerage: JDL REALTY INC.
About this home
1585 Eglinton Avenue W, Mississauga (East Credit), ON L5M 7C1
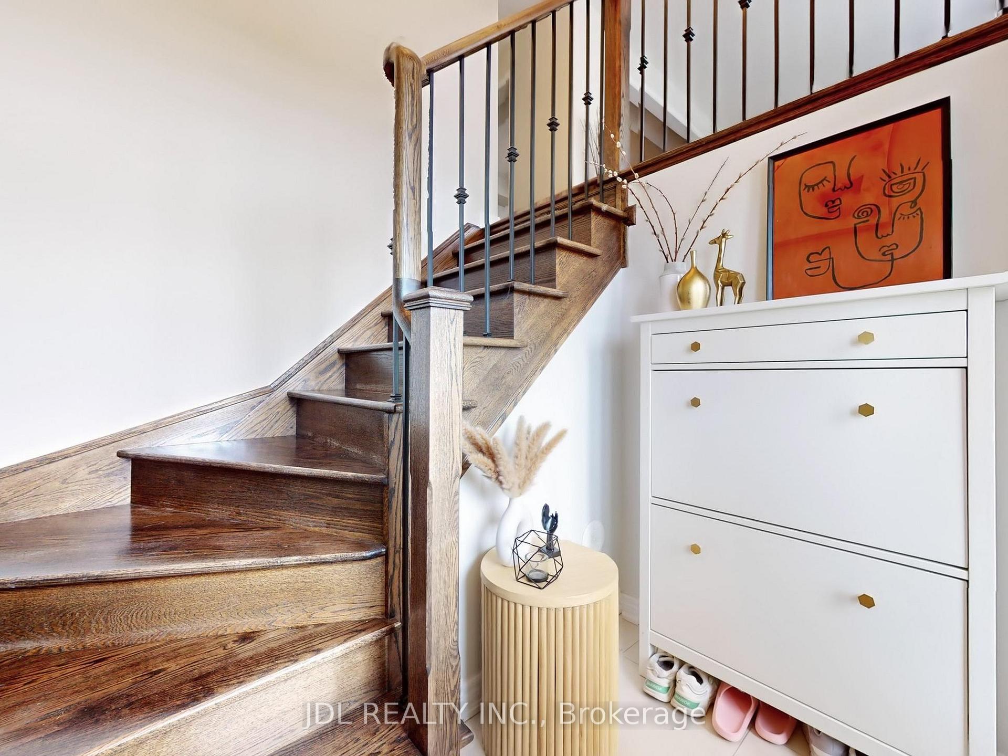
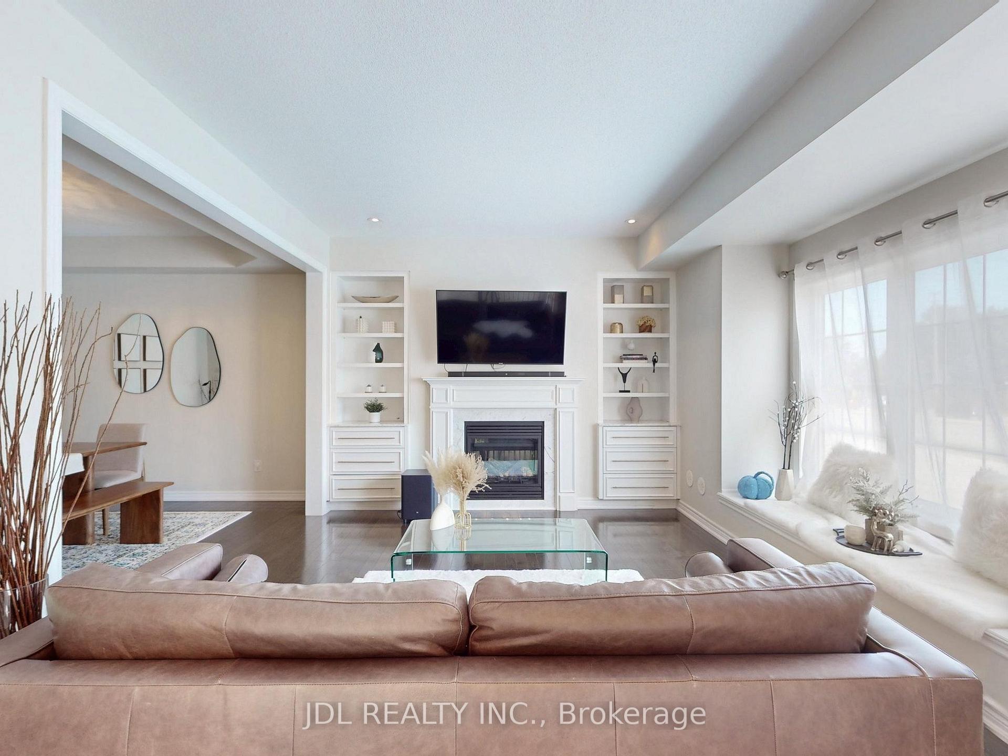
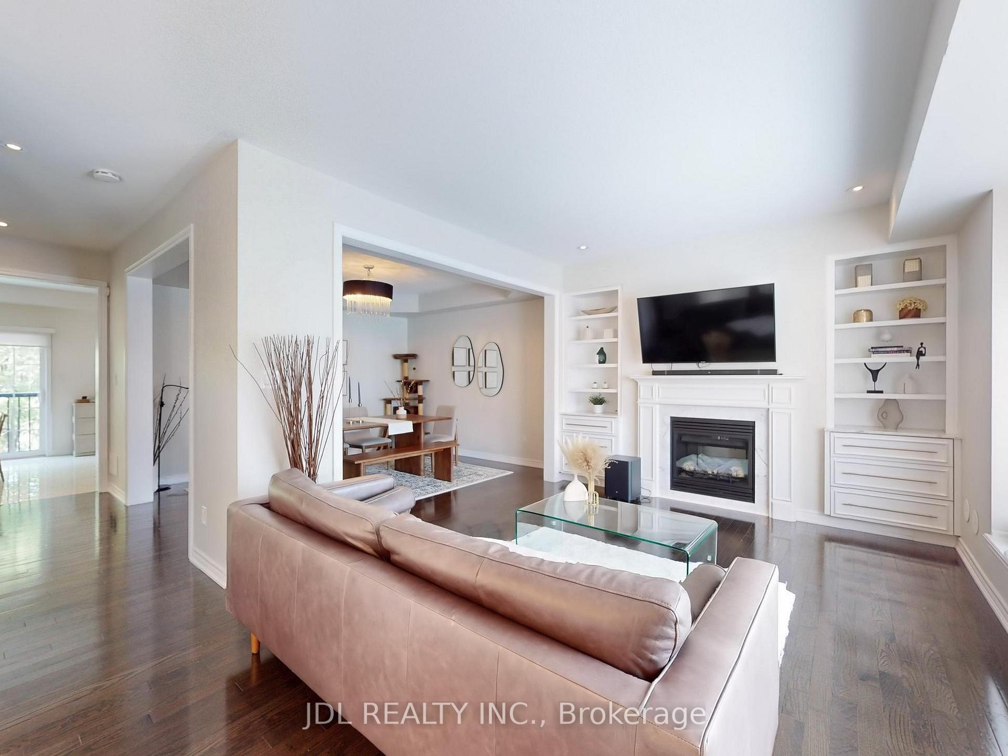
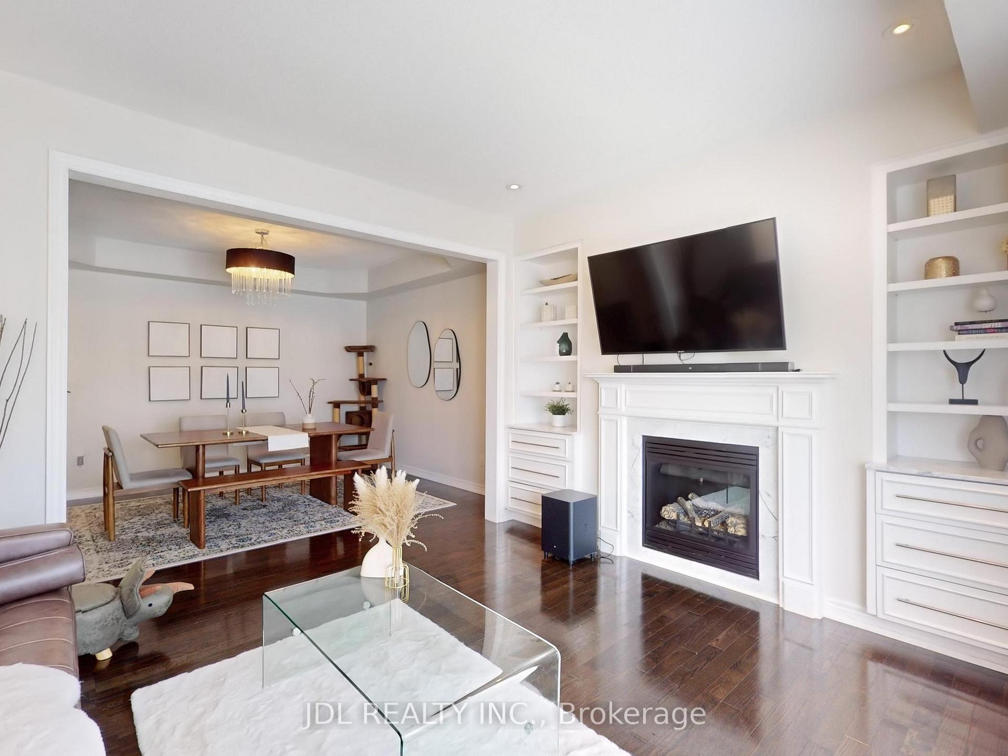
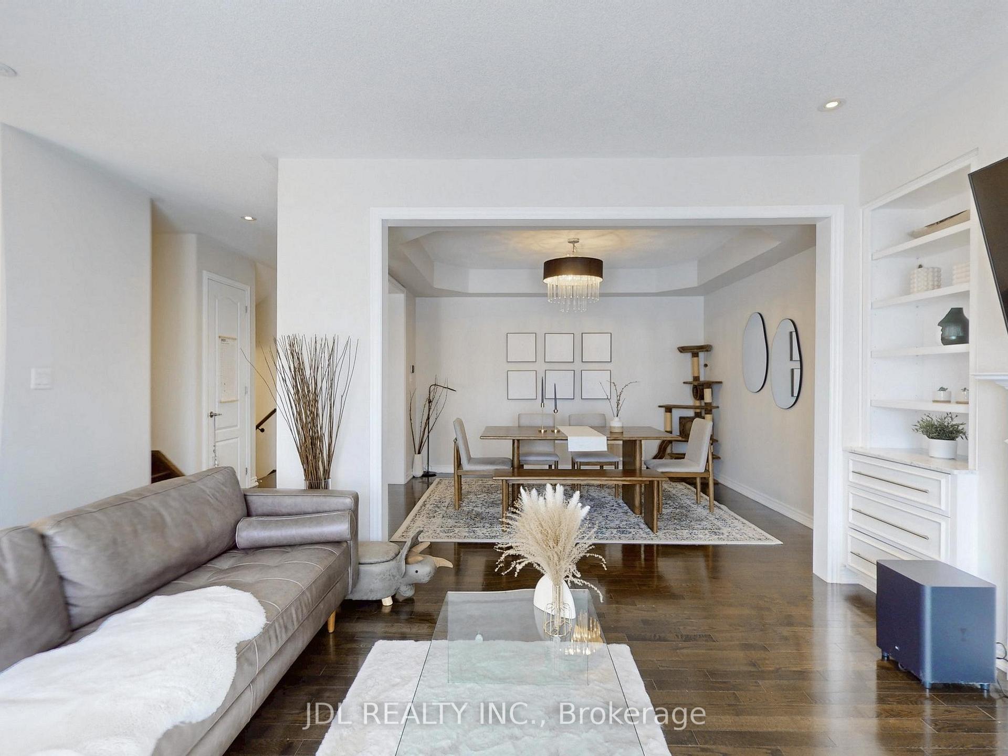
Beautifully maintained executive freehold townhome by Cachet Estate Homes, offering over 2,000 sq.ft. above grade on a premium private ravine lot in the prestigious Barbertown area near Credit River. This meticulously cared-for home provides the space and privacy of a detached-style home alternative. The layout features 9' ceilings, elegant marble tile entry, hardwood floors, and solid oak staircases with wrought iron spindles. The separate living and dining areas are ideal for formal gatherings, while the cozy family room with a gas fireplace and custom built-in shelving offers a relaxing space. The bright breakfast area provides scenic ravine views.The gourmet kitchen boasts granite countertops, tall cabinets, a large centre island, stainless steel appliances, and a gas stove perfect for family meals and entertaining. The walk-out basement opens to a private backyard with a built-in gazebo, offering a serene space backing onto nature.The spacious primary bedroom features a spa-like 5-piece ensuite with double vanity, Jacuzzi tub, stand-up shower, and custom walk-in closet. Upgraded pot lights, chandeliers, and custom window coverings add elegance throughout. A stacked washer/dryer is conveniently located on the lower level, with central air conditioning included.The rare double-car garage and extra-wide driveway accommodate 4 additional vehicles. Located steps from parks, trails, top-rated schools, public transit, and Erindale GO Station, with easy access to Hwy 403/401, Credit Valley Hospital, and Erin Mills Town Centre. This move-in-ready luxury home offers the perfect combination of nature, space, and convenience, situated near the University of Toronto (Mississauga Campus), groceries, places of worship, daycare centers, and transit stops, making it ideal for families or professionals seeking long-term comfort.Extras:
Ask about this home
A HOMEH agent will answer your questions about this home.
Around this home
Daily convenience, out of 100, from the distances below
Schools nearby
School rating, out of 10.
Helpful calculators
Your HOMEH agent

"Priced 18% over the Hestimate. I would see it this week."