

867 Sunningdale Bend
867 Sunningdale Bend
 See all 35 photos
Property history
- $1,799,000TerminatedList: 2025-04-14|End: 2025-07-09|86 daysW12081141
Facts and features
- BasementFull
- Price per sq ft~$1,384
- Water, sewerMunicipal
- HeatingForced air
- Separate entrance
- Hardwood floors
- Fireplace
- Central air
- Inground pool
The homeDetached, Bungalow, 1,100–1,500 sq ft
- Type: Detached
- Style: Bungalow
- Living space: 1,100–1,500 sq ft
- Basement: Full, separate entrance
InsideFireplace Yes, living room, rec room, Hardwood, Lower level
- Fireplace: Yes, living room, rec room
- Flooring: Hardwood
- Laundry: Lower level
- Features: Built-in oven, guest accommodations, primary bedroom - main floor, countertop range
- Security: Carbon monoxide detectors
- Rooms above ground: 6
- Rooms in the basement: 3
- Bedrooms: 3 + 1 in the basement
- Bathrooms: 3
- Kitchens: 1
- Family room: Yes
Outside and lotBrick, Asphalt shingle, Poured concrete
- Exterior: Brick
- Roof: Asphalt shingle
- Foundation: Poured concrete
- Pool: Inground, salt
- Features: Privacy, year round living, seasonal living, patio
- Other structures: Gazebo
- Size: 77.48 × 107.96 ft
Parking2 Garage, Built-in, Private double
- Spaces: 2 Garage
- Garage: Built-in
- Driveway: Private double
Heating, water and powerForced air, gas, Central air, Municipal water
- Heating: Forced air, gas
- Cooling: Central air
- Water: Municipal water
- Sewer: Municipal sewer
- Natural gas: Yes
- Hydro: Yes
- Cable: Yes
- Telephone: Yes
Costs and taxesTaxes $9,522 a year, HST included in the price, Hot water tank.
- Taxes, 2025: $9,522 a year
- HST: HST included in the price
- Rental items: Hot water tank.
Included in the saleAll existing electrical light fixtures, window coverings, kitchen stainless steel appliances (kitchenaid dishwasher, gas cooktop, b/i oven and microwave combo, fridge), washer and dryer, garage door opener and remote, inground pool accessories and equipments, 2 fireplaces, furnace and ac.
- Included: All existing electrical light fixtures, window coverings, kitchen stainless steel appliances (kitchenaid dishwasher, gas cooktop, b/i oven and microwave combo, fridge), washer and dryer, garage door opener and remote, inground pool accessories and equipments, 2 fireplaces, furnace and ac.
NearbyPark, greenbelt/conservation, school, wooded/treed
- Close to: Park, greenbelt/conservation, school, wooded/treed
Listing detailsW12081141, Terminated, Apr 14, 2025
- MLS® number: W12081141
- Status: Terminated
- Listed on: Apr 14, 2025
- Days on market: 86
- Updated: Jul 9, 2025
- Possession: Other
- Occupied by: Vacant
- Listing brokerage: SAM MCDADI REAL ESTATE INC.
About this home
867 Sunningdale Bend, Mississauga (Clarkson), ON L5J 1G1
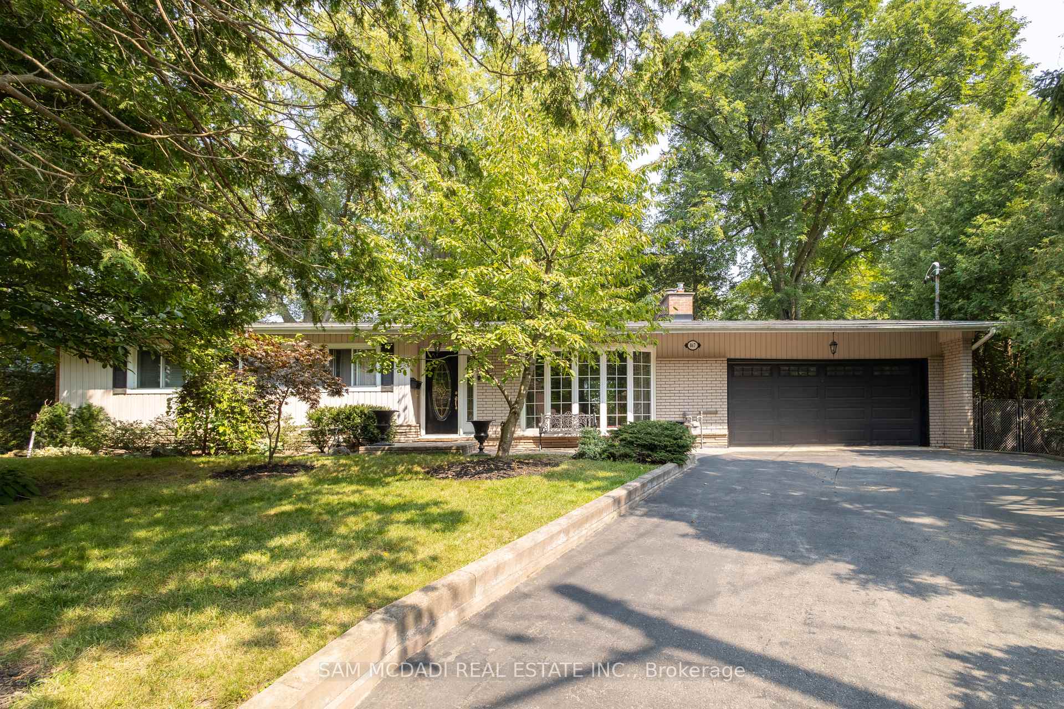
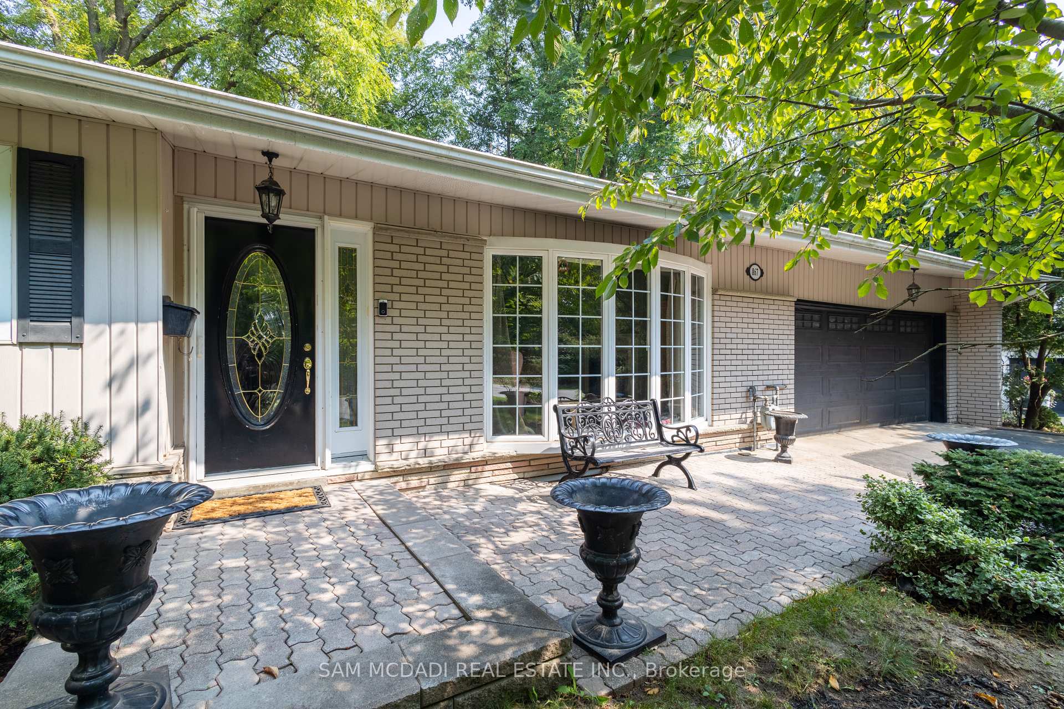
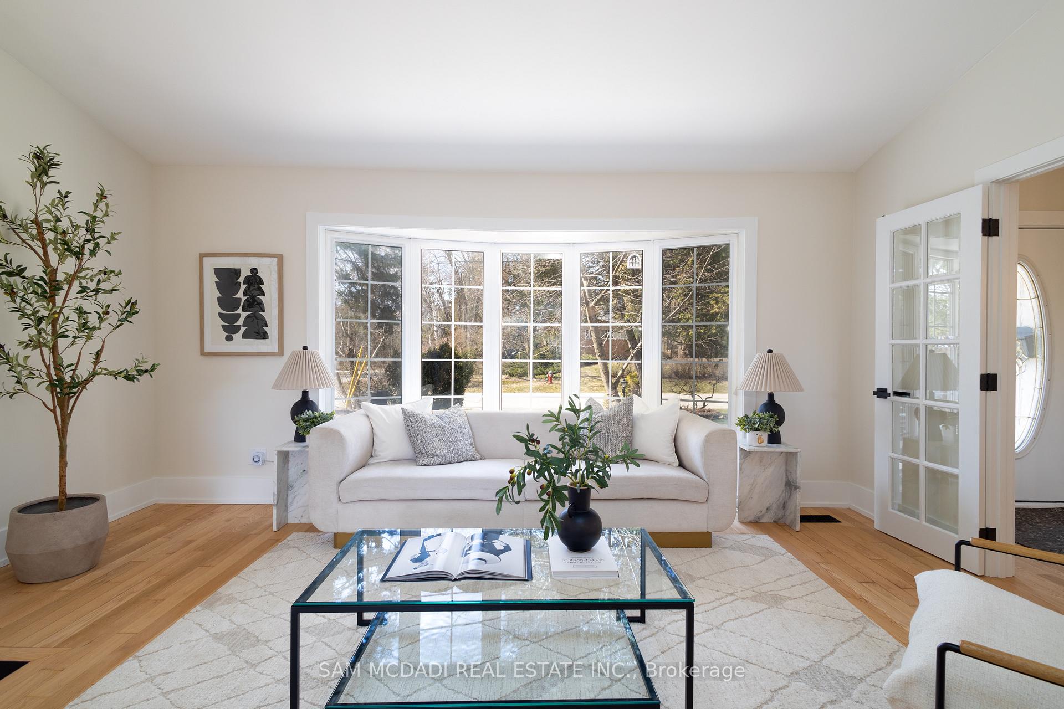
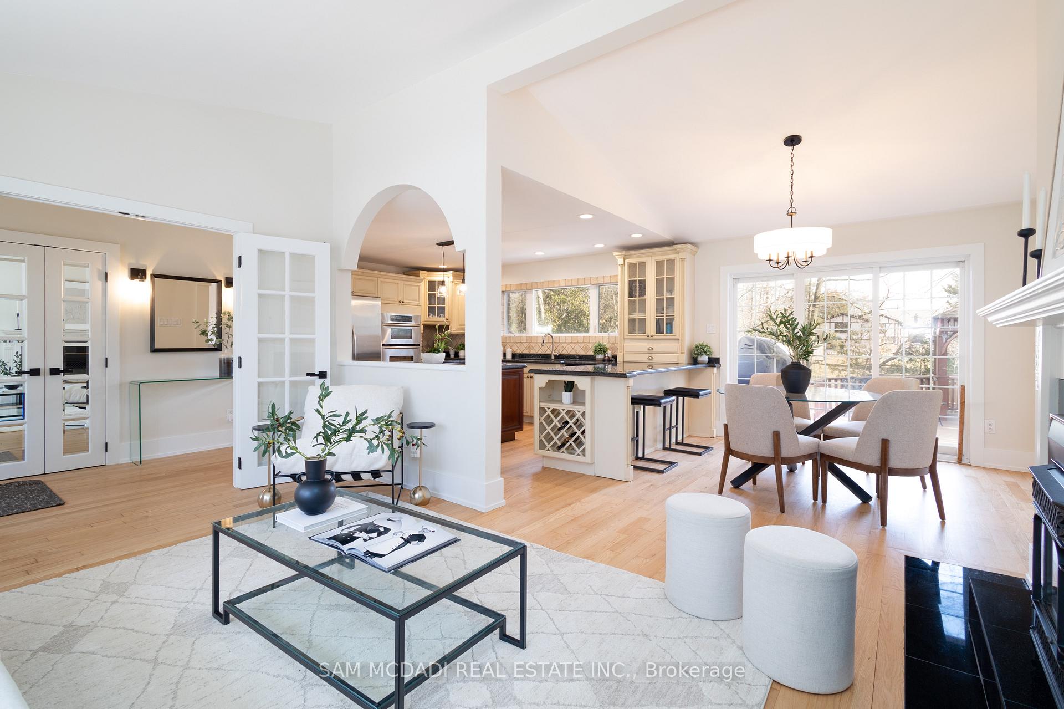
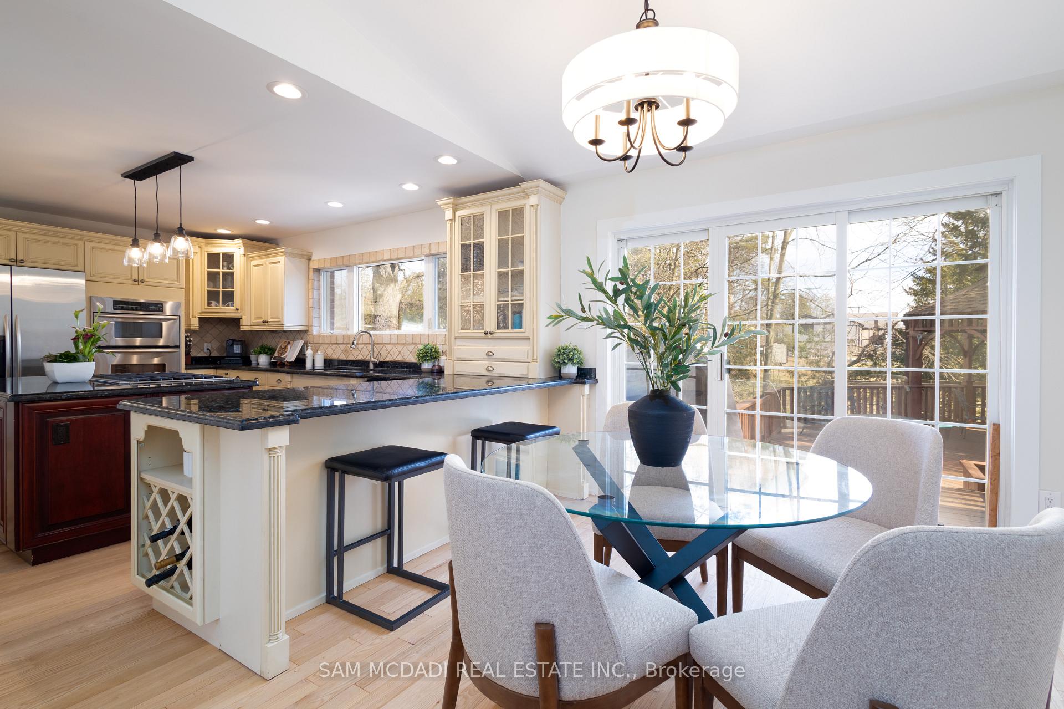
Welcome to 867 Sunningdale Bend. Nestled in the desirable Clarkson community, this charming residence sits on a generous 77 x 107 ft lot and is the perfect home for discerning buyers, first-time homeowners, or growing families. From the moment you step inside, you're welcomed by a sense of ease and flow. The main level is open and airy, grounded by elegant hardwood flooring and glistening pot lights that enhance the inviting atmosphere. A gas fireplace anchors the living room, offering warmth and charm, while large windows flood the space with natural light. The kitchen features black granite countertops, stainless steel appliances, an oversized island, and custom cabinetry that offers ample storage. The dining area opens directly to the backyard deck. Unwind beneath the cedar gazebo or enjoy a swim in the saltwater, heated vinyl-lined inground pool, surrounded by mature trees for privacy. The main level offers three generous bedrooms, including a tranquil primary suite with a sleek ensuite. The main bathroom is finished in porcelain tiles and showcases a modern vanity, frameless glass shower with granite tiles, and electric heated floors for added comfort. The lower level extends the living space even further. A spacious fourth bedroom with a walk-in closet and its own 5-piece ensuite is ideal for guests or multi-generational living. A large recreation room with a gas fireplace, pot lights, and oversized windows offers a cozy retreat for movie nights or gatherings. You'll also find a dedicated laundry room and ample storage throughout. Flooring on this level combines tile and laminate for durability and comfort. Perfectly situated close to Rattray Marsh Conservation Area, Jack Darling Memorial Park, waterfront trails, the vibrant Clarkson Village, Port Credit, easy access to QEW & 403, reputable public and private schools and community centres.
Ask about this home
A HOMEH agent will answer your questions about this home.
Around this home
Daily convenience, out of 100, from the distances below
Schools nearby
School rating, out of 10.
Helpful calculators
Your HOMEH agent

"Priced 45% over the Hestimate. I would see it this week."