

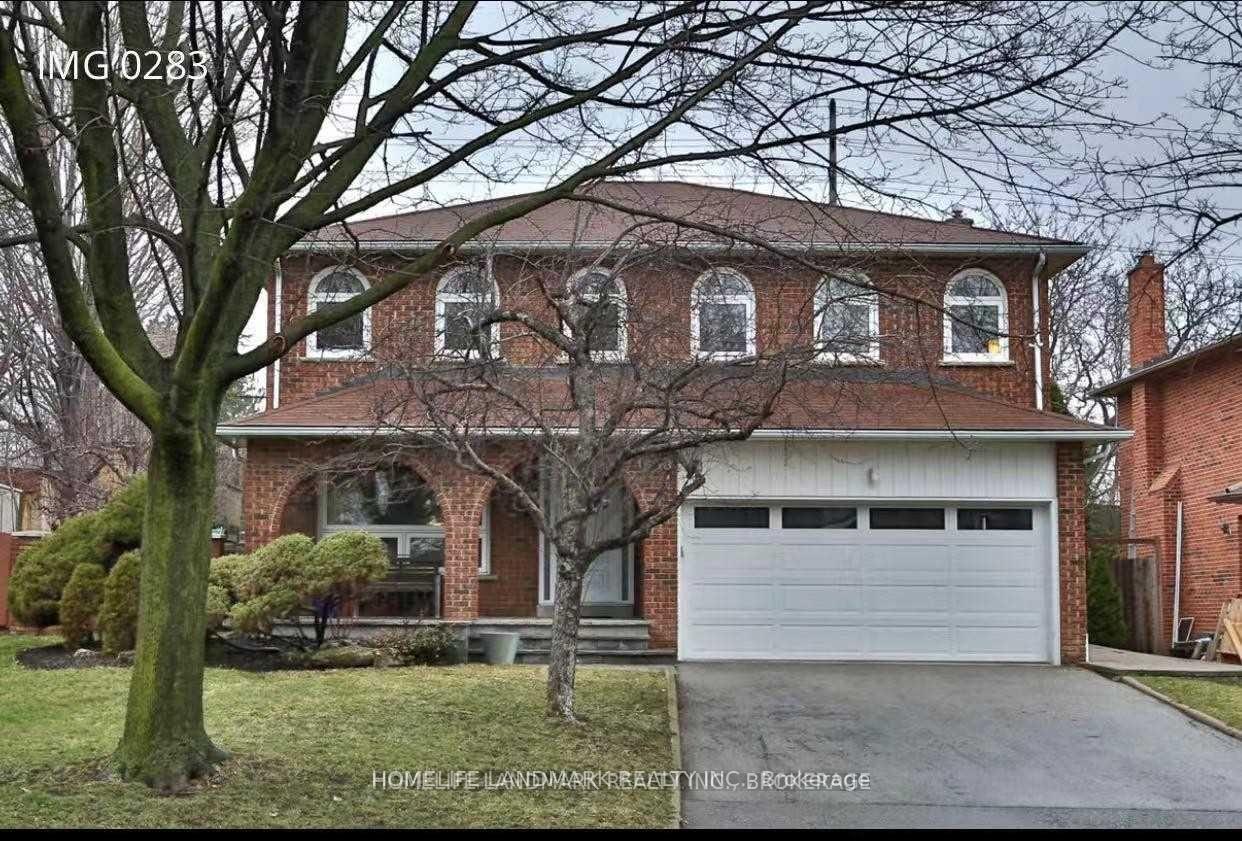
1608 Sherwood Forrest Circle
Detached Rented
1/371608 Sherwood Forrest Circle
Detached Rented
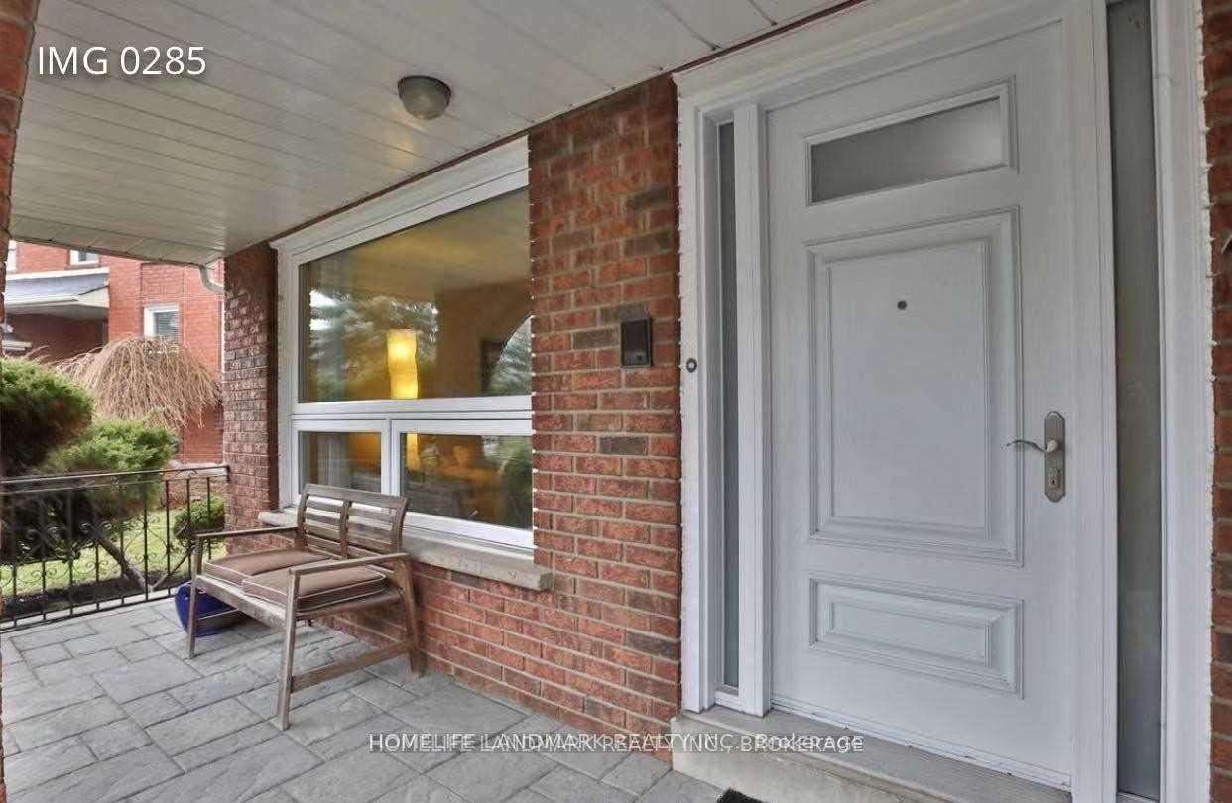
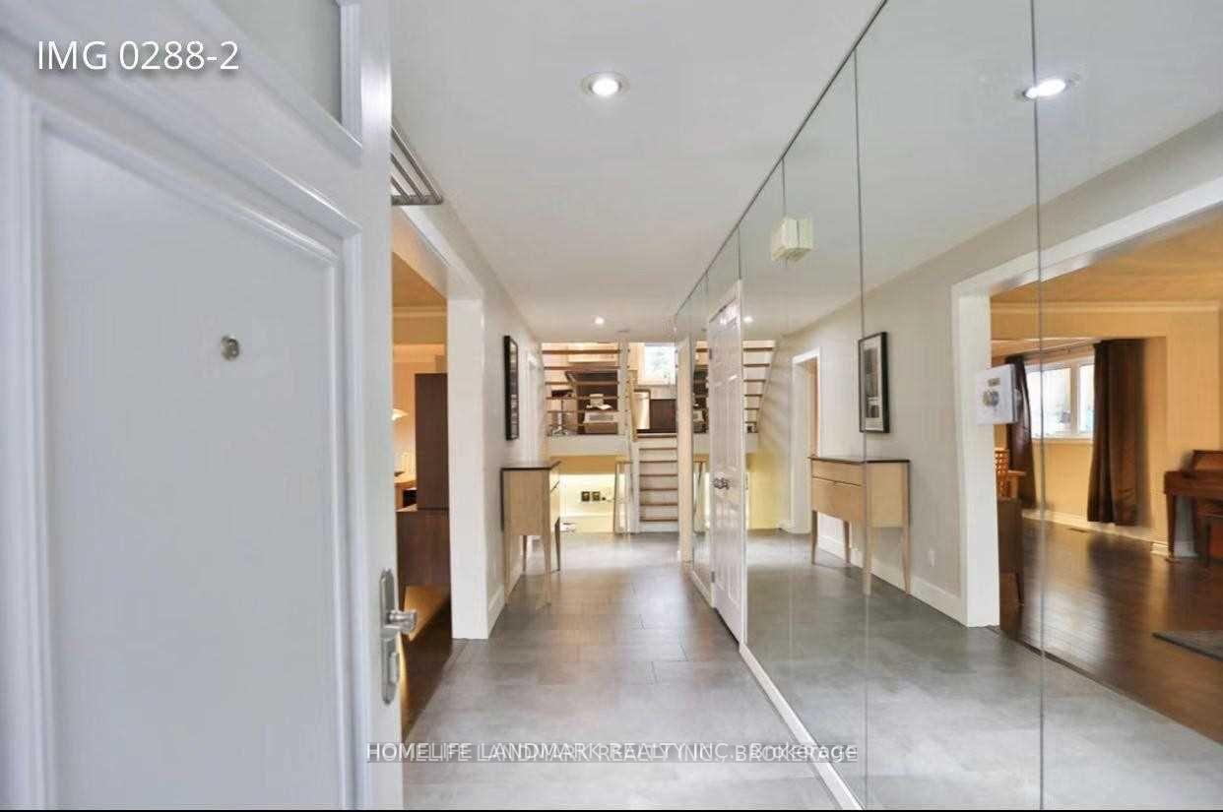
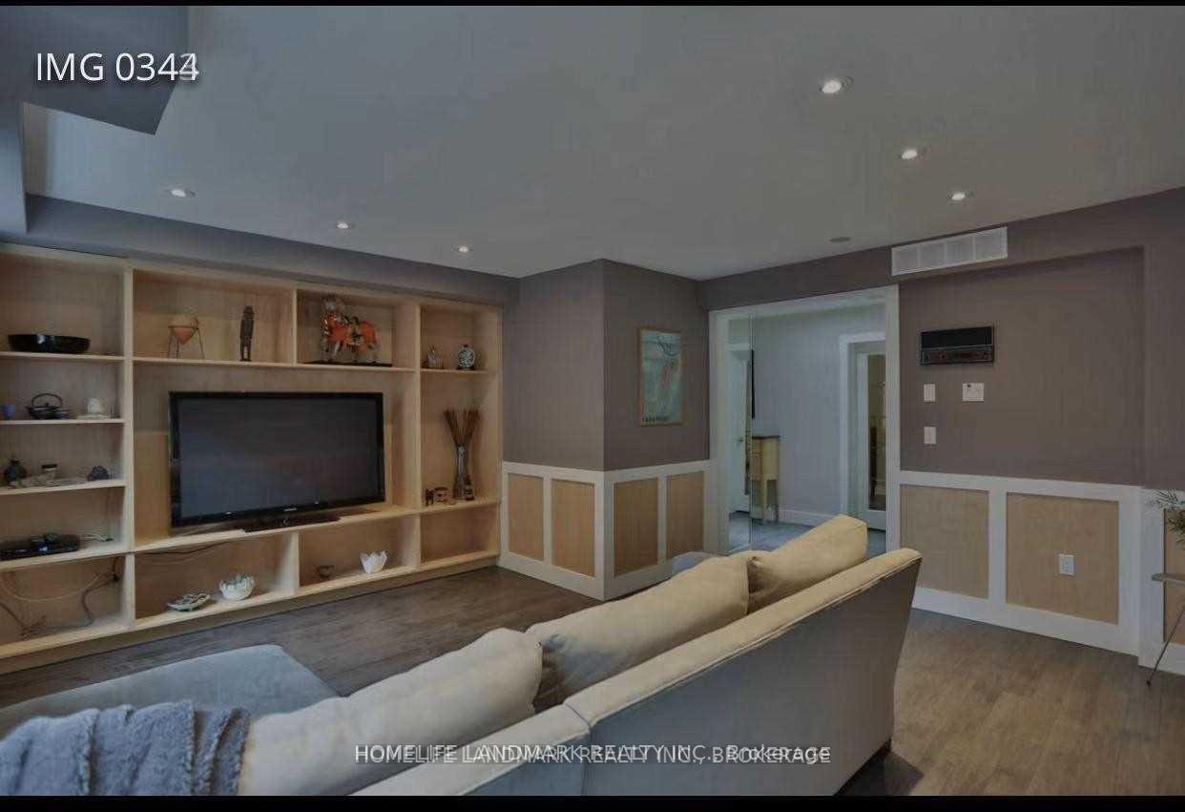
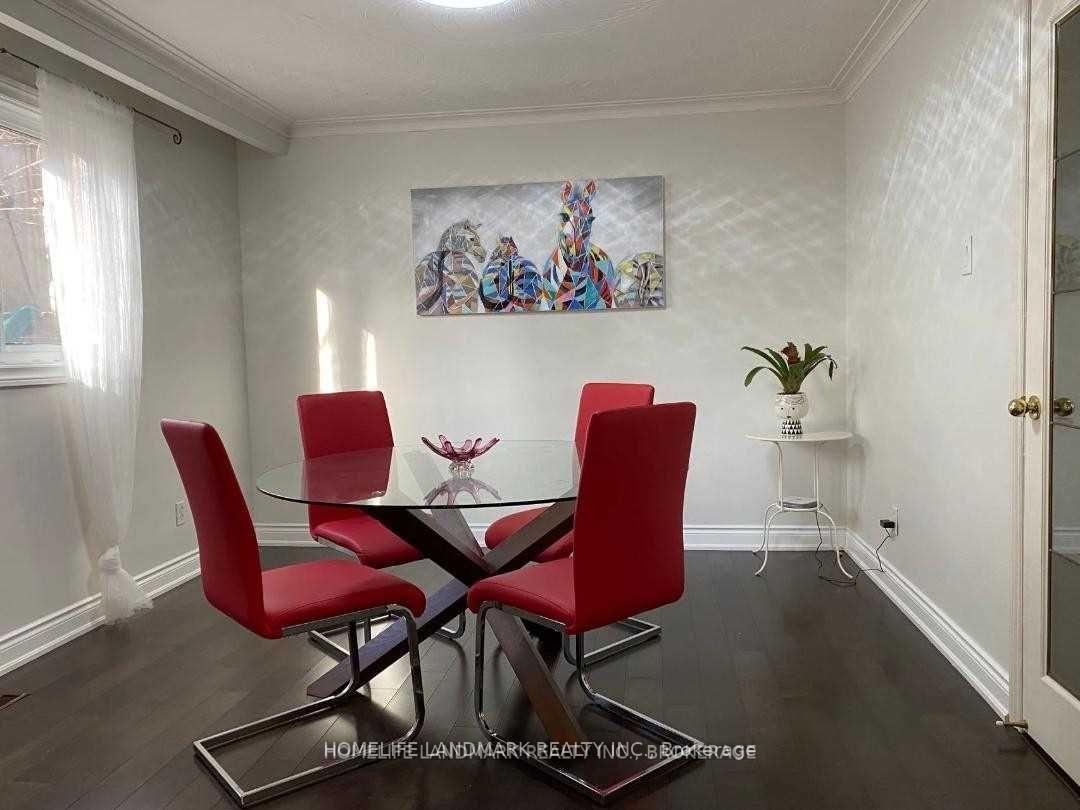 See all 37 photos
4 Bedrooms
3 Bathrooms
2 Garage
— sq.ft
Entire Home
— Unit
Property history
Facts and features
- BasementFinished
- Lot size50 × 150 ft
- Lease term12 months
- FurnishedUnfurnished
What stands out
- Separate entrance
- Hardwood floors
- Fireplace
- Central air
- Inground pool
The homeDetached, Backsplit 5, Finished, separate entrance
- Type: Detached
- Style: Backsplit 5
- Basement: Finished, separate entrance
InsideFireplace Yes, Hardwood, Ceramic, Ensuite
- Fireplace: Yes
- Flooring: Hardwood, Ceramic
- Laundry: Ensuite
- Rooms above ground: 8
- Rooms in the basement: 2
- Bedrooms: 4
- Bathrooms: 3
- Kitchens: 1
- Family room: Yes
Outside and lotBrick, Asphalt shingle, Concrete
Outside
- Exterior: Brick
- Roof: Asphalt shingle
- Foundation: Concrete
- Pool: Inground
- Size: 50.49 × 150.25 ft
Parking2 Garage, Attached, Private
- Spaces: 2 Garage
- Garage: Attached
- Driveway: Private
Heating, water and powerForced air, gas, Central air, Municipal water
- Heating: Forced air, gas
- Cooling: Central air
- Water: Municipal water
- Sewer: Municipal sewer
Rent and termsRent $4,680 a month, Entire property, Unfurnished
- Rent: $4,680 a month
- Space for rent: Entire property
- Furnished: Unfurnished
- Lease: 12 months
Listing detailsW11891487, Rented, Dec 12, 2024
- MLS® number: W11891487
- Status: Rented
- Listed on: Dec 12, 2024
- Days on market: 50
- Updated: Jan 31, 2025
- Possession: 2025-01-01 / January 1, 2025
- Occupied by: Vacant
- Listing brokerage: HOMELIFE LANDMARK REALTY INC.
About this home
1608 Sherwood Forrest Circle, Mississauga (Sheridan), ON L5K 2G7
Inground
Sherwood Forrest Home Situated On A Pie Shaped Lot With Inground Pool,Play House,Gazebo,& Basketball Court With Over $275,000 Spent On Upgrades.Gourmet Kitchen(2013) With Mosaic Tile Backsplash,Stainless Steel Appliances,Breakfast Bar,Slow Closing Drawers,Under Cabinet Lighting & Large Breakfast Area With Fireplace.Family Room With Scraped Hardwood Floors,Pot Lighting,& A Built-In Entertainment Unit.Hardwood Floors(2016) In Bedrooms & The Living/Dining Room.
Read more
Ask about this home
A HOMEH agent will answer your questions about this home.
Ask a question
Around this home
Mississauga Rd & Dundas
Errands
Parks
Schools
Daily convenience, out of 100, from the distances below
ParkSherwood Green Park · 5 within 1 km4 min walk222 m
GroceryBurton Meats1 min walk92 m
SchoolErindale Secondary School7 min walk430 m
PharmacySheridan Pharmacy5 min walk279 m
Cafés & foodRogues Ristorante · 15 within 1 km1 min walk92 m
Gym & rec centreStudio B3 Fitness2 min walk117 m
LibraryUniversity of Toronto Mississauga Library19 min walk1.2 km
WalkDriveStraight-line distance, open map data
Grocery0.1 km
Park0.2 km
Coffee0.3 km
Dining0.1 km
Gym0.1 km
Schools nearby
School rating, out of 10.
Erindale Secondary Schoolsecondary · Public · 0.4 km
6.2/10Fair
ÉÉC Saint-Jean-Baptisteelementary · Private · 0.5 km
6.3/10Fair
Anchor Preparatory Collegeelementary · Private · 1.1 km
—
Contact agent
Helpful calculators
Rent vs buy
Affordability
Mortgage
Down payment
Stress test
CMHC insurance
Your HOMEH agent

NimaHOMEH agent · Mississauga
"I would see it this week."
Ask Nima