

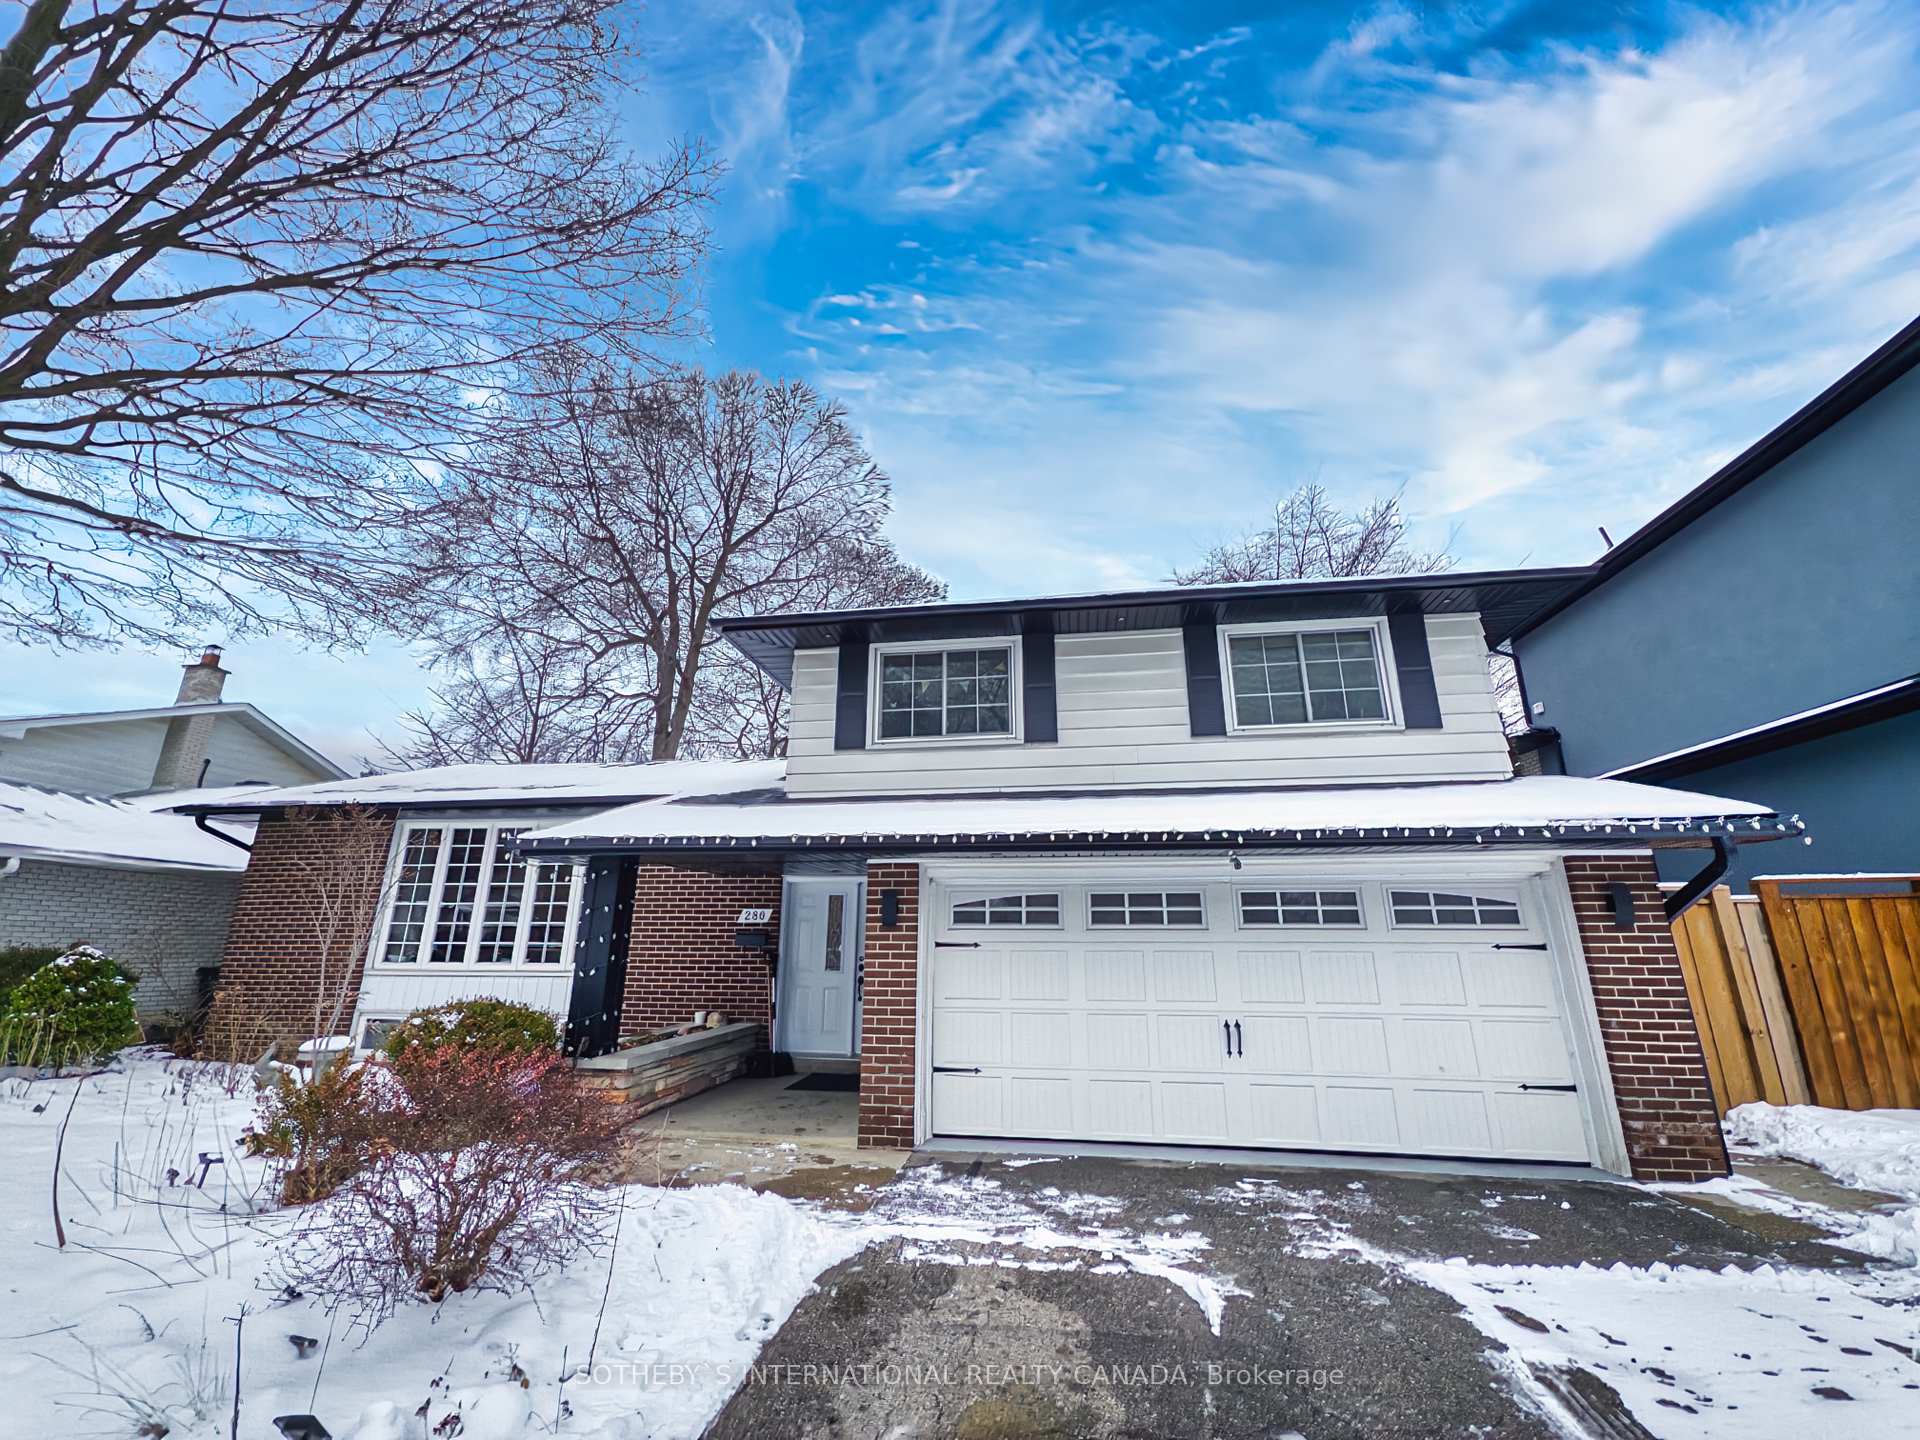
280 Daphne Avenue
280 Daphne Avenue
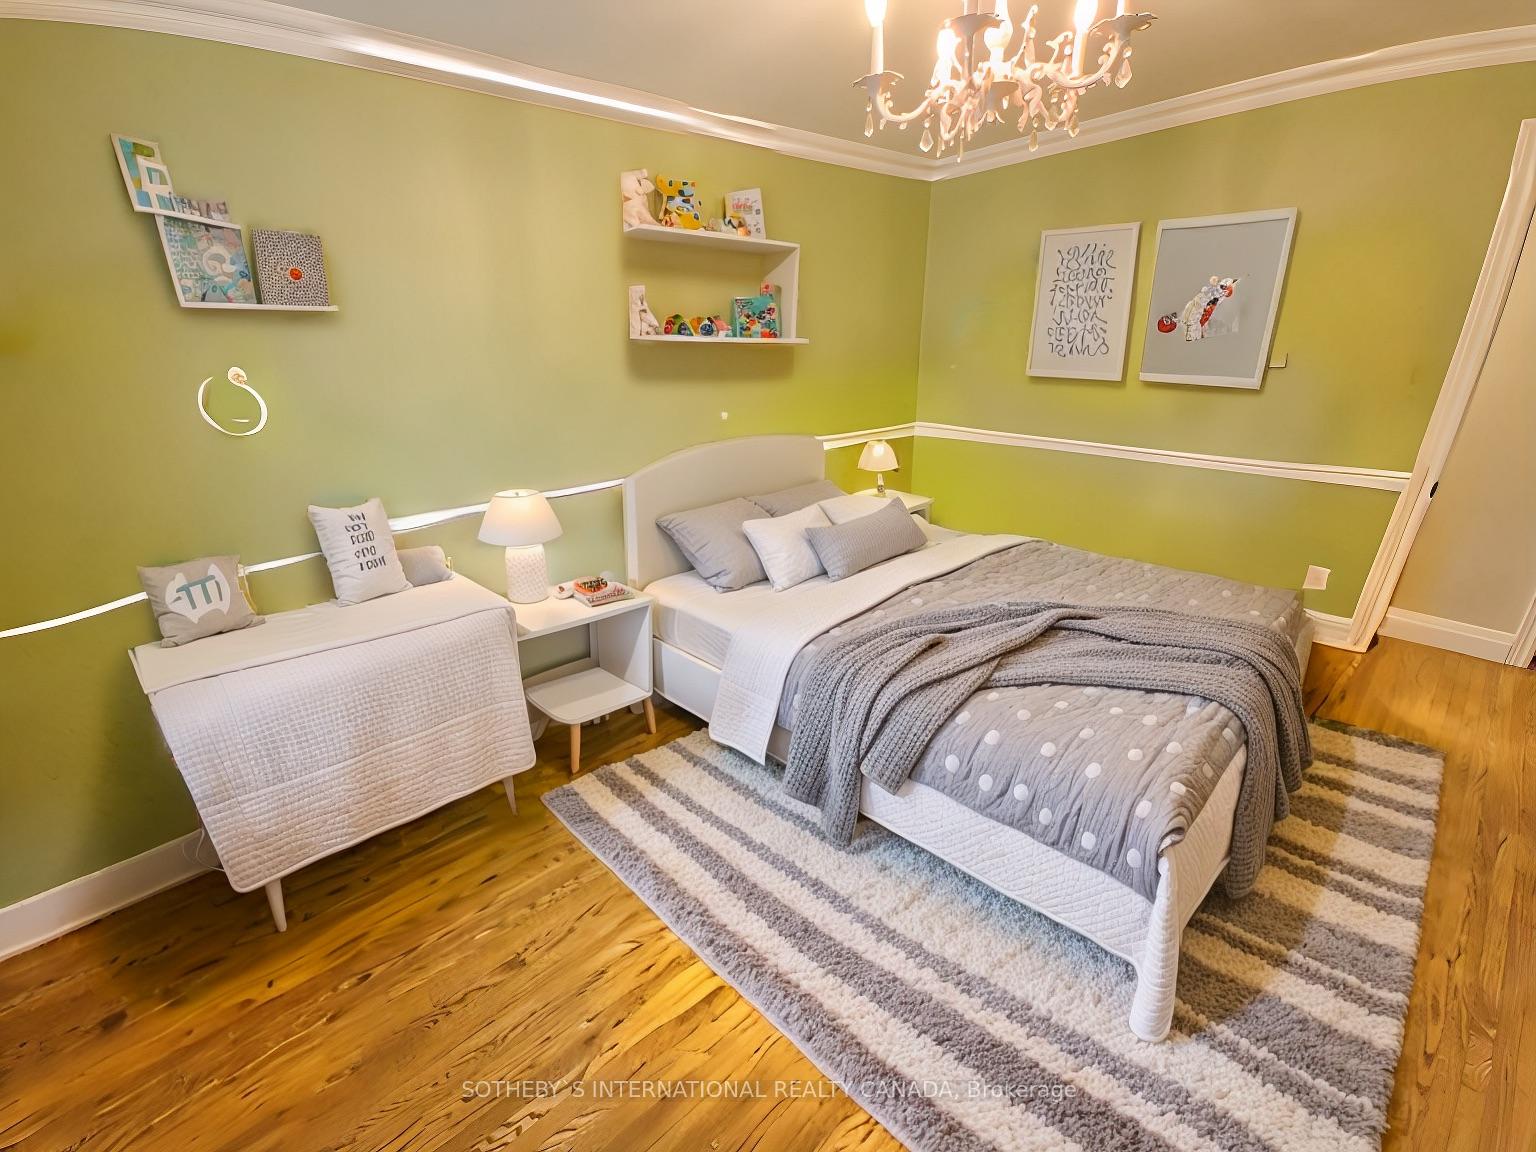 See all 19 photos
Property history
Facts and features
- BasementFinished
- Lot size62 × 118 ft
- Lease term12 months
- FurnishedFurnished
- Hardwood floors
- Fireplace
- Central air
The homeDetached, Sidesplit 4, 1,500–2,000 sq ft
- Type: Detached
- Style: Sidesplit 4
- Living space: 1,500–2,000 sq ft
- Basement: Finished
InsideFireplace Yes, Hardwood, Ceramic, In basement, lower level
- Fireplace: Yes
- Flooring: Hardwood, Ceramic
- Laundry: In basement, lower level
- Features: Other
- Rooms above ground: 7
- Rooms in the basement: 3
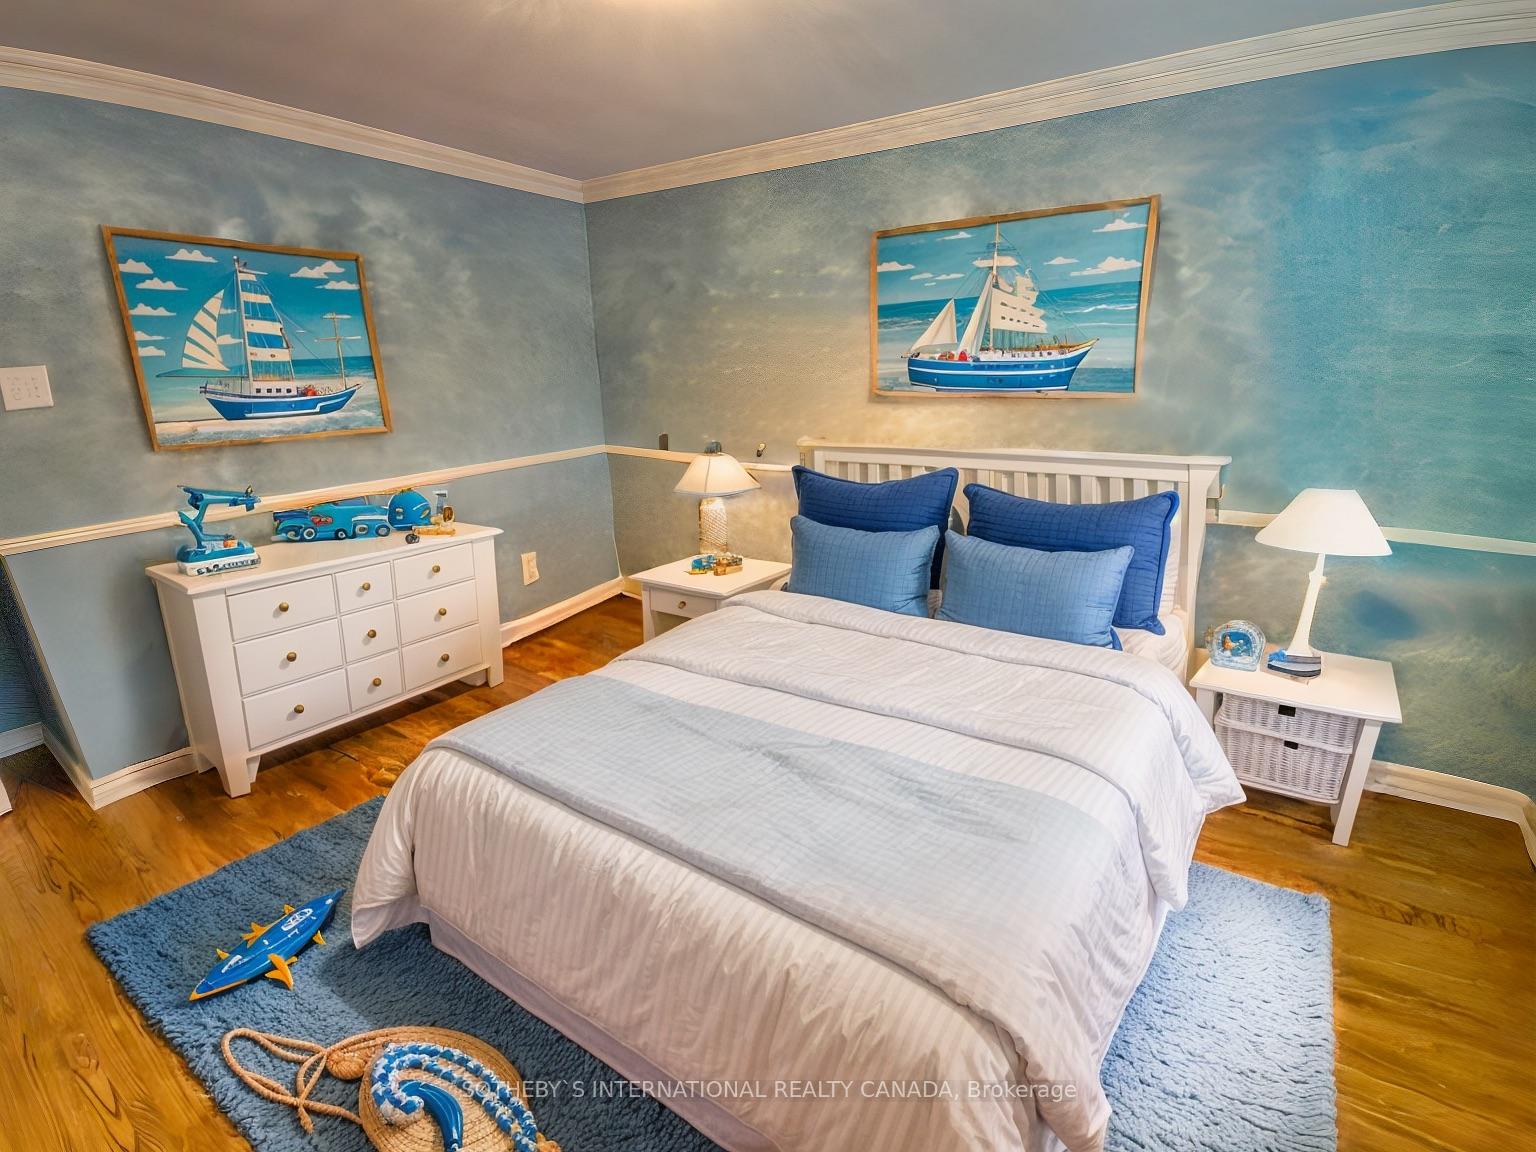
- Bedrooms: 3 + 1 in the basement
- Bathrooms: 4
- Kitchens: 1
- Family room: Yes
Outside and lotBrick, Shingles, Poured concrete
- Exterior: Brick
- Roof: Shingles
- Foundation: Poured concrete
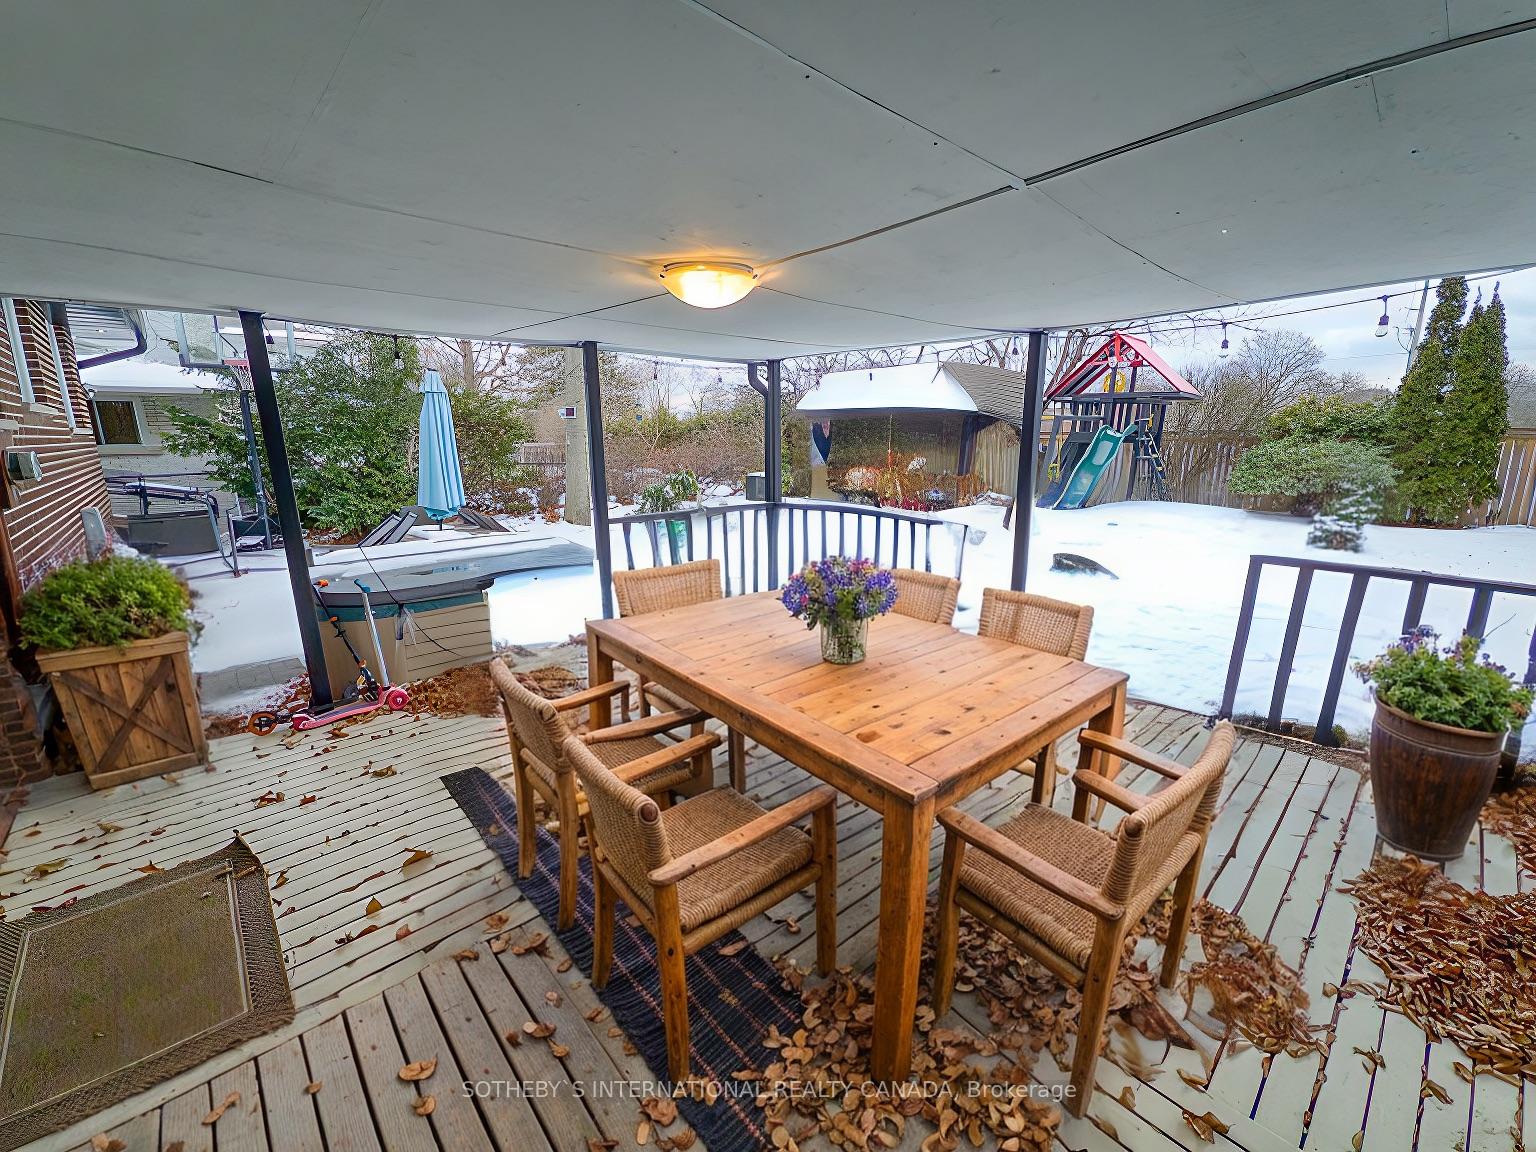
- Features: Patio
- Size: 62.11 × 118.22 ft
Parking2 Garage, Attached, Private
- Spaces: 2 Garage
- Garage: Attached
- Driveway: Private
Heating, water and powerBaseboard, electric, Central air, Municipal water
- Heating: Baseboard, electric
- Cooling: Central air
- Water: Municipal water
- Sewer: Municipal sewer
- Natural gas: No
- Hydro: Available
- Cable: Available
- Telephone: Available
Rent and termsRent $4,300 a month, Entire property, Furnished
- Rent: $4,300 a month
- Space for rent: Entire property
- Furnished: Furnished
- Lease: 12 months
- Paid: Monthly
- Rent includes: Parking
- Deposit: Required
- Credit check: Required
- Employment letter: Required
- Rental application: Required
- References: Required
IncludedAll appliances included, some furnishings may be included. jacuzzi & 2 toto upgraded japanese cleaning toilets included. utilities not included. play set in backyard included.
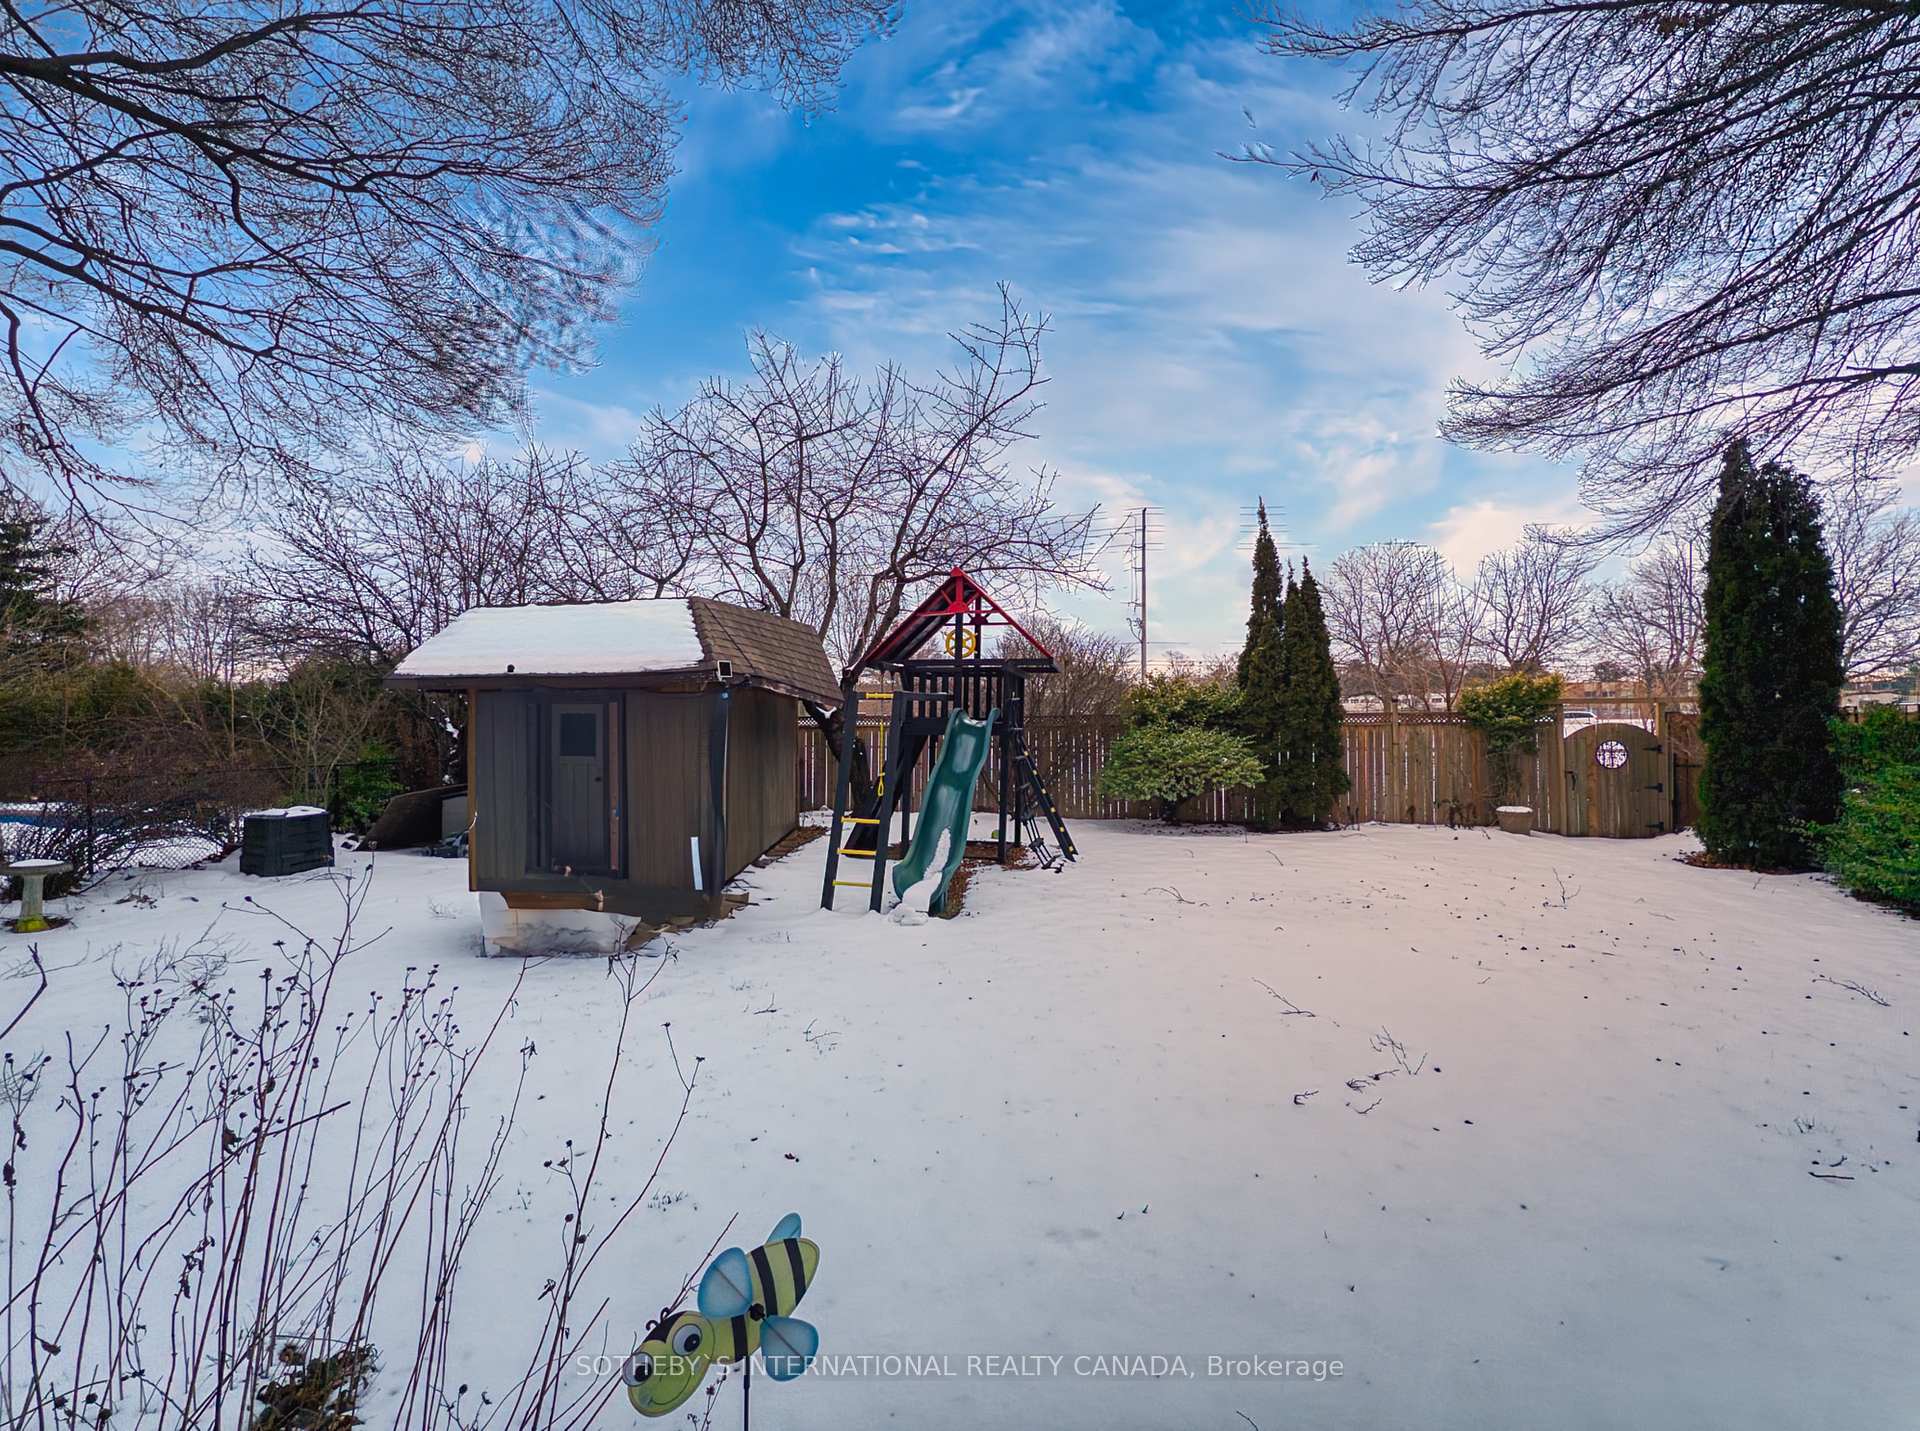
- Included: All appliances included, some furnishings may be included. jacuzzi & 2 toto upgraded japanese cleaning toilets included. utilities not included. play set in backyard included.
Listing detailsW11934236, Rented, Jan 21, 2025
- MLS® number: W11934236
- Status: Rented
- Listed on: Jan 21, 2025
- Days on market: 9
- Updated: Jan 30, 2025
- Possession: 2025-03-03 / March 3, 2025
- Occupied by: Tenant
- Listing brokerage: SOTHEBY`S INTERNATIONAL REALTY CANADA
About this home
280 Daphne Avenue, Mississauga (Cooksville), ON L5A 1M6
Beautiful 4-Level Side-Split Home in a Family-Friendly Neighbourhood near Excellent Schools, Trillium Hospital, Hurontario, and the QEW. This Home Offers a Finished Basement with an Additional Bedroom and a Convenient Laundry Room with Washer and Dryer. The Bright and Airy Living/Dining Room Features an Open-Concept Design and Large Picture Windows for Plenty of Natural Light. Hardwood Floors Run Throughout the Home. Enjoy the Spacious Backyard with a Patio, Whirlpool/Jacuzzi, and Direct Access to the Queensway Path. Modern Amenities Include Upgraded 2 Toto Japanese Cleaning Toilets in the primary bedroom and shared bathroom. A Cozy Gas Fireplace in the Family Room Overlooking the Backyard with walkout to Patio. Perfect for Families or Students Seeking Comfort and Convenience!
Ask about this home
A HOMEH agent will answer your questions about this home.
Around this home
Daily convenience, out of 100, from the distances below
Schools nearby
School rating, out of 10.
Helpful calculators
Your HOMEH agent

"I would see it this week."