

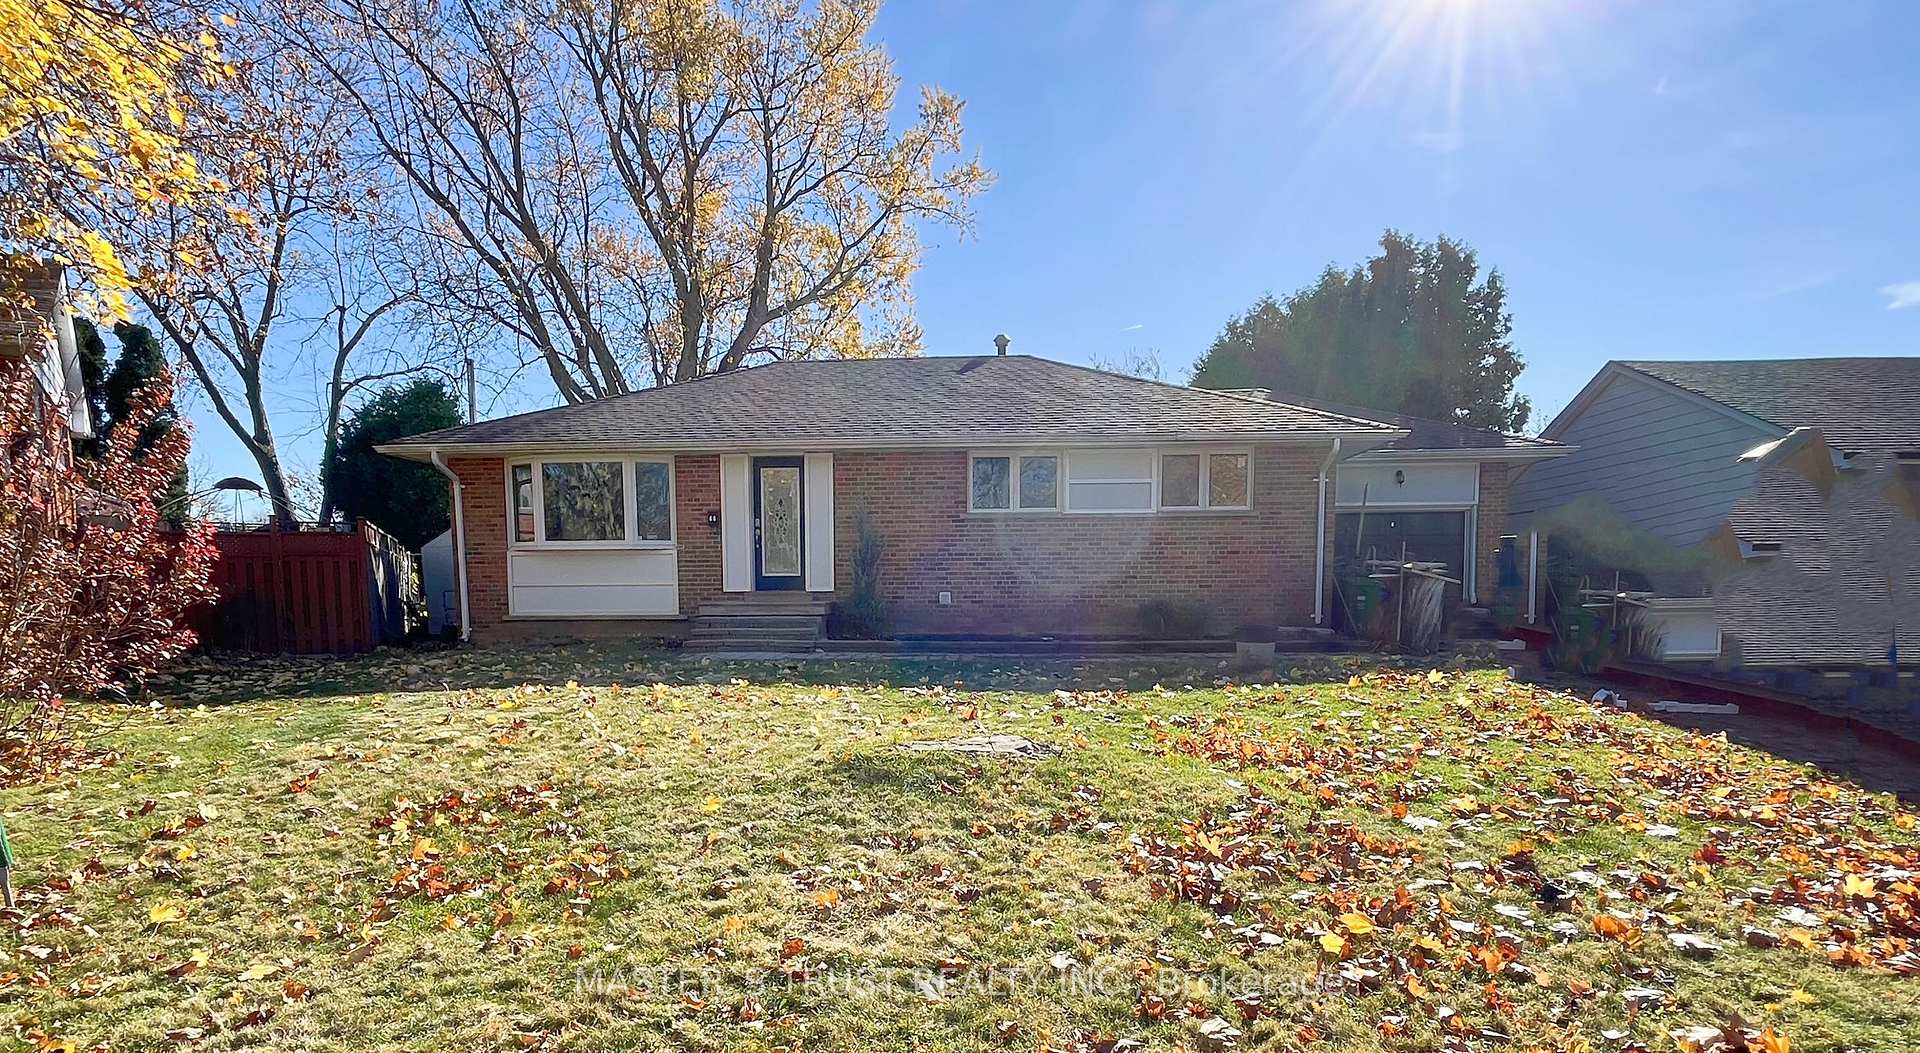
66 Swanhurst Boulevard
Detached Rented
1/1766 Swanhurst Boulevard
Detached Rented
 See all 17 photos
3+2 Bedrooms
2 Bathrooms
1 Garage
— sq.ft
Entire Home
— Unit
Property history
Facts and features
- BasementFinished
- Lot size48 × 125 ft
- Lease term12 months
- FurnishedUnfurnished
What stands out
- Central air
The homeDetached, Bungalow, Finished
- Type: Detached
- Style: Bungalow
- Basement: Finished
InsideEnsuite, Other, Rooms above ground 6
- Laundry: Ensuite
- Features: Other
- Rooms above ground: 6
- Rooms in the basement: 1
- Bedrooms: 3 + 2 in the basement
- Bathrooms: 2
- Kitchens: 1
Outside and lotBrick, Unknown, Concrete
Outside
- Exterior: Brick
- Roof: Unknown
- Foundation: Concrete
- Size: 48.46 × 125.18 ft
Parking1 Garage, Attached, Private
- Spaces: 1 Garage
- Garage: Attached
- Driveway: Private
Heating, water and powerForced air, gas, Central air, Municipal water
- Heating: Forced air, gas
- Cooling: Central air
- Water: Municipal water
- Sewer: Municipal sewer
Rent and termsRent $3,500 a month, Entire property, Unfurnished
- Rent: $3,500 a month
- Space for rent: Entire property
- Furnished: Unfurnished
- Lease: 12 months
- Paid: Monthly
- Rent includes: Parking
- Deposit: Required
- Credit check: Required
- Employment letter: Required
- Rental application: Required
- References: Required
- Rental items: Hot water tank
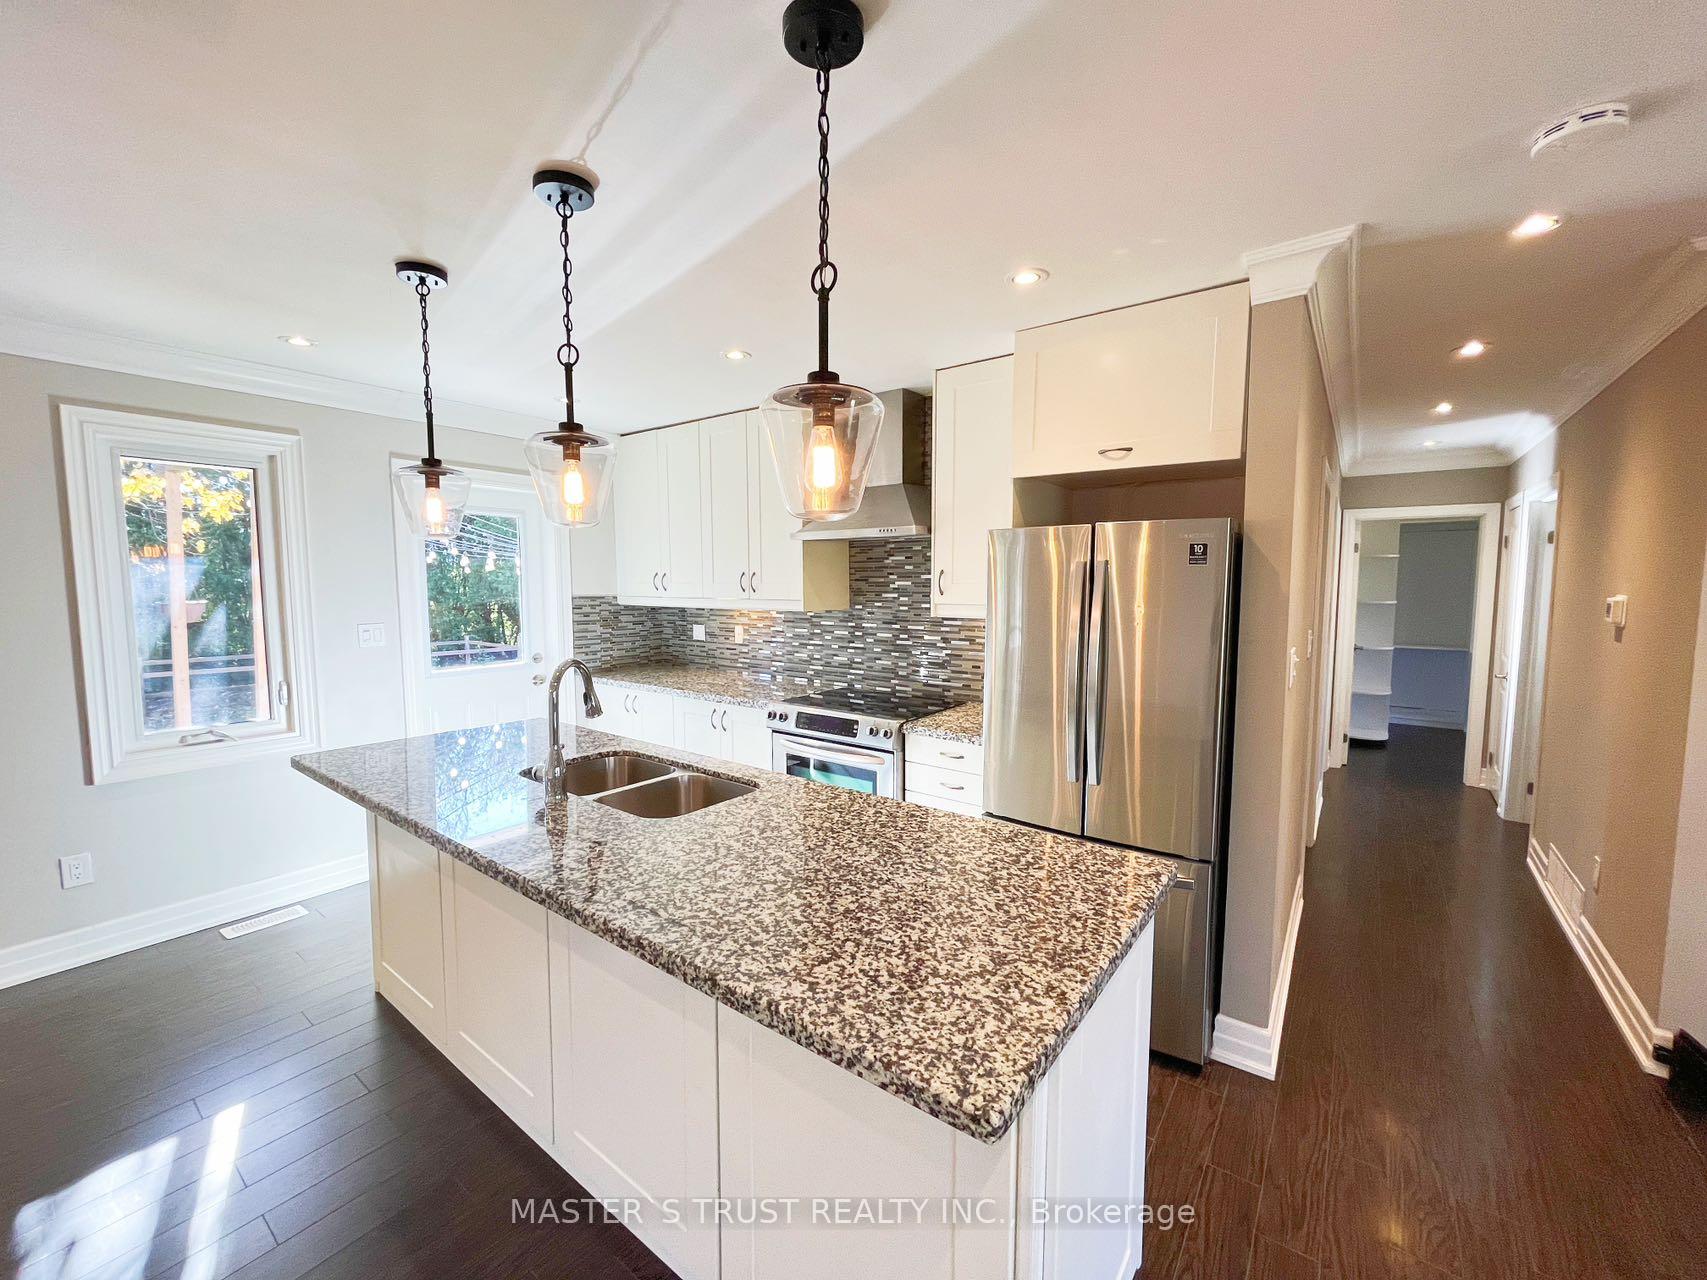
IncludedStainless steel fridge, stove, b/i dishwasher, washer & dryer, window coverings, all electrical light fixtures.
- Included: Stainless steel fridge, stove, b/i dishwasher, washer & dryer, window coverings, all electrical light fixtures.
Listing detailsW11915719, Rented, Jan 9, 2025
- MLS® number: W11915719
- Status: Rented
- Listed on: Jan 9, 2025
- Days on market: 18
- Updated: Jan 27, 2025
- Possession: Immediately/TBA
- Occupied by: Vacant
- Listing brokerage: MASTER`S TRUST REALTY INC.
About this home
66 Swanhurst Boulevard, Mississauga (Streetsville), ON L5N 1B7
Other
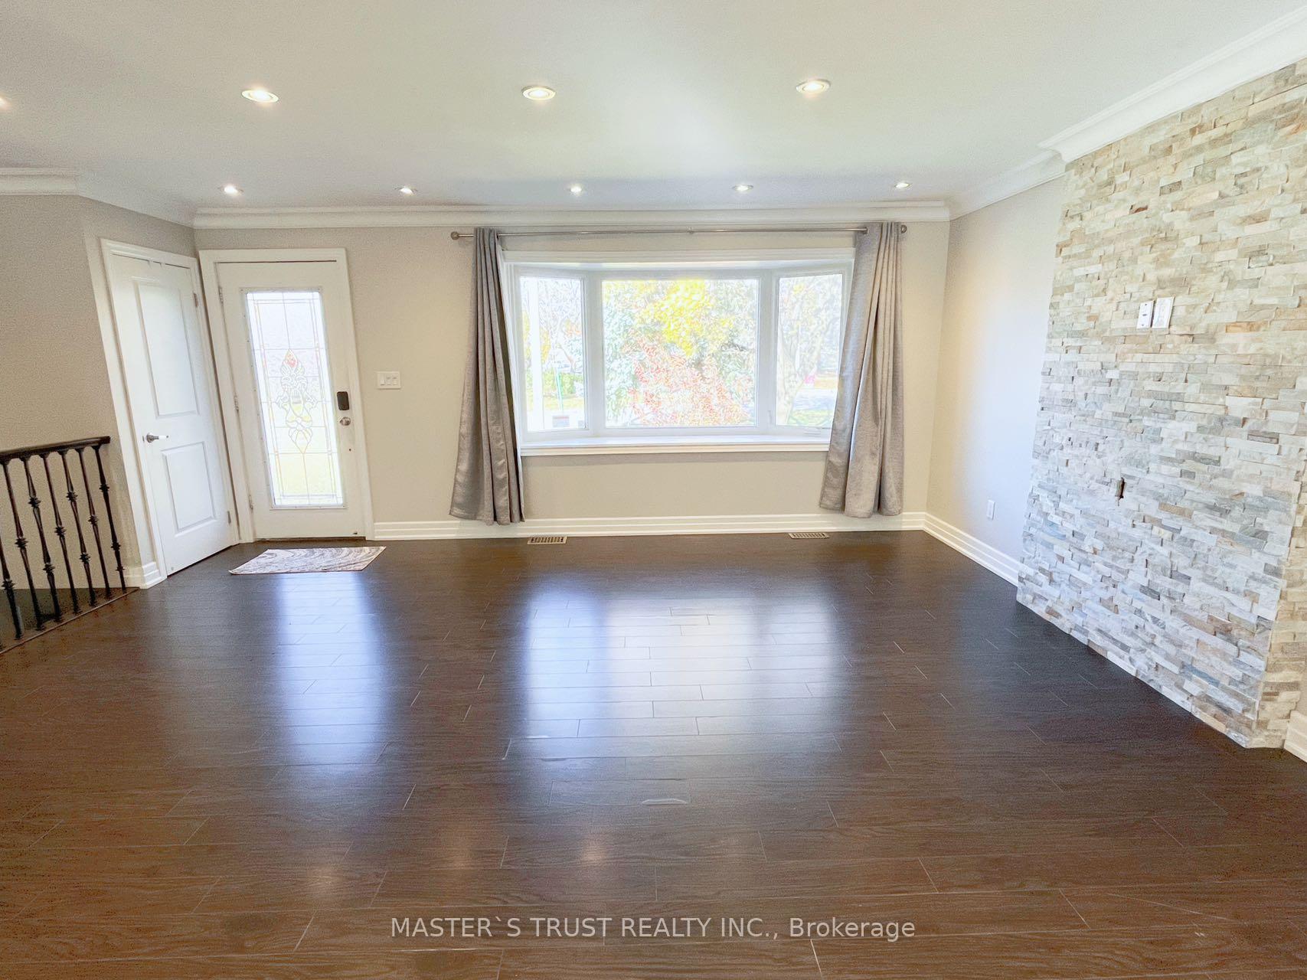
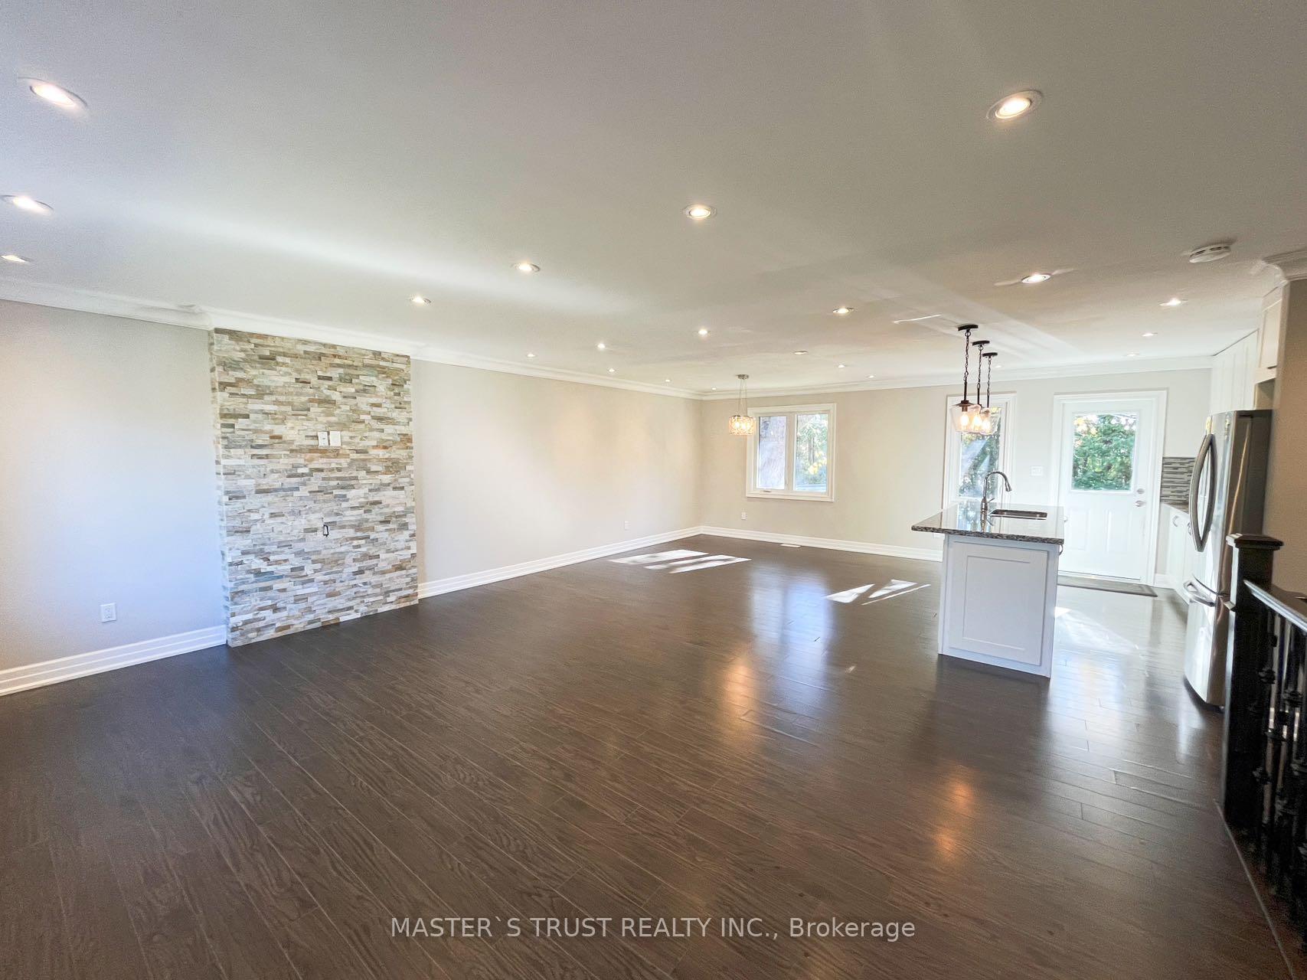
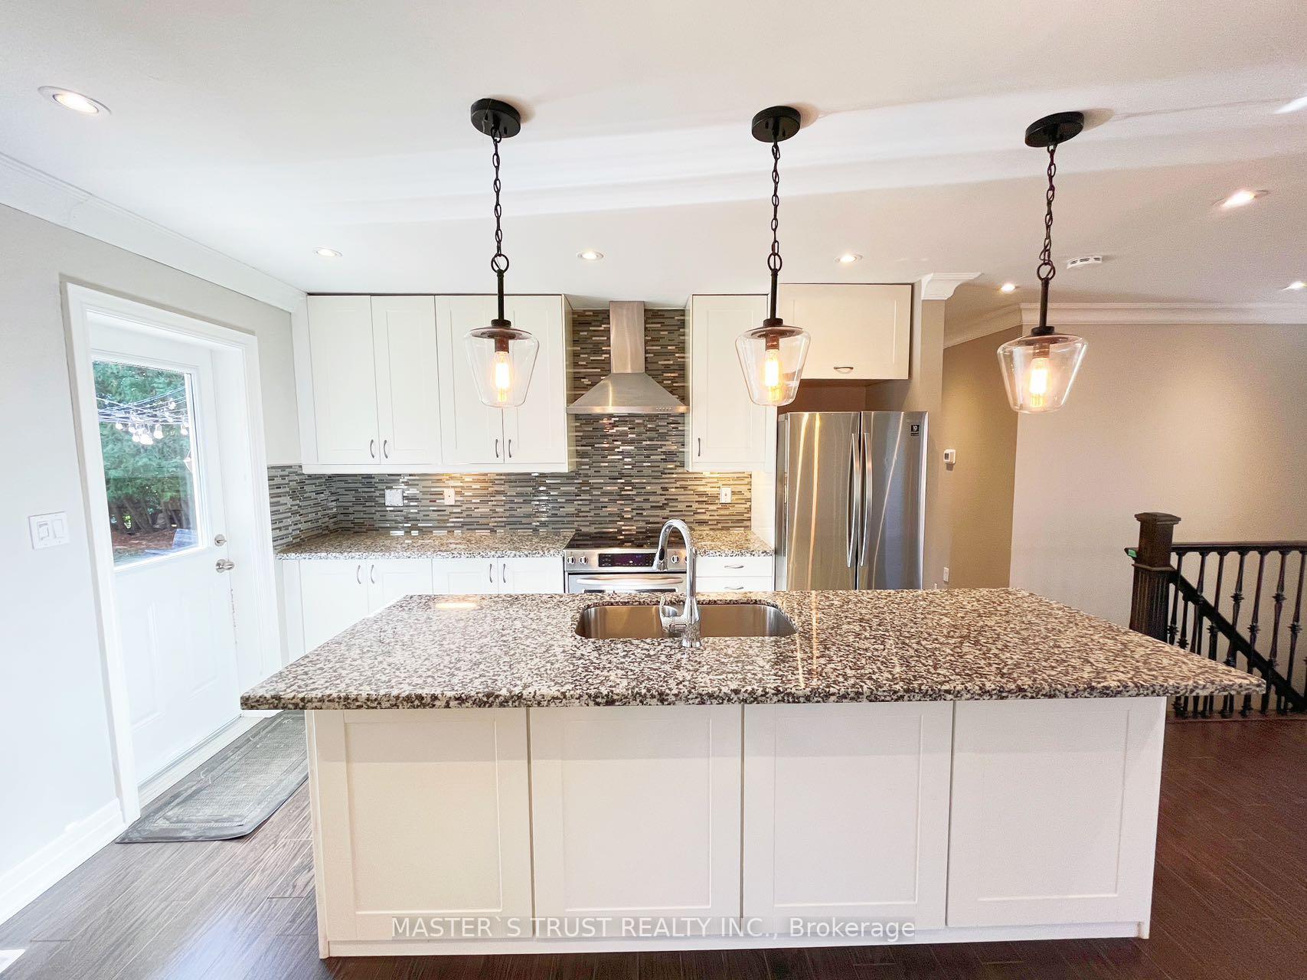
Streetsville Detached Entire Property for Lease, One Of The Most Desirable Area. 3+2 Bedrooms & 2 Full Baths! Open Concept Design! Modern Updated Bungalow. Premium Lot. Mature Green Neighborhood. Beautiful Natural Scenery. Bright And Spacious. Easy Access To Schools, Hwy, Parks.
Read more
Ask about this home
A HOMEH agent will answer your questions about this home.
Ask a question
Around this home
N. Britannia/E. Queen St
Errands
Parks
Schools
Daily convenience, out of 100, from the distances below
ParkPineCliff Park · 2 within 1 km13 min walk829 m
GroceryEvan's Variety7 min walk461 m
SchoolRay Underhill Public School1 min walk80 m
PharmacyRexall21 min walk1.3 km
Cafés & foodMary Brown's · 12 within 1 km8 min walk473 m
Gym & rec centreRiver Grove Community Centre17 min walk1.0 km
LibraryMississauga Library - Streetsville20 min walk1.2 km
WalkDriveStraight-line distance, open map data
Grocery0.5 km
Park0.8 km
Coffee0.6 km
Dining0.6 km
Gym1.0 km
Schools nearby
School rating, out of 10.
Ray Underhill Public Schoolelementary · Public · 0.1 km
—
Philopateer Christian Collegeelementary · Private · 0.5 km
—
Ontario Maple Academysecondary · Private · 0.6 km
—
Contact agent
Helpful calculators
Rent vs buy
Affordability
Mortgage
Down payment
Stress test
CMHC insurance
Your HOMEH agent

KimHOMEH agent · Mississauga
"I would see it this week."
Ask Kim