

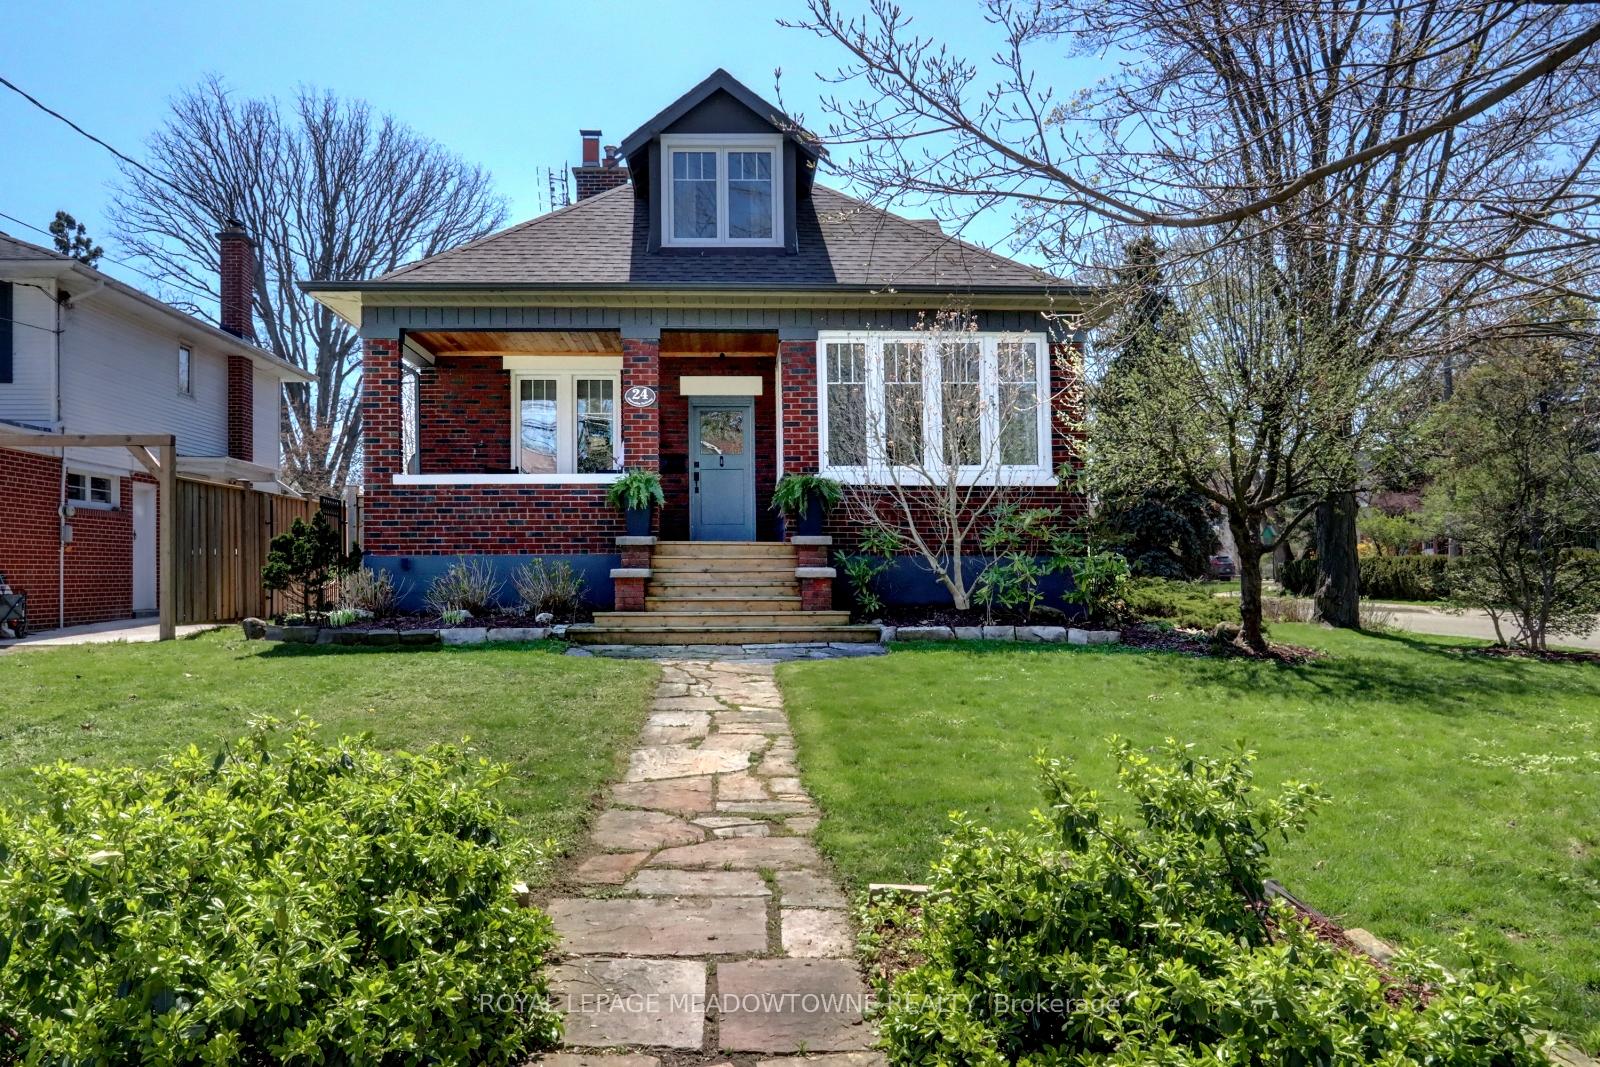
24 Hiawatha Parkway
24 Hiawatha Parkway
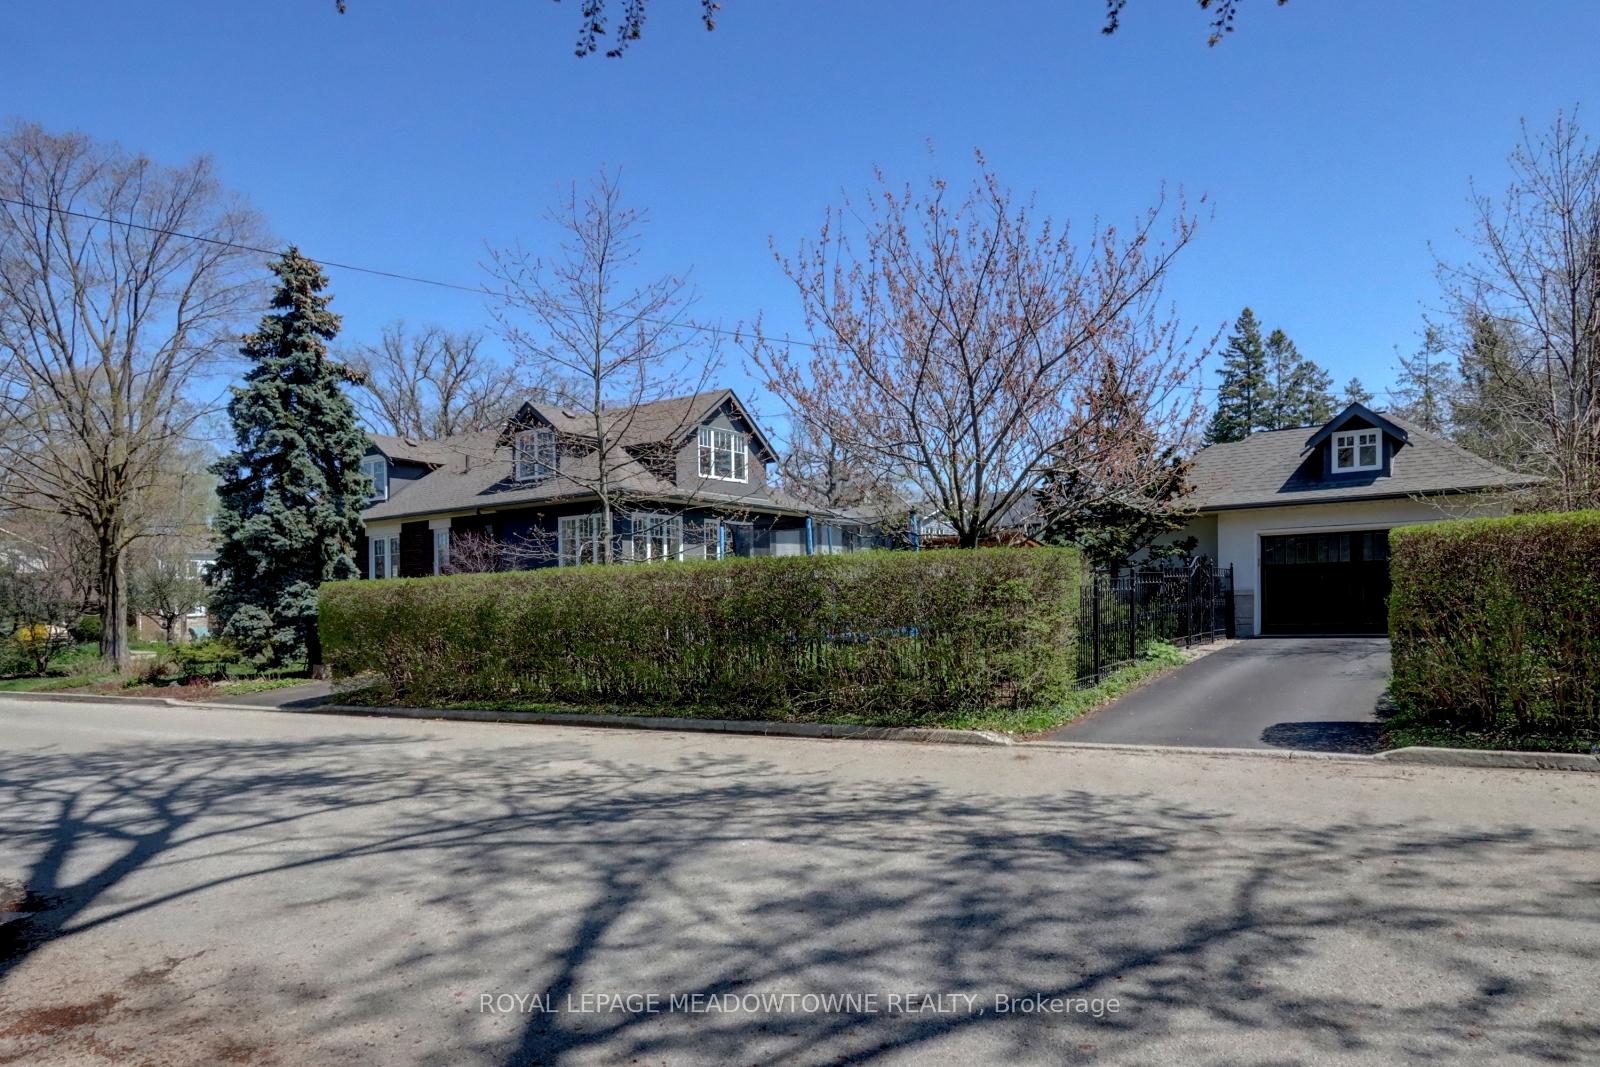 See all 46 photos
Property history
- $2,297,000SuspendedList: 2025-05-08|End: 2025-07-10|63 daysW12133274
Facts and features
- BasementPart finished
- Age of home51–99 years
- Price per sq ft~$835
- Water, sewerMunicipal
- Fireplace
- Central air
The homeDetached, 1 1/2 storey, Age 51–99 years
- Type: Detached
- Style: 1 1/2 storey
- Age: 51–99 years
- Living space: 2,500–3,000 sq ft
- Basement: Crawl space, partially finished
InsideFireplace Yes, electric, Main level, Auto garage door remote, central vacuum, storage
- Fireplace: Yes, electric
- Laundry: Main level
- Features: Auto garage door remote, central vacuum, storage
- Rooms above ground: 11
- Rooms in the basement: 2
- Bedrooms: 4
- Bathrooms: 3
- Kitchens: 1
- Family room: Yes
Outside and lotBrick, stucco (plaster), Asphalt shingle, Block
- Exterior: Brick, stucco (plaster)
- Roof: Asphalt shingle
- Foundation: Block
- Features: Landscaped, patio, privacy, porch
- Size: 50 × 150 ft
Parking1 Garage, Detached, Private double
- Spaces: 1 Garage
- Garage: Detached
- Driveway: Private double
Heating, water and powerRadiant, gas, Central air, Municipal water
- Heating: Radiant, gas
- Cooling: Central air
- Water: Municipal water
- Sewer: Municipal sewer
Costs and taxesTaxes $10,488 a year, HST No HST, Water heater (recently replaced)
- Taxes, 2024: $10,488 a year
- HST: No HST
- Rental items: Water heater (recently replaced)
- Under contract: Hot water heater
Included in the saleFridge, induction range, dishwasher, washer, dryer, range hood, light fixtures, furnace, ac,boiler, heat pump., Tv's and mounts
- Included: Fridge, induction range, dishwasher, washer, dryer, range hood, light fixtures, furnace, ac,boiler, heat pump.
- Not included: Tv's and mounts
Listing detailsW12133274, Suspended, May 8, 2025
- MLS® number: W12133274
- Status: Suspended
- Listed on: May 8, 2025
- Days on market: 63
- Updated: Jul 10, 2025
- Possession: 2025-08-07 / 90+ days
- Occupied by: Owner
- Listing brokerage: ROYAL LEPAGE MEADOWTOWNE REALTY
About this home
24 Hiawatha Parkway, Mississauga (Port Credit), ON L5G 3S2
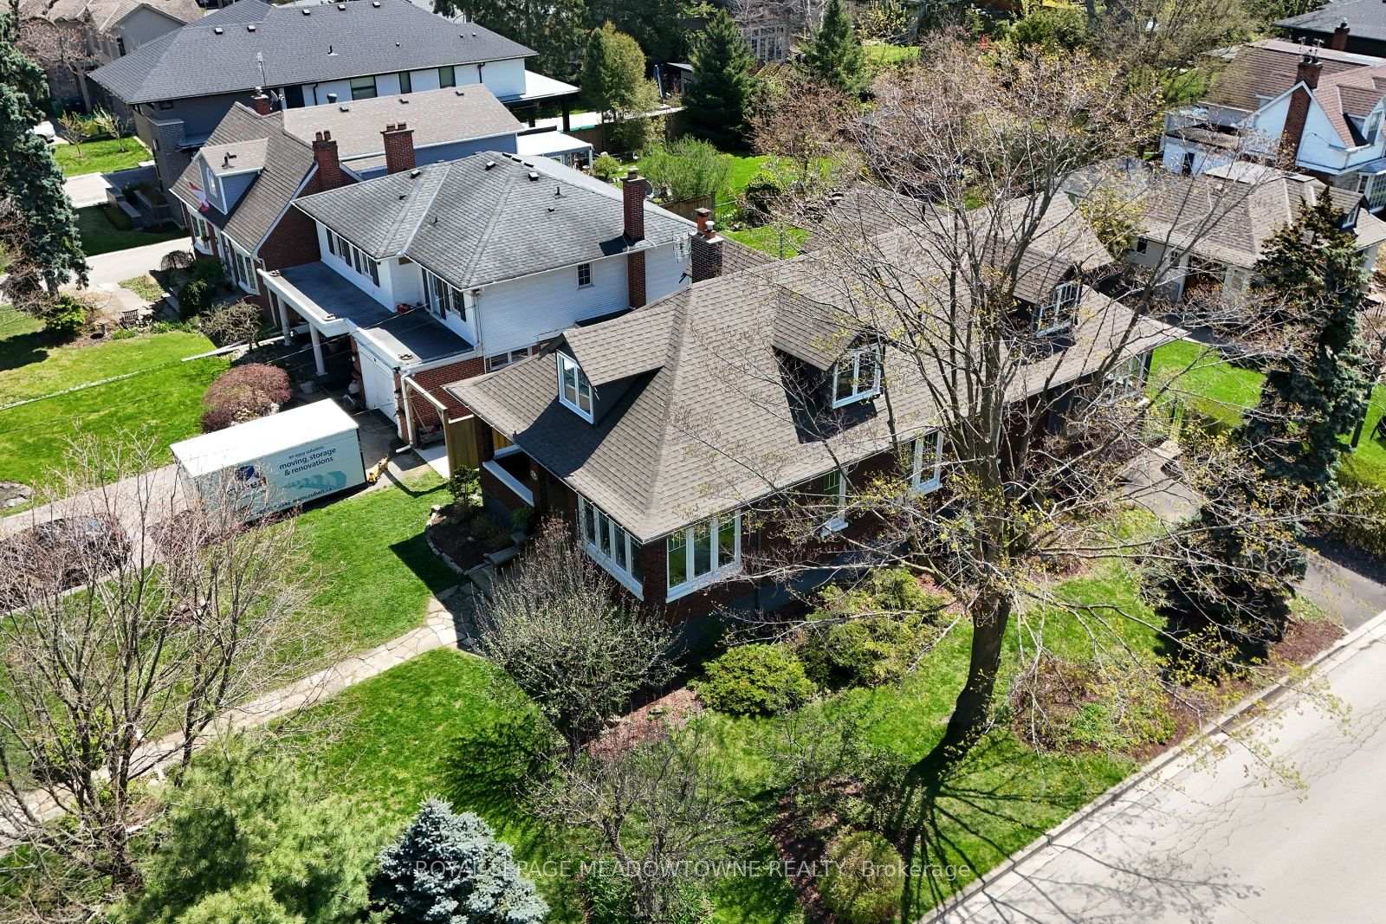
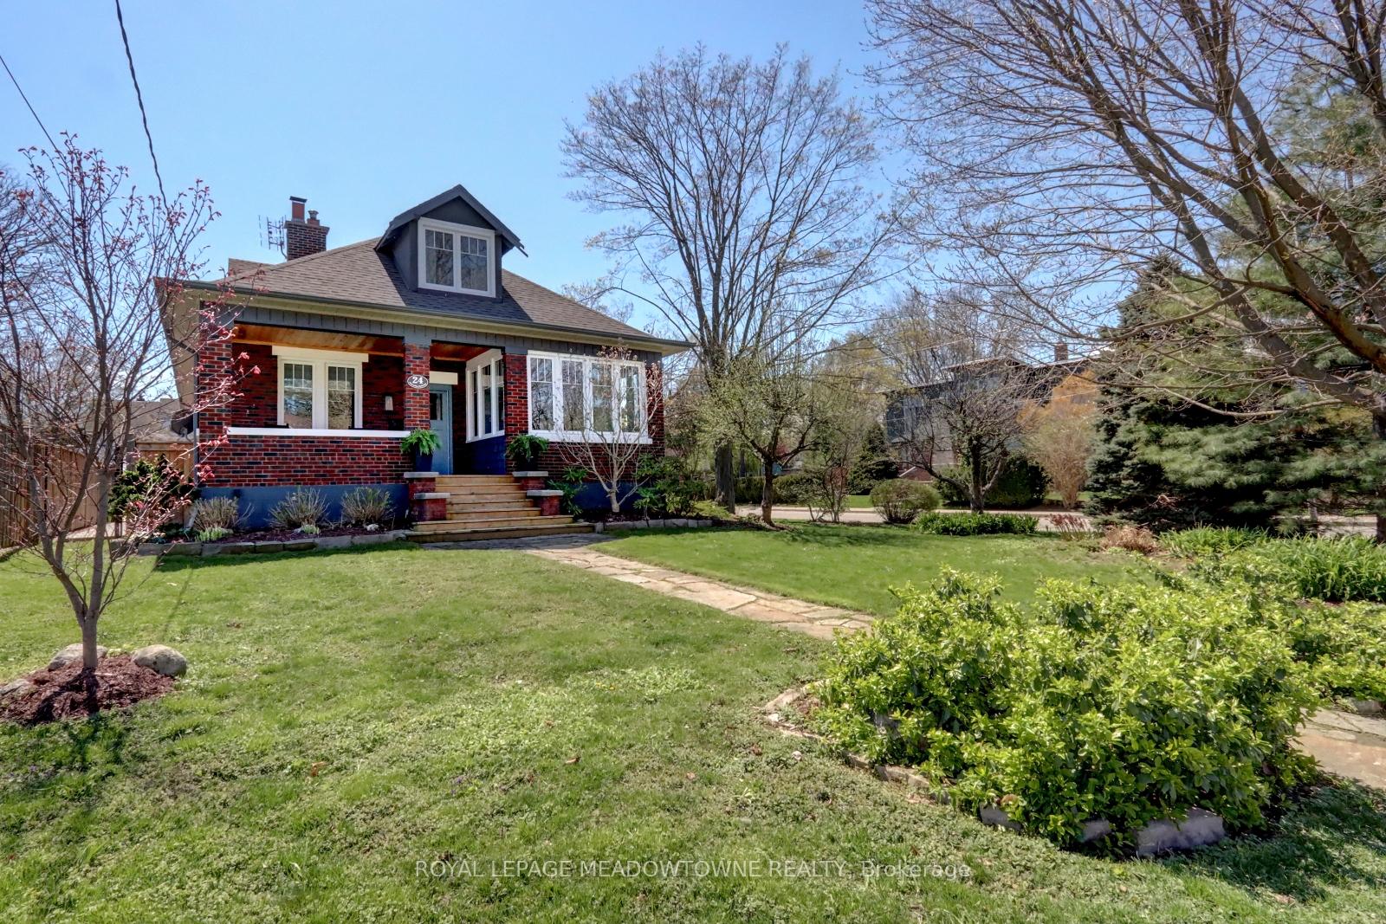
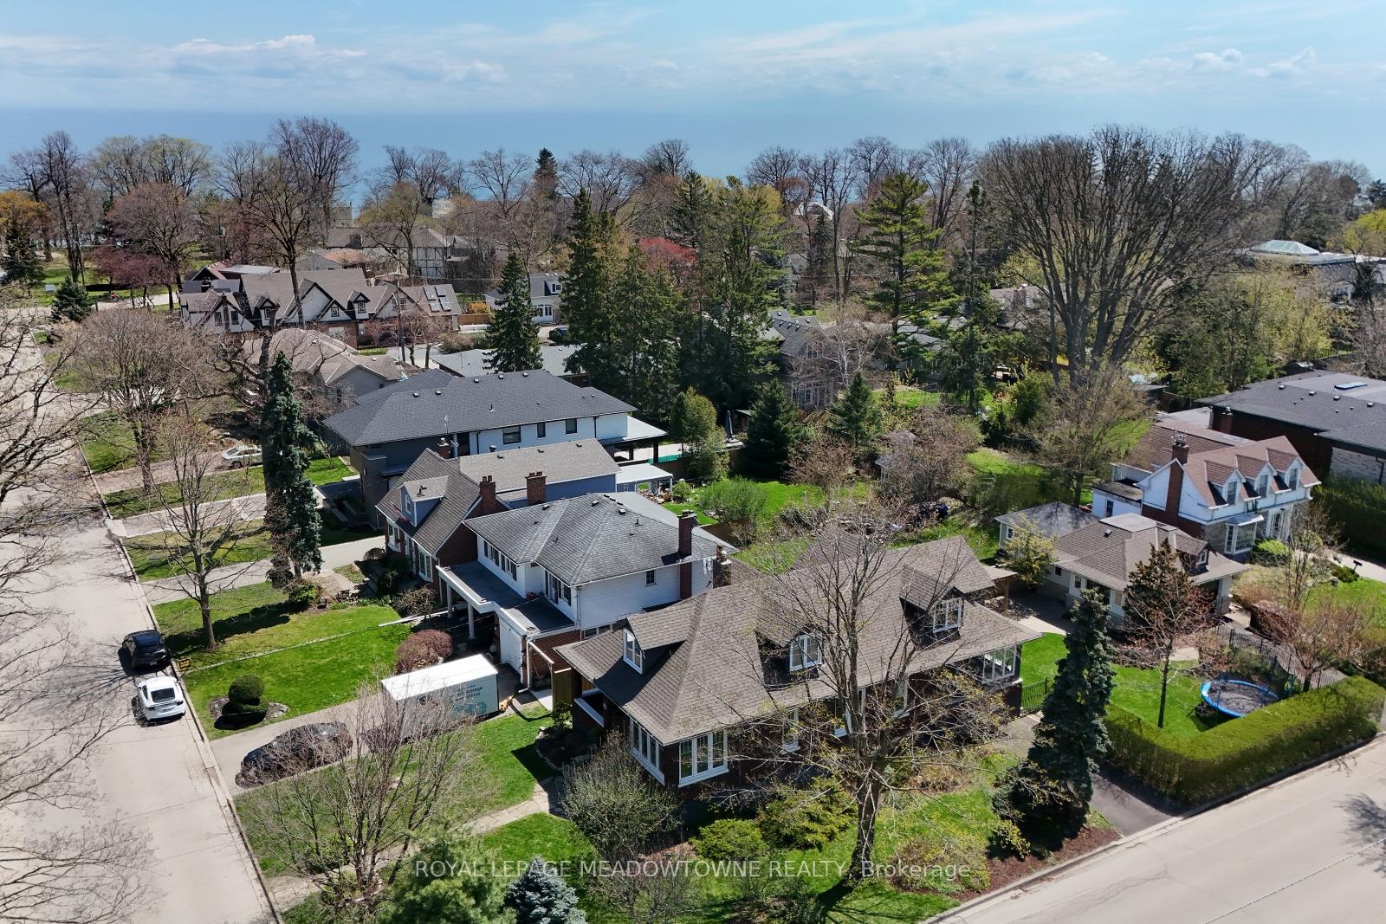
Turn south off Lakeshore Rd. and view the lake through Hiawatha Park on your way to this light filled arts and crafts 1 1/2 story home with a large detached garage and rare second driveway in Port Credit's most desirable pocket. This home has 9 1/2 foot ceilings throughout the main floor. It has been completely updated with a main floor laundry, walk in pantry, butler's pantry, and office or potential 4th bedroom. There is a large living and dining room for entertaining as well as a family size kitchen and main floor den used for tv viewing. A privacy hedge allows for intimate meals on the covered rear patio, just steps from the greenhouse kitchen. The oversized detached garage provides additional room to entertain friends while outdoors and still leave space for parking and storage. This home is walking distance to Port Credit Go Train and future LRT as well as restaurants, marinas, a bakery, grocery store and everything else that makes the area a destination. It is also right by Mississauga's waterfront trail which will connect to the new Lakeview Waterfront Development providing miles of hiking along the lake. All mechanicals have been updated by current owners. Air conditioner 2023,Furnace 2023,Boiler2018,Heat pump 2020. The roof was done in 2017, most windows in 2019, porch decking 2019,Hickory floors 2018, Exposed aggregate patio and pergola 2022, Induction stove, dishwasher, washer and dryer 2022, Bathroom renovations 2023, Basement updated in 2024 (laminate flooring, napoleon fireplace), Quartz and granite countertops in kitchen. Worry free living for years to come.
Ask about this home
A HOMEH agent will answer your questions about this home.
Around this home
Daily convenience, out of 100, from the distances below
Schools nearby
School rating, out of 10.
Helpful calculators
Your HOMEH agent

"Priced 15% over the Hestimate. I would see it this week."