

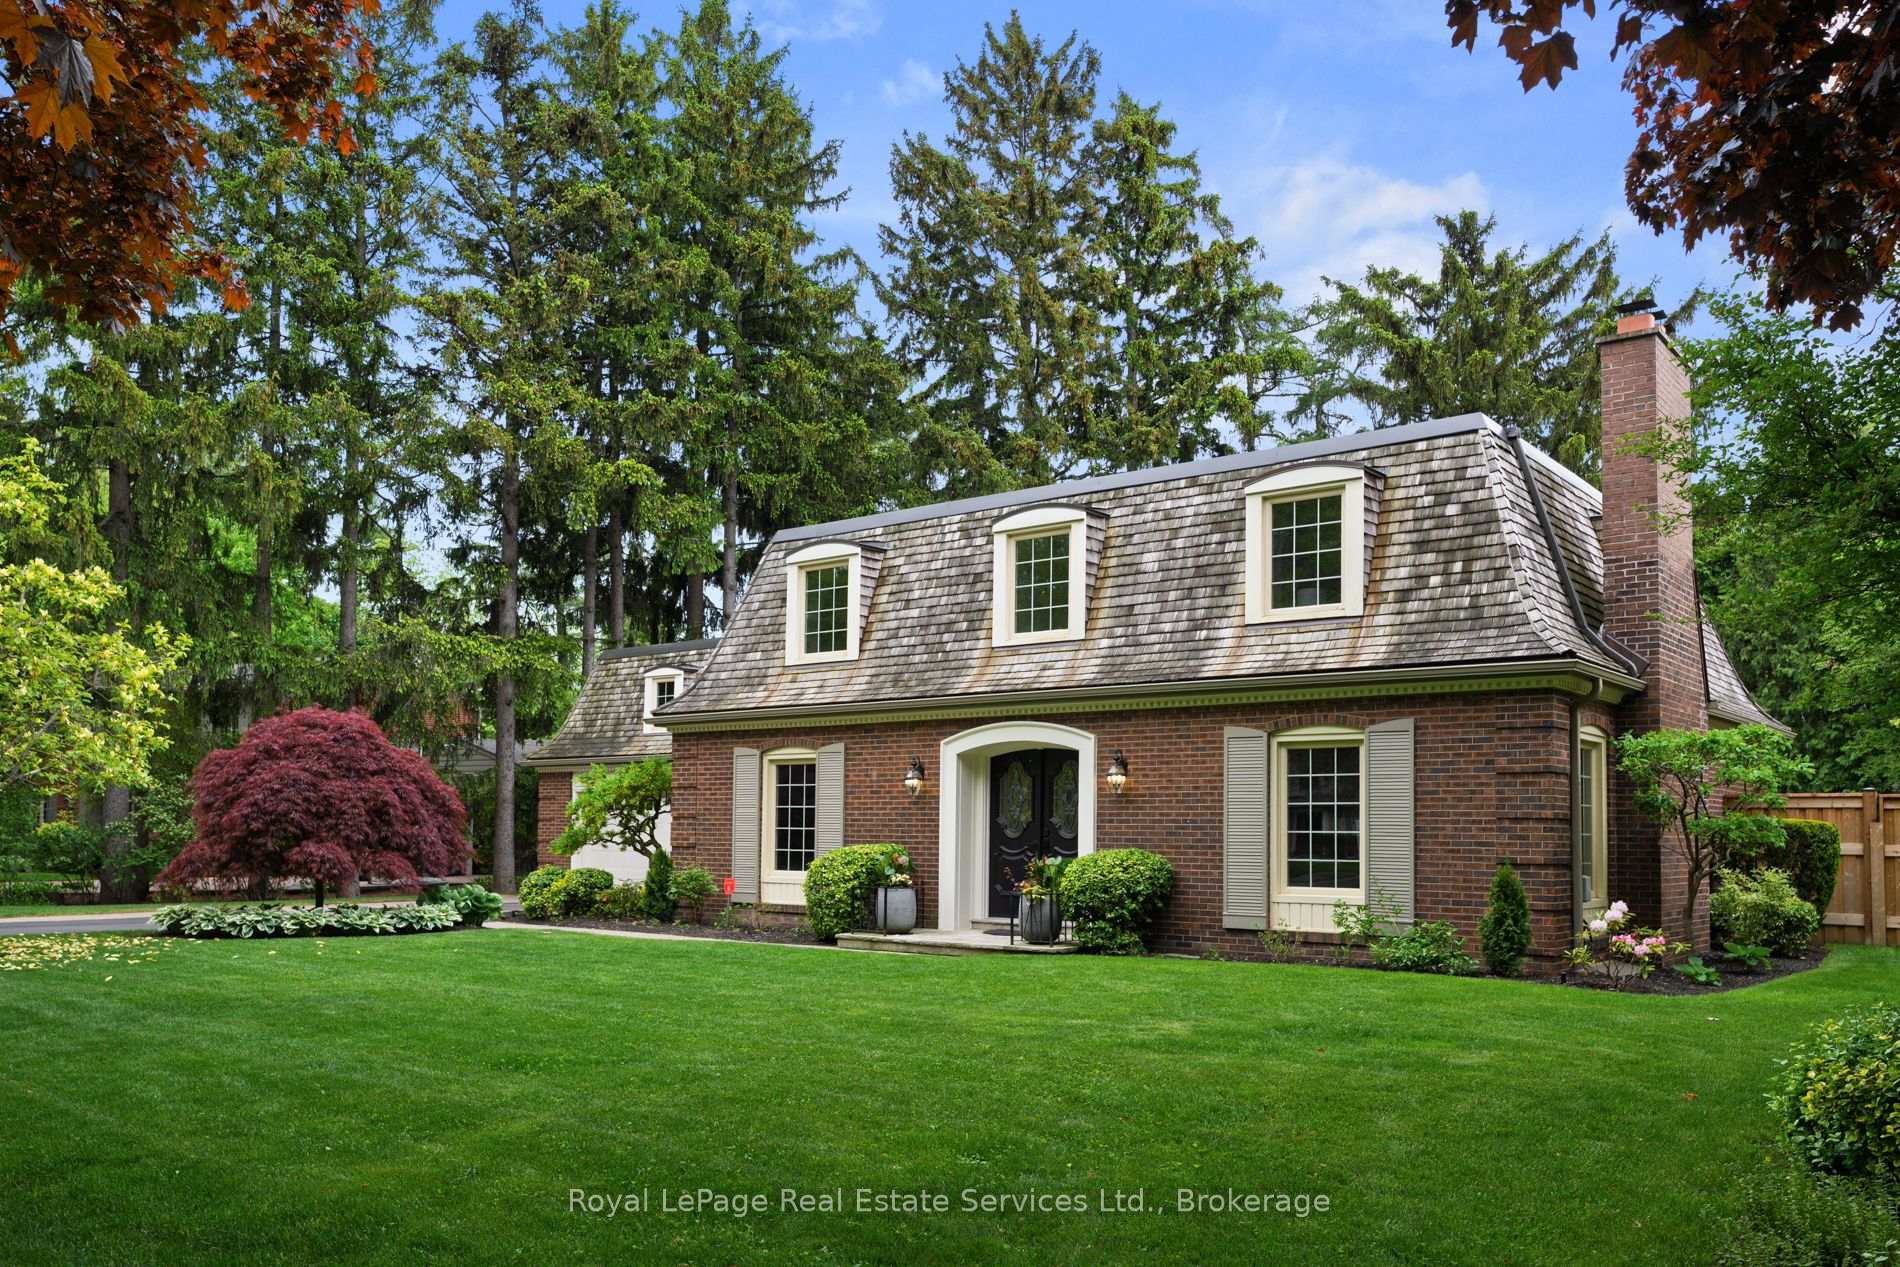
1036 Wenleigh Court
1036 Wenleigh Court
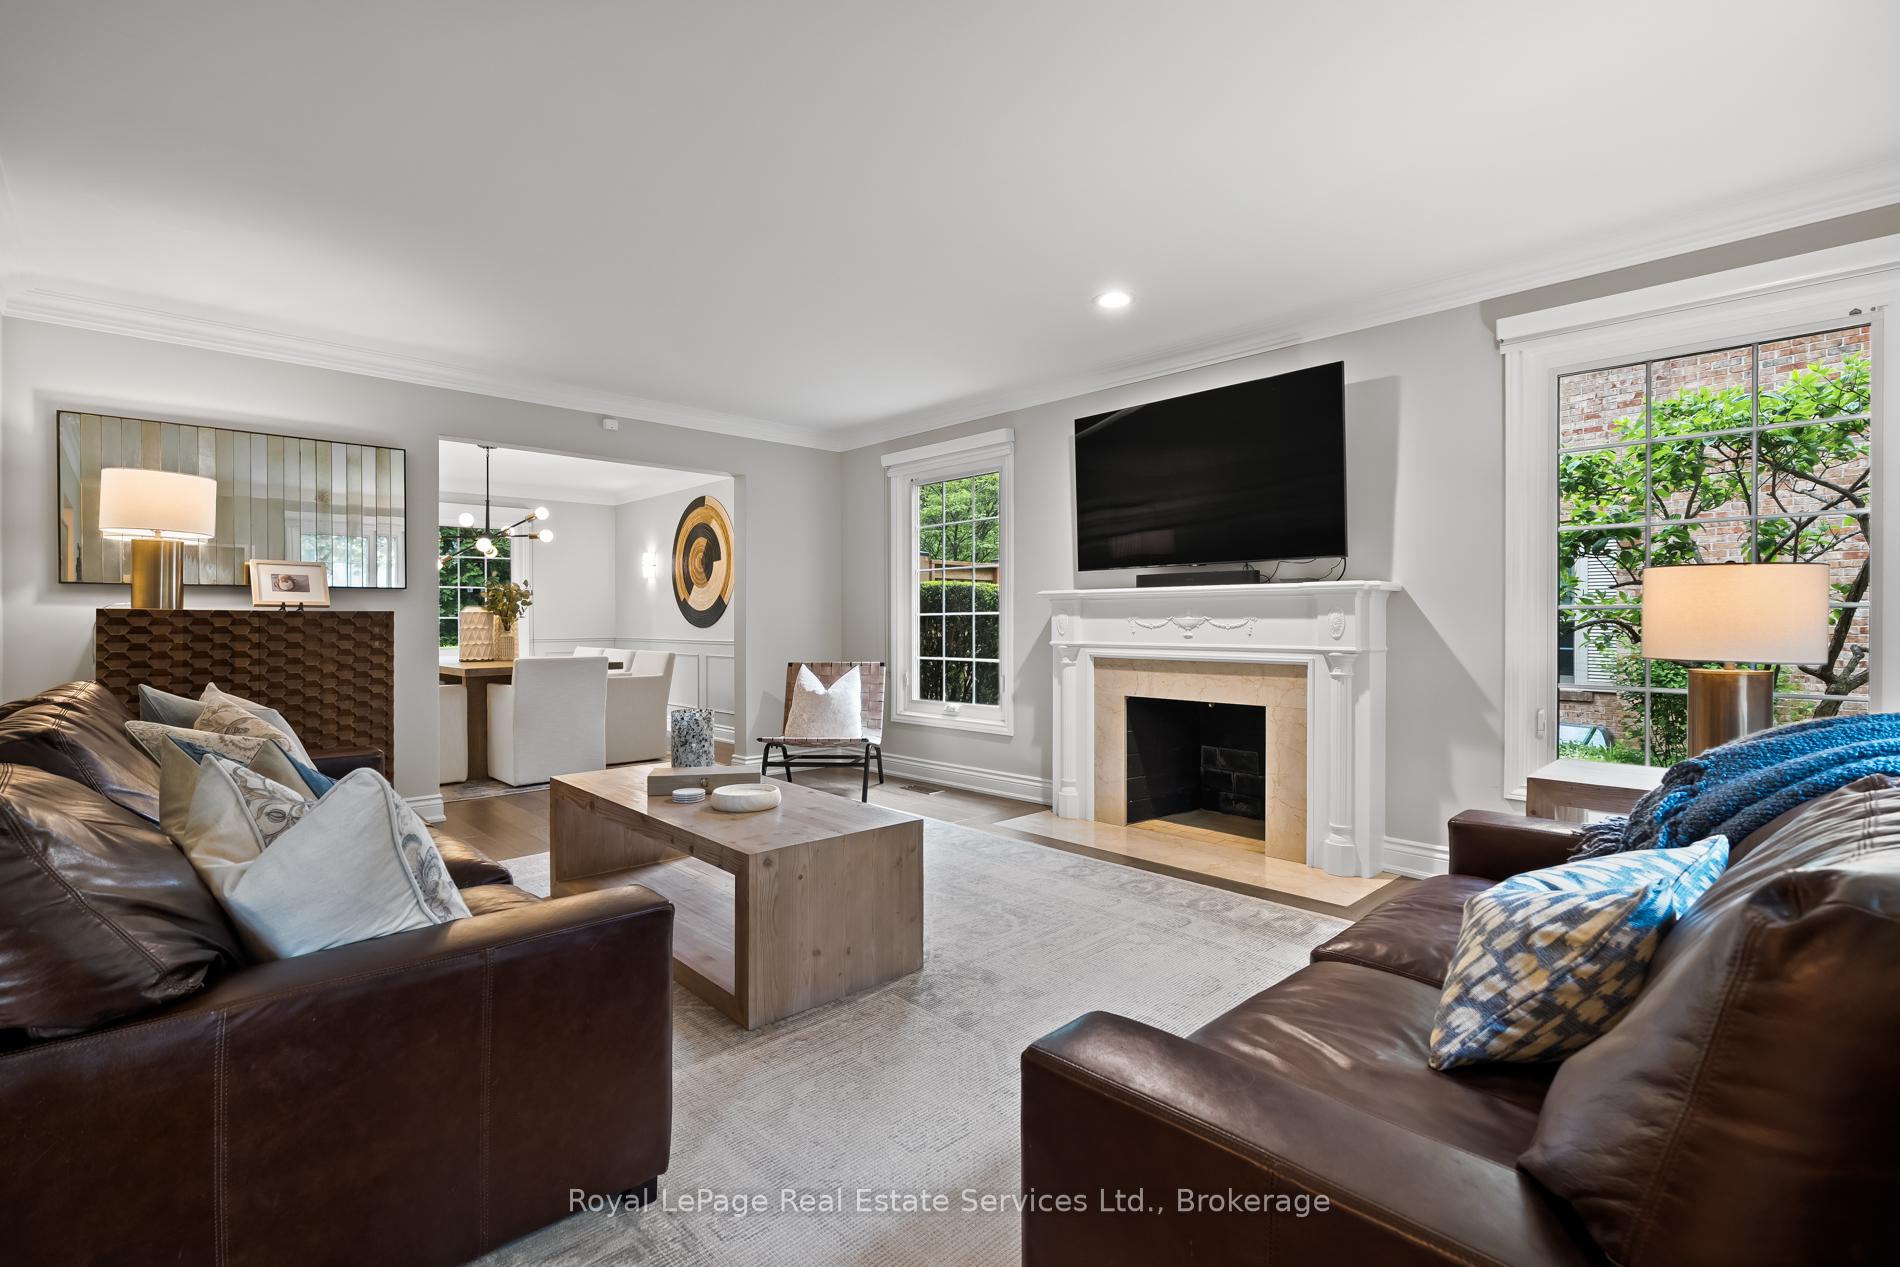 See all 38 photos
Property history
- $2,399,000TerminatedList: 2025-06-02|End: 2025-07-11|39 daysW12189838
Facts and features
- BasementUnfinished
- Price per sq ft~$872
- Water, sewerMunicipal
- HeatingForced air
- Fireplace
- Central air
The homeDetached, 2-storey, 2,500–3,000 sq ft
- Type: Detached
- Style: 2-storey
- Living space: 2,500–3,000 sq ft
- Basement: Full, unfinished
InsideFireplace Yes, wood, family room, living room, Main level, Auto garage door remote, water softener, water purifier
- Fireplace: Yes, wood, family room, living room
- Laundry: Main level
- Features: Auto garage door remote, water softener, water purifier
- Rooms above ground: 9
- Bedrooms: 4
- Bathrooms: 3
- Kitchens: 1
- Family room: Yes
Outside and lotBrick, Asphalt rolled, cedar, Concrete block
- Exterior: Brick
- Roof: Asphalt rolled, cedar
- Foundation: Concrete block
- Features: Lawn sprinkler system
- Size: 89.13 × 112.93 ft
- Zoning: R2
Parking2 Garage, Built-in, Private double
- Spaces: 2 Garage
- Garage: Built-in
- Driveway: Private double
Heating, water and powerForced air, gas, Central air, Municipal water
- Heating: Forced air, gas
- Cooling: Central air
- Water: Municipal water
- Sewer: Municipal sewer
Costs and taxesTaxes $11,672 a year, HST included in the price, Water heater, water softener and water purifier.
- Taxes, 2024: $11,672 a year
- HST: HST included in the price
- Rental items: Water heater, water softener and water purifier.
- Under contract: Hot water heater, water softener, water purifier
Included in the saleFridge, stove, dishwasher, miele washer, miele dryer, all window coverings, all electrical light fixtures & bathroom mirrors, All wall decor and wall lights in boys bedrooms. tvs in living room and primary bedroom. second fridge in basement.
- Included: Fridge, stove, dishwasher, miele washer, miele dryer, all window coverings, all electrical light fixtures & bathroom mirrors
- Not included: All wall decor and wall lights in boys bedrooms. tvs in living room and primary bedroom. second fridge in basement.
Listing detailsW12189838, Terminated, Jun 2, 2025
- MLS® number: W12189838
- Status: Terminated
- Listed on: Jun 2, 2025
- Days on market: 39
- Updated: Jul 11, 2025
- Possession: Flexible
- Occupied by: Owner
- Listing brokerage: Royal LePage Real Estate Services Ltd., Brokerage
About this home
1036 Wenleigh Court, Mississauga (Lorne Park), ON L5H 1M8
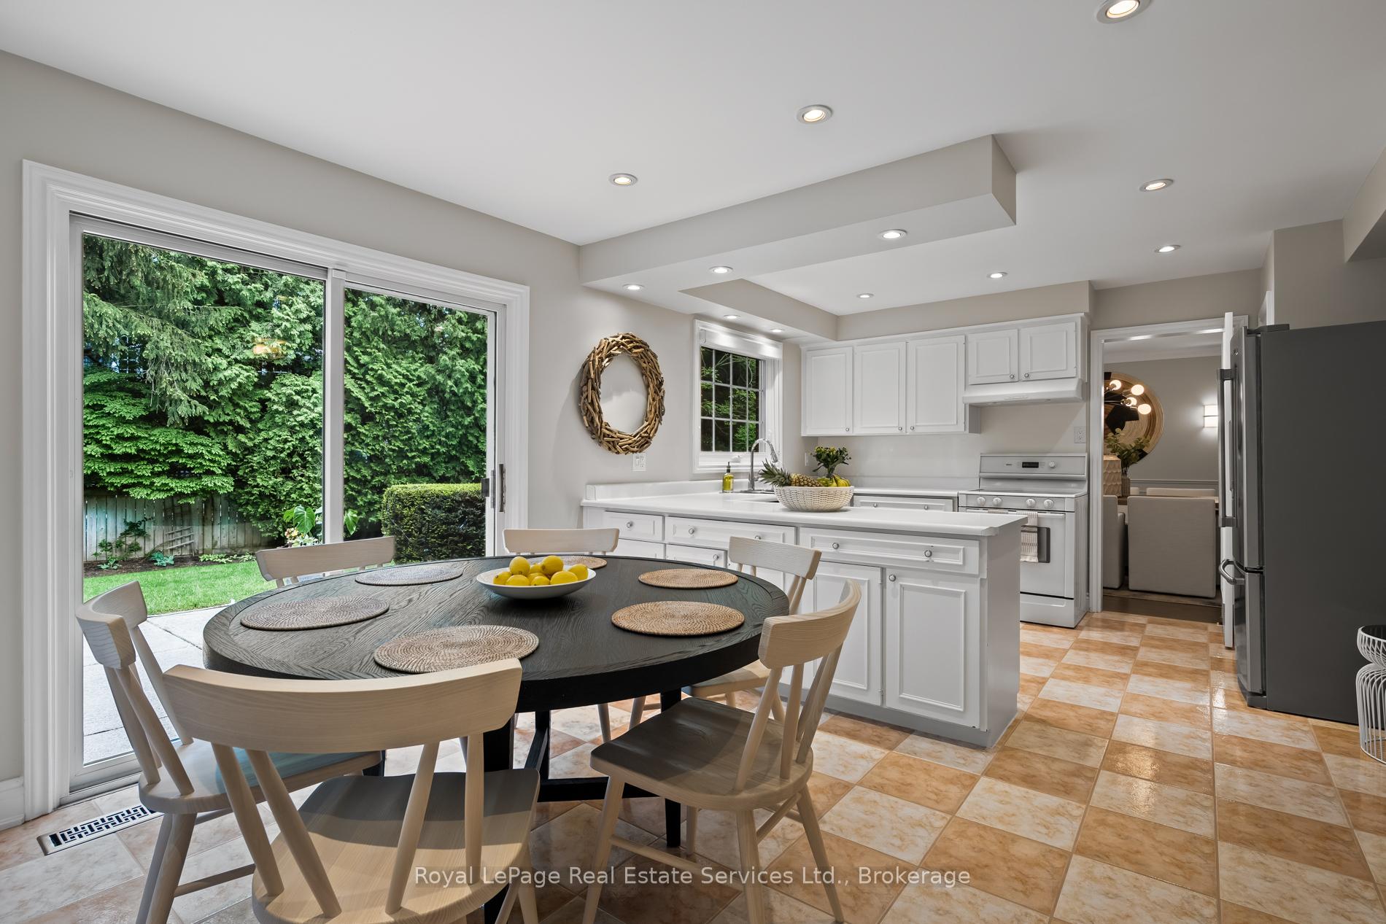
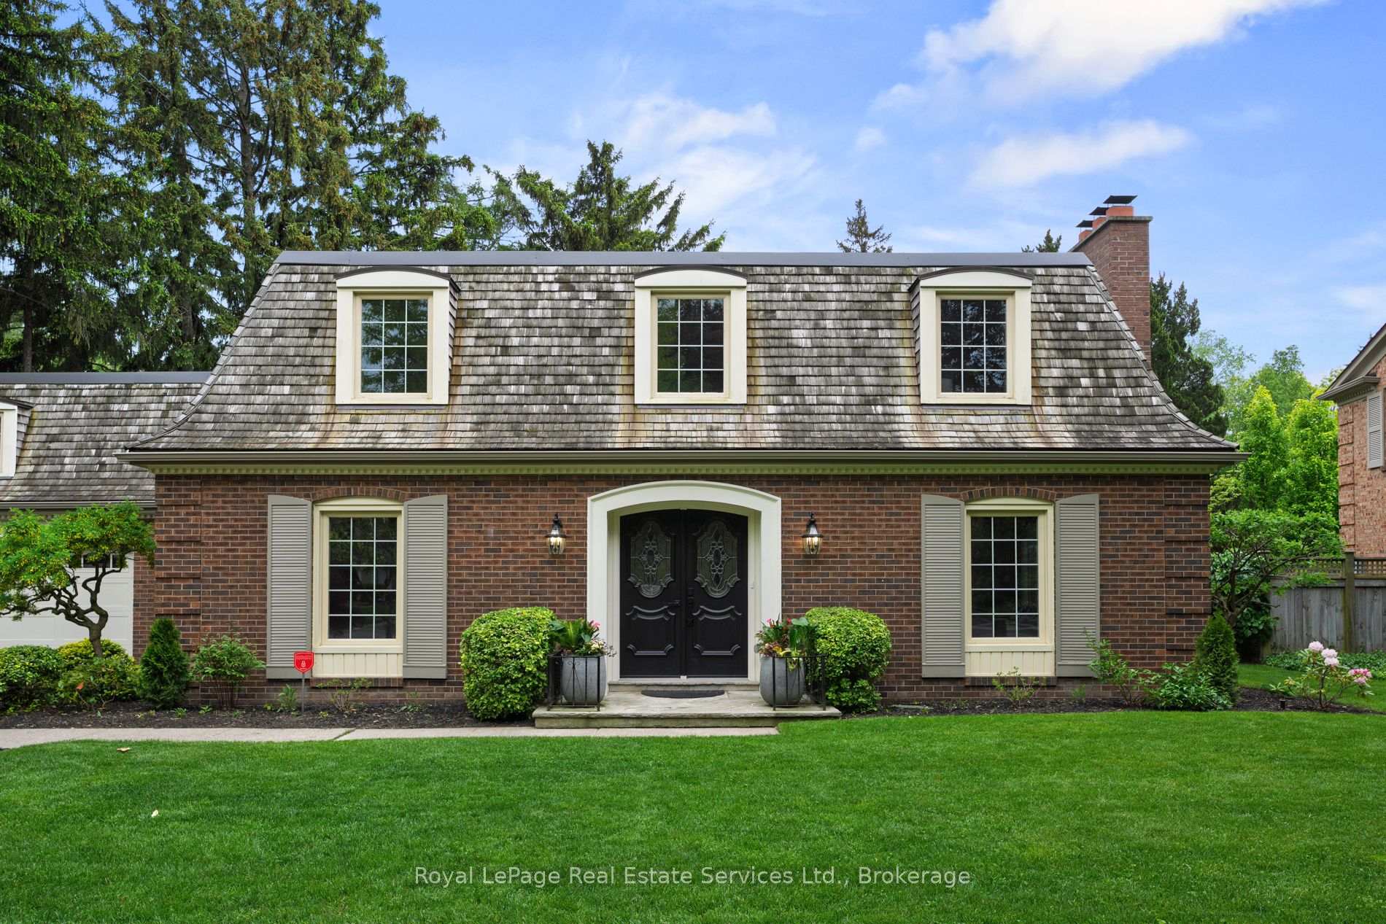
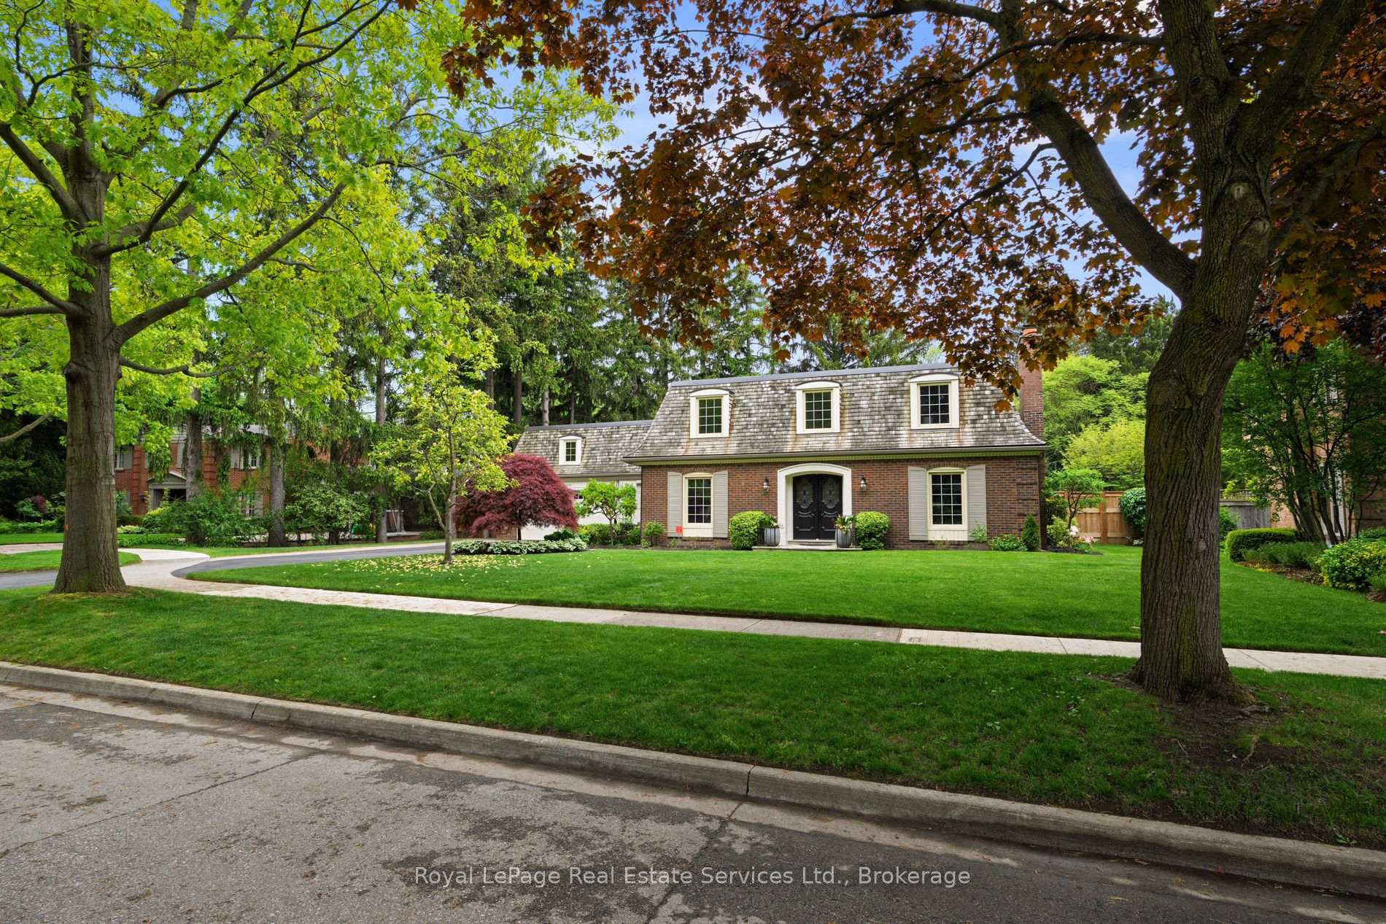
Nestled in a quiet, child-friendly court in the beautiful setting of Lorne Park, this family home offers a serene, park-like atmosphere surrounded by mature trees and exceptional privacy. Situated on a wide, pool-sized lot, the property features a large driveway and a double car garage, making it both spacious and practical. Inside, the home is filled with upgrades and updates, showcasing a thoughtfully designed layout that includes a main floor office, a separate dining room and living room, family room and an inviting eat-in kitchen, ideal for both everyday living and entertaining. The home boasts two cozy wood-burning fireplaces and four generous-sized bedrooms, offering plenty of space for a growing family. For some quiet time escape to your completely renovated principal bedroom with hardwood floors, new built in closets and spa like bathroom. Located in a highly rated school district, its perfect for those seeking both comfort and quality education opportunities. Whether relaxing in the tranquil outdoor space or enjoying the warm, functional interior, this home provides a perfect balance of convenience, charm, and lifestyle. (new A/C 2020, Flat roof 2019, eves and downspouts 2020, electrical panel 2019, washer and dryer 2024, new wood flooring except family room and new broadloom)
Ask about this home
A HOMEH agent will answer your questions about this home.
Around this home
Daily convenience, out of 100, from the distances below
Schools nearby
School rating, out of 10.
Helpful calculators
Your HOMEH agent

"Priced 41% over the Hestimate. I would see it this week."