

6651 Rothschild Trail
Detached Expired
1/96651 Rothschild Trail
Detached Expired
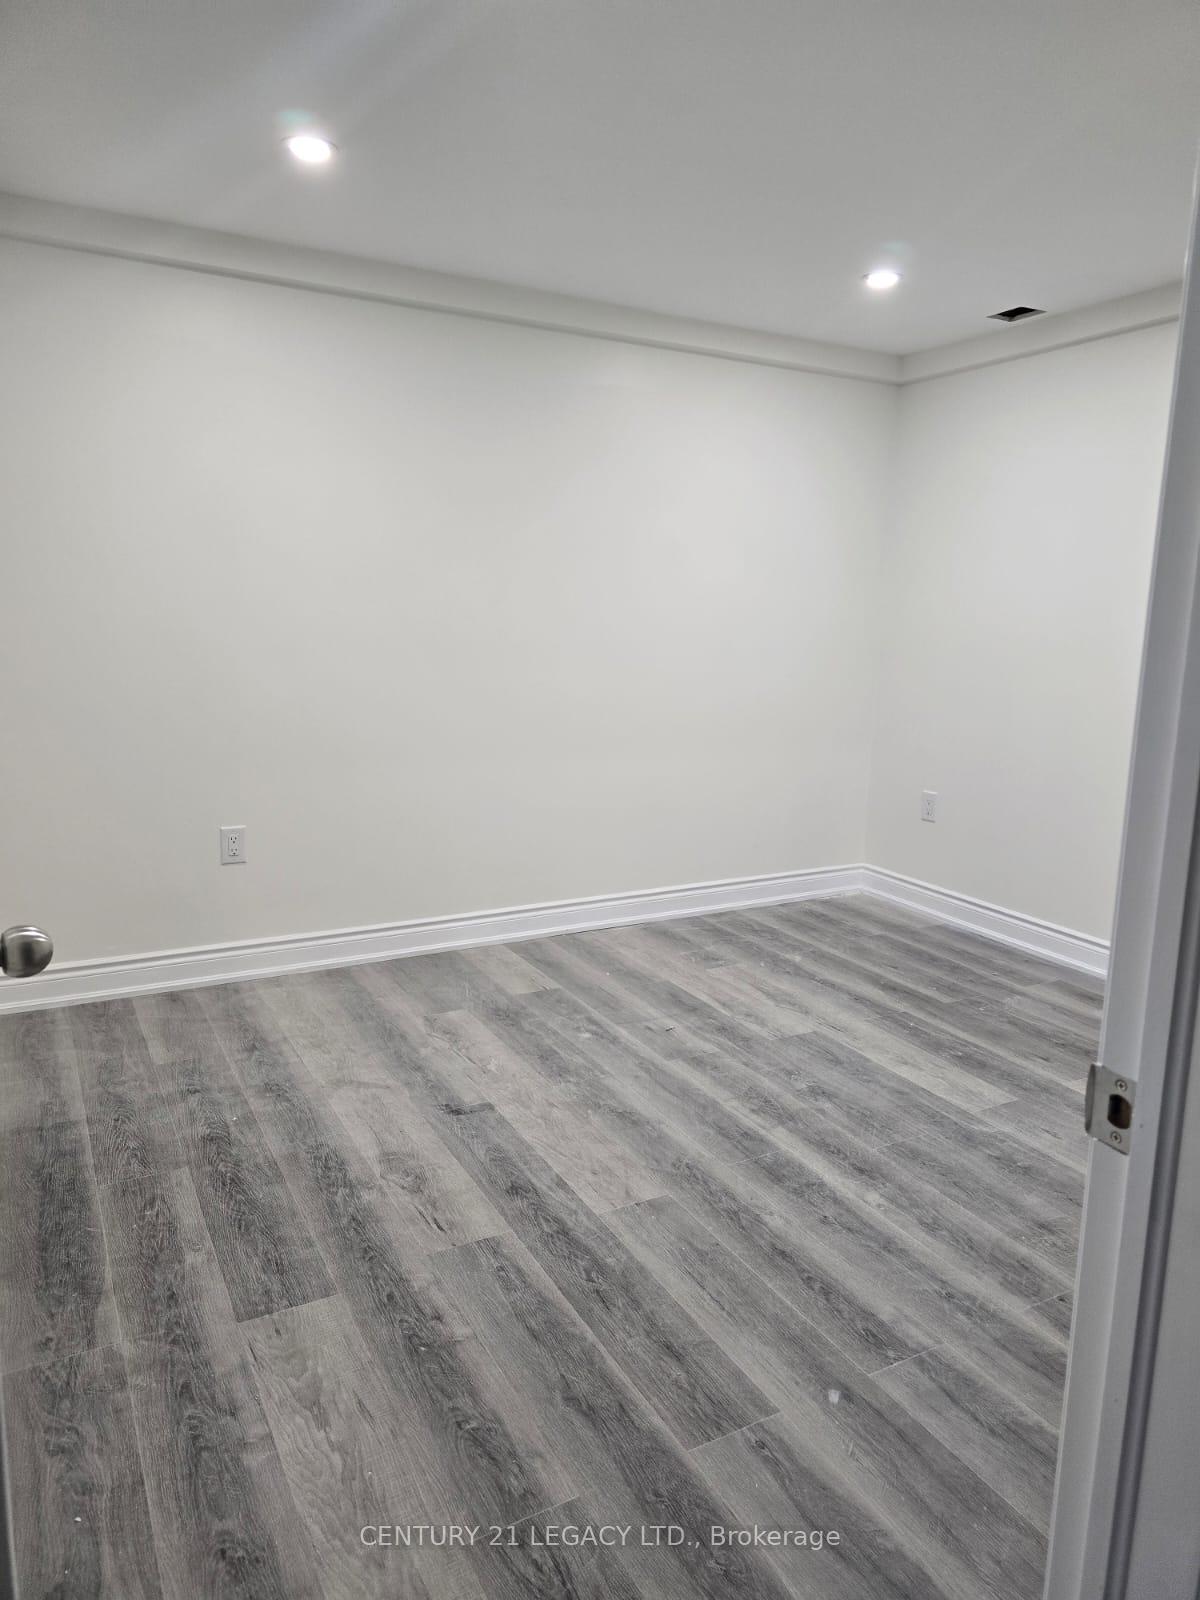 See all 9 photos
2 Bedrooms
2 Bathrooms
2 Garage
3.5K–5K sq.ft
Basement
— Unit
Property history
- $2,500ExpiredList: 2024-11-16|End: 2025-01-31|76 daysW10427733
Facts and features
- BasementApartment
- Lease term12 months
- FurnishedUnfurnished
- Age of home6–15 years
What stands out
- Central air
The homeDetached, 2-storey, Age 6–15 years
- Type: Detached
- Style: 2-storey
- Age: 6–15 years
- Living space: 3,500–5,000 sq ft
- Basement: Apartment, finished
InsideIn basement, lower level, Storage, sump pump, water heater, Carbon monoxide detectors, smoke detector, security system
- Laundry: In basement, lower level
- Features: Storage, sump pump, water heater
- Security: Carbon monoxide detectors, smoke detector, security system
- Rooms above ground: 2
- Bedrooms: 2
- Bathrooms: 2
- Kitchens: 1
Outside and lotBrick, stone, Asphalt shingle, Brick
- Exterior: Brick, stone
- Roof: Asphalt shingle
- Foundation: Brick
Parking2 Garage, Other, Available
- Spaces: 2 Garage
- Garage: Other
- Driveway: Available
Heating, water and powerForced air, gas, Central air, Municipal water
- Heating: Forced air, gas
- Cooling: Central air
- Water: Municipal water
- Sewer: Municipal sewer
- Natural gas: Yes
- Hydro: Yes
- Cable: Yes
- Telephone: Yes
Rent and termsRent $2,500 a month, Basement, Unfurnished
- Rent: $2,500 a month
- Space for rent: Basement
- Furnished: Unfurnished
- Lease: 12 months
- Paid: Monthly
- Rent includes: Parking
- Deposit: Required
- Credit check: Required
- Employment letter: Required
- Rental application: Required
- References: Required
IncludedFridge, stove, washer and dryer.
- Included: Fridge, stove, washer and dryer.
NearbySchool, school bus route, park, public transit
- Close to: School, school bus route, park, public transit
Listing detailsW10427733, Expired, Nov 16, 2024
- MLS® number: W10427733
- Status: Expired
- Listed on: Nov 16, 2024
- Days on market: 76
- Updated: Jan 31, 2025
- Possession: 2024-12-01 / December 1, 2024
- Occupied by: Owner
- Listing brokerage: CENTURY 21 LEGACY LTD.
About this home
6651 Rothschild Trail, Mississauga (Meadowvale Village), ON L5W 0A7
StorageSump PumpWater HeaterSchoolSchool Bus RoutePark
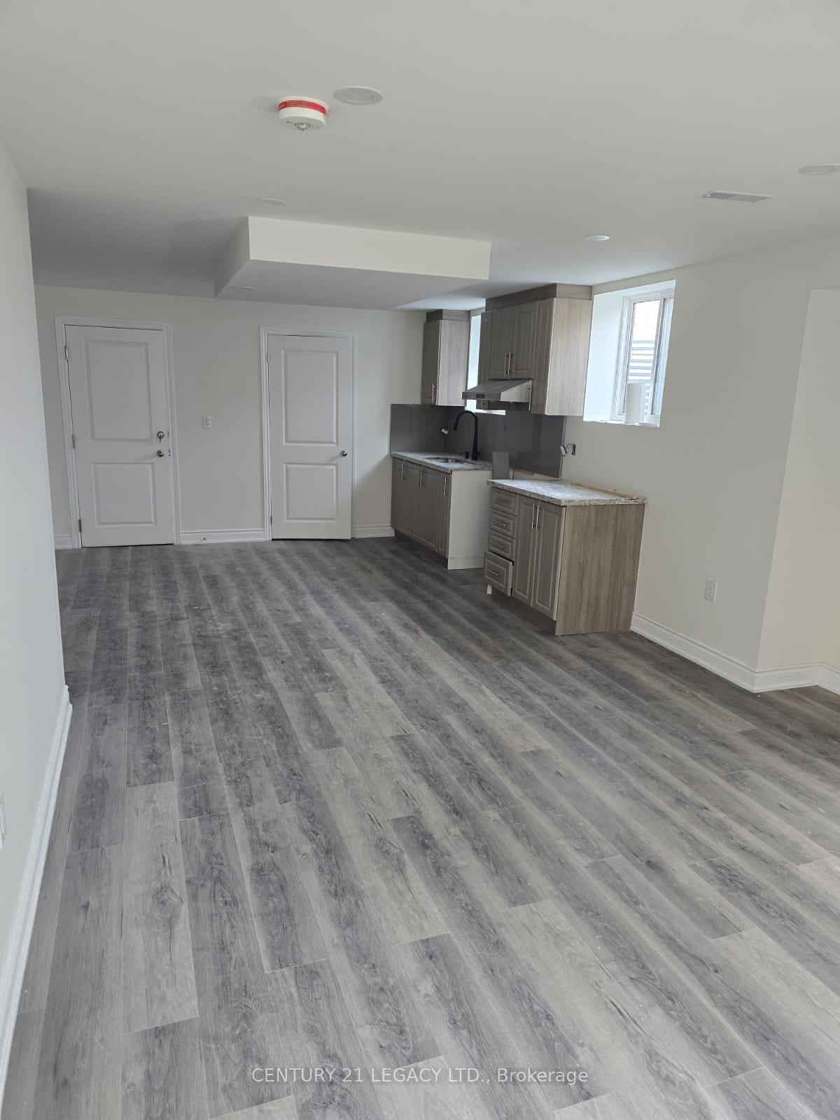
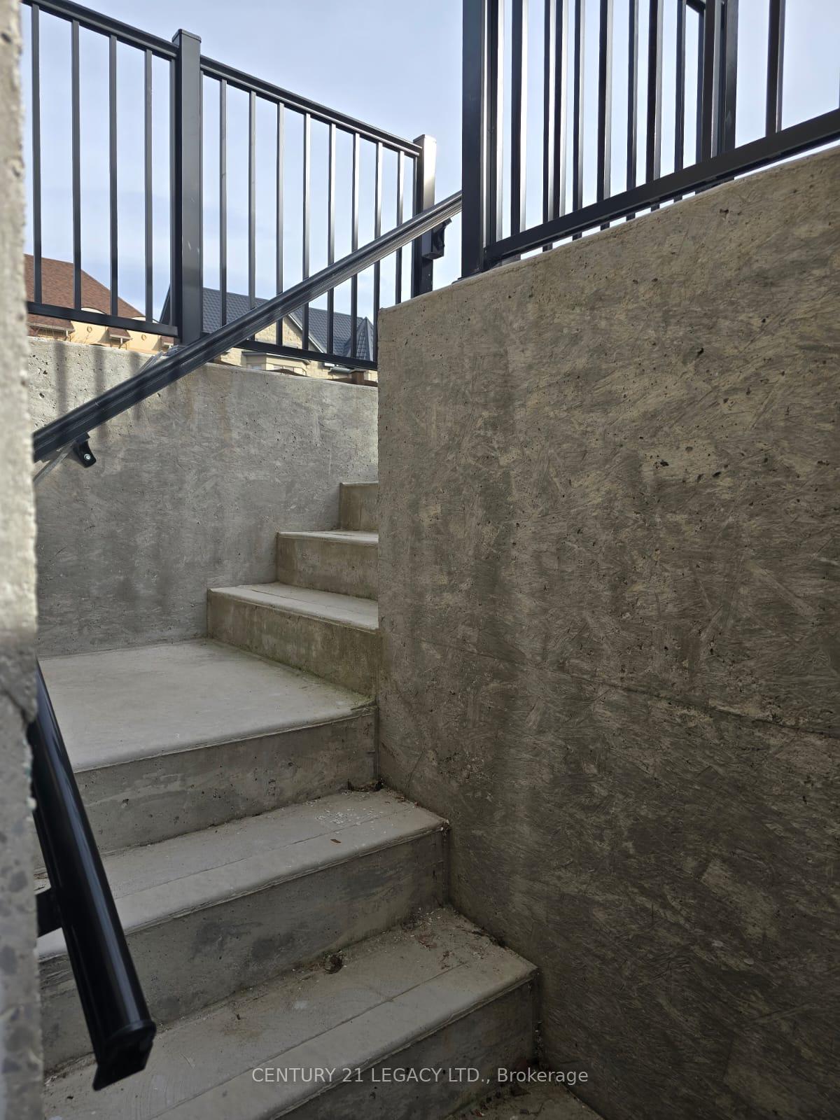
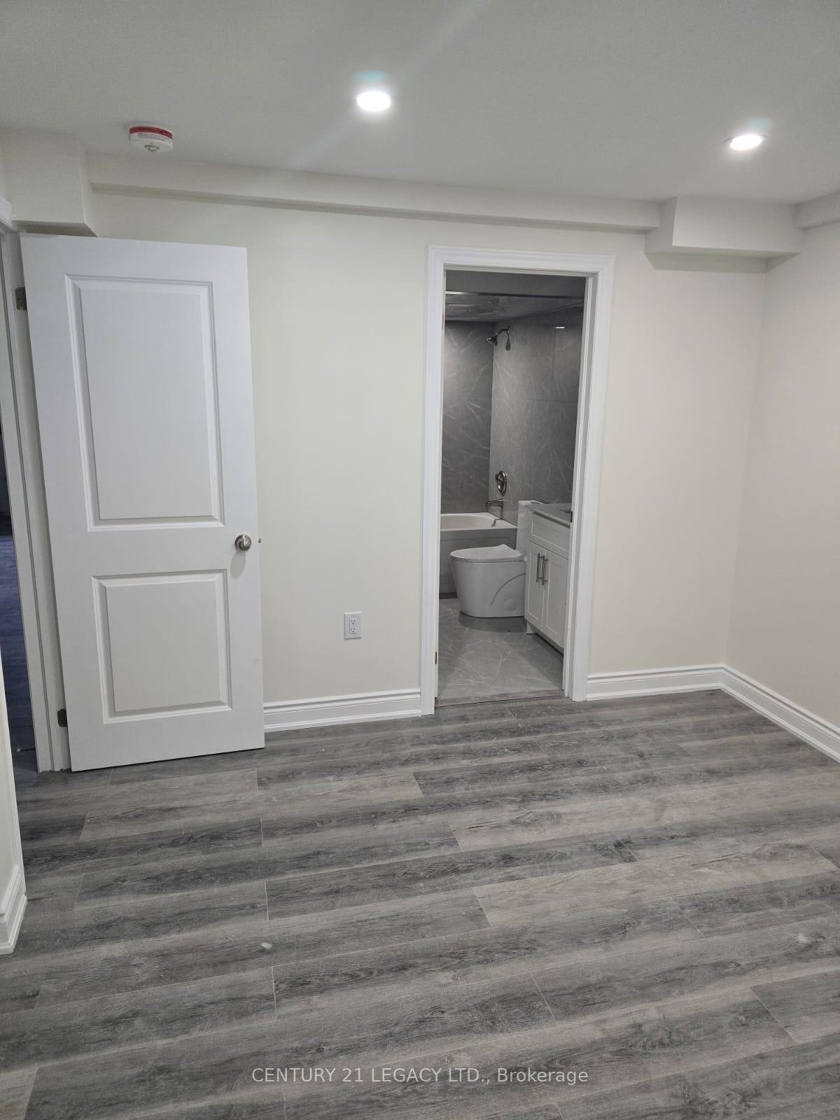
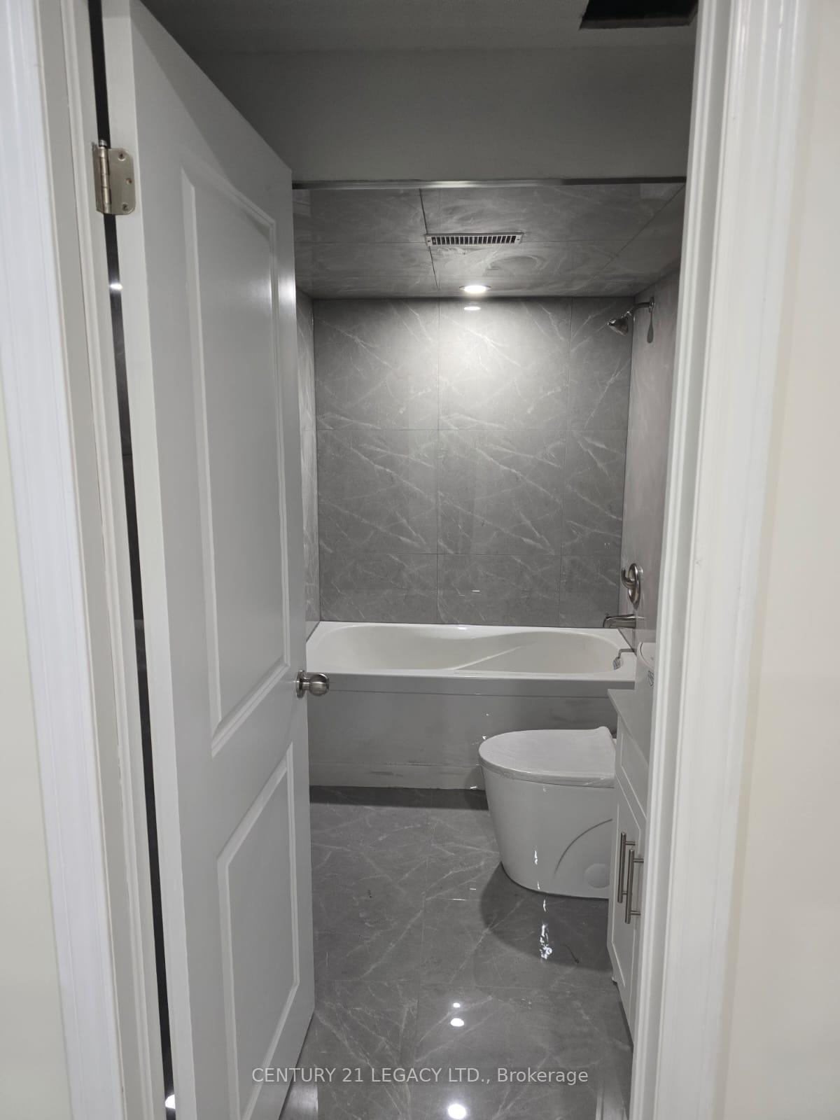
Spacious Brand New LEGAL 2 bedroom + 2 Washrooms basement. Featuring a large eat-in kitchen with New appliances and lots of cabinet space. LANDLORDS ARE LOOKING FOR PROFESSIONALS WITH A GOOD CREDIT SCORE. Large windows and pot lights offer lots of light. Vinyl flooring throughout. Located mins away from public transit, schools, parks and shopping plaza with grocery store, Shoppers drug mart, restaurants and lots of amenities. Tenant to pay 30% of utilities.
Read more
Ask about this home
A HOMEH agent will answer your questions about this home.
Ask a question
Around this home
McLaughlin Rd / Derry Road
Errands
Parks
Schools
Daily convenience, out of 100, from the distances below
ParkCourtneypark Athletic Fields · 1 within 1 km14 min walk847 m
GroceryCircle K14 min walk863 m
SchoolÉcole élémentaire Le Flambeau6 min walk390 m
PharmacyShoppers Drug Mart15 min walk946 m
Cafés & foodTim Hortons · 9 within 1 km13 min walk787 m
Gym & rec centreAmbition Martial Arts & Fitness16 min walk1.0 km
LibraryMississauga Library - Courtneypark11 min walk675 m
WalkDriveStraight-line distance, open map data
Grocery0.9 km
Park0.8 km
Coffee0.8 km
Dining1.0 km
Gym1.0 km
Schools nearby
School rating, out of 10.
École élémentaire Le Flambeauelementary · Public · 0.4 km
7.0/10Good
St Veronica Elementary Schoolelementary · Private · 0.5 km
6.0/10Fair
St Marcellinus Secondary Schoolsecondary · Private · 0.7 km
7.9/10Good
Contact agent
Helpful calculators
Rent vs buy
Affordability
Mortgage
Down payment
Stress test
CMHC insurance
Your HOMEH agent

KimHOMEH agent · Mississauga
"I would see it this week."
Ask Kim