

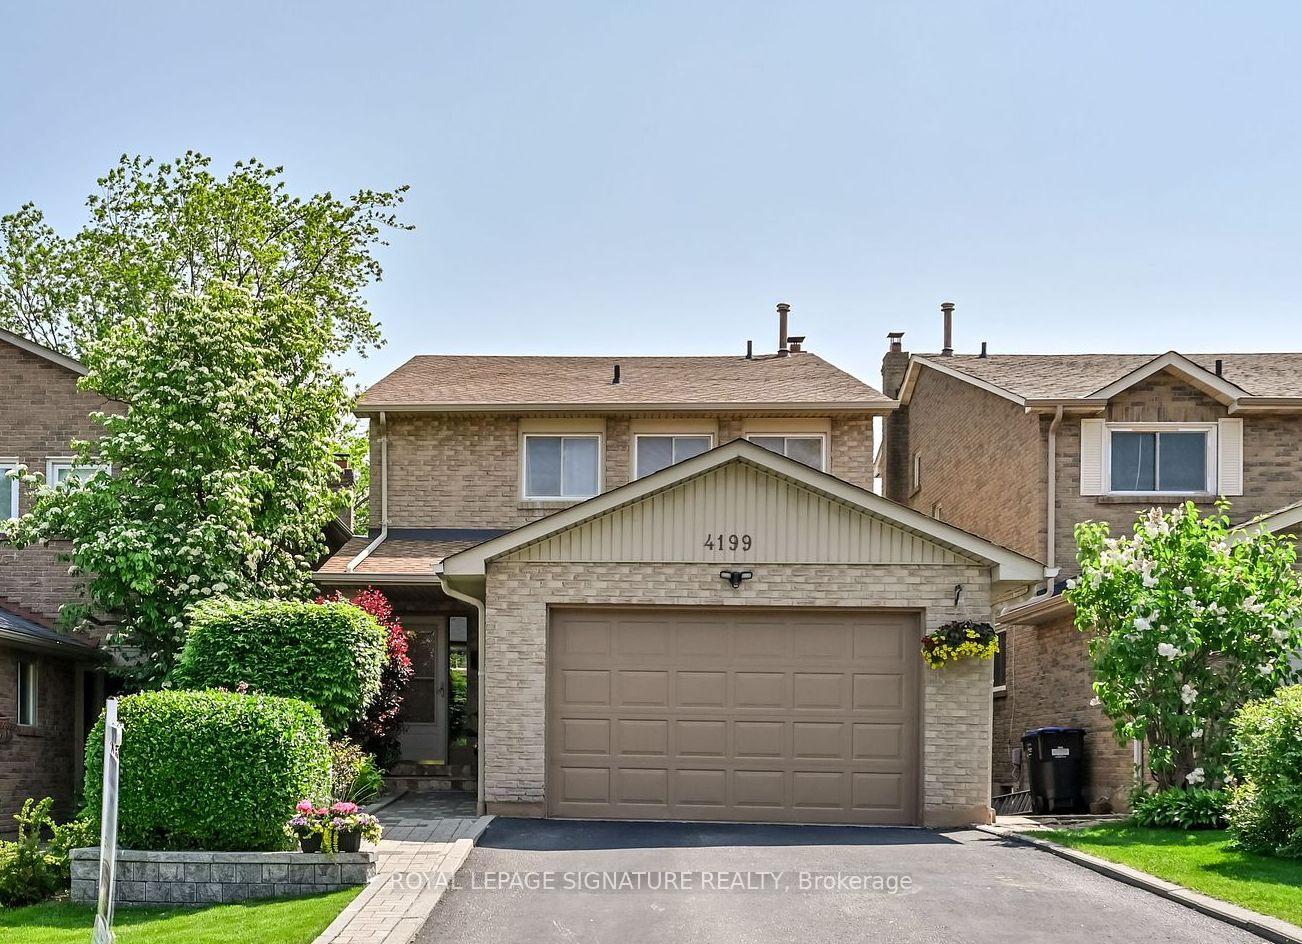
4199 Powderhorn Crescent
4199 Powderhorn Crescent
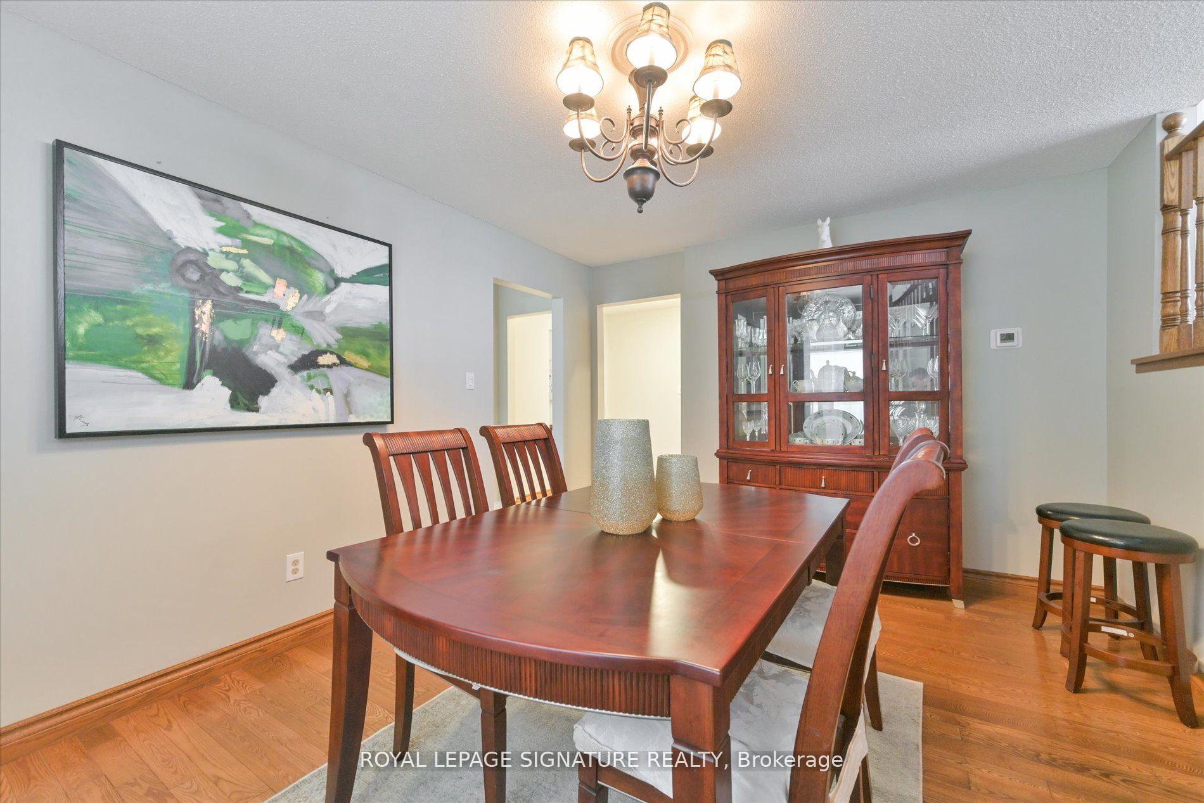
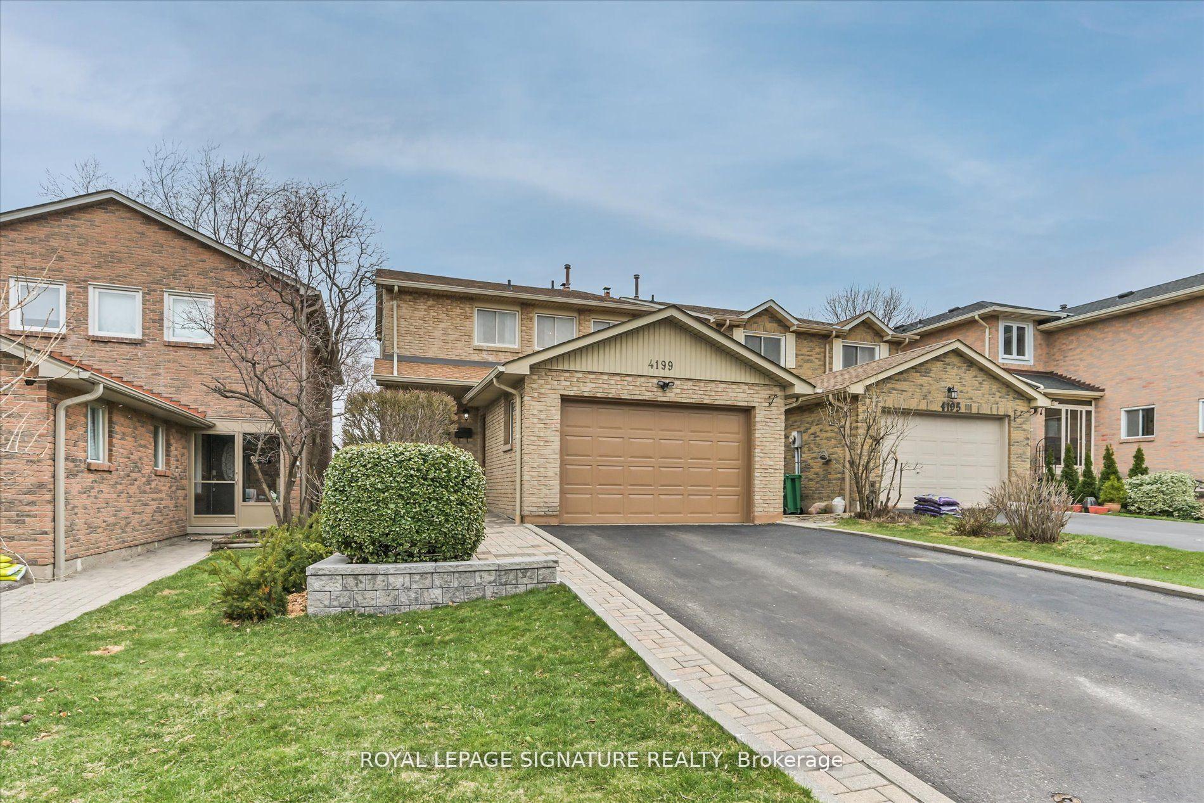
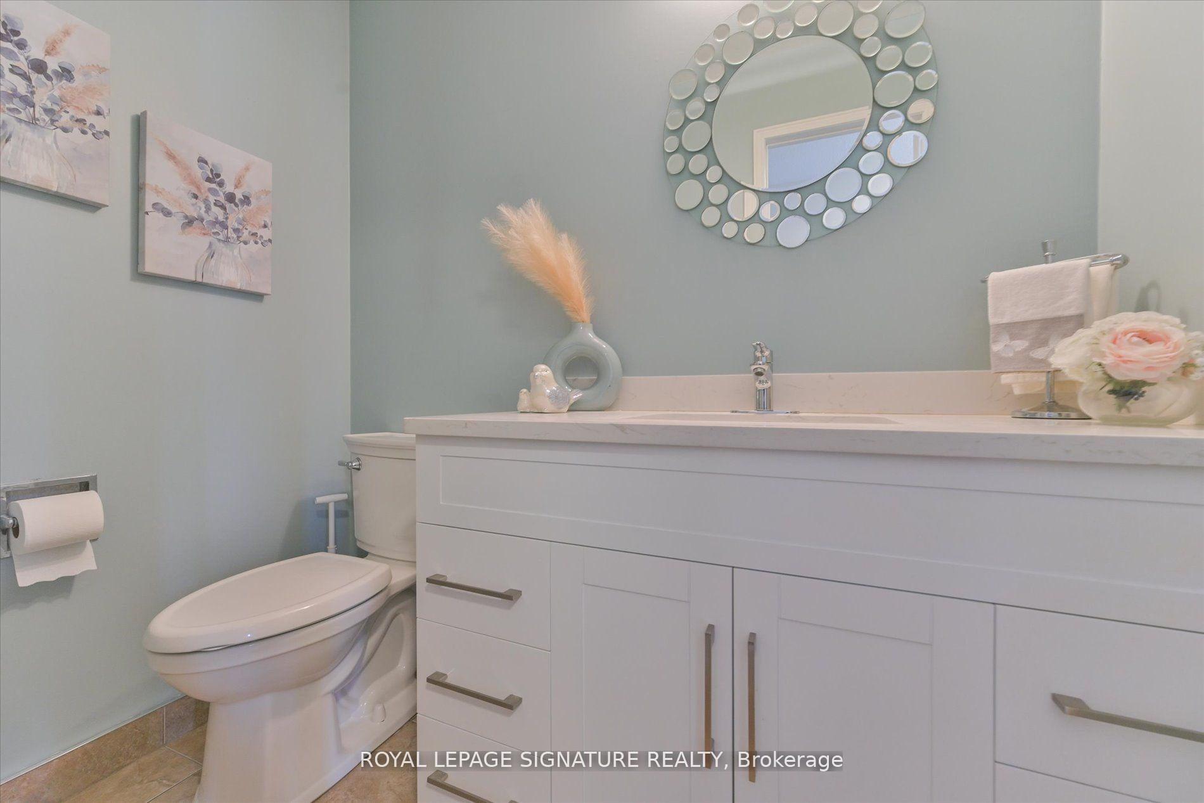
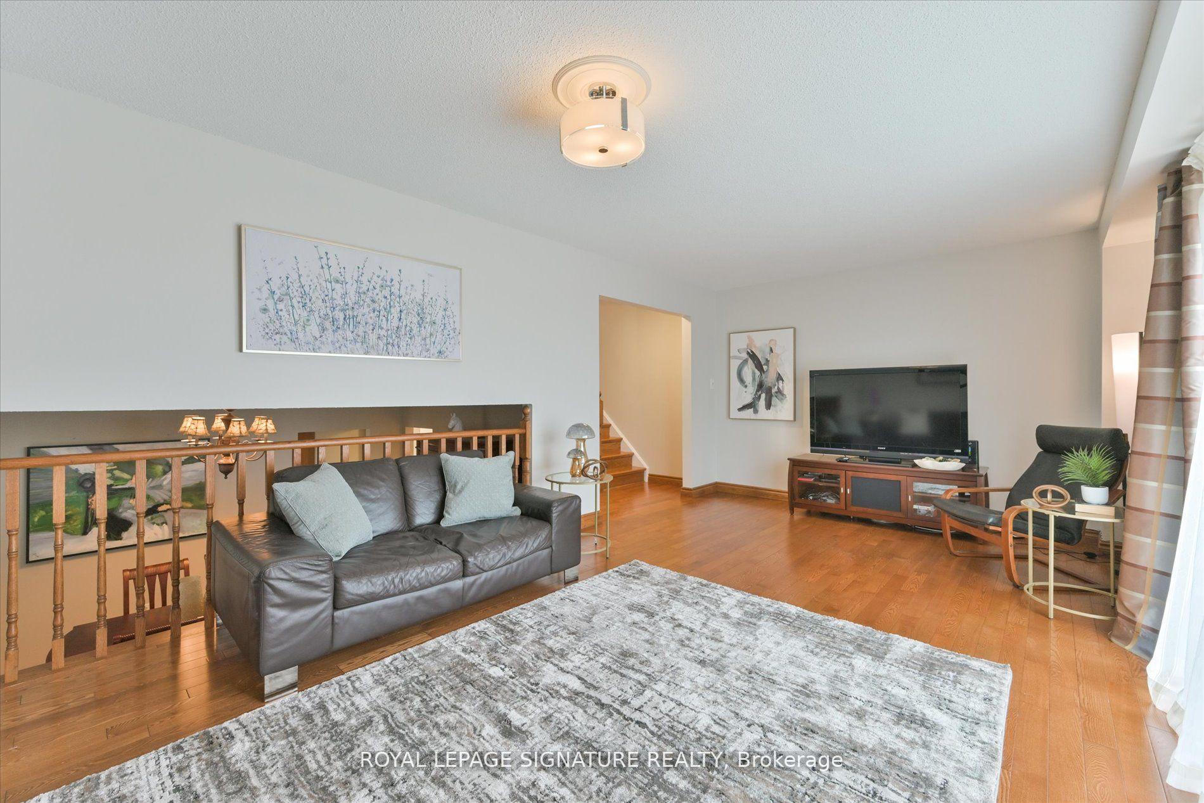 See all 36 photos
Property history
- $1,249,000TerminatedList: 2025-06-13|End: 2025-07-11|28 daysW12218332
- $1,298,000TerminatedList: 2025-05-06|End: 2025-06-13|38 daysW12128255
- $1,350,000TerminatedList: 2025-04-11|End: 2025-05-06|25 daysW12077602
Facts and features
- BasementWalk-out
- Price per sq ft~$714
- Water, sewerMunicipal
- HeatingForced air
- Second kitchen
- Hardwood floors
- Fireplace
- Central air
The homeDetached, Backsplit 5, 1,500–2,000 sq ft
- Type: Detached
- Style: Backsplit 5
- Living space: 1,500–2,000 sq ft
- Basement: Finished with walk-out
InsideFireplace Yes, Tile, Ceramic, Hardwood, Lower level
- Fireplace: Yes
- Flooring: Tile, Ceramic, Hardwood
- Laundry: Lower level
- Features: Carpet free, other, in-law suite
- Rooms above ground: 8
- Rooms in the basement: 1
- Bedrooms: 3 + 1 in the basement
- Bathrooms: 4
- Kitchens: 2
- Family room: Yes
Outside and lotBrick, Asphalt shingle, Poured concrete
- Exterior: Brick
- Roof: Asphalt shingle
- Foundation: Poured concrete
- Size: 30 × 125 ft
Parking2 Garage, Attached, Private double
- Spaces: 2 Garage
- Garage: Attached
- Driveway: Private double
Heating, water and powerForced air, gas, Central air, Municipal water
- Heating: Forced air, gas
- Cooling: Central air
- Water: Municipal water
- Sewer: Municipal sewer
Costs and taxesTaxes $5,850 a year, HST included in the price
- Taxes, 2024: $5,850 a year
- HST: HST included in the price
Included in the sale2 fridges, 2 stoves, 1 built-in dishwasher, 2 dryers, washer, 2 built-in microwaves, all elf's, window coverings, garage door opener and tankless owned hwt
- Included: 2 fridges, 2 stoves, 1 built-in dishwasher, 2 dryers, washer, 2 built-in microwaves, all elf's, window coverings, garage door opener and tankless owned hwt
NearbyGreenbelt/conservation, hospital, rec./commun.centre, river/stream, school, wooded/treed
- Close to: Greenbelt/conservation, hospital, rec./commun.centre, river/stream, school, wooded/treed
Listing detailsW12218332, Terminated, Jun 13, 2025
- MLS® number: W12218332
- Status: Terminated
- Listed on: Jun 13, 2025
- Days on market: 28
- Updated: Jul 11, 2025
- Possession: Other
- Occupied by: Owner
- Listing brokerage: ROYAL LEPAGE SIGNATURE REALTY
About this home
4199 Powderhorn Crescent, Mississauga (Erin Mills), ON L5L 3B8
Welcome to 4199 Powderhorn Crescent The Heart of Sawmill Valley Living Nestled in the highly sought-after Sawmill Valley community, this beautifully maintained 3+1 bedroom, 4-bathroom detached home offers rare space, style, and flexibility across 5 spacious levels. Step inside and be greeted by a functional layout designed for real life whether you're entertaining guests, working from home, or looking for multi-generational living with in-law suite potential. Two walkouts to the backyard extend your living space outdoors, where a charming pergola invites you to unwind or host under the stars.3+1 Bedrooms | 4 Bathrooms2 Kitchens perfect for extended family or income potential Parking for 5 vehicles Private yard with pergola + multiple walkouts Major upgrades: New Roof (2021) New Furnace & A/C (2024) New Insulation (2024) New Stone Walkway (2024). Located just steps from Credit River trails, top-rated schools, transit/commuter routes, and a full range of daily conveniences including doctors, dentists, groceries, restaurants, and cafes all within 100 metres. Whether you're upsizing, downsizing, or buying your forever home, this is a rare opportunity to live in one of Mississaugas most vibrant and established neighbourhoods.
Ask about this home
A HOMEH agent will answer your questions about this home.
Around this home
Daily convenience, out of 100, from the distances below
Schools nearby
School rating, out of 10.
Helpful calculators
Your HOMEH agent

"Priced 18% over the Hestimate. I would see it this week."