

1974 Truscott Drive
1974 Truscott Drive
 See all 30 photos
Property history
- $1,625,000TerminatedList: 2025-06-03|End: 2025-07-09|36 daysW12191501
Facts and features
- BasementFinished
- Age of home51–99 years
- Price per sq ft~$929
- Water, sewerMunicipal
- Hardwood floors
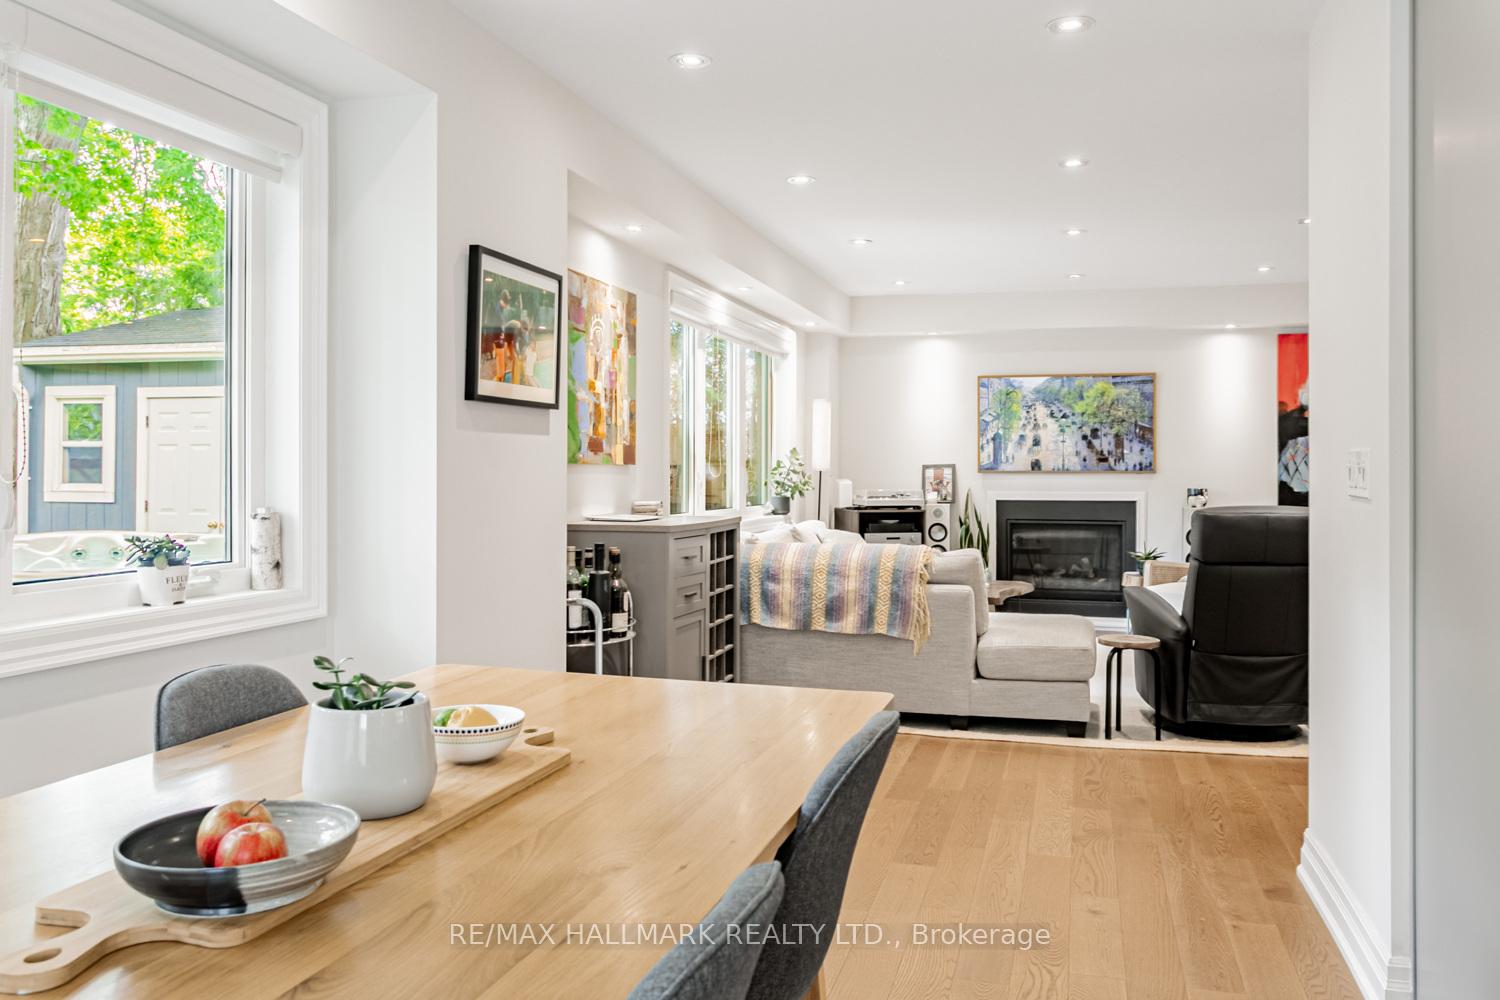
- Fireplace
- Central air
The homeDetached, 2-storey, Age 51–99 years
- Type: Detached
- Style: 2-storey
- Age: 51–99 years
- Living space: 1,500–2,000 sq ft
- Basement: Finished
- Waterfront: None
InsideFireplace Yes, natural gas, Hardwood, Lower level
- Fireplace: Yes, natural gas
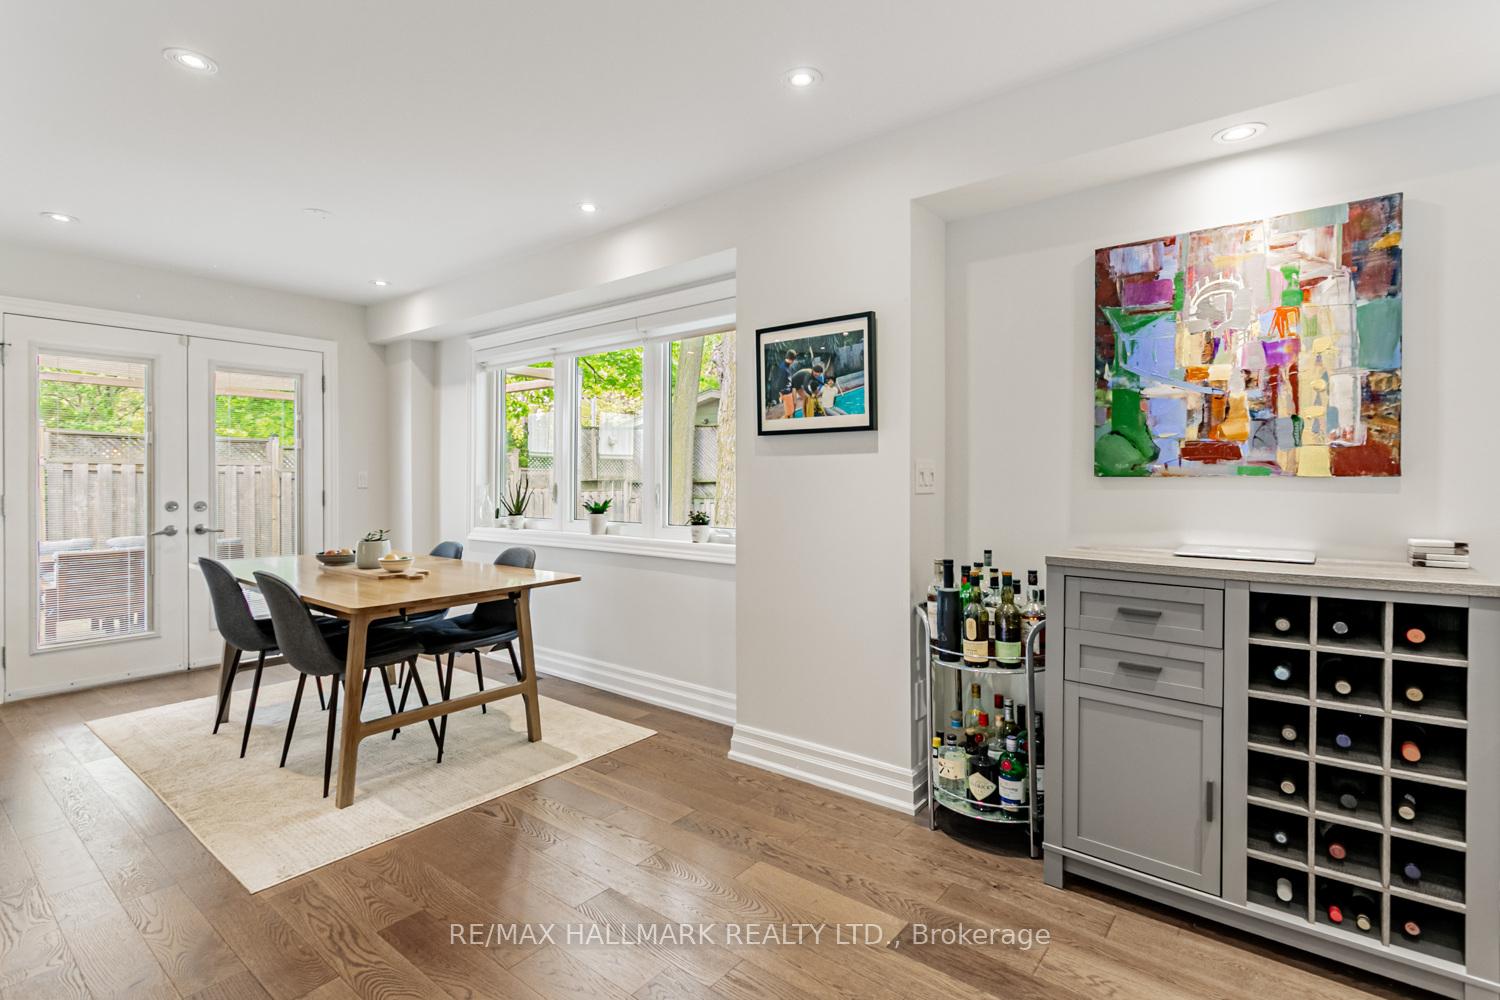
- Flooring: Hardwood
- Laundry: Lower level
- Features: Central vacuum
- Rooms above ground: 6
- Rooms in the basement: 1
- Bedrooms: 3 + 1 in the basement
- Bathrooms: 4
- Kitchens: 1
Outside and lotBrick, stone, Unknown, Unknown
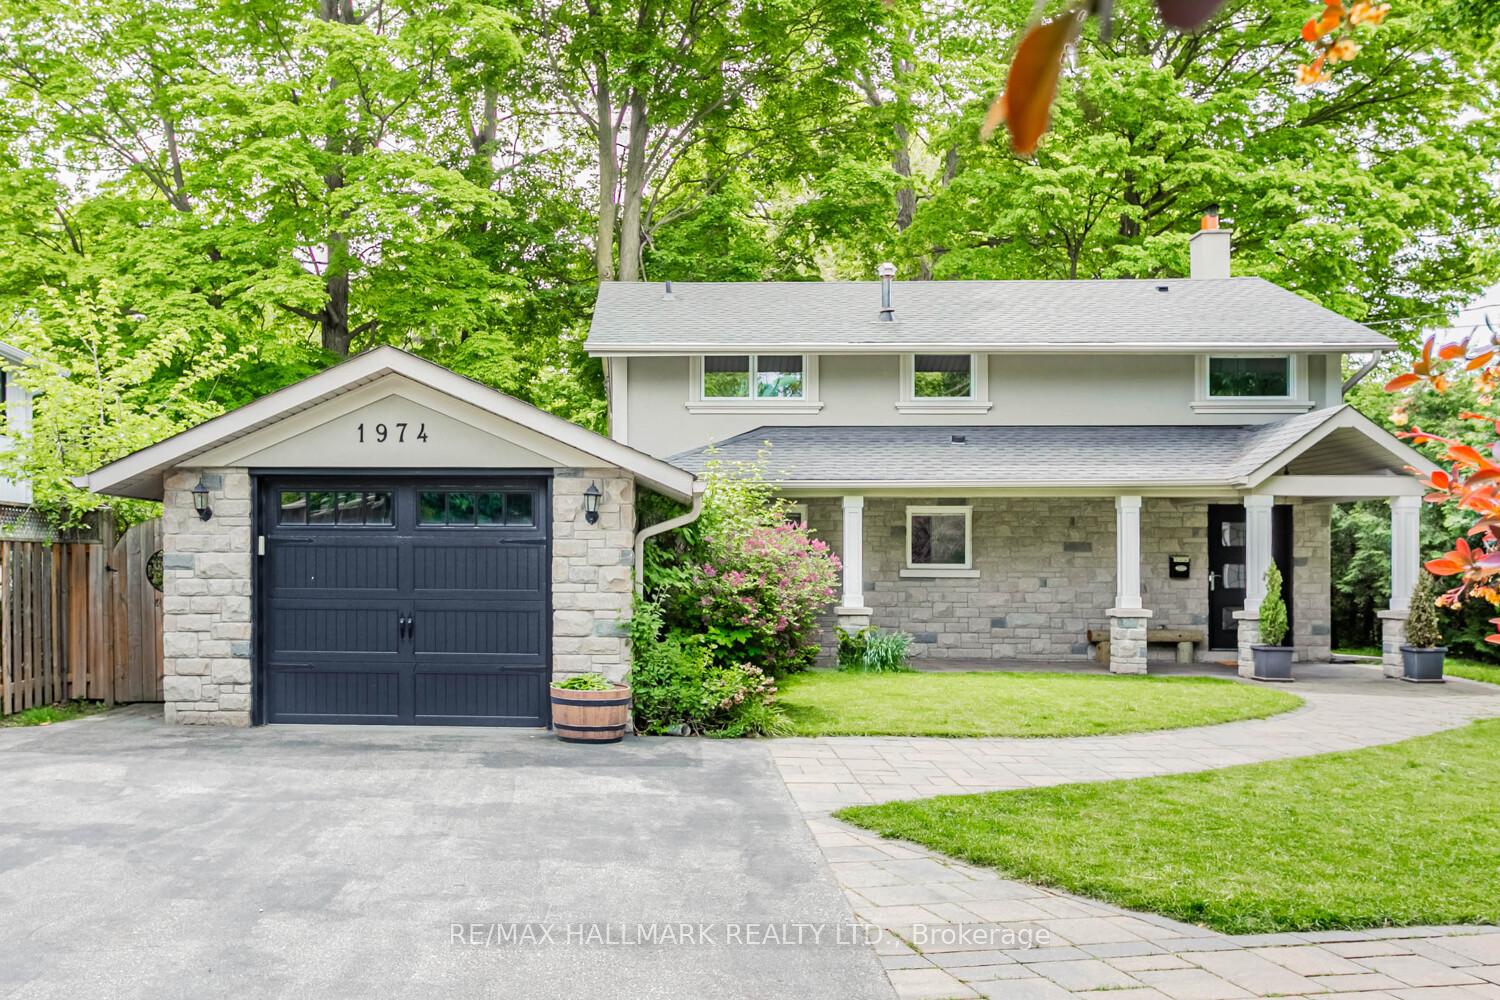
- Exterior: Brick, stone
- Roof: Unknown
- Foundation: Unknown
- Features: Hot tub, landscape lighting, landscaped
- Other structures: Garden shed, fence - full, gazebo, storage
- Size: 61.84 × 125 ft
- Shape: Irregular
- Zoning: R3
Parking1 Garage, Detached, Private double
- Spaces: 1 Garage
- Garage: Detached
- Driveway: Private double
Heating, water and powerForced air, gas, Central air, Municipal water
- Heating: Forced air, gas
- Cooling: Central air
- Water: Municipal water
- Sewer: Municipal sewer
- Natural gas: Yes
- Hydro: Yes
- Cable: Yes
- Telephone: Yes
Costs and taxesTaxes $7,119 a year, HST included in the price, Hot water tank
- Taxes, 2025: $7,119 a year
- HST: HST included in the price
- Rental items: Hot water tank
- Under contract: Hot water tank-gas
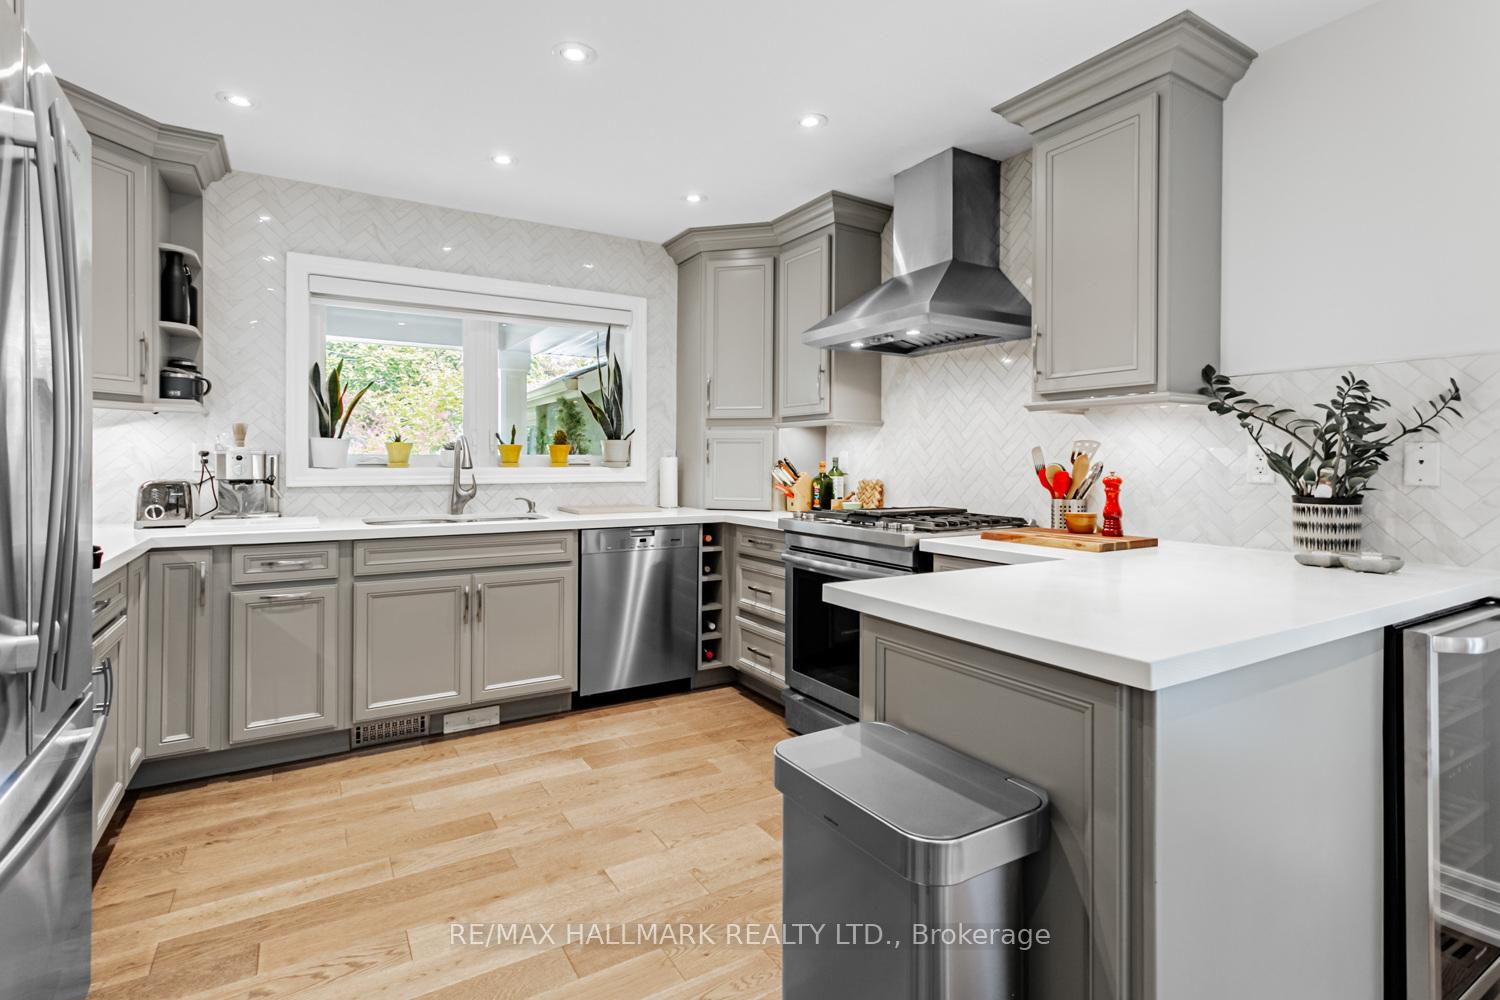
Included in the saleStainless steel jenn-air fridge, jenn -air 4 burner gas stove & oven, miele dishwasher, hood fan, samsung washer and dryer, brand new bar fridge, all elf's, window coverings, central vacuum and attachments, hot tub w/ attachments , gazebo, shed and sofa in basement w/ ottoman., Tv's & brackets
- Included: Stainless steel jenn-air fridge, jenn -air 4 burner gas stove & oven, miele dishwasher, hood fan, samsung washer and dryer, brand new bar fridge, all elf's, window coverings, central vacuum and attachments, hot tub w/ attachments , gazebo, shed and sofa in basement w/ ottoman.
- Not included: Tv's & brackets
NearbyLibrary, park, public transit, school
- Close to: Library, park, public transit, school
Listing detailsW12191501, Terminated, Jun 3, 2025
- MLS® number: W12191501
- Status: Terminated
- Listed on: Jun 3, 2025
- Days on market: 36
- Updated: Jul 9, 2025
- Possession: Flexible
- Occupied by: Owner
- Listing brokerage: RE/MAX HALLMARK REALTY LTD.
About this home
1974 Truscott Drive, Mississauga (Clarkson), ON L5J 2A5
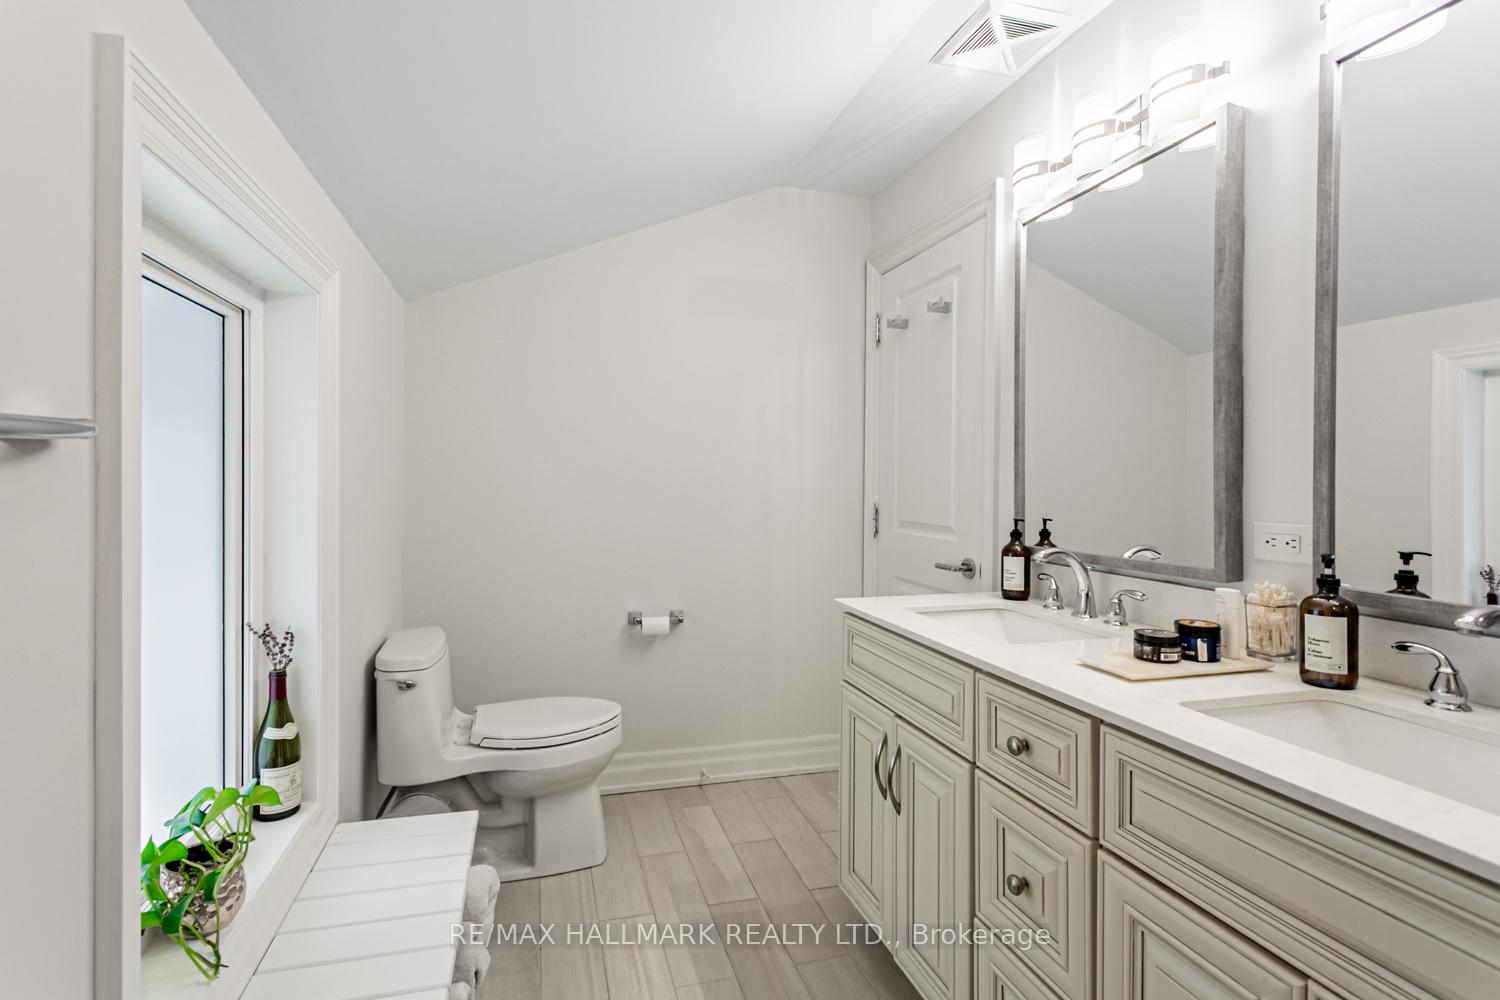
Welcome to this stunning 2-storey residence nestled in one of Mississauga most prestigious & family-friendly NBHD. Situated on a generous 61.84 x 125-foot lot, this beautifully updated home offers exceptional privacy & tranquility, surrounded by a mature tree canopy & set on the edge of the NBHD for a true retreat-like feel. Boasting 3 spacious bdrm & 4 modern baths, this move-in ready home has been thoughtfully renovated w/ quality finishes throughout that boasts 1363 Sqft Above + 679 Sqft Lower = 2042 Sqft (253 Sqft Detached Garage). Originally renovated in 2015, the home blends classic charm w/ contemporary style, featuring hardwood flooring, a lot of natural lighting, & a warm, functional layout ideal for families & entertaining. The main flr offers a bright & inviting living space, seamlessly connecting to a stylish kitchen equipped w/ S/S appliances, ample cabinetry, & a spacious dining area overlooking the lush backyard. Upstairs, the generously sized bdrms provide plenty of space & comfort, while the fully finished basement expands your living options w/ a lrg recreation room, an additional bath, & flexible space perfect for home office, gym, media room or extra bdrm. Step outside & experience the ultimate backyard oasis. The large, landscaped yard is perfect for entertaining, featuring a hot tub, gazebo, & a patio area thats ideal for outdoor dining and relaxation. With no immediate rear neighbours and towering trees surrounding the property, this yard offers both serenity & space. Located in the coveted Lorne Park school district, one of the top-ranked school zones in Mississauga, this home is perfect for growing families seeking a strong community & outstanding education. You're also just minutes from parks, trails, shopping, transit & Clarkson GO Station on Lakeshore Line, offering convenience. Whether you're looking to settle down or invest in a high-demand area, this property delivers the lifestyle, location, and space you've been searching for.
Ask about this home
A HOMEH agent will answer your questions about this home.
Around this home
Daily convenience, out of 100, from the distances below
Schools nearby
School rating, out of 10.
Helpful calculators
Your HOMEH agent

"Priced 29% over the Hestimate. I would see it this week."