

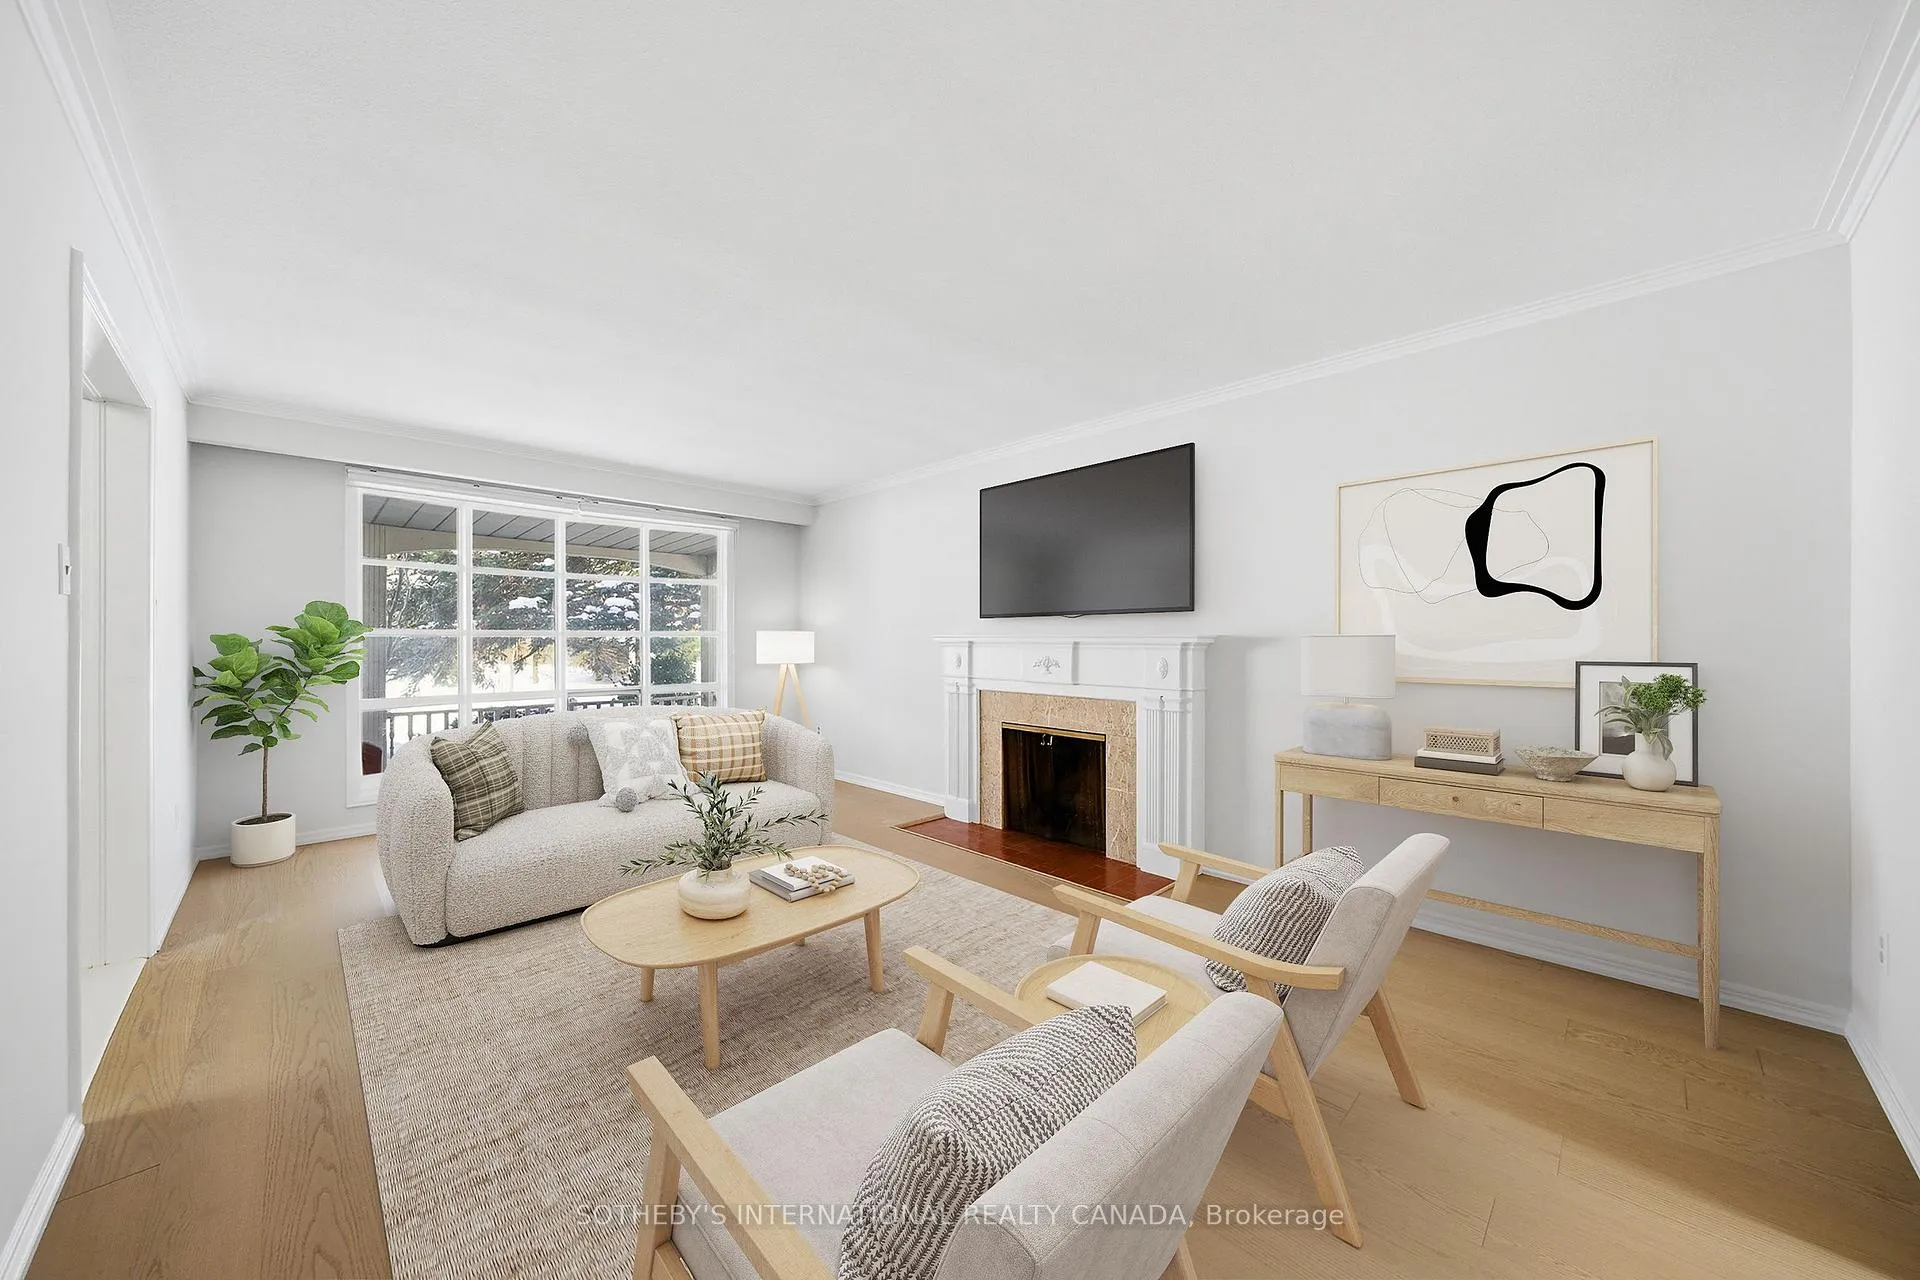
1601 Calumet Place
1601 Calumet Place
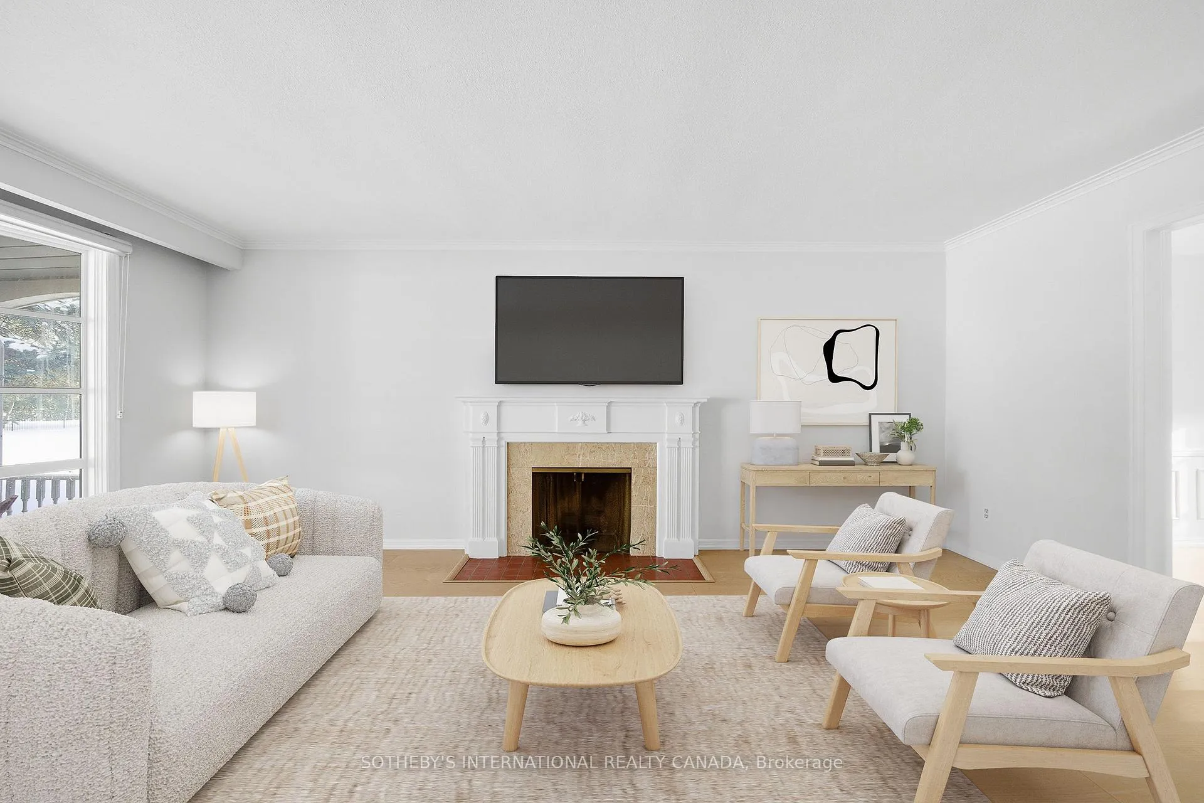
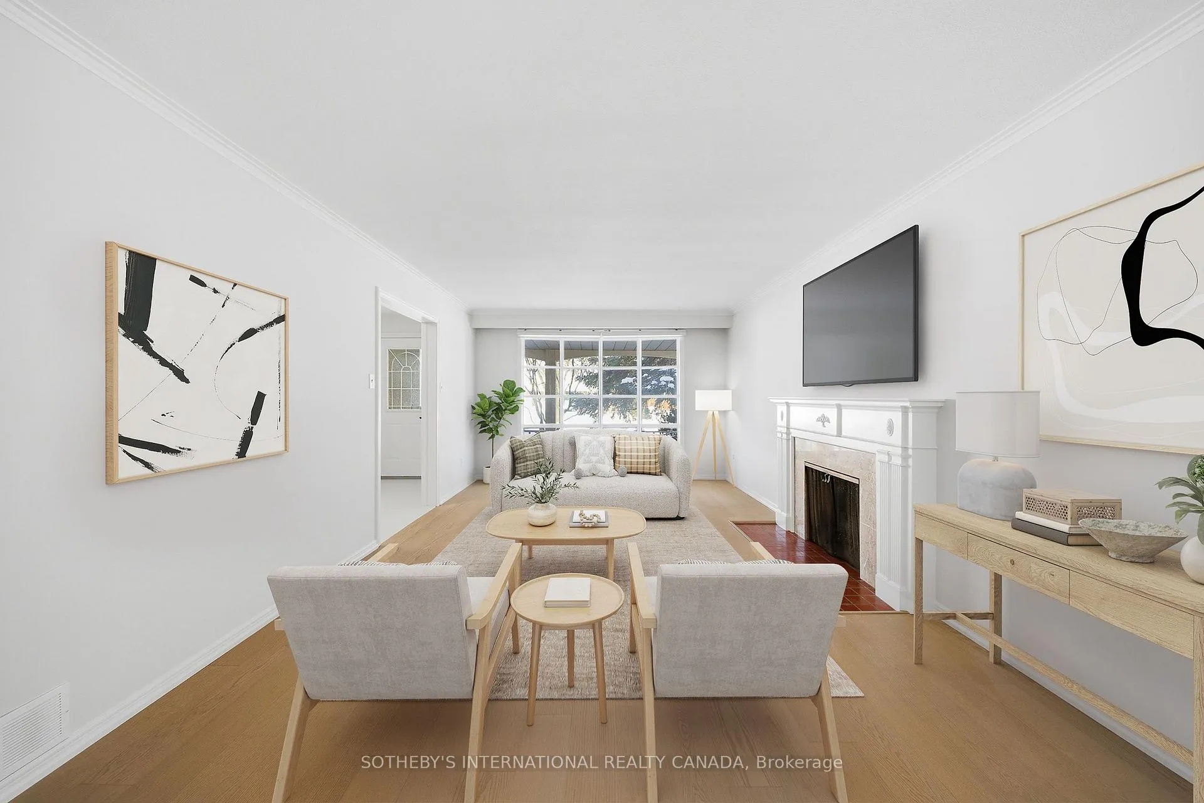
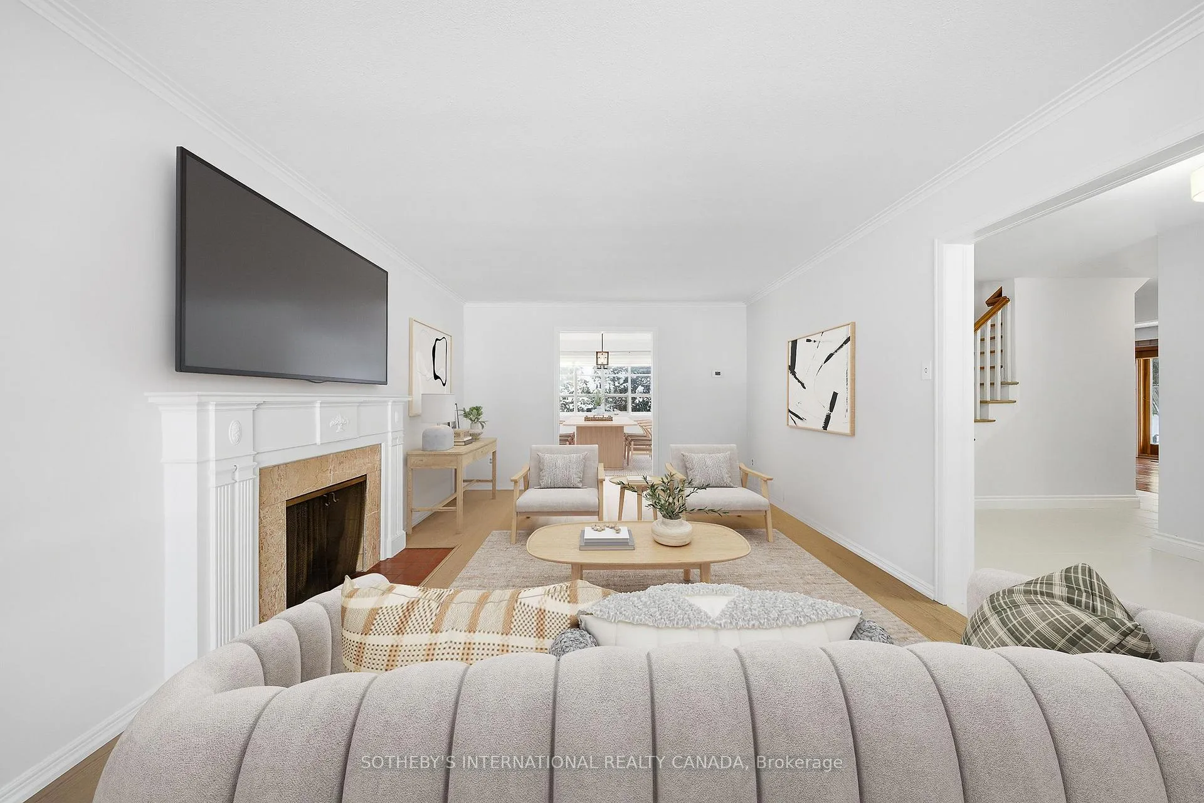
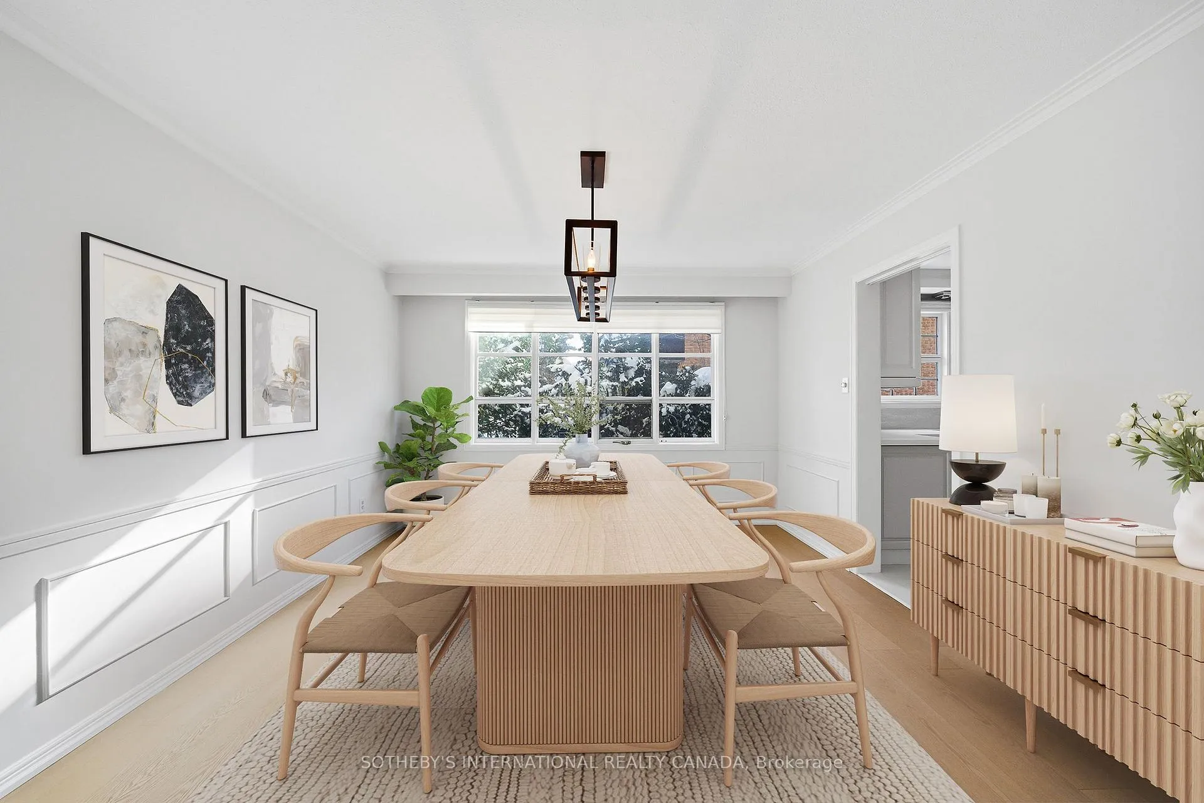 See all 38 photos
Property history
- $2,079,000TerminatedList: 2026-02-04|End: 2026-04-01|56 daysW12757302
- $2,079,000TerminatedList: 2025-09-25|End: 2025-12-01|67 daysW12427213
- $2,279,000TerminatedList: 2025-06-05|End: 2025-07-24|49 daysW12200574
- $2,349,000TerminatedList: 2025-02-20|End: 2025-06-05|105 daysW11981704
Facts and features
- BasementFinished
- Age of home51–99 years
- Price per sq ft~$756
- Water, sewerMunicipal
- Hardwood floors
- Fireplace
- Central air
The homeDetached, 2-storey, Age 51–99 years
- Type: Detached
- Style: 2-storey
- Age: 51–99 years
- Living space: 2,500–3,000 sq ft
- Basement: Full, finished
InsideFireplace Yes, natural gas, wood, Tile, Hardwood, Vinyl, Main level
- Fireplace: Yes, natural gas, wood
- Flooring: Tile, Hardwood, Vinyl
- Laundry: Main level
- Features: Auto garage door remote, storage, water heater, floor drain
- Rooms above ground: 11
- Rooms in the basement: 1
- Bedrooms: 5
- Bathrooms: 4
- Kitchens: 1
- Family room: Yes
Outside and lotVinyl siding, stone, Tile, Concrete block
- Exterior: Vinyl siding, stone
- Roof: Tile
- Foundation: Concrete block
- Features: Patio, lawn sprinkler system, landscaped, recreational area
- Size: 103.31 × 98.18 ft
Parking2 Garage, Built-in, Private
- Spaces: 2 Garage
- Garage: Built-in
- Driveway: Private
Heating, water and powerForced air, gas, Central air, Municipal water
- Heating: Forced air, gas
- Cooling: Central air
- Water: Municipal water
- Sewer: Municipal sewer
Costs and taxesTaxes $12,086 a year, HST included in the price, Hot water tank (enercare) $30/month
- Taxes, 2025: $12,086 a year
- HST: HST included in the price
- Rental items: Hot water tank (enercare) $30/month
Included in the saleAll electrical light fixtures, all window coverings, blinds & rods, all bathroom mirrors, dishwasher, cooktop, oven, refrigerator, microwave, washer & dryer, basement bar fridge, hvac and all equipment, garage door remote, bbq (as is), garden shed, sprinkler system., Upper bathroom stain glass window
- Included: All electrical light fixtures, all window coverings, blinds & rods, all bathroom mirrors, dishwasher, cooktop, oven, refrigerator, microwave, washer & dryer, basement bar fridge, hvac and all equipment, garage door remote, bbq (as is), garden shed, sprinkler system.
- Not included: Upper bathroom stain glass window
Listing detailsW12757302, Terminated, Feb 4, 2026
- MLS® number: W12757302
- Status: Terminated
- Listed on: Feb 4, 2026
- Days on market: 56
- Updated: Apr 1, 2026
- Possession: Flexible
- Occupied by: Owner
- Listing brokerage: SOTHEBY'S INTERNATIONAL REALTY CANADA
About this home
1601 Calumet Place, Mississauga (Lorne Park), ON L5J 3B1
Newly renovated and ready to welcome your family! This beautifully updated five bedroom home is situated on a large corner lot in the family friendly community of Lorne Park. Upon entry, you'll immediately feel a serene sense of home & comfort. Freshly painted walls, newly installed hardwood flooring & modern light fixtures can be found throughout. The kitchen features brand new quartz countertops, subway tile backsplash, refinished wood cabinetry & an abundance of storage & kitchen prep space. The Muskoka inspired family room has a cozy wood burning fireplace. The laundry & mudroom are conveniently located on the main level. This room allows for side door access to the front & back yard & has plenty of built-in storage for coats & shoes. A charming powder room can be found on this level providing easy access for guests. On the spacious upper level, you will find 5 generously sized bedrooms each with closets enhanced by new luxurious flooring & modern light fixtures. The serene primary retreat features a walk-in closet & beautifully updated spa-like ensuite, complete w/new double vanity alongside a deep soaker tub & walk-in shower. The upper level features both space & privacy between bedrooms & is ideal for comfortable family living. The lower level extends the living space with new luxury vinyl flooring & showcases an abundance of recreation areas incluiding a built-in wet bar, 3-pc bathroom & cedar closet. This wonderfully landscaped corner lot allows outdoor space for children to play in both the side yard & backyard. The sunny backyard is fully fenced & includes mature trees, interlock stone patio, gas line for the BBQ & a delightful garden shed. This home is located only a short walk to Lorne Park elementary & high school. Enjoy an easy commute whether you take the train or drive. Live the Lorne Park lifestyle you deserve in this exquisite home!
Ask about this home
A HOMEH agent will answer your questions about this home.
Around this home
Daily convenience, out of 100, from the distances below
Schools nearby
School rating, out of 10.
Helpful calculators
Your HOMEH agent

"I would see it this week."