

3333 Mainsail Crescent
3333 Mainsail Crescent
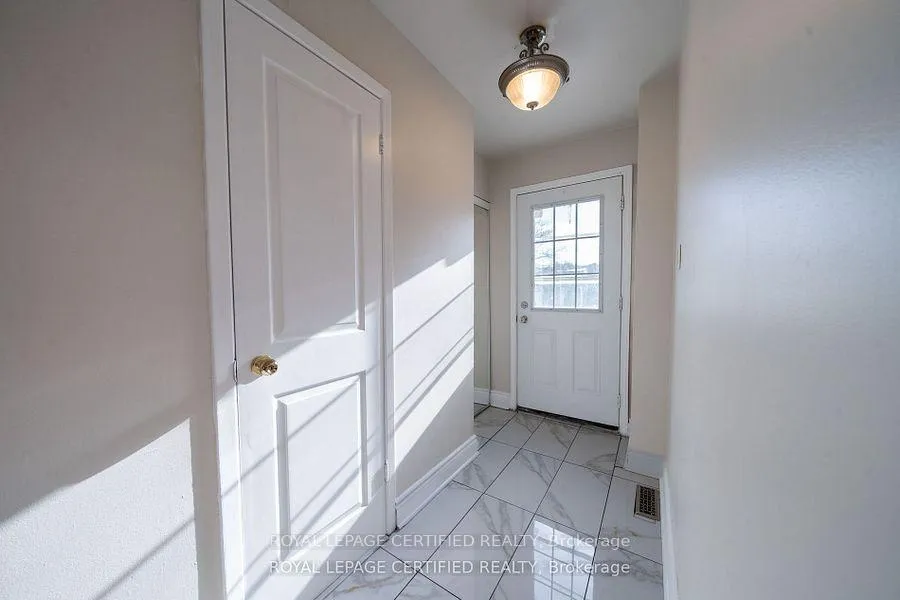 See all 50 photos
Property history
Facts and features
- BasementFinished
- Water, sewerMunicipal
- HeatingForced air
- CoolingCentral air
- Second kitchen
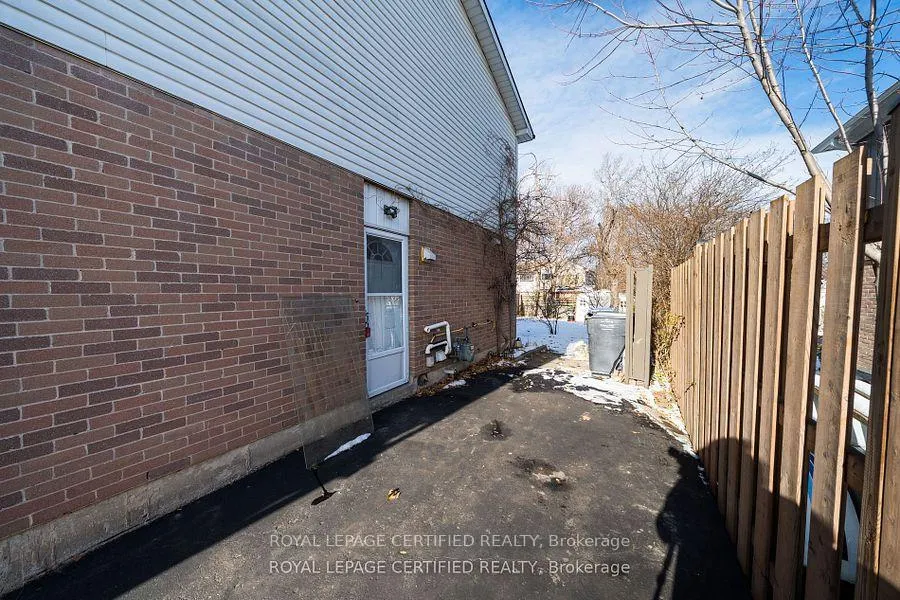
- Separate entrance
- Hardwood floors
- Central air
The homeSemi-Detached, 2-storey, 1,100–1,500 sq ft
- Type: Semi-Detached
- Style: 2-storey
- Living space: 1,100–1,500 sq ft
- Basement: Finished, separate entrance
InsideHardwood, Porcelain, Other, Rooms above ground 7
- Flooring: Hardwood, Porcelain
- Features: Other
- Rooms above ground: 7
- Rooms in the basement: 1
- Bedrooms: 4 + 2 in the basement
- Bathrooms: 3
- Kitchens: 2
Outside and lotAluminum siding, brick, Asphalt shingle, Concrete
- Exterior: Aluminum siding, brick
- Roof: Asphalt shingle
- Foundation: Concrete
- Size: 30 × 125 ft
- Zoning: Residential
Parking3 Parking, Private
- Spaces: 3 Parking
- Driveway: Private
Heating, water and powerForced air, gas, Central air, Municipal water
- Heating: Forced air, gas
- Cooling: Central air
- Water: Municipal water
- Sewer: Municipal sewer
Costs and taxesTaxes $5,407 a year, HST included in the price, Hot water tank
- Taxes, 2025: $5,407 a year
- HST: HST included in the price
- Rental items: Hot water tank
Included in the sale2 fridges, 2 stove, dishwasher, 2 washers 2 dryers. all electric lights and fixtures.
- Included: 2 fridges, 2 stove, dishwasher, 2 washers 2 dryers. all electric lights and fixtures.
NearbyPark, public transit, school
- Close to: Park, public transit, school
Listing detailsW12706012, Sold, Jan 16, 2026
- MLS® number: W12706012
- Status: Sold
- Listed on: Jan 16, 2026
- Days on market: 33
- Updated: Feb 18, 2026
- Possession: Flexible
- Occupied by: Owner
- Listing brokerage: ROYAL LEPAGE CERTIFIED REALTY
About this home
3333 Mainsail Crescent, Mississauga (Erin Mills), ON L5L 1H3
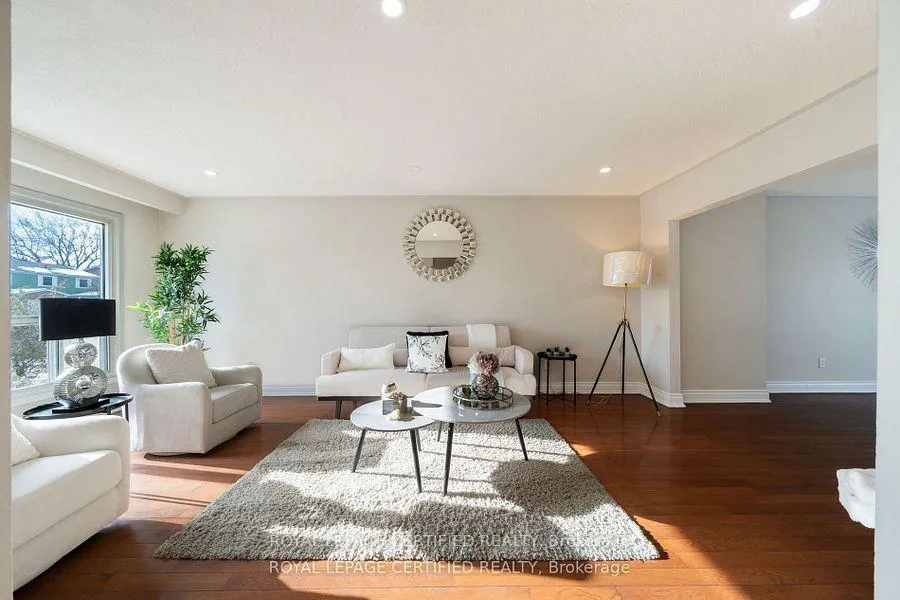
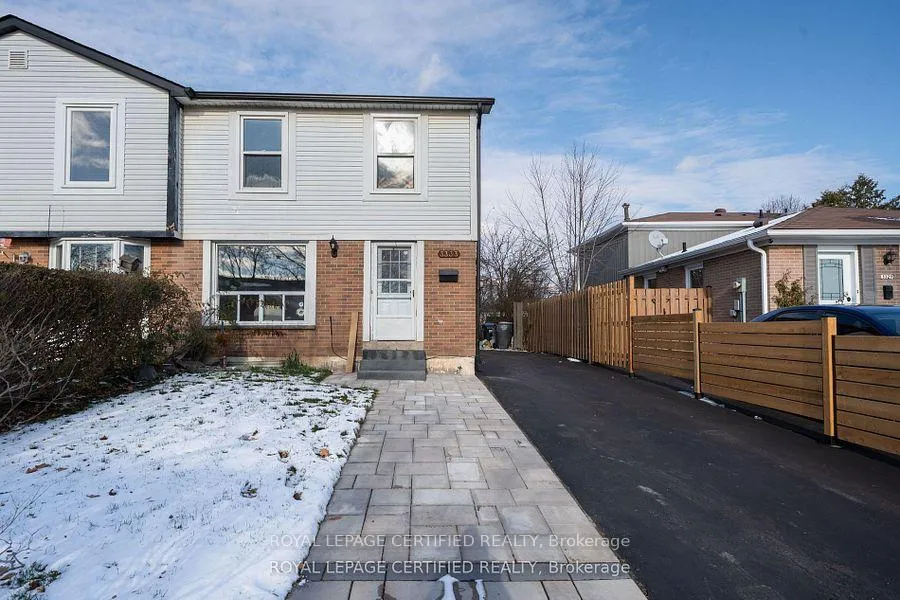
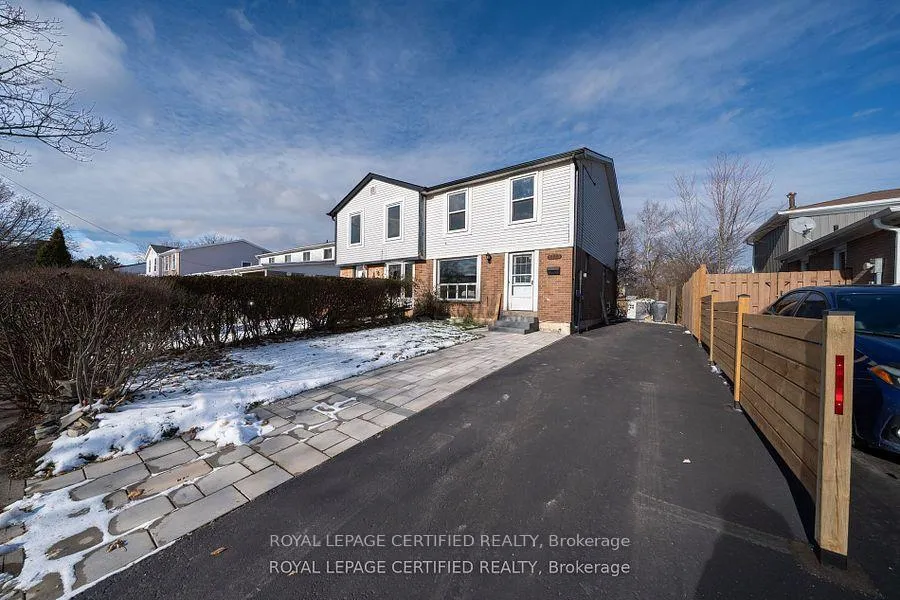
Welcome to this charming semi-detached home nestled in a highly sought-after mature neighborhood. Enjoy wide tree-lined streets, established amenities, and a peaceful community atmosphere. This home offers spacious living, Dinning, Modern kitchen a functional layout, and the added benefit of being steps away from schools, parks, and shopping. Second floor enjoy the convenience of 4 bright and generously sized bedrooms on the second floor-ideal for families seeking both space and privacy. strong potential for rental income from basement apartment perfect for first time home buyers seeking both a comfortable home and a smart investment. premium lot with extended drive way can fit 5 cars. The home includes a decent, usable backyard with ample room for gardening, entertaining, or creating your ideal outdoor setup. show with confidence.
Ask about this home
A HOMEH agent will answer your questions about this home.
Around this home
Daily convenience, out of 100, from the distances below
Schools nearby
School rating, out of 10.
Helpful calculators
Your HOMEH agent

"I would see it this week."