

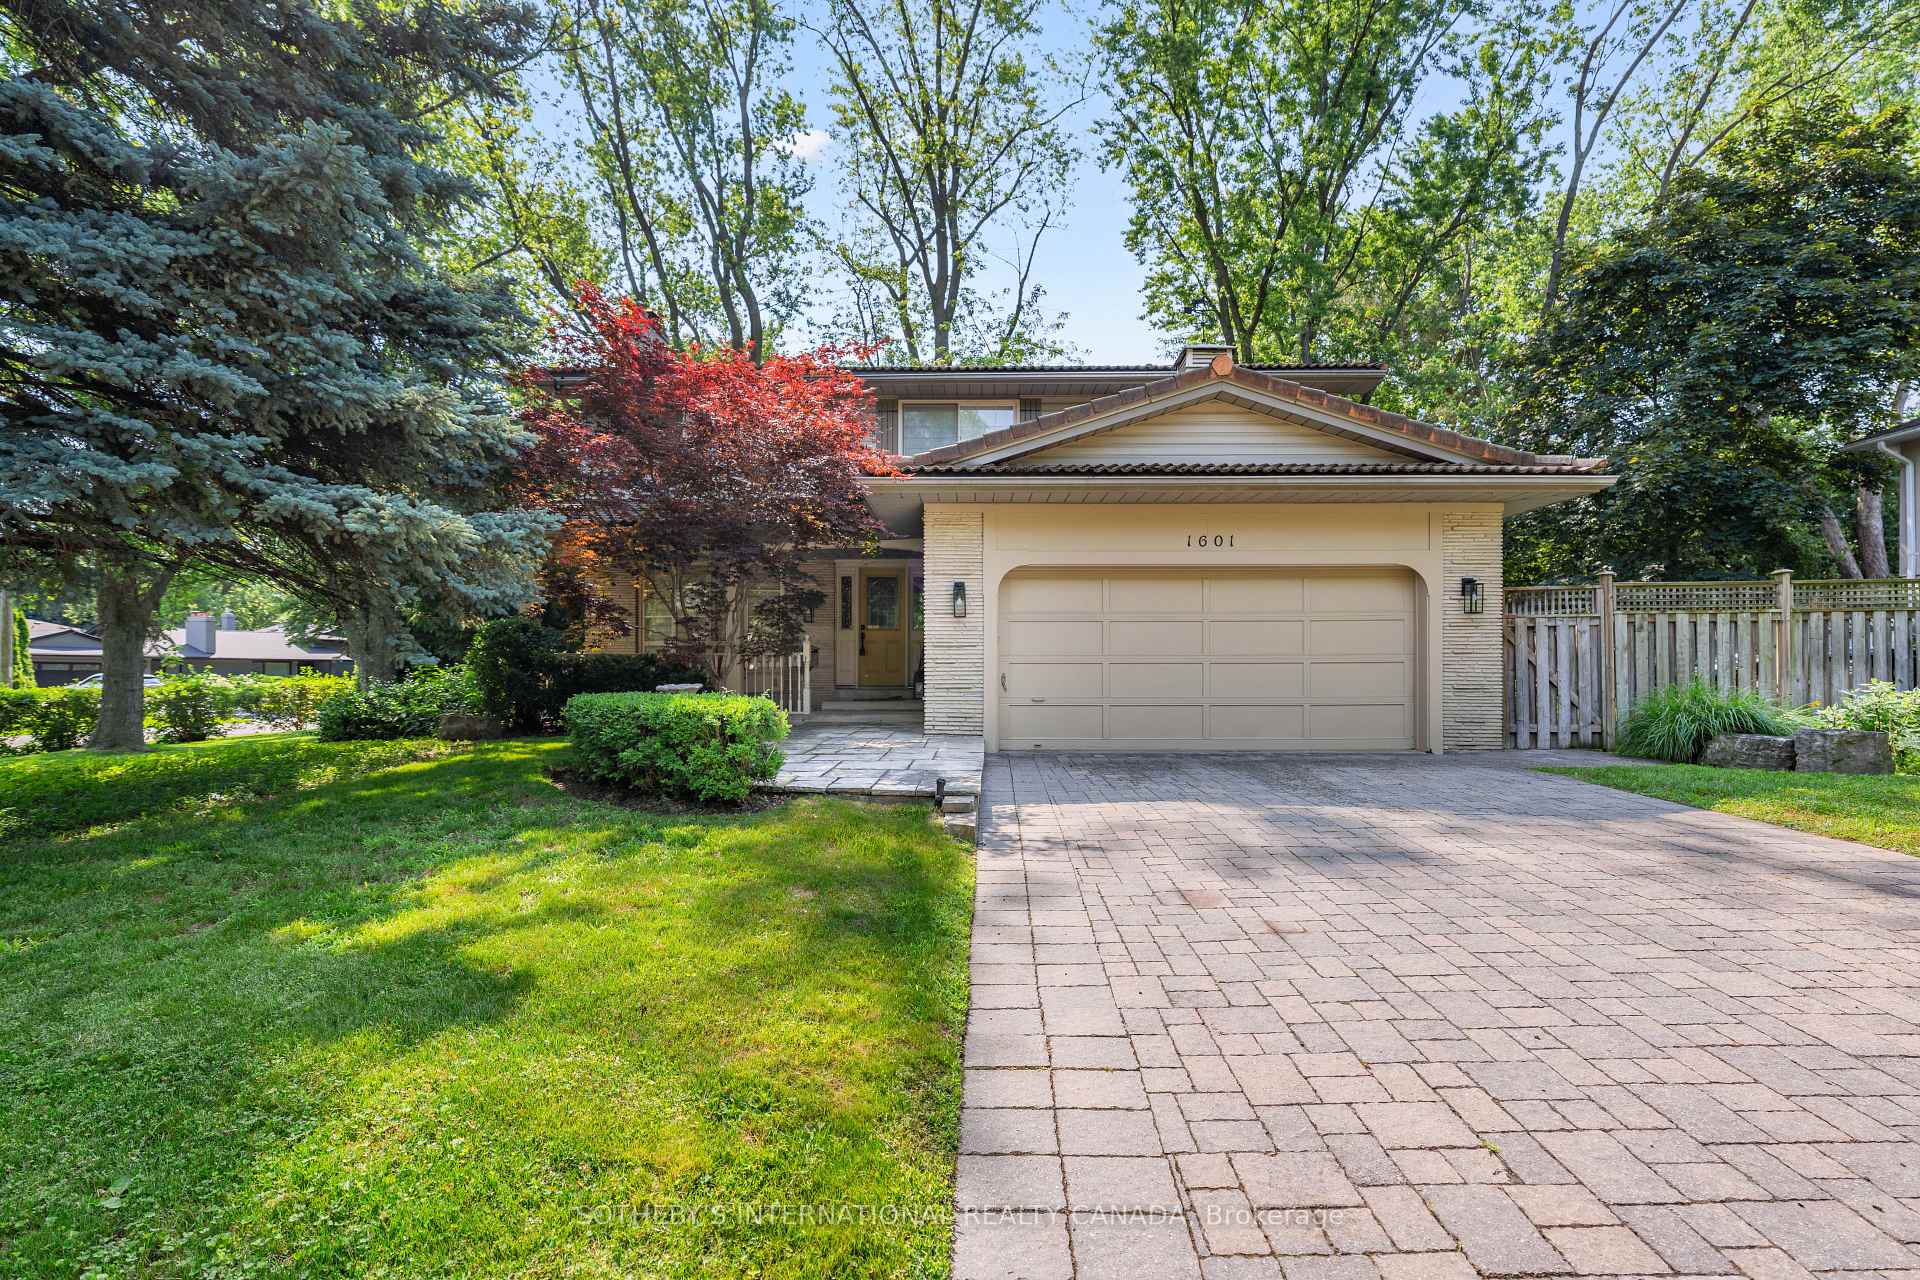
1601 Calumet Place
1601 Calumet Place
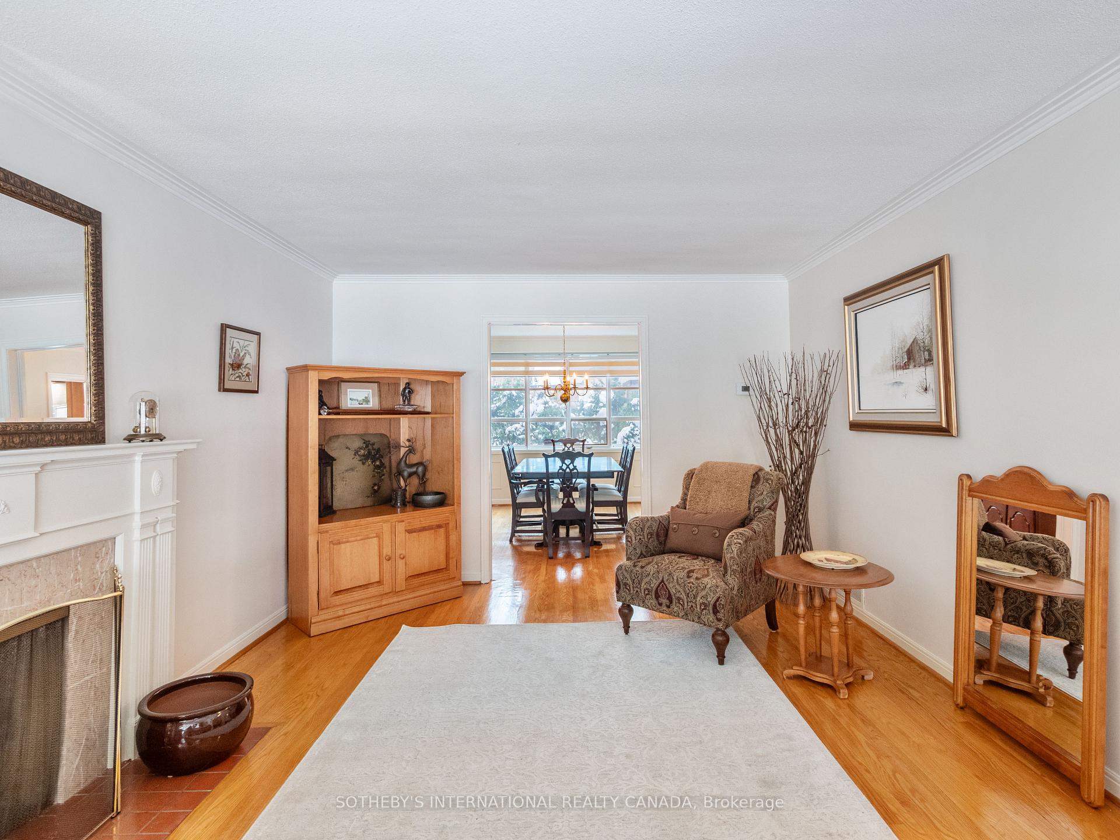
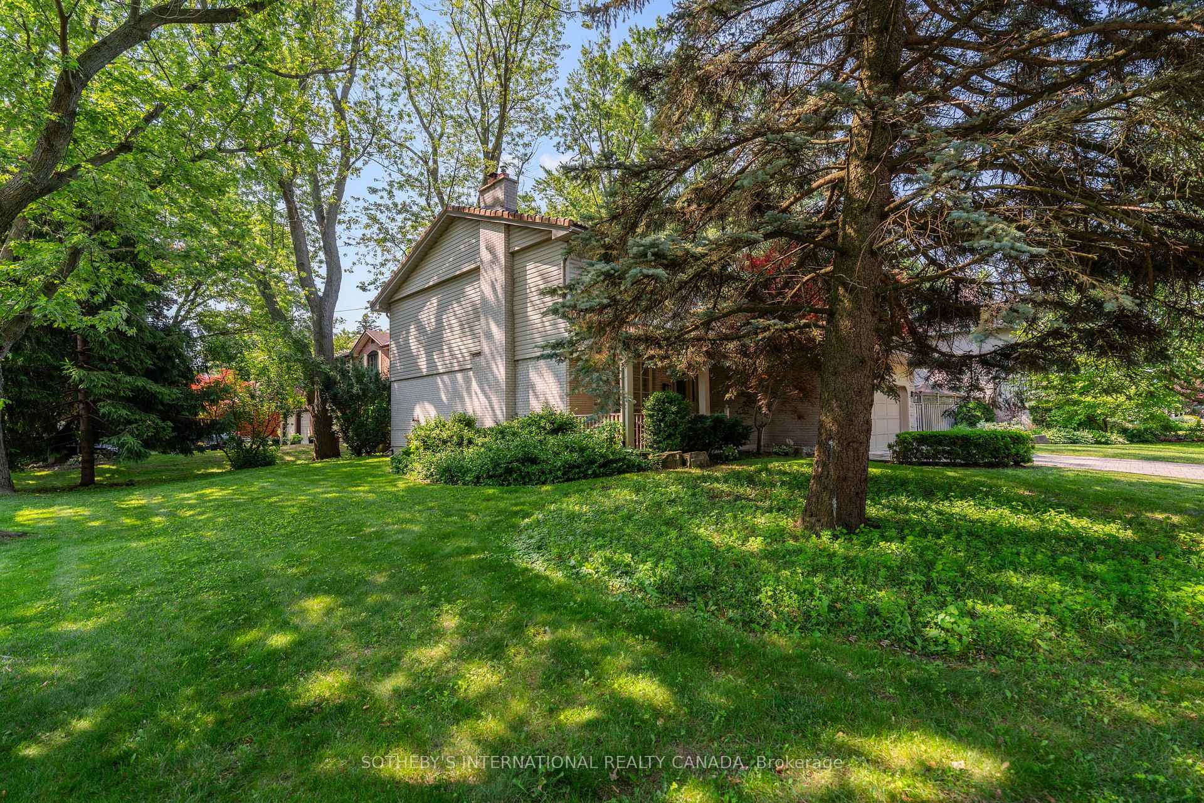
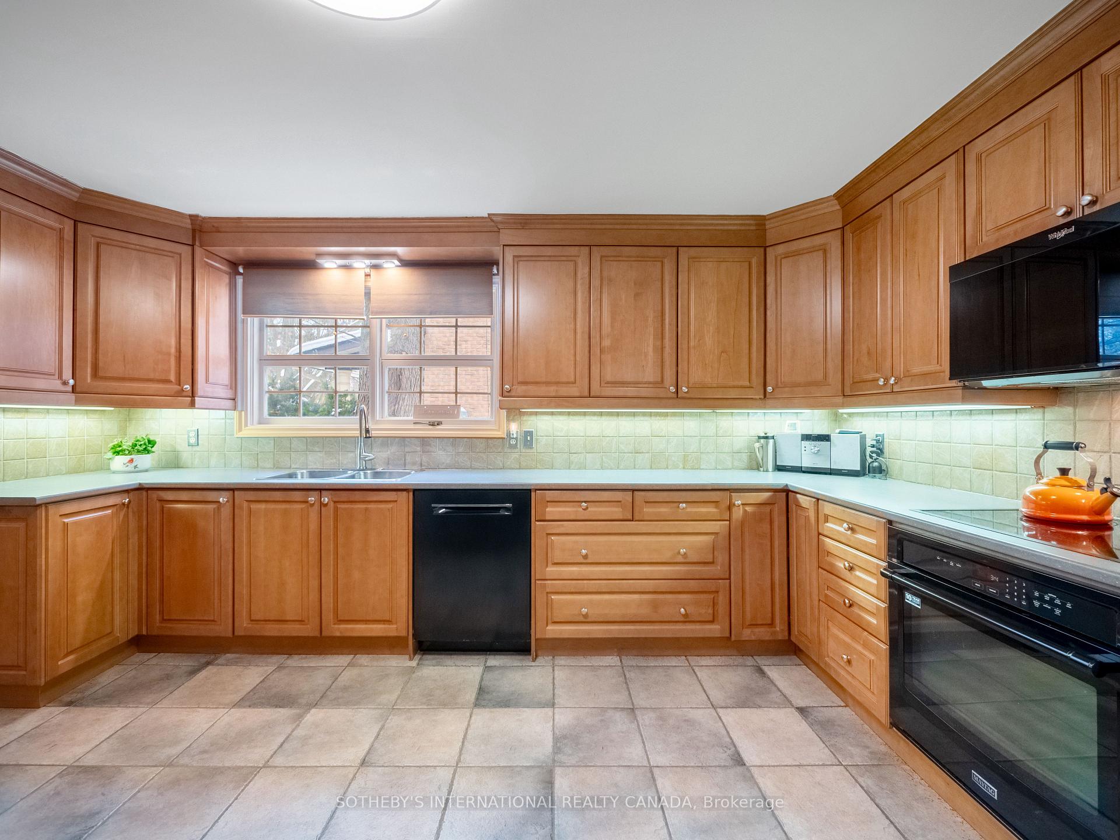
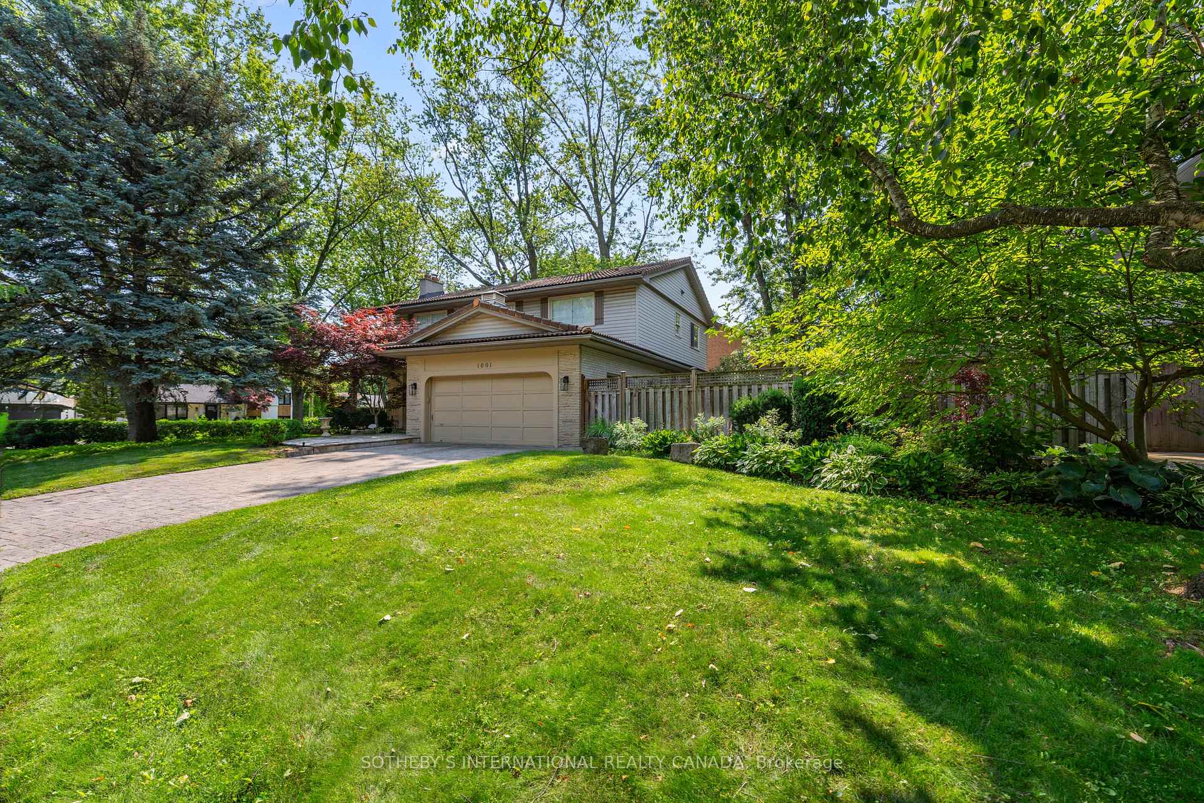 See all 44 photos
Property history
- $2,079,000TerminatedList: 2026-02-04|End: 2026-04-01|56 daysW12757302
- $2,079,000TerminatedList: 2025-09-25|End: 2025-12-01|67 daysW12427213
- $2,279,000TerminatedList: 2025-06-05|End: 2025-07-24|49 daysW12200574
- $2,349,000TerminatedList: 2025-02-20|End: 2025-06-05|105 daysW11981704
Facts and features
- BasementFinished
- Age of home51–99 years
- Price per sq ft~$829
- Water, sewerMunicipal
- Hardwood floors
- Fireplace
- Central air
The homeDetached, 2-storey, Age 51–99 years
- Type: Detached
- Style: 2-storey
- Age: 51–99 years
- Living space: 2,500–3,000 sq ft
- Basement: Full, finished
InsideFireplace Yes, natural gas, wood, Tile, Hardwood, Broadloom, Main level
- Fireplace: Yes, natural gas, wood
- Flooring: Tile, Hardwood, Broadloom
- Laundry: Main level
- Features: Auto garage door remote, storage, water heater, floor drain
- Rooms above ground: 11
- Rooms in the basement: 1
- Bedrooms: 5
- Bathrooms: 4
- Kitchens: 1
- Family room: Yes
Outside and lotVinyl siding, stone, Tile, Concrete block
- Exterior: Vinyl siding, stone
- Roof: Tile
- Foundation: Concrete block
- Features: Patio, lawn sprinkler system, landscaped, recreational area
- Size: 103.31 × 98.18 ft
Parking2 Garage, Built-in, Private
- Spaces: 2 Garage
- Garage: Built-in
- Driveway: Private
Heating, water and powerForced air, gas, Central air, Municipal water
- Heating: Forced air, gas
- Cooling: Central air
- Water: Municipal water
- Sewer: Municipal sewer
Costs and taxesTaxes $11,066 a year, HST included in the price, Hot water tank (enercare) $30/month
- Taxes, 2024: $11,066 a year
- HST: HST included in the price
- Rental items: Hot water tank (enercare) $30/month
Included in the saleElectrical light fixtures, window coverings, blinds & rods, bathroom mirrors (except upper bath mirror), dishwasher, cooktop, oven, refrigerator, microwave, washer & dryer, bar fridge, hvac & equipment, garage door remote, bbq, shed, sprinkler system, Basement bike racks, two basement wine fridges, upper bathroom stain glass window and brown mirror
- Included: Electrical light fixtures, window coverings, blinds & rods, bathroom mirrors (except upper bath mirror), dishwasher, cooktop, oven, refrigerator, microwave, washer & dryer, bar fridge, hvac & equipment, garage door remote, bbq, shed, sprinkler system
- Not included: Basement bike racks, two basement wine fridges, upper bathroom stain glass window and brown mirror
Listing detailsW12200574, Terminated, Jun 5, 2025
- MLS® number: W12200574
- Status: Terminated
- Listed on: Jun 5, 2025
- Days on market: 49
- Updated: Jul 24, 2025
- Possession: Flexible
- Occupied by: Owner
- Listing brokerage: SOTHEBY'S INTERNATIONAL REALTY CANADA
About this home
1601 Calumet Place, Mississauga (Lorne Park), ON L5J 3B1
Perfectly nestled in the family friendly community of Lorne Park this 5 bedroom home is situated on a large beautifully landscaped corner lot which has been meticulously maintained. Upon entry, you immediately feel a serene sense of home & comfort. The light-filled main floor living areas are spacious & the perfect place for family gatherings. The Muskoka inspired family room has a cozy wood burning fireplace with magnificent brick & custom wood mantel. A charming powder room can be found on this level. The kitchen includes exquisite wood cabinetry with under cabinet lighting, an abundance of storage & ample kitchen prep space. Enjoy your morning coffee & take in the fresh air on the covered front porch. The laundry & mudroom are conveniently located on the main level & contain front loading washer & dryer and a laundry sink. This room allows for side door access to the front and back yard & has plenty of built-in storage for coats and shoes. On the spacious upper level, you will find 5 generously sized bedrooms each with closets. The tranquil primary bedroom includes a spa-like 4-piece ensuite with deep soaker tub, walk-in shower & walk-in closet. The upper-level features both space and privacy between bedrooms & is ideal for comfortable family living. Once you reach the lower level, an abundance of recreation space awaits. Entertain & enjoy time with both guests & family at the built-in bar that includes a bar sink & beverage cooler. Additional living areas can be found on this level along with a 3-piece bath & cedar closet. This wonderfully landscaped corner lot allows outdoor space for children to play in both the side yard & backyard. The sunny backyard is fully fenced & includes mature trees, interlock stone patio, gas line for the BBQ, a delightful garden shed and present a true haven for entertaining alfresco. This home is located only a short walk to the best schools in the region. Live the Lorne Park lifestyle you deserve in this exquisite home.
Ask about this home
A HOMEH agent will answer your questions about this home.
Around this home
Daily convenience, out of 100, from the distances below
Schools nearby
School rating, out of 10.
Helpful calculators
Your HOMEH agent

"I would see it this week."