

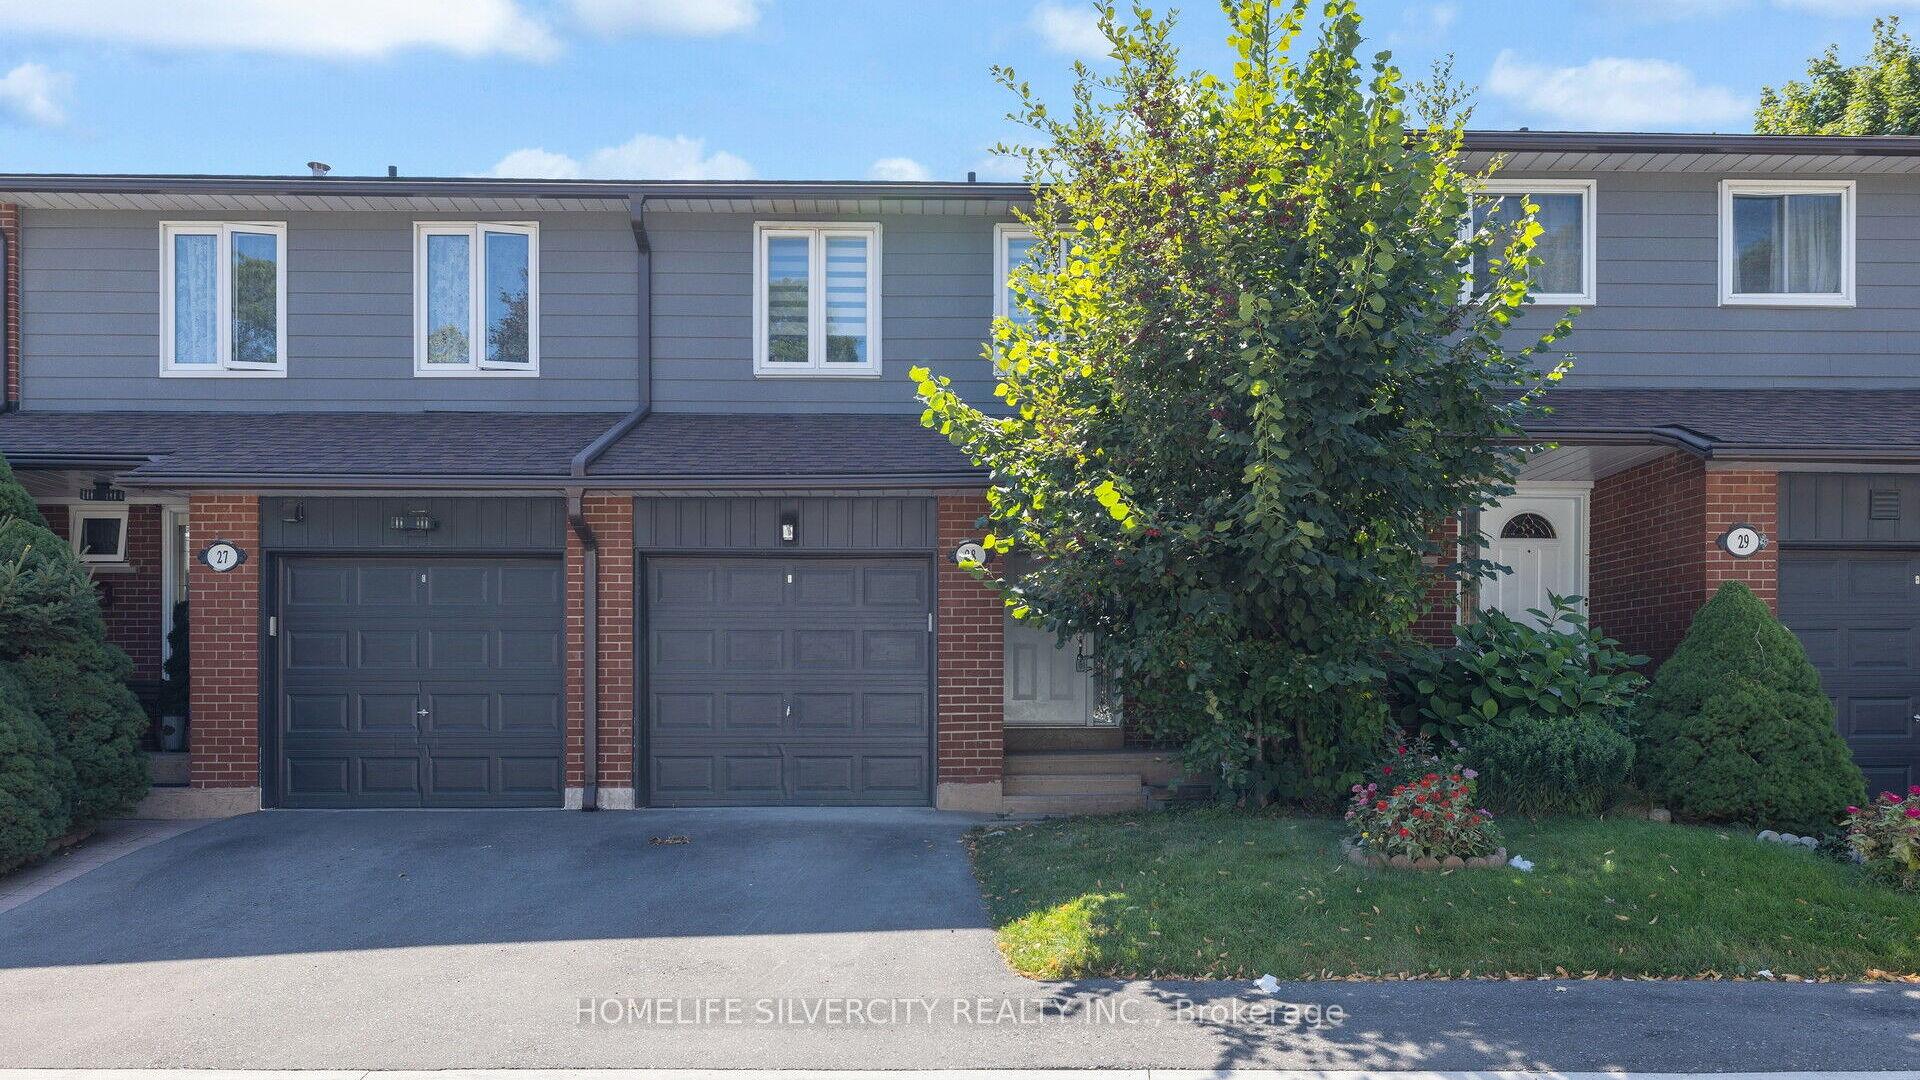
Unit 28, 1616 Haig Boulevard
Unit 28, 1616 Haig Boulevard
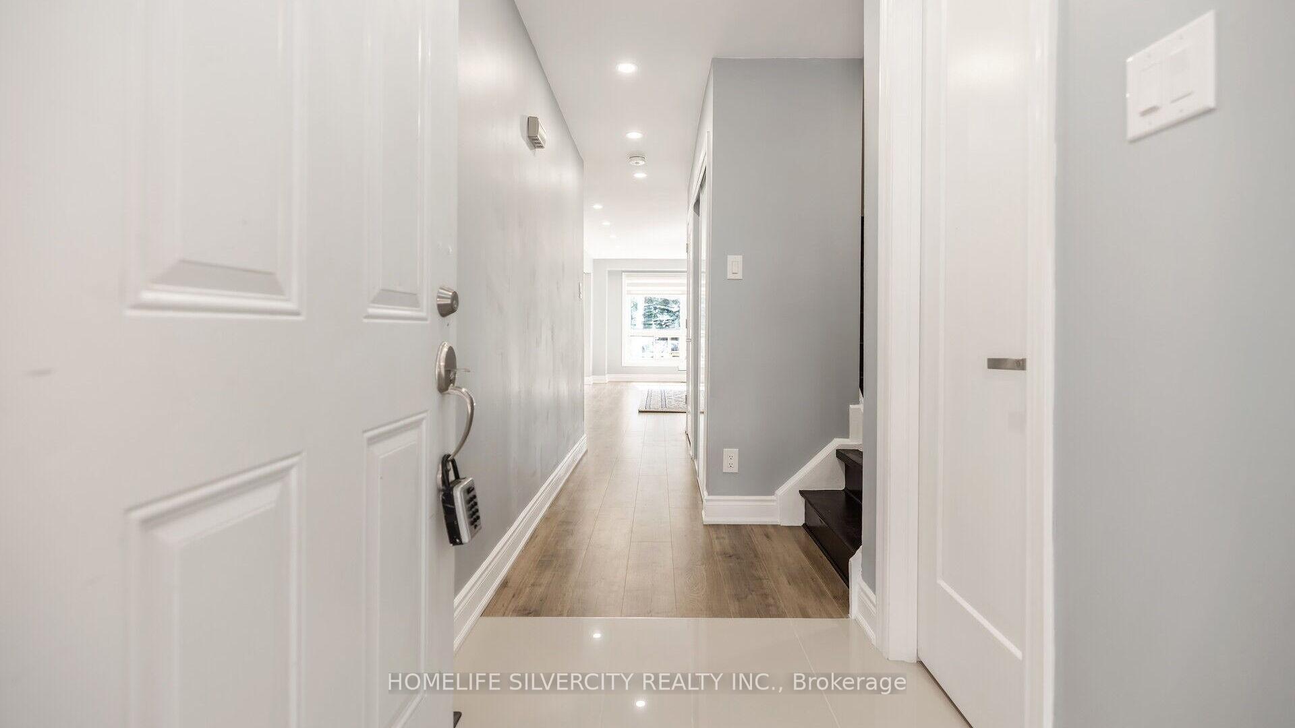
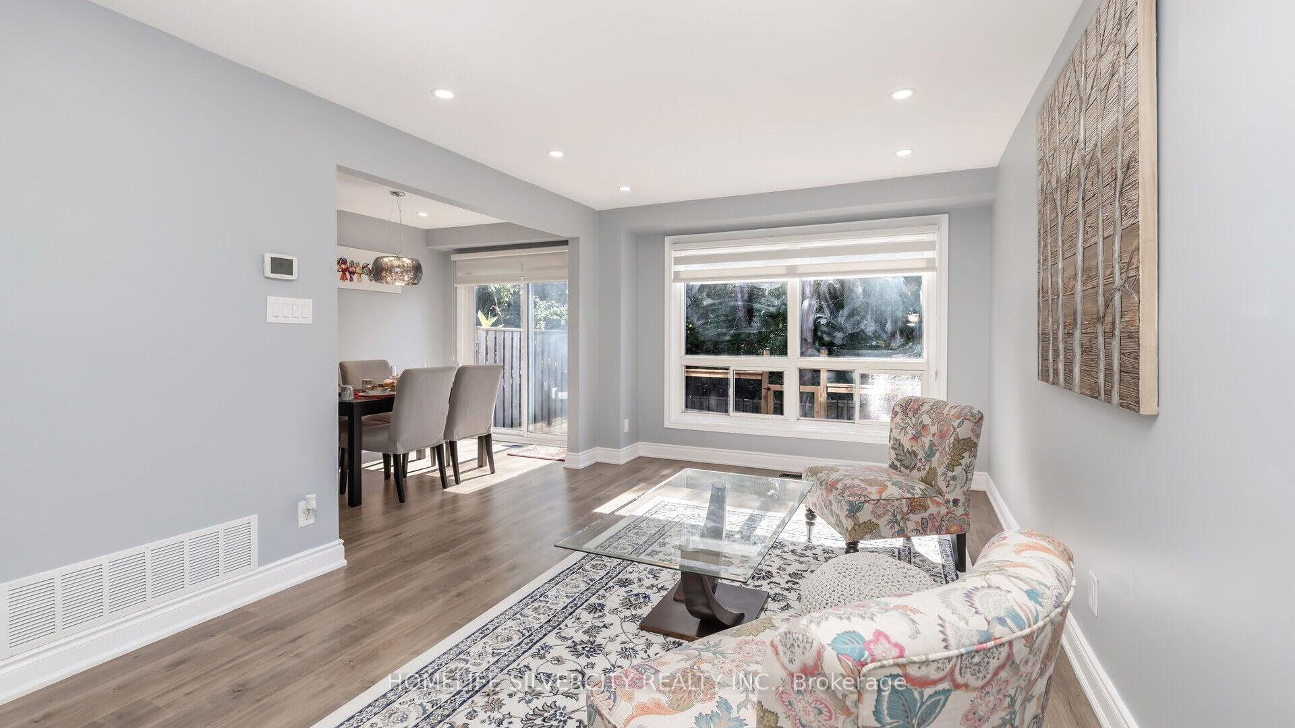
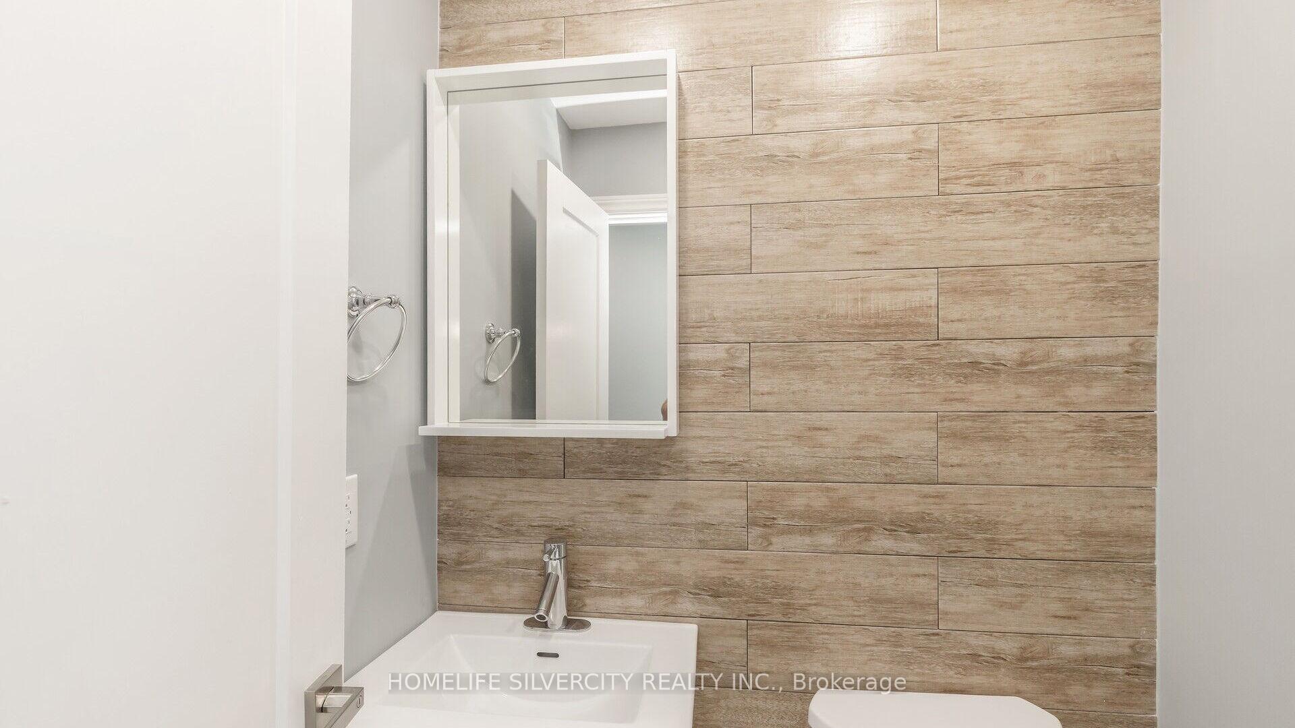
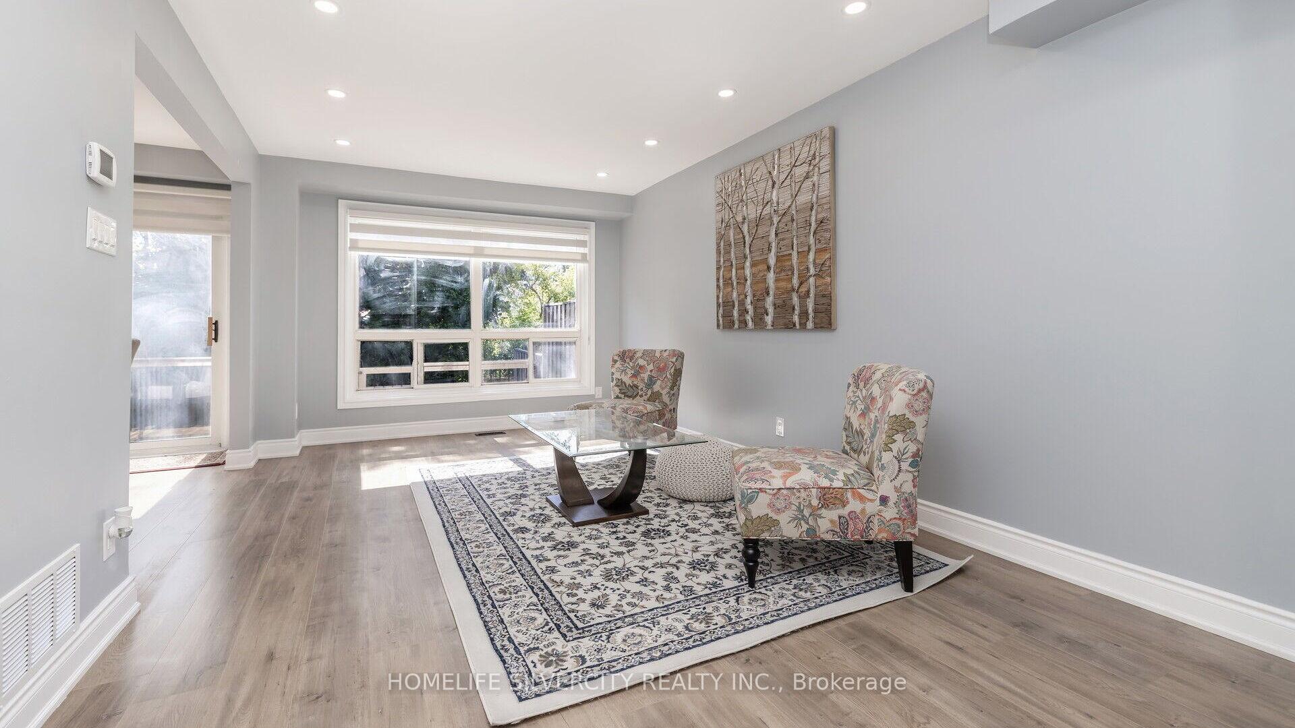 See all 44 photos
Property history
- $939,000TerminatedList: 2025-06-05|End: 2025-06-24|19 daysW12199075
- $949,949TerminatedList: 2025-04-23|End: 2025-06-04|42 daysW12099111
- $974,900TerminatedList: 2025-02-01|End: 2025-03-13|40 daysW11950783
- $974,999ExpiredList: 2024-12-02|End: 2025-01-31|60 daysW11823349
- $979,979ExpiredList: 2024-09-17|End: 2024-11-30|74 daysW9352981
Facts and features
- BasementFinished
- ExposureEast
- LaundryEnsuite
- LockerNone
- Central air
The homeCondo Townhouse, 2-storey, 1,200–1,399 sq ft
- Type: Condo Townhouse
- Style: 2-storey
- Living space: 1,200–1,399 sq ft
- Basement: Finished
- Exposure: East
InsideEnsuite, Rooms above ground 8, Rooms in the basement 1
- Laundry: Ensuite
- Rooms above ground: 8
- Rooms in the basement: 1
- Bedrooms: 4
- Bathrooms: 3
- Kitchens: 1
OutsideAluminum siding, brick, Balcony None
- Exterior: Aluminum siding, brick
- Balcony: None
Parking and locker2 Parking (1 garage + 1 drive), Built-in, Parking type Owned
- Spaces: 2 Parking (1 garage + 1 drive)
- Garage: Built-in
- Parking type: Owned
- Driveway: Mutual
- Locker: None
Building1616 Haig Boulevard Townhomes, Storeys 2, Units 50
- Name: 1616 Haig Boulevard Townhomes
- Storeys: 2
- Units: 50
- Registered: 1973
- Condo corporation: 41
- Pets: Allowed
Heating, water and powerForced air, gas, Central air
- Heating: Forced air, gas
- Cooling: Central air
Costs and taxesTaxes $3,834 a year, Condo fee $393 a month, Water included, common elements included, building insurance included, parking included, cable tv included
- Taxes, 2024: $3,834 a year
- Condo fee: $393 a month
- Fee includes: Water included, common elements included, building insurance included, parking included, cable tv included
- HST: HST included in the price
- Rental items: Hot water tank
Included in the saleBrand new s/s fridge, s/s b/i dishwasher, s/s stove, over the range microwave, washer, dryer. all elf & new window coverings. garage door opener with remote. new electrical panel along with all new copper wiring with esa certificate and new furnace.
- Included: Brand new s/s fridge, s/s b/i dishwasher, s/s stove, over the range microwave, washer, dryer. all elf & new window coverings. garage door opener with remote. new electrical panel along with all new copper wiring with esa certificate and new furnace.
Listing detailsW12199075, Terminated, Jun 5, 2025
- MLS® number: W12199075
- Status: Terminated
- Listed on: Jun 5, 2025
- Days on market: 19
- Updated: Jun 24, 2025
- Possession: 2025-06-30 / Immediate
- Occupied by: Vacant
- Listing brokerage: HOMELIFE SILVERCITY REALTY INC.
About this home
Unit 28, 1616 Haig Boulevard, Mississauga (Lakeview), ON L5E 3C9
Welcome to this fully renovated 4 bedroom, 3 bath townhome, nestled in a serene lakeview neighbourhood. Professionally renovated with high quality material together with modern Kitchen, backsplash, quartz countertops and Top of line S/S Appliances, built in pantry in the kitchen, New Furnace, New Electrical Panel along with all New Copper wiring with ESA certificate. Main level filled with natural light and a walkout to your private back yard retreat, showcasing a stunning pressure-treated wood deck. The upper level has a 5 pcs bathroom and 4 good size bedrooms. A bright finished lower level provides extra living space along with 3 pcs bathroom. Not one of the Best but the Best Renovation in the area. New Electrical Panel along with all New copper wiring with ESA certificate and New Furnace.
Ask about this home
A HOMEH agent will answer your questions about this home.
Know more about 1616 Haig Boulevard Townhomes
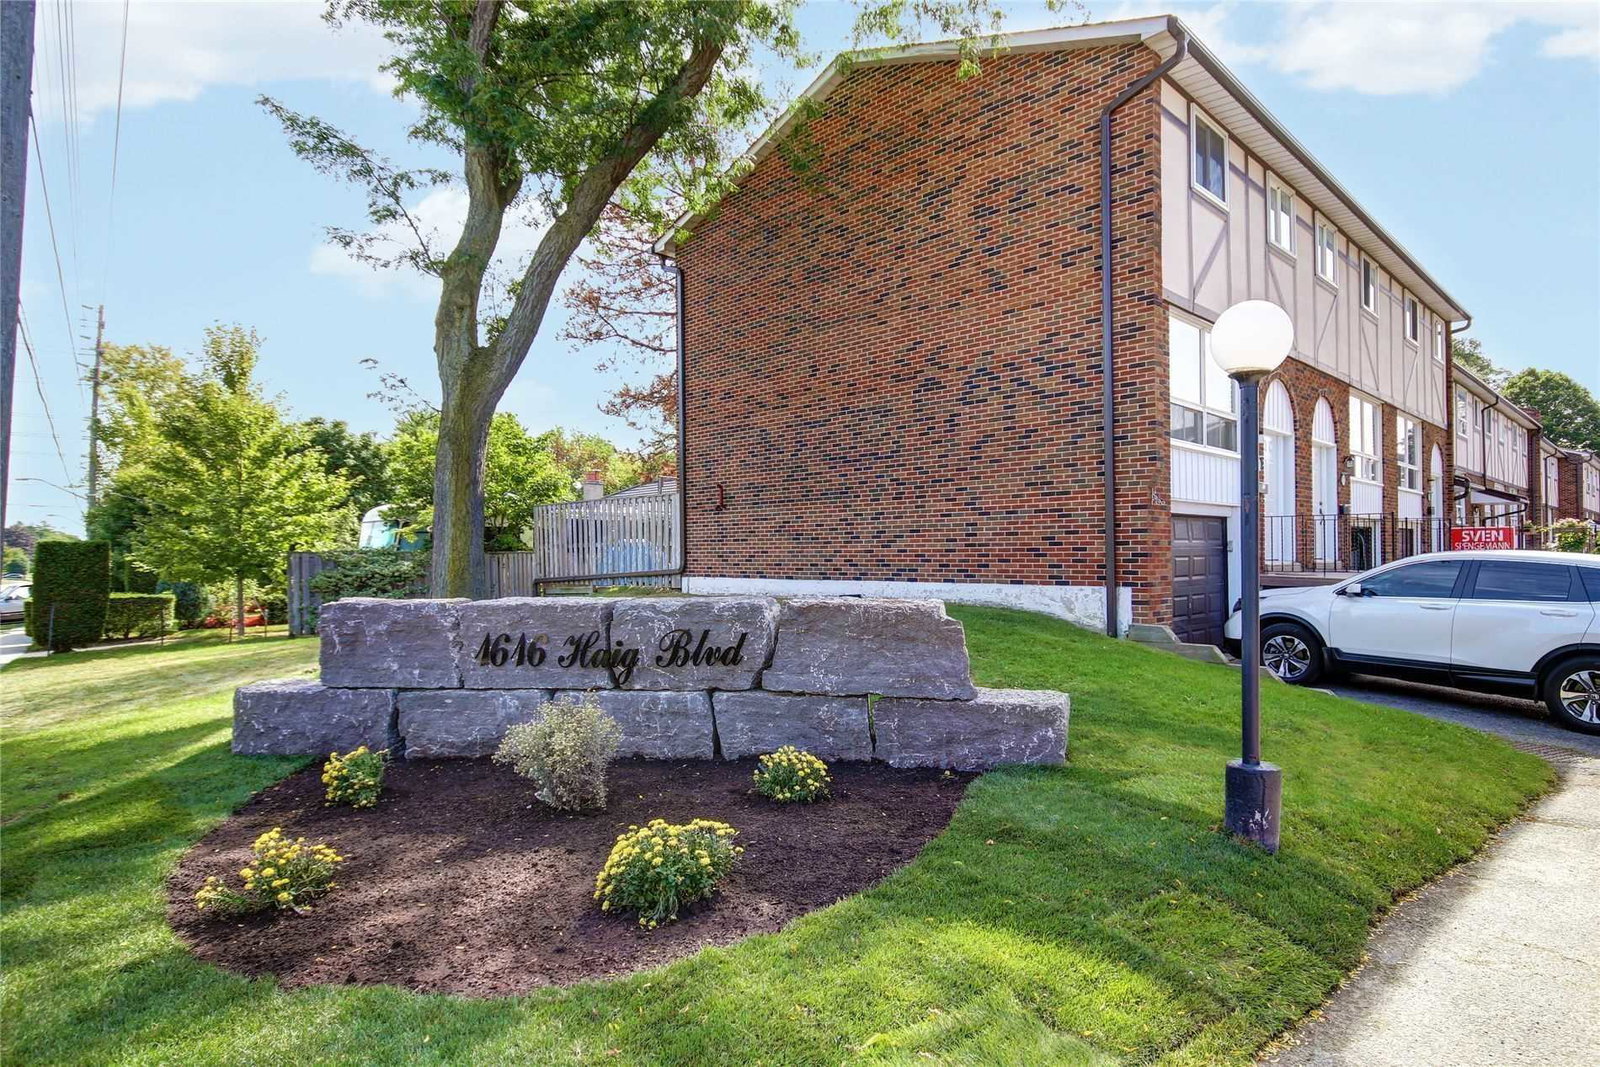
Condo building · 1616 Haig Boulevard
1616 Haig Boulevard Townhomes is a 2-storey condo with 50 suites, built in 1973 by Unknown. No units are on the market here right now.
- 2storeys
- 50suites
- 1973built
No similar units for sale in 1616 Haig Boulevard Townhomes right now.
Around this home
Daily convenience, out of 100, from the distances below
Schools nearby
School rating, out of 10.
Helpful calculators
Your HOMEH agent

"I would see it this week."