

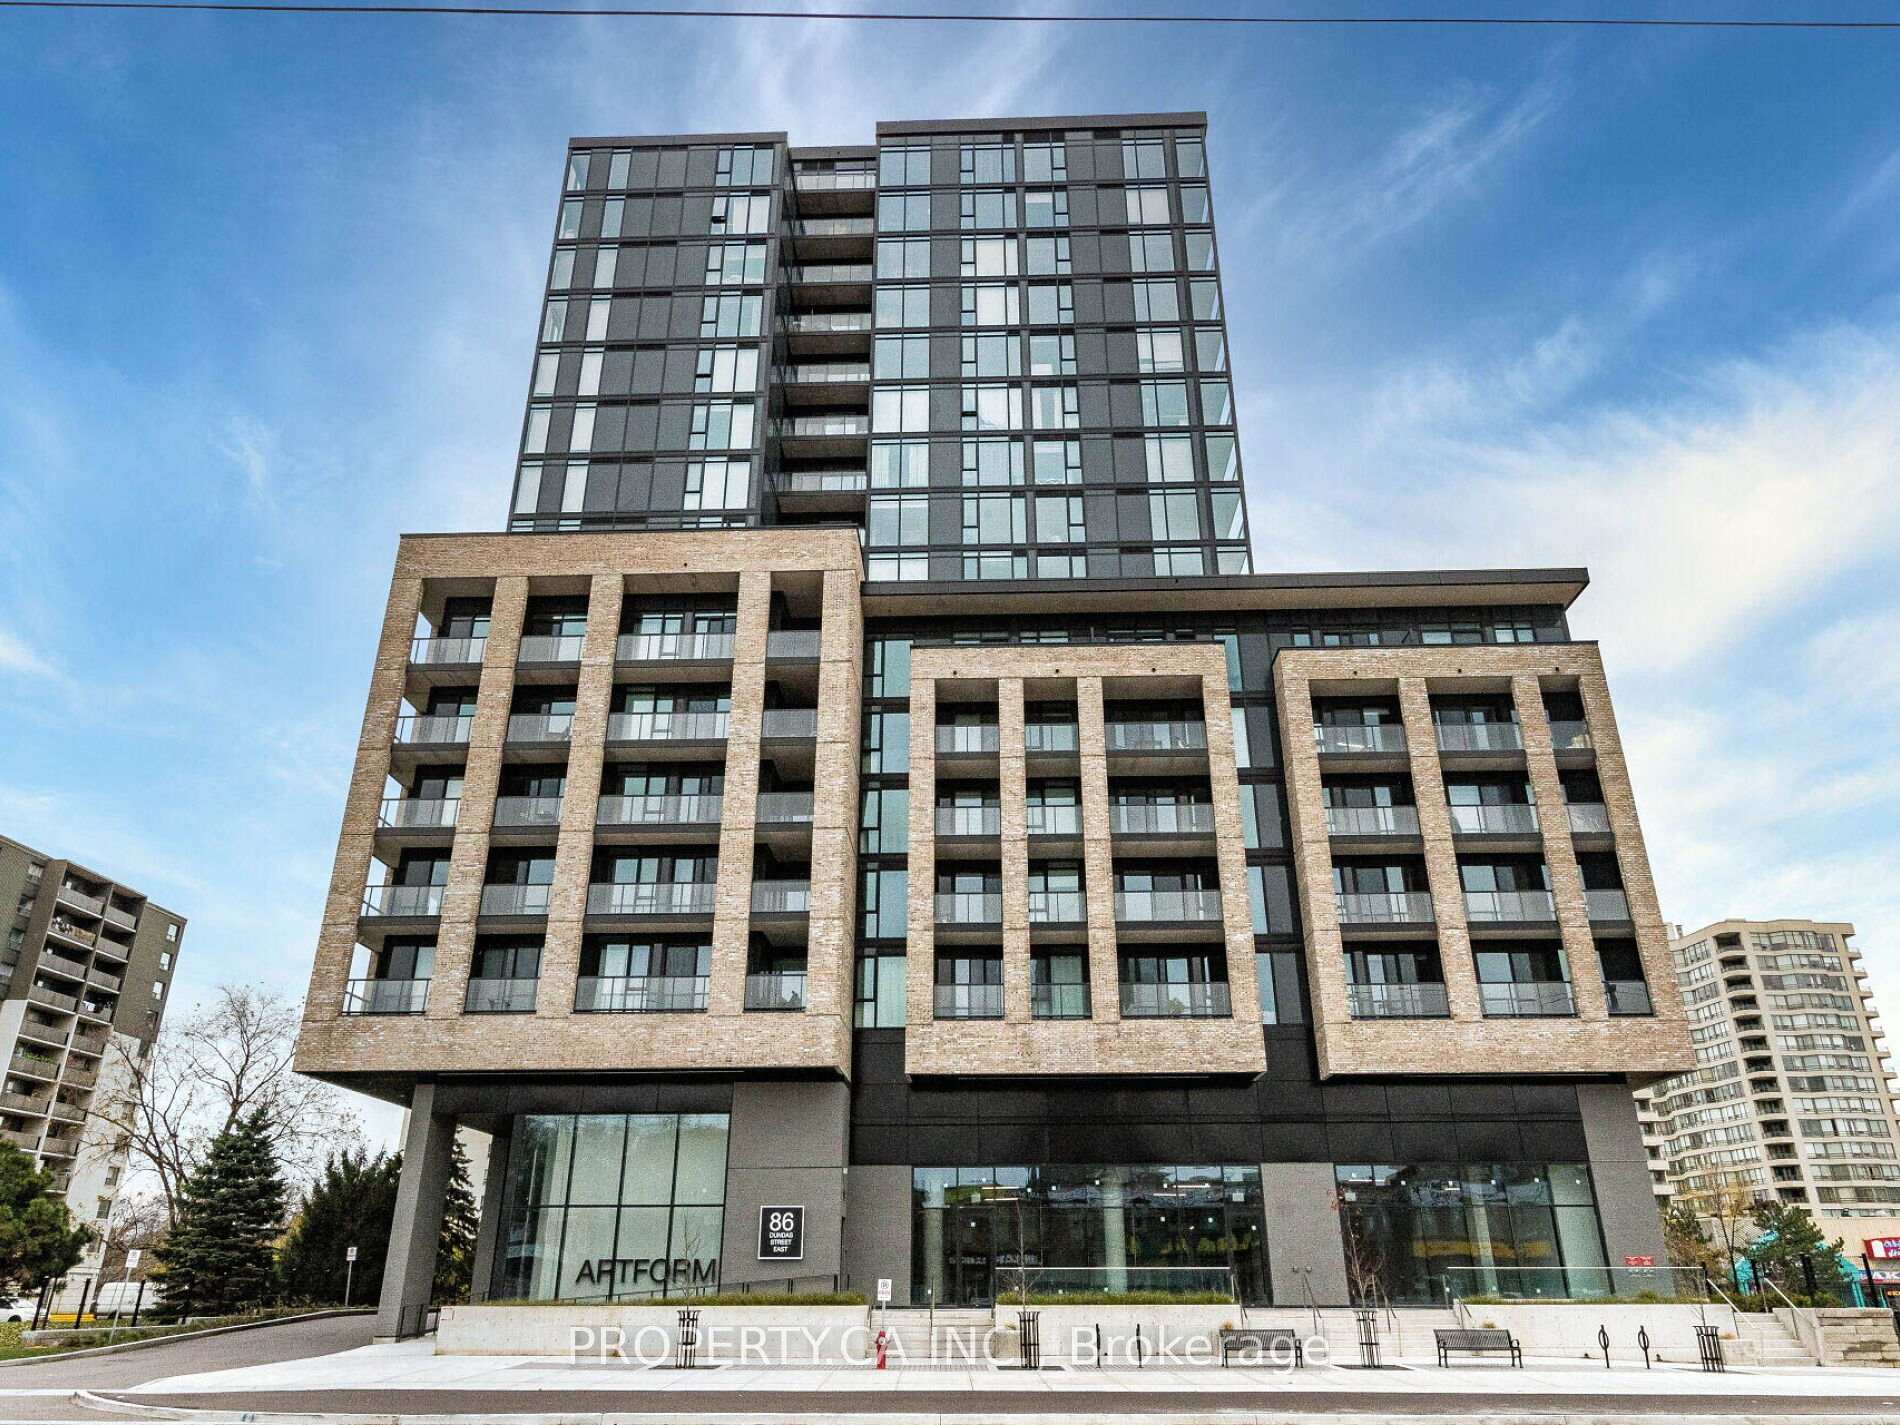
Unit 1417, 86 Dundas Street E
Unit 1417, 86 Dundas Street E
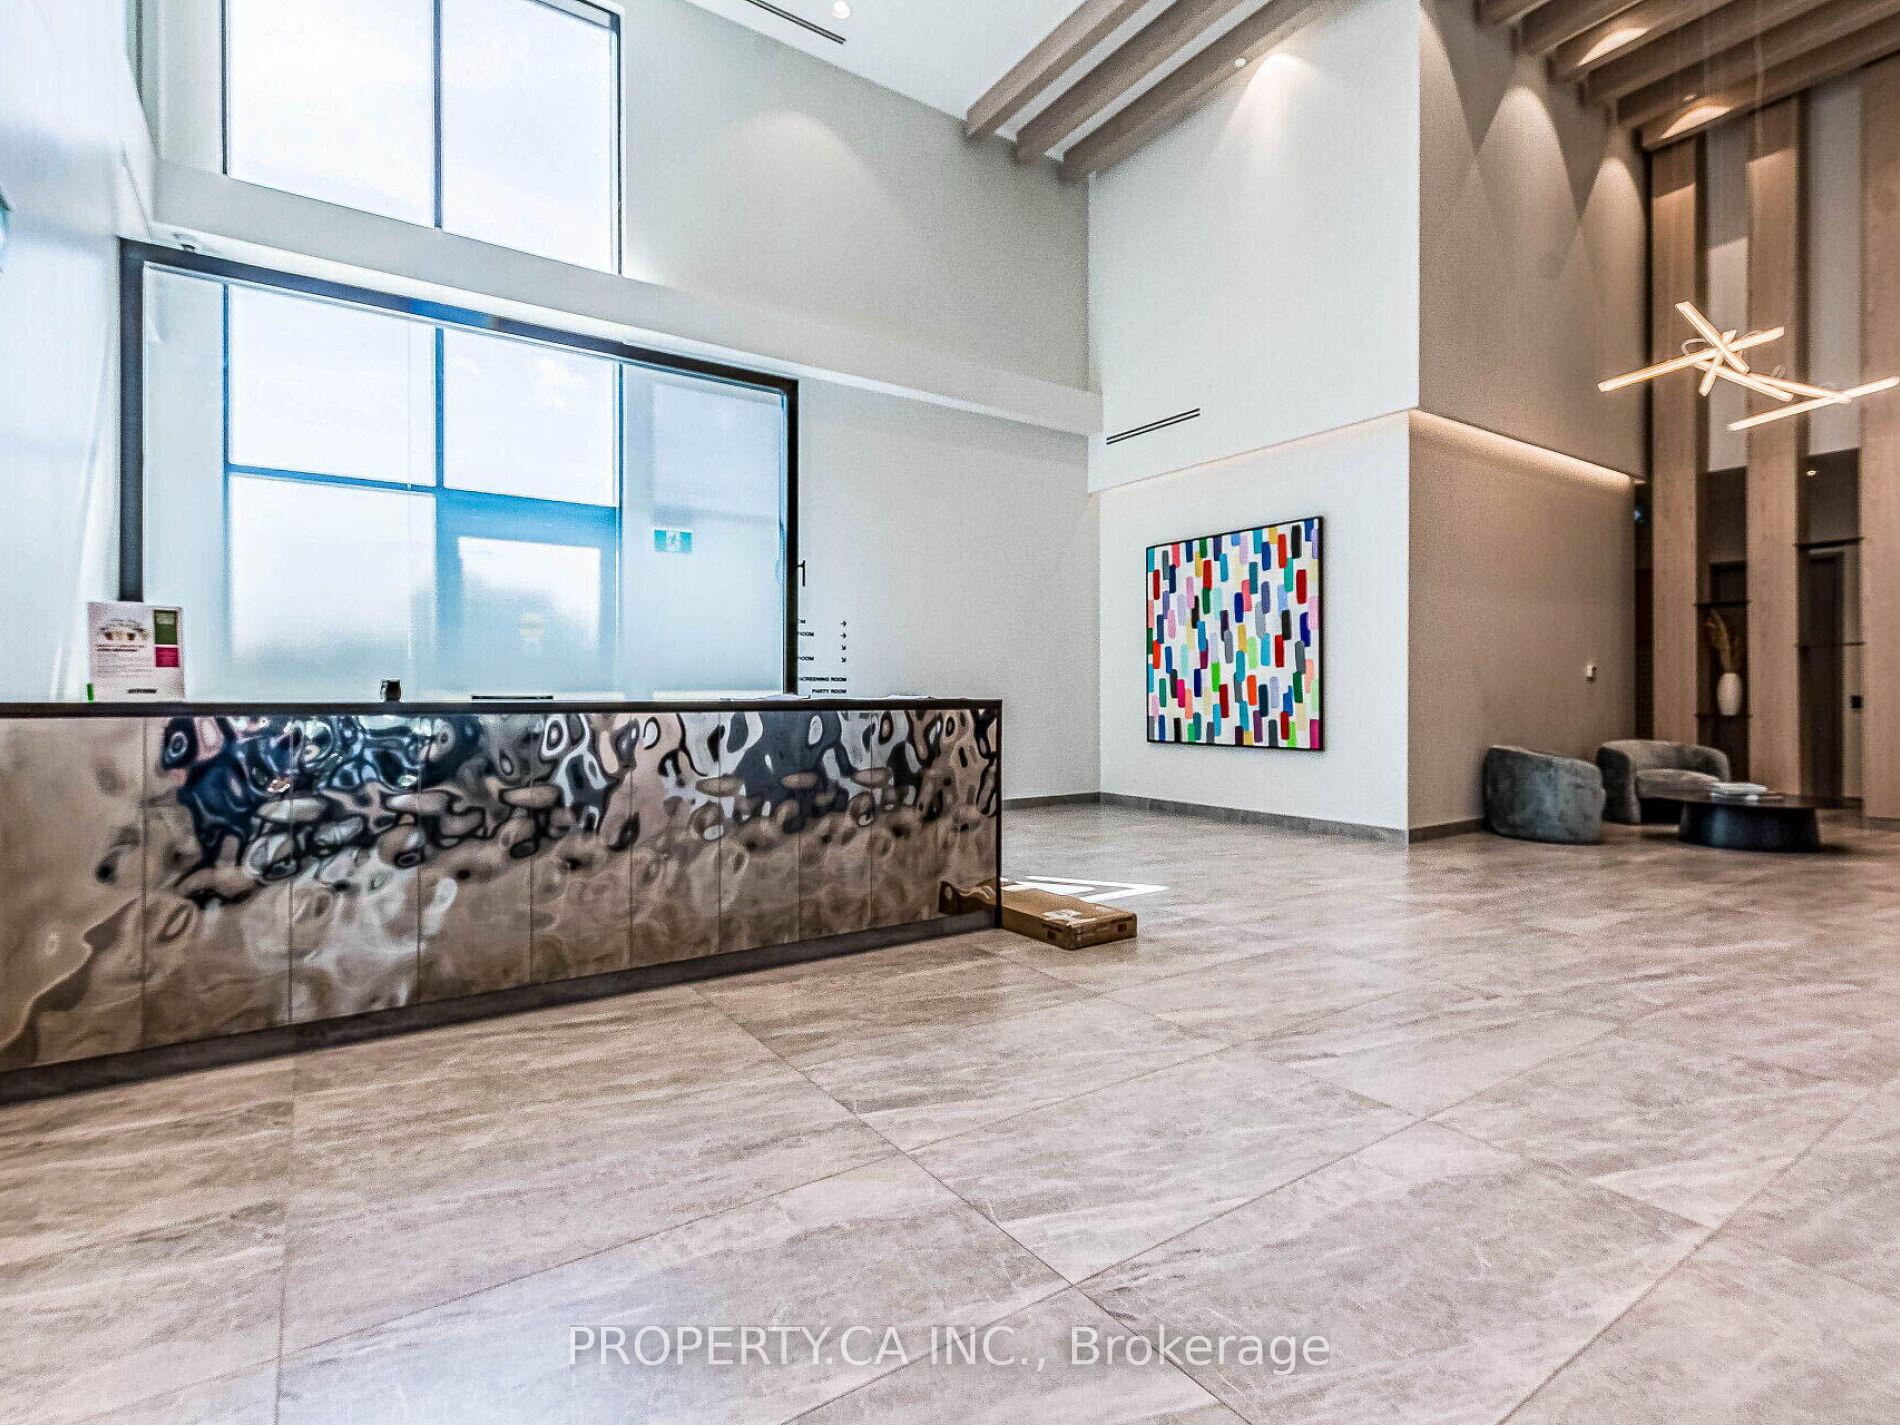 See all 46 photos
Included in condo fee: Heat, Parking, Common Elements, Building Insurance
Property history
- $549,000TerminatedList: 2025-06-12|End: 2025-06-23|11 daysW12215296
- $649,000TerminatedList: 2025-05-24|End: 2025-06-11|18 daysW12171276
Facts and features
- ExposureSouth west
- LaundryIn-suite
- LockerOwned
- BalconyOpen
- Central air
- Concierge
- Exercise room
- Gym
- Party room/meeting room
The homeCondo Apartment, Apartment, Age 0–5 years
- Type: Condo Apartment
- Style: Apartment
- Age: 0–5 years
- Living space: 600–699 sq ft
- Basement: None
- Exposure: South West
- View: City, clear, creek/stream, downtown, lake, skyline
InsideWindow floor to ceiling, In-suite laundry, Built-in oven, carpet free, countertop range, storage
- Flooring: Window floor to ceiling
- Laundry: In-suite laundry
- Features: Built-in oven, carpet free, countertop range, storage
- Security: Carbon monoxide detectors, concierge/security, smoke detector
- Rooms above ground: 6
- Bedrooms: 2 + 1 in the basement
- Bathrooms: 2
- Kitchens: 1
OutsideConcrete, Open, Patio, recreational area
- Exterior: Concrete
- Balcony: Open
- Features: Patio, recreational area
- Accessibility: Elevator, shower stall
Parking and locker1 Parking, Underground, Parking type Owned
- Spaces: 1 Parking
- Garage: Underground
- Parking type: Owned
- Driveway: Underground
- Spot: 60
- Locker: Owned
- Locker unit: 10
- Locker level: Lvl 2
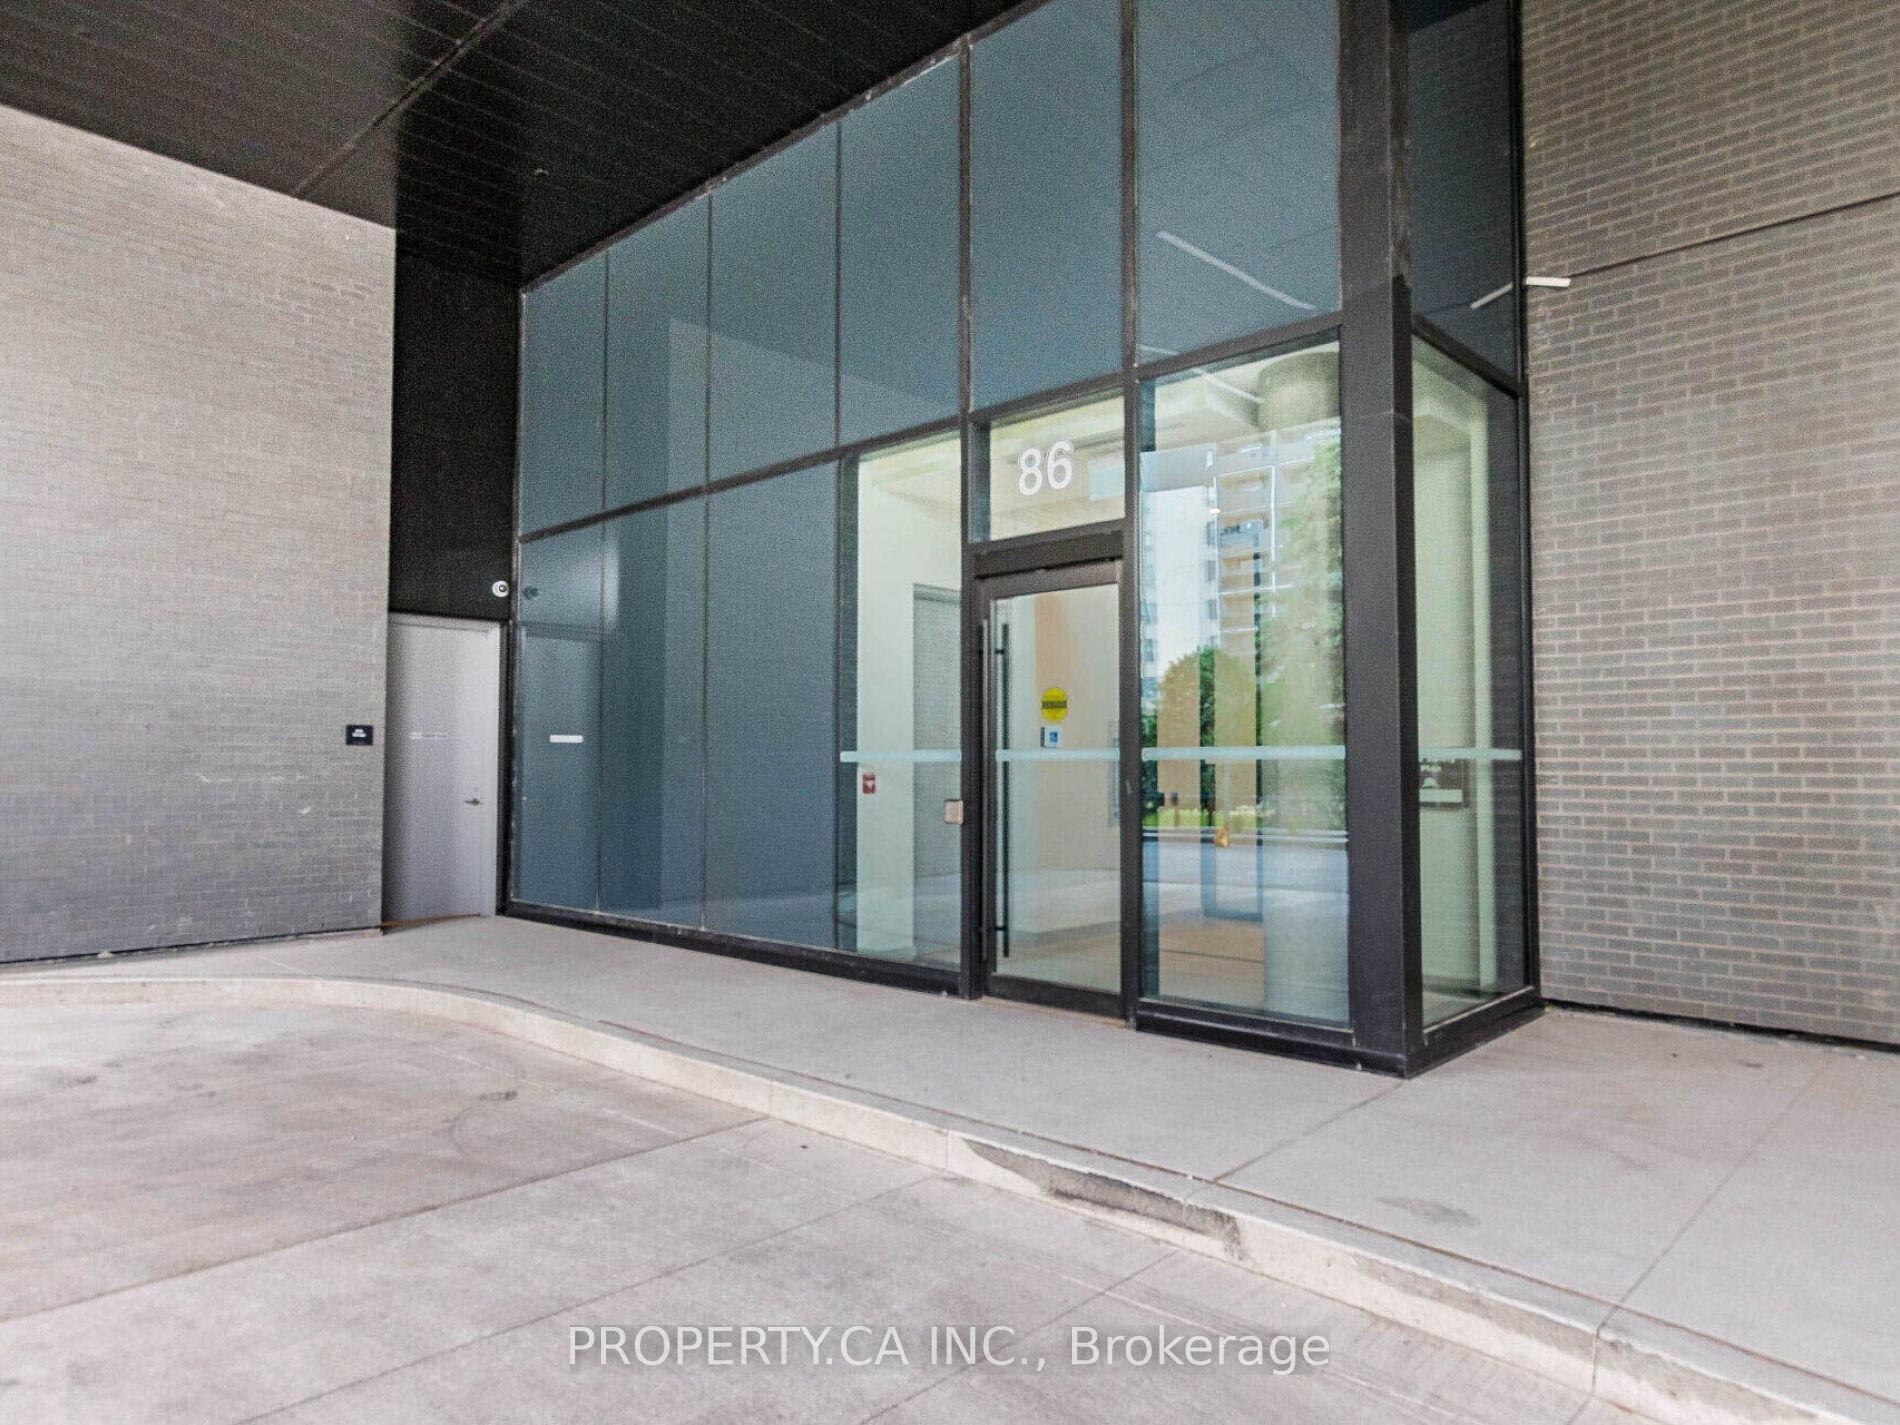
BuildingArtform Condos, Storeys 17, Units 336
- Name: Artform Condos
- Storeys: 17
- Units: 336
- Registered: 2024
- Condo corporation: 1169
- Amenities: Concierge, exercise room, gym, media room, party room/meeting room
- Pets: Allowed
Heating, water and powerForced air, gas, Central air
- Heating: Forced air, gas
- Cooling: Central air
Costs and taxesTaxes $1,749 a year, Condo fee $509 a month, Heat included, common elements included, building insurance included, parking included
- Taxes, 2025: $1,749 a year
- Condo fee: $509 a month
- Fee includes: Heat included, common elements included, building insurance included, parking included
- HST: HST included in the price
Included in the saleAll existing; electrical fixtures, window coverings, appliances (washer dryer, built in microwave, stove, range, fridge).
- Included: All existing; electrical fixtures, window coverings, appliances (washer dryer, built in microwave, stove, range, fridge).
NearbyClear view, hospital, park, place of worship, public transit, school
- Close to: Clear view, hospital, park, place of worship, public transit, school
Listing detailsW12215296, Terminated, Jun 12, 2025
- MLS® number: W12215296
- Status: Terminated
- Listed on: Jun 12, 2025
- Days on market: 11
- Updated: Jun 23, 2025
- Possession: 2025-09-01 / Flexible
- Occupied by: Tenant
- Listing brokerage: PROPERTY.CA INC.
About this home
Unit 1417, 86 Dundas Street E, Mississauga (Cooksville), ON L5A 0B1
Welcome To Your Home In The Sky. This Beautifully Designed 2-Bedroom + Den, 2-Bathroom CondoOffers The Perfect Blend Of Comfort, Style, And Functionality In One Of Mississaugas Most Connected Neighbourhoods. With Floor-To-Ceiling Windows, Tall Ceilings, And A Sun-Drenched Southwest View, Enjoy Daily Sunsets Over The Downtown Mississauga Skyline Plus A Clear View Of The Lake From Your Private Balcony. Inside, You'll Find A Modern Open-Concept Layout With Contemporary Finishes, Built-In Appliances, A Full-Sized Washer And Dryer, And Thoughtfully Designed Living Spaces. The Den Is Generously Sized Ideal For A Home Office, Nursery, Or Guest Space. Both Bedrooms Are Bright And Spacious, With The Primary Featuring A Sleek Ensuite For Added Privacy. This Unit Includes One Parking Spot, One Locker, And Access To Excellent Building Amenities. Conveniently Located With Easy Access To Transit, Major Highways, And A Variety Of Nearby Plazas, You're Just Minutes From Shopping, Dining, And Everyday Essentials. Whether You're A Professional, Couple, Or Downsizer Looking For Effortless Urban Living With A ViewThis One Checks All The Boxes!
Ask about this home
A HOMEH agent will answer your questions about this home.
Know more about Artform Condos
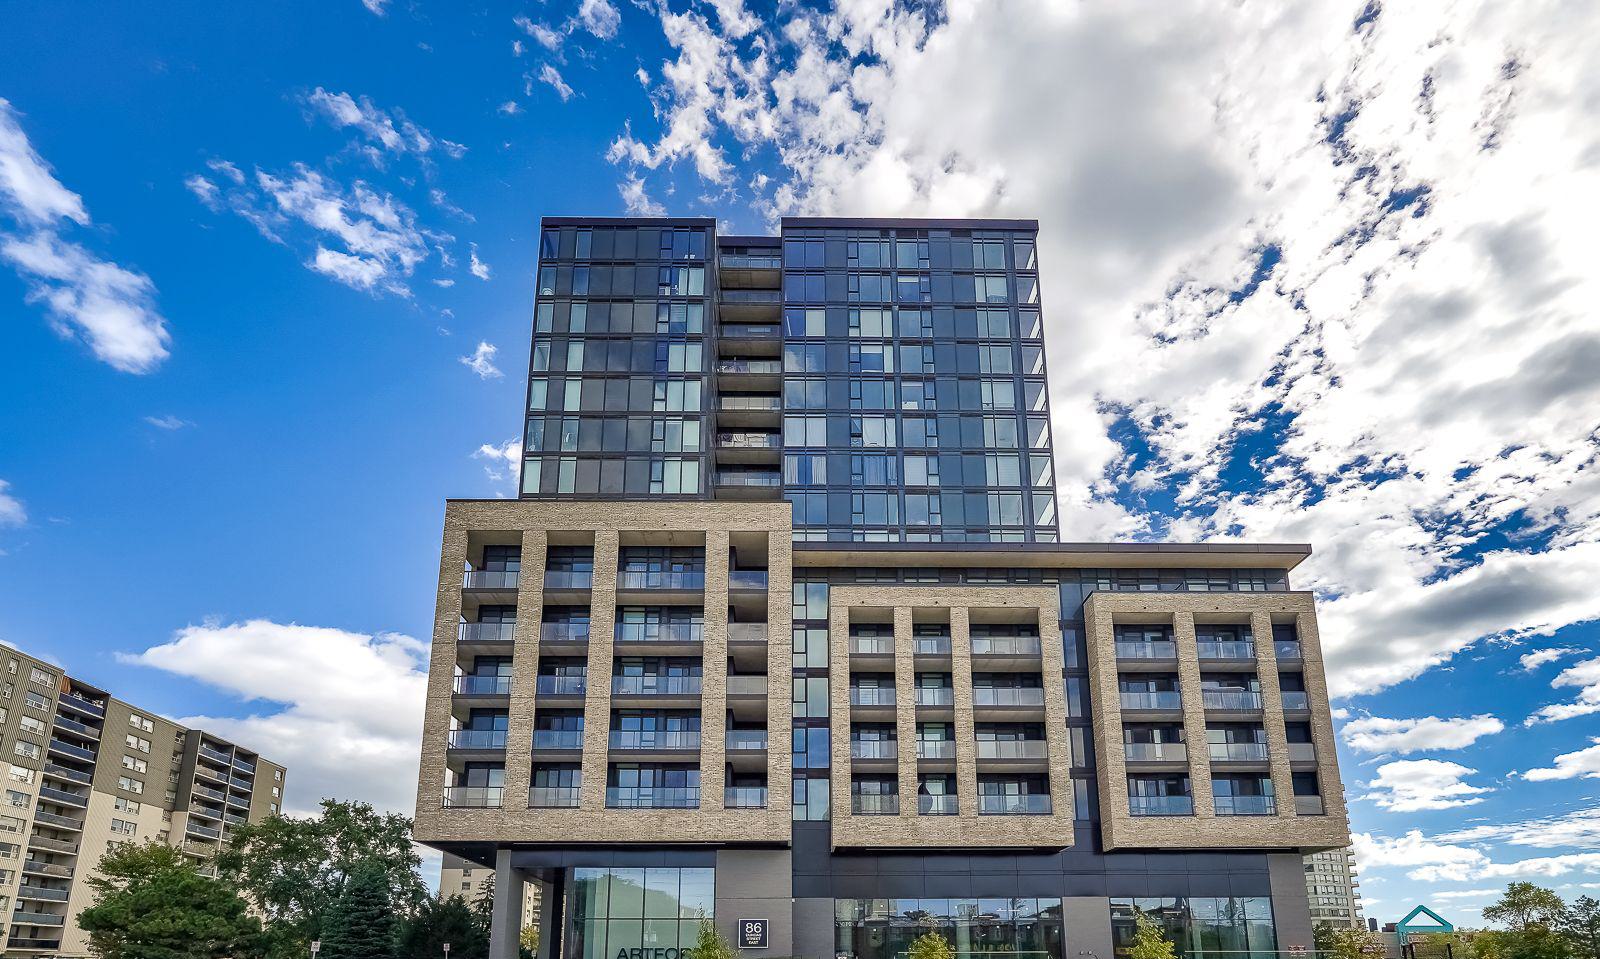
Condo building · 86 Dundas Street East
Artform Condos is a 17-storey condo with 336 suites, built in 2024 by Emblem Developments. Right now 13 for sale and 10 for rent are on the market here.
- 17storeys
- 336suites
- $769/sq ft
- 2024built
No similar units for sale in Artform Condos right now.
Around this home
Daily convenience, out of 100, from the distances below
Schools nearby
School rating, out of 10.
Helpful calculators
Your HOMEH agent

"Priced 27% over the Hestimate. I would see it this week."