

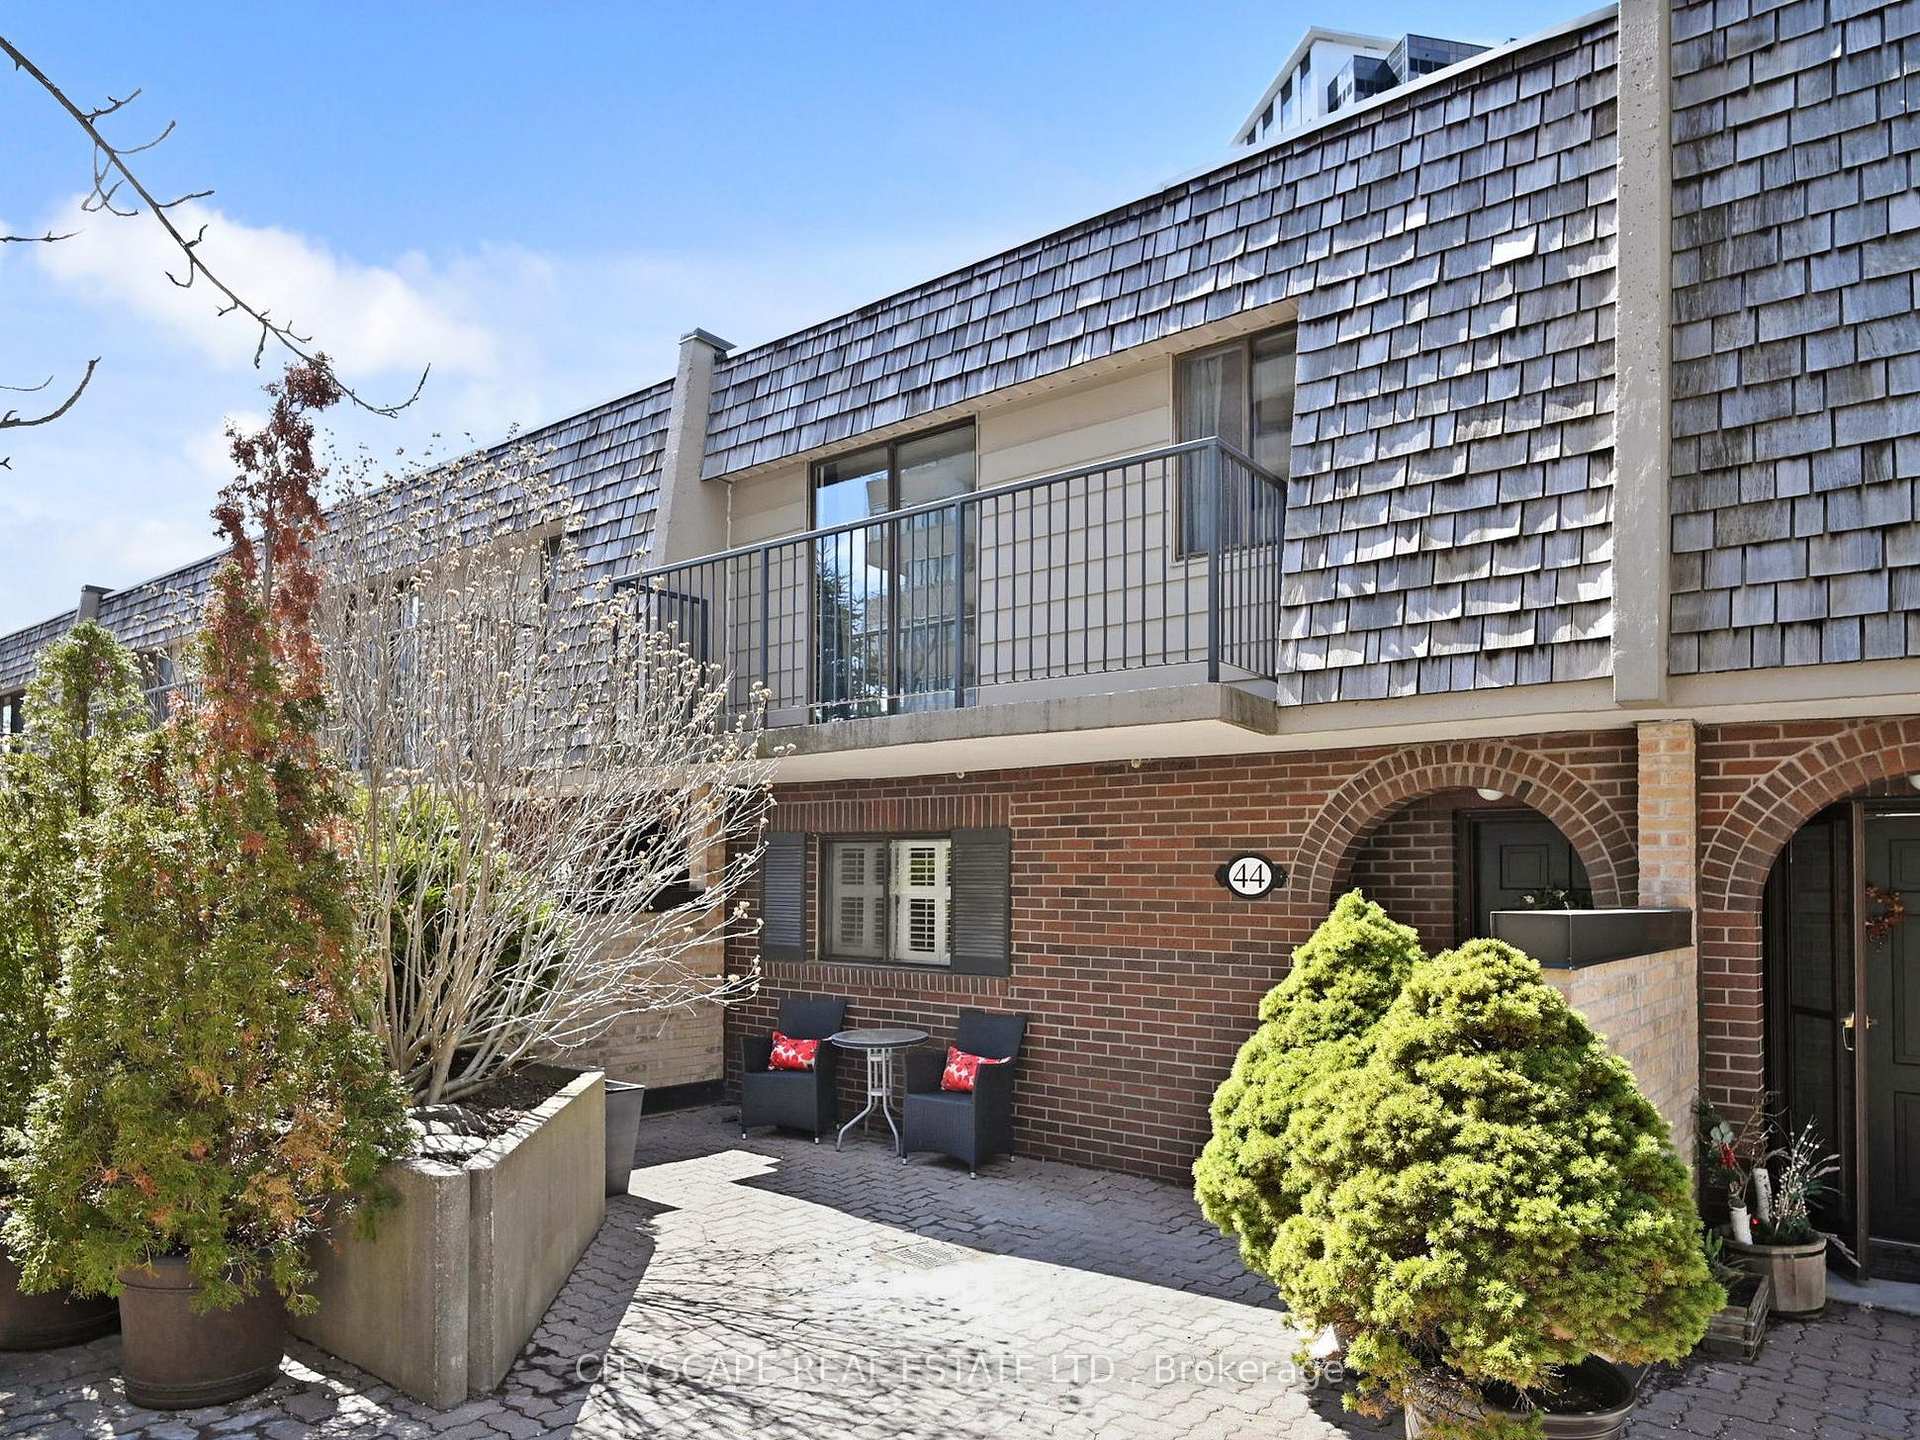
Unit 44, 1330 Mississauga Valley Boulevard
Unit 44, 1330 Mississauga Valley Boulevard
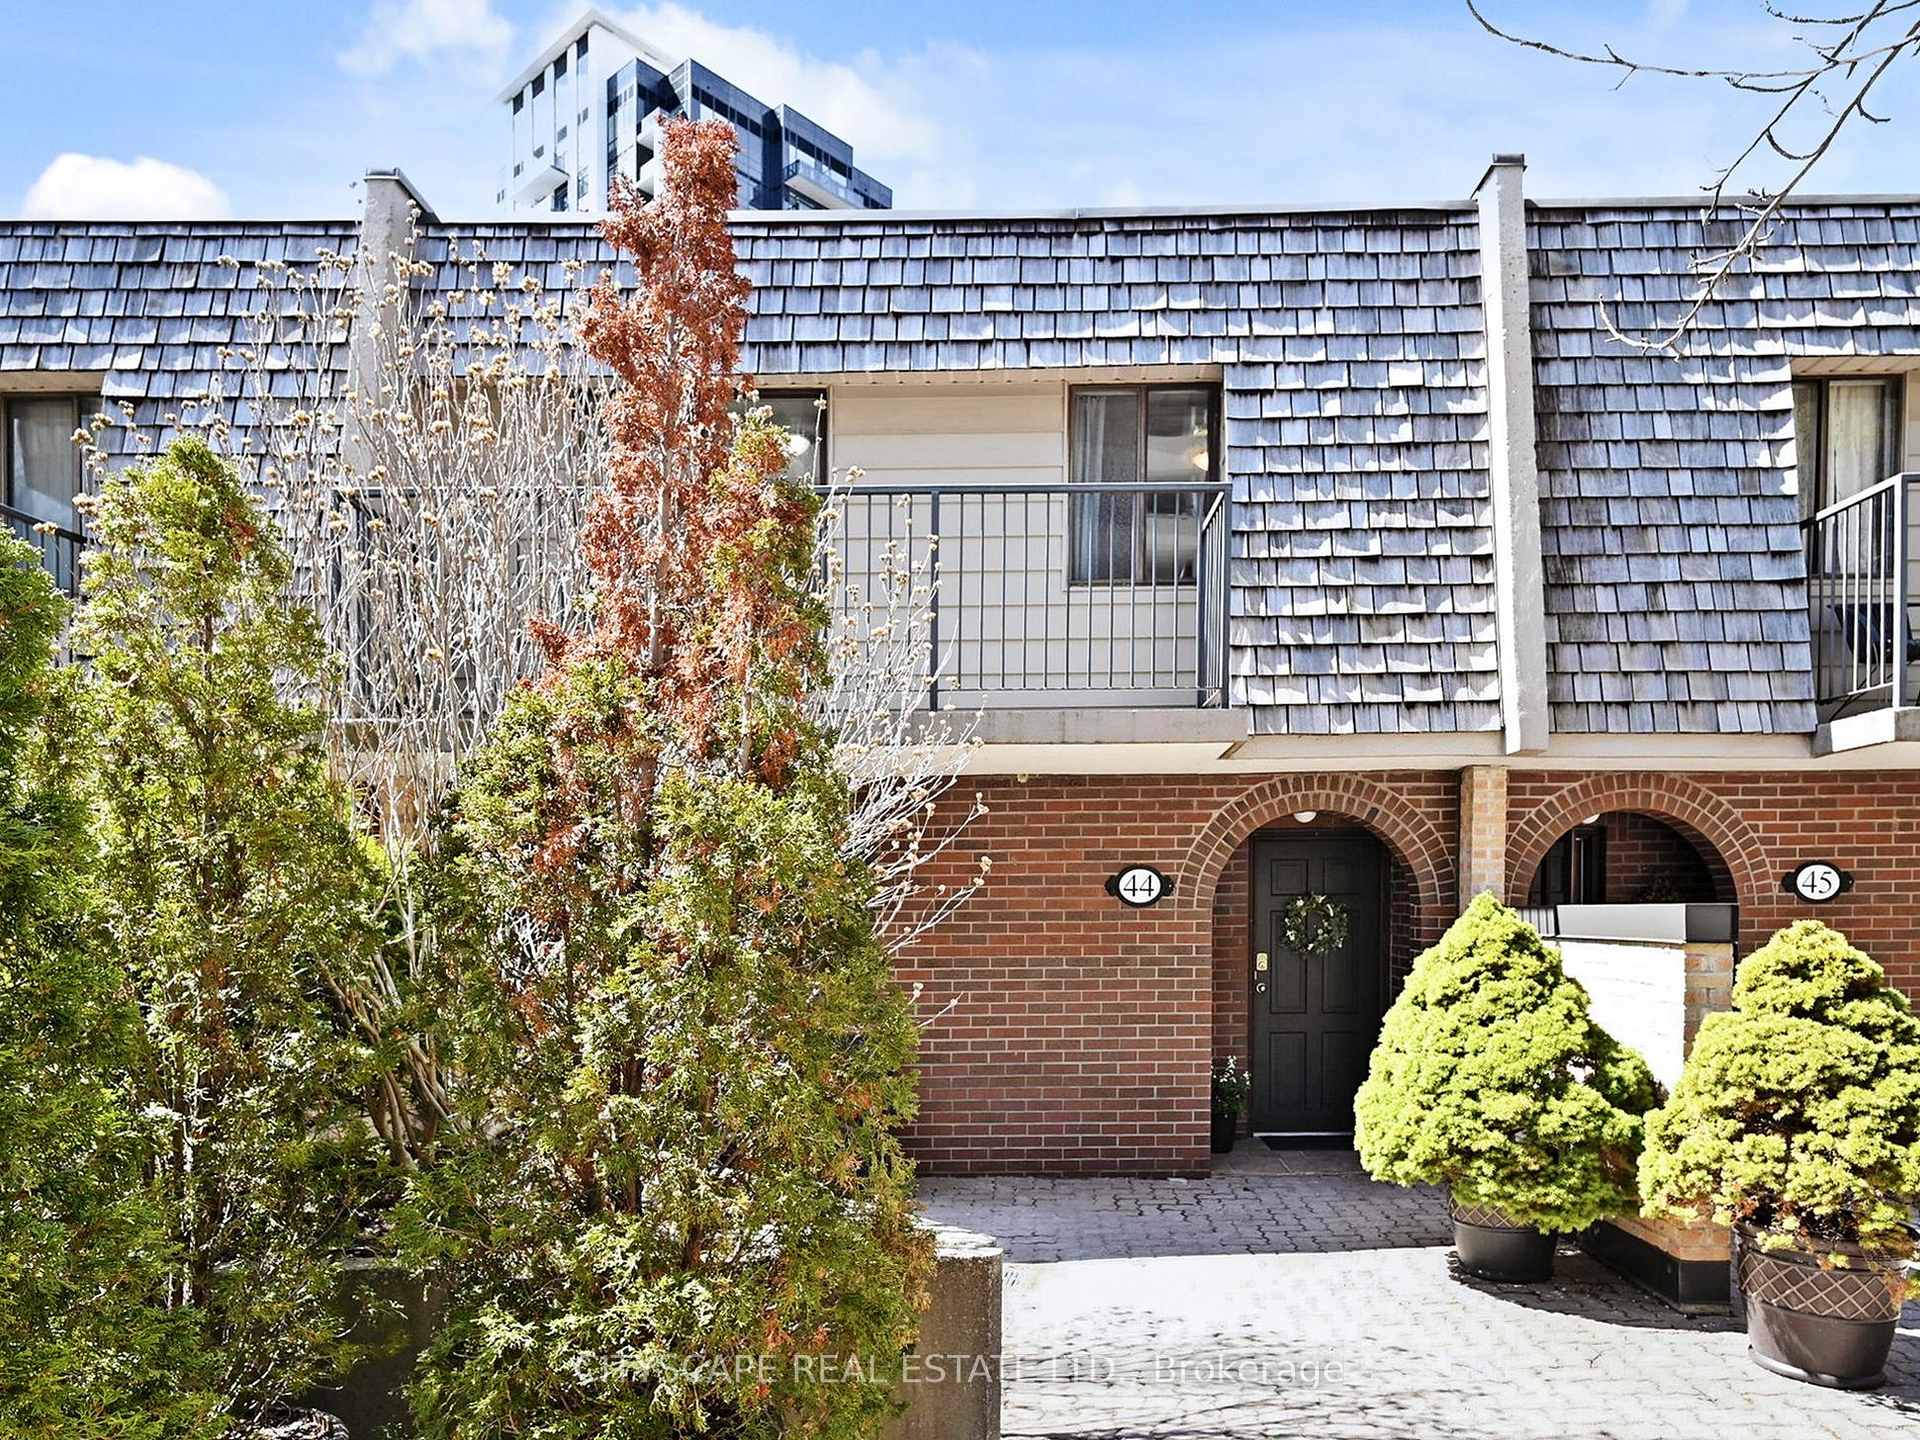 See all 48 photos
Property history
Facts and features
- BasementFinished
- ExposureWest
- LaundryEnsuite
- LockerExclusive
- Central air
The homeCondo Townhouse, 2-storey, 1,400–1,599 sq ft
- Type: Condo Townhouse
- Style: 2-storey
- Living space: 1,400–1,599 sq ft
- Basement: Finished
- Exposure: West
- View: Creek/stream, trees/woods
InsideCeramic, Ensuite, main level, Rooms above ground 7
- Flooring: Ceramic
- Laundry: Ensuite, main level
- Rooms above ground: 7
- Rooms in the basement: 1
- Bedrooms: 4
- Bathrooms: 2
- Kitchens: 1
OutsideBrick, Open
- Exterior: Brick
- Balcony: Open
Parking and locker2 Parking, Underground, Exclusive
- Spaces: 2 Parking
- Garage: Underground
- Parking type: Exclusive
- Driveway: Underground
- Spot: 81
- Locker: Exclusive
- Locker level: 1
Building1330 Mississauga Valley Townhomes, Units 72, Registered 1976
- Name: 1330 Mississauga Valley Townhomes
- Units: 72
- Registered: 1976
- Condo corporation: 101
- Amenities: Bbqs allowed
- Pets: Allowed
Heating, water and powerForced air, gas, Central air
- Heating: Forced air, gas
- Cooling: Central air
Costs and taxesTaxes $3,465 a year, Condo fee $1,325 a month, Heat included, hydro included, water included, cable tv included, cac included, common elements included, parking included
- Taxes, 2024: $3,465 a year
- Condo fee: $1,325 a month
- Fee includes: Heat included, hydro included, water included, cable tv included, cac included, common elements included, parking included
- HST: HST included in the price
- Rental items: .
Included in the saleStainless steel appliances in kitchen includes: ss stove, ss fridge, ss dishwasher, ss built-in microwave & hood fan, white washer and dryer, all window coverings were installed, all electrical light fixtures. all inclusive - condo maintenance fees include: heat, hydro, water & sewage, hot water tank rental and cable tv..
- Included: Stainless steel appliances in kitchen includes: ss stove, ss fridge, ss dishwasher, ss built-in microwave & hood fan, white washer and dryer, all window coverings were installed, all electrical light fixtures. all inclusive - condo maintenance fees include: heat, hydro, water & sewage, hot water tank rental and cable tv..
NearbyPark, public transit, ravine, rec./commun.centre, river/stream, wooded/treed
- Close to: Park, public transit, ravine, rec./commun.centre, river/stream, wooded/treed
Listing detailsW12072527, Sold, Apr 9, 2025
- MLS® number: W12072527
- Status: Sold
- Listed on: Apr 9, 2025
- Days on market: 38
- Updated: May 17, 2025
- Possession: 2025-04-30 / Immediate
- Occupied by: Vacant
- Listing brokerage: CITYSCAPE REAL ESTATE LTD.
About this home
Unit 44, 1330 Mississauga Valley Boulevard, Mississauga (Mississauga Valleys), ON L5A 3T1
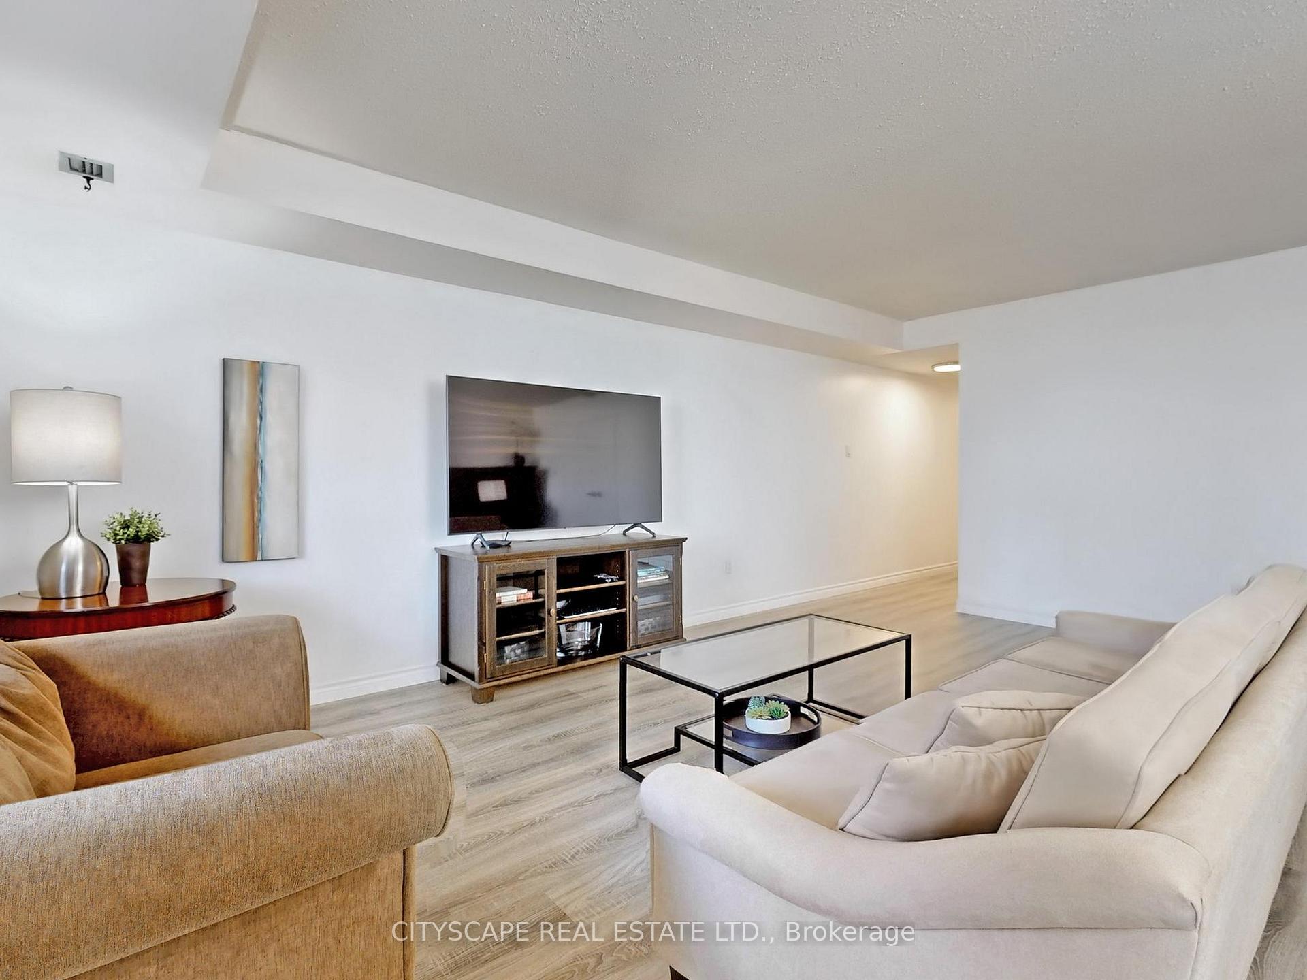
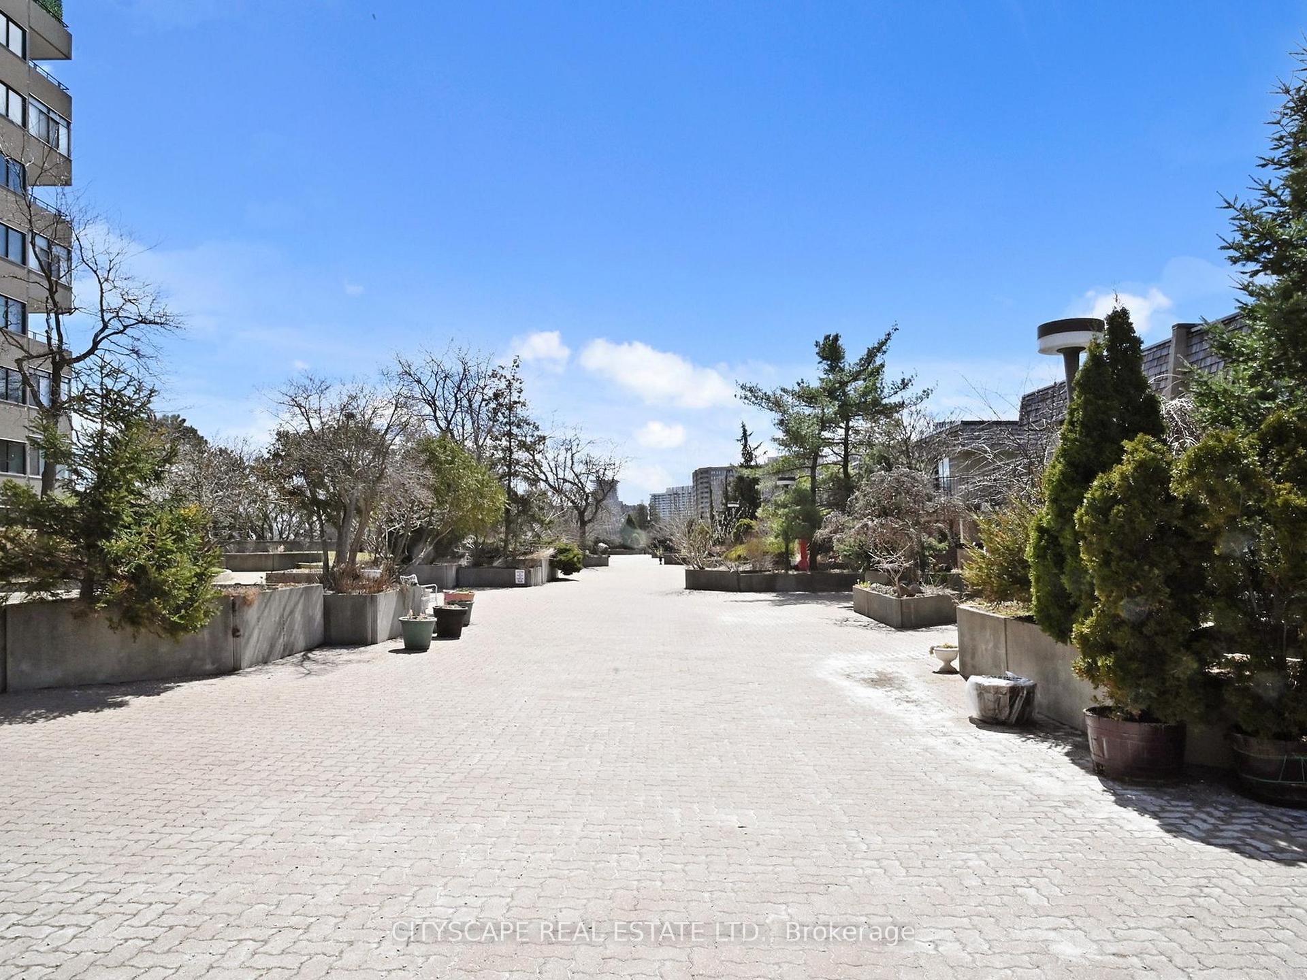
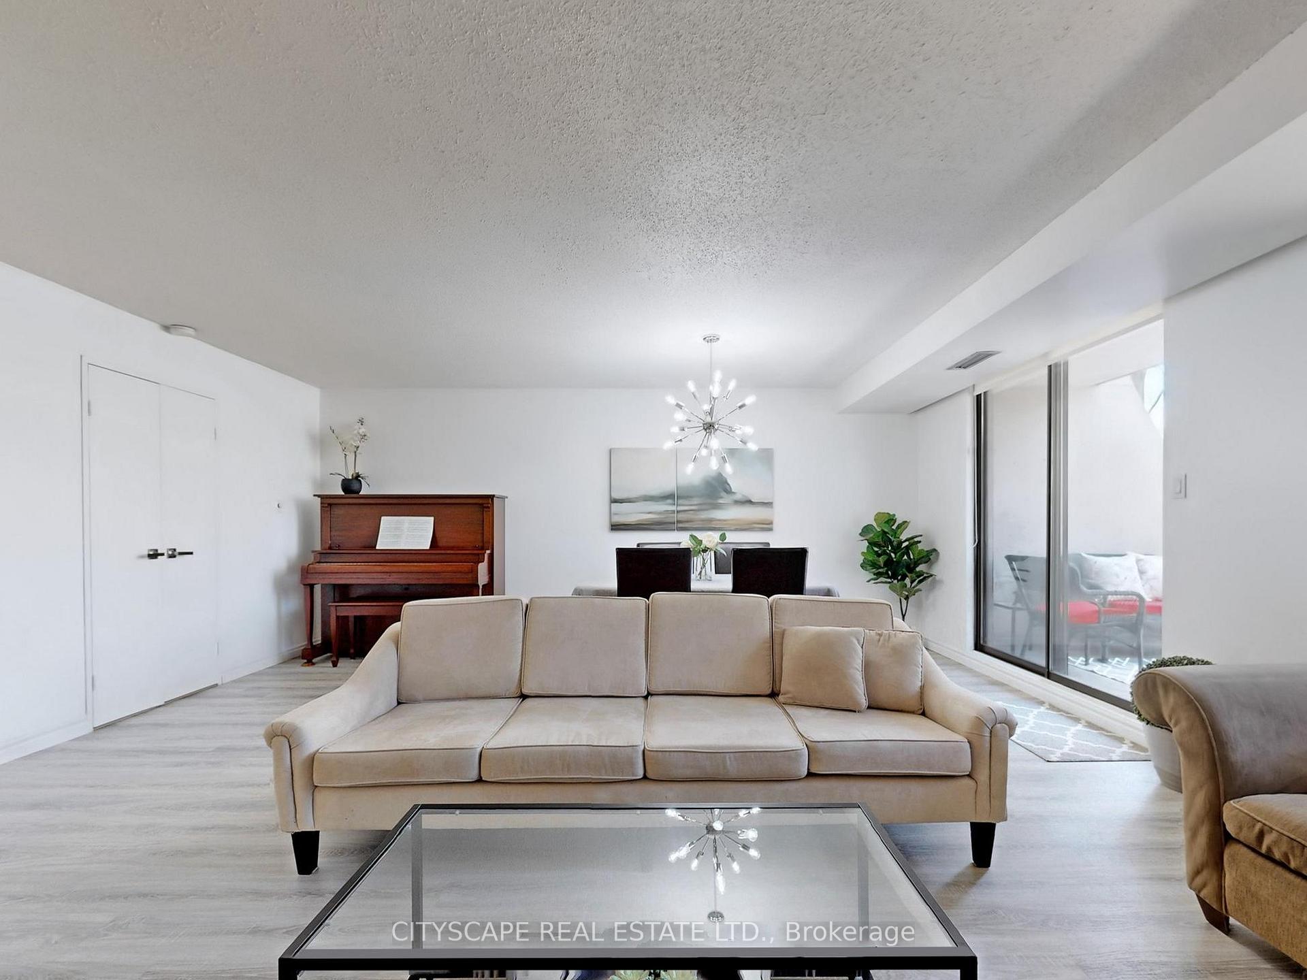
Prime location in central Mississauga! This beautifully upgraded two-story townhome offers four spacious bedrooms, two bathrooms, and a finished basement, providing ample living space for your family. Backing onto Creek & Ravine! Enjoy the outdoors from 3 private balconies- 2 overlooking a tranquil creek & peaceful treed ravine with breathtaking views, and one off the second bedroom that overlooks the front courtyard patio. The home has been freshly painted (Apr 2025) and features brand-new laminate flooring throughout (Apr2025), with new carpeting on the stairs (Apr2025). The kitchen boasts solid maple cabinets, stainless steel appliances and an eat-in breakfast bar, perfect for casual dining. The spacious & bright open-concept living & dining area offer direct walkout to large balcony that overlooks the creek & ravine, making it the ideal spot for relaxation and hosting friends and family. Primary bedroom has large walkout to balcony overlooking creek & ravine. Second bedroom walks out to balcony overlooking the front courtyard patio. Relax on the front patio courtyard or one of the 3 large balconies. With main level laundry, two underground parking spaces and a convenient exclusive locker, visitor parking, this home offers both comfort and convenience. Located close to a wide range of amenities, Including Sq. One, shopping, schools, parks, Community Centre, Library, Arena, Sheridan College, GO, public transit and highways. This property provides the perfect blend of convenience and tranquility. Don't miss out on this exceptional opportunity in Central Mississauga's most sought-after areas. This townhome looks as good in person as it does in the photos! ALL photos are Untouched and NO virtual staging to photos. Nothing needed to do...Just move in!
Ask about this home
A HOMEH agent will answer your questions about this home.
Know more about 1330 Mississauga Valley Townhomes
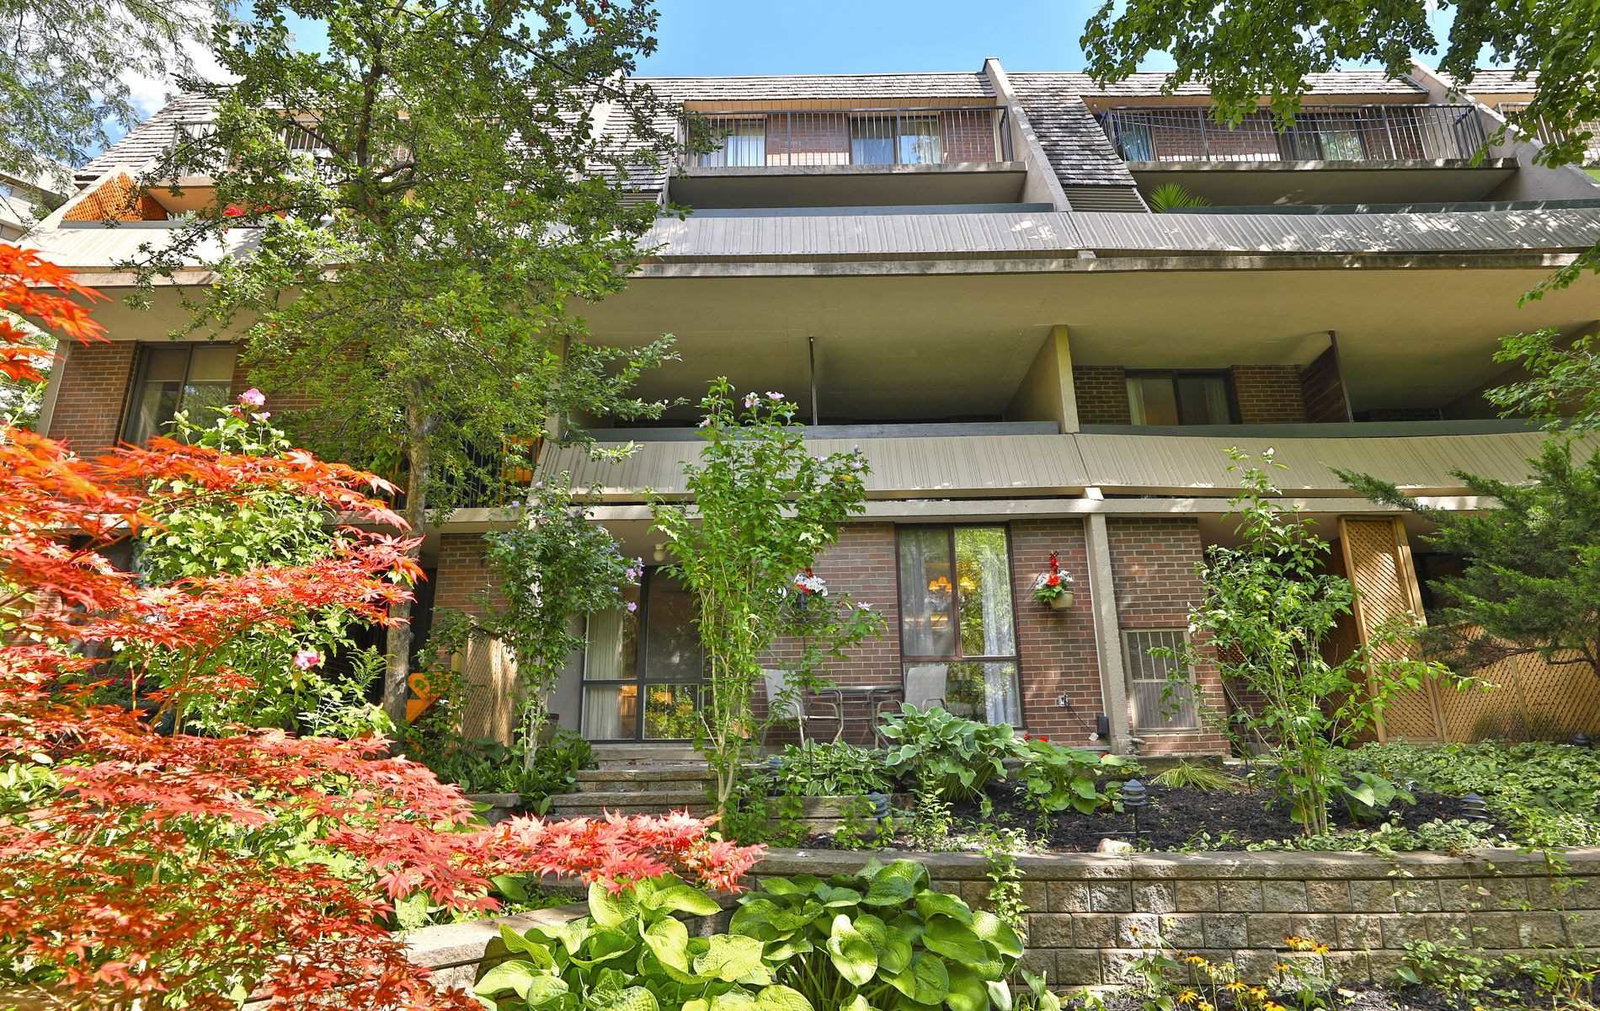
Condo building · 1330 Mississauga Valley Boulevard
1330 Mississauga Valley Townhomes is a condo with 72 suites, built in 1976. No units are on the market here right now.
- 1storey
- 72suites
- $420/sq ft
- 1976built
No similar units for sale in 1330 Mississauga Valley Townhomes right now.
Around this home
Daily convenience, out of 100, from the distances below
Schools nearby
School rating, out of 10.
Helpful calculators
Your HOMEH agent

"I would see it this week."