

Unit 908, 3100 Kirwin Avenue
Unit 908, 3100 Kirwin Avenue
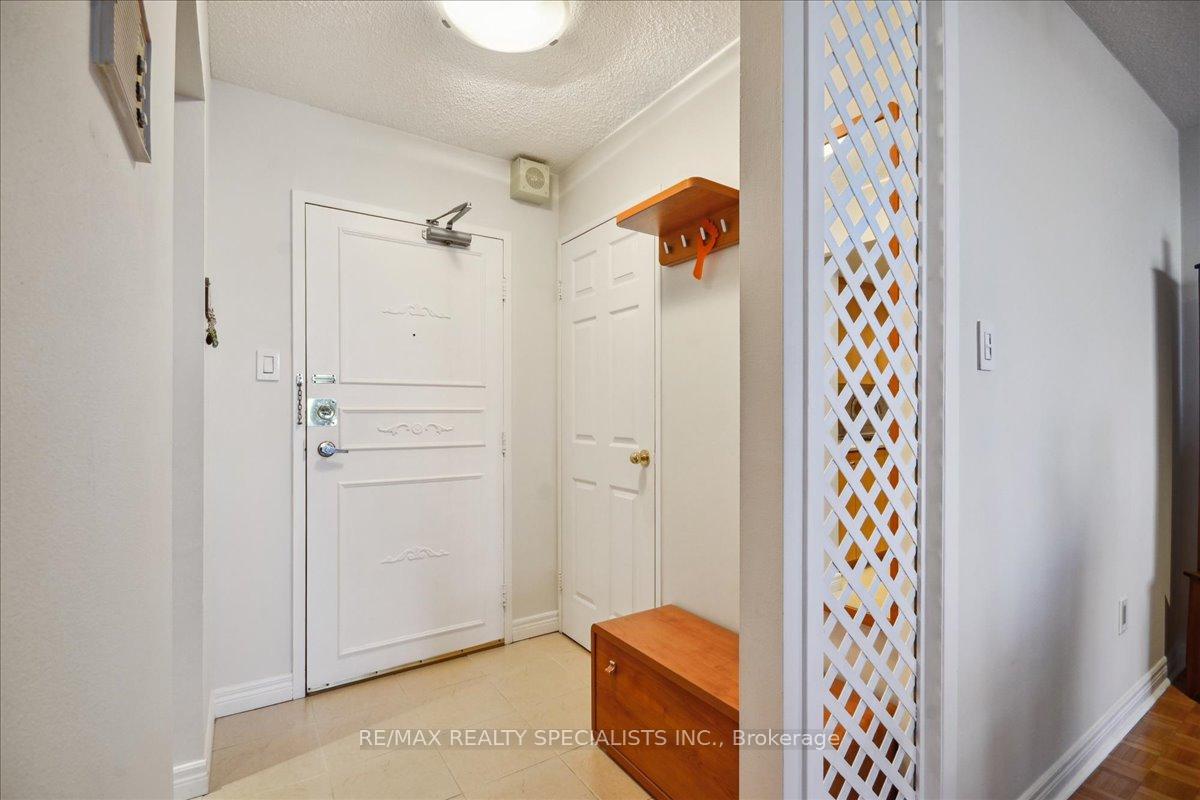 See all 41 photos
Property history
Facts and features
- ExposureEast
- LaundryEnsuite
- LockerEnsuite
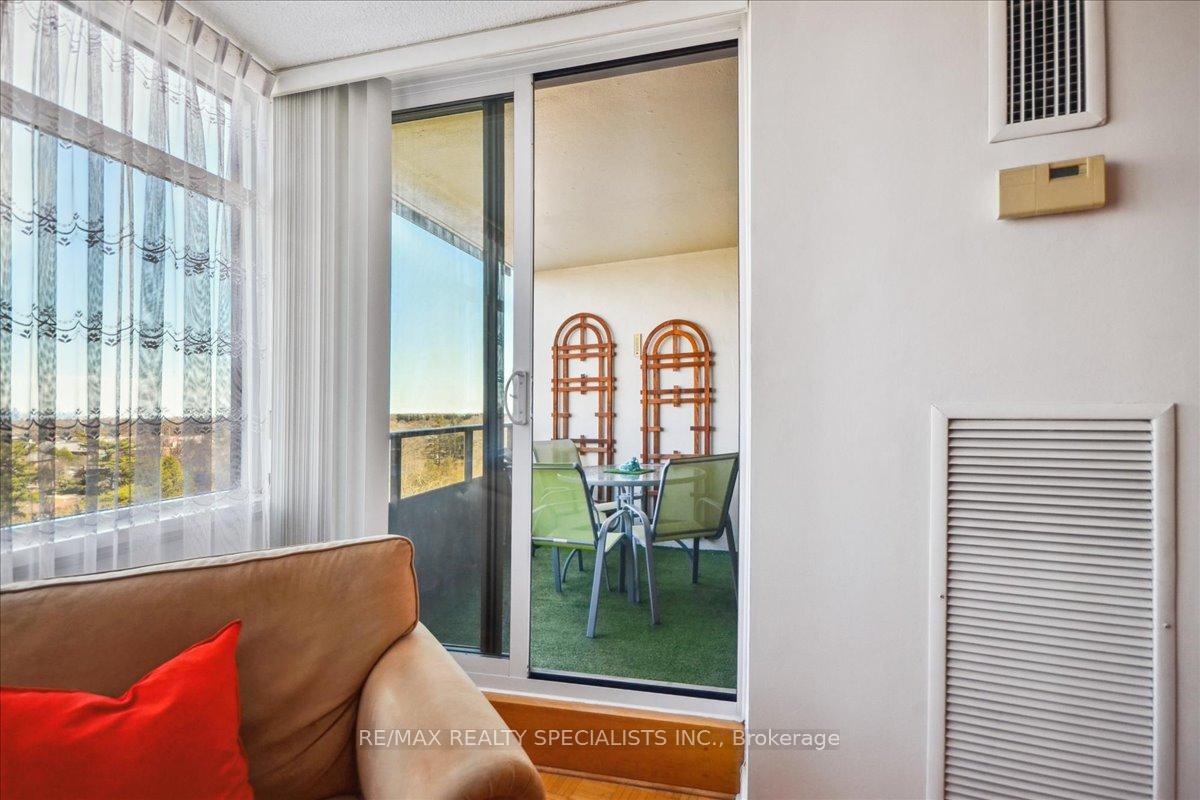
- BalconyOpen
- Hardwood floors
- Central air
- Outdoor pool
- Party room/meeting room
The homeCondo Apartment, Apartment, Age 31–50 years
- Type: Condo Apartment
- Style: Apartment
- Age: 31–50 years
- Living space: 1,000–1,199 sq ft
- Basement: None
- Exposure: East
- View: Pool
InsideHardwood, Tile, Ensuite, main level, Auto garage door remote, carpet free
- Flooring: Hardwood, Tile
- Laundry: Ensuite, main level
- Features: Auto garage door remote, carpet free
- Security: Security system
- Rooms above ground: 6
- Rooms in the basement: 1
- Bedrooms: 2 + 1 in the basement
- Bathrooms: 2
- Kitchens: 1
OutsideBrick, Concrete, concrete block, Open
- Exterior: Brick
- Foundation: Concrete, concrete block
- Balcony: Open
- Features: Landscaped
Parking and locker2 Parking, Underground, Exclusive
- Spaces: 2 Parking
- Garage: Underground
- Parking type: Exclusive
- Driveway: Underground
- Spot: 132
- Locker: Ensuite
BuildingLynwood lane, Storeys 29, Units 227
- Name: Lynwood lane
- Storeys: 29
- Units: 227
- Registered: 1976
- Condo corporation: 115
- Amenities: Elevator, game room, outdoor pool, party room/meeting room, visitor parking
- Pets: Not allowed
Heating, water and powerForced air, gas, Central air
- Heating: Forced air, gas
- Cooling: Central air
Costs and taxesTaxes $2,225 a year, Condo fee $920 a month, Heat included, hydro included, water included, cable tv included, cac included, common elements included, building insurance included, parking included
- Taxes, 2025: $2,225 a year
- Condo fee: $920 a month
- Fee includes: Heat included, hydro included, water included, cable tv included, cac included, common elements included, building insurance included, parking included
- HST: HST included in the price
- Rental items: None
Included in the saleFridge, stove, brand new dishwasher, dryer, brand new washer, all electrical light fixtures. included in maintenance: water, hydro, heating, garbage removal, basic cable and internet.
- Included: Fridge, stove, brand new dishwasher, dryer, brand new washer, all electrical light fixtures. included in maintenance: water, hydro, heating, garbage removal, basic cable and internet.
NearbyFenced yard, hospital, park, public transit, river/stream, school
- Close to: Fenced yard, hospital, park, public transit, river/stream, school
Listing detailsW12095643, Sold, Apr 21, 2025
- MLS® number: W12095643
- Status: Sold
- Listed on: Apr 21, 2025
- Days on market: 24
- Updated: May 15, 2025
- Possession: 2025-06-01 / Flexible
- Occupied by: Owner
- Listing brokerage: RE/MAX REALTY SPECIALISTS INC.
About this home
Unit 908, 3100 Kirwin Avenue, Mississauga (Cooksville), ON L5A 3S6
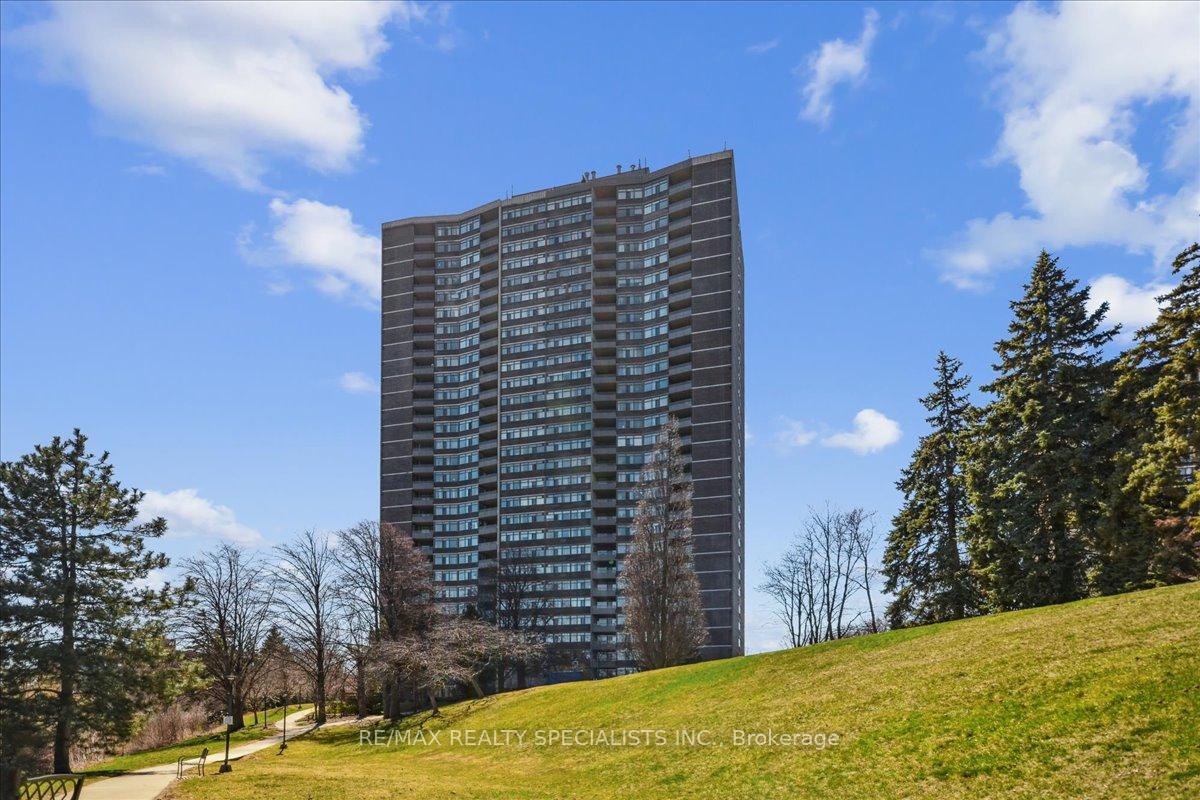
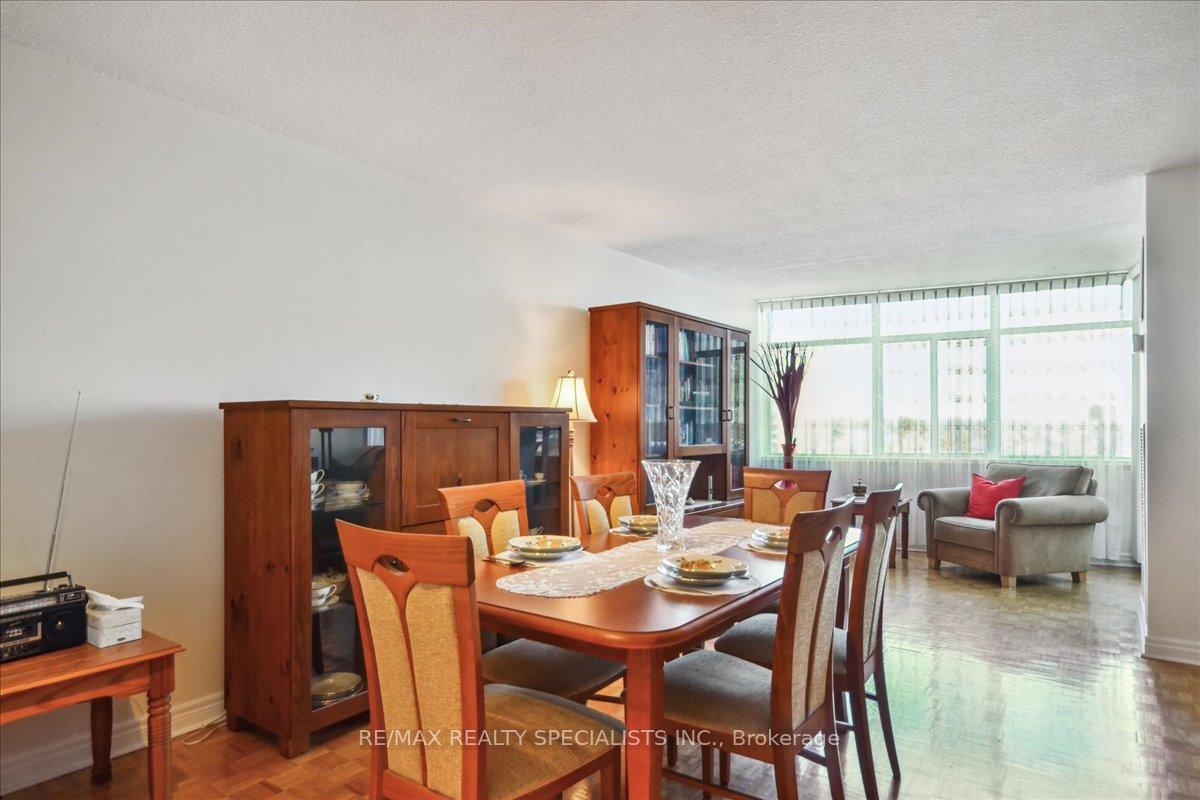
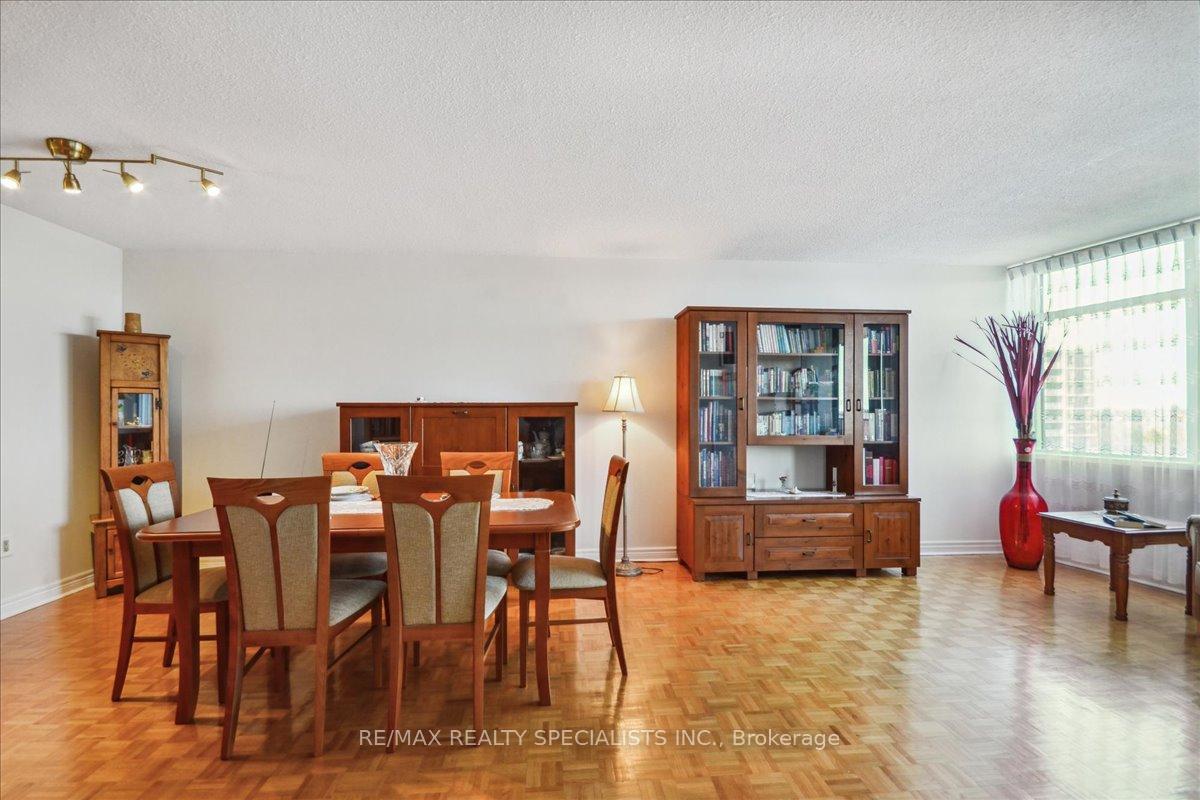
Experience unparalleled living on one of the most expansive properties available in the heart of Mississauga! Nestled on nearly 4 acres of lush, meticulously landscaped parkland, this exceptional residence offers an abundance of green space, complemented by a wealth of premium amenities, including an outdoor pool with a stylish cabana, two well-maintained tennis courts, a recreational games area, and picturesque walking paths along the river. This spacious suite presents a serene and refined atmosphere, featuring two generously-sized bedrooms, a gourmet kitchen with a cozy breakfast nook, and an open-concept living and dining area, seamlessly connected to a den. A private, tranquil balcony invites you to enjoy sweeping views of the parkland, the iconic Toronto skyline, and the sparkling expanse of Lake Ontario.Two full bathrooms, a separate and expansive laundry room, as well as a dedicated en-suite storage area, offer both convenience and comfort. Abundant closet space is thought fully integrated throughout the suite to ensure ample storage. Originally constructed in 1975, this residence has been carefully maintained and continuously upgraded to meet the highest standards of contemporary luxury. With a recent decade-long renovation program that included significant improvements to the underground parking, access roads, cabana, lobby, hallways, elevators, balconies, and windows, every detail has been attended to with precision. The lush, oasis-like surroundings further enhance the property's appeal, offering a peaceful retreat filled with vibrant flowers, tree-lined pathways, and meticulously manicured greenery, ensuring both relaxation and tranquility. The location is second to none, offering unparalleled access to public transit with Cooksville GO Station, MiWay buses, and an upcoming Light Rail Transit system just steps away. Enjoy easy access to major highways (401 & QEW), a wealth of shopping options, including Square One, as well as nearby amenities.
Ask about this home
A HOMEH agent will answer your questions about this home.
Know more about Lynwood Lane Condos
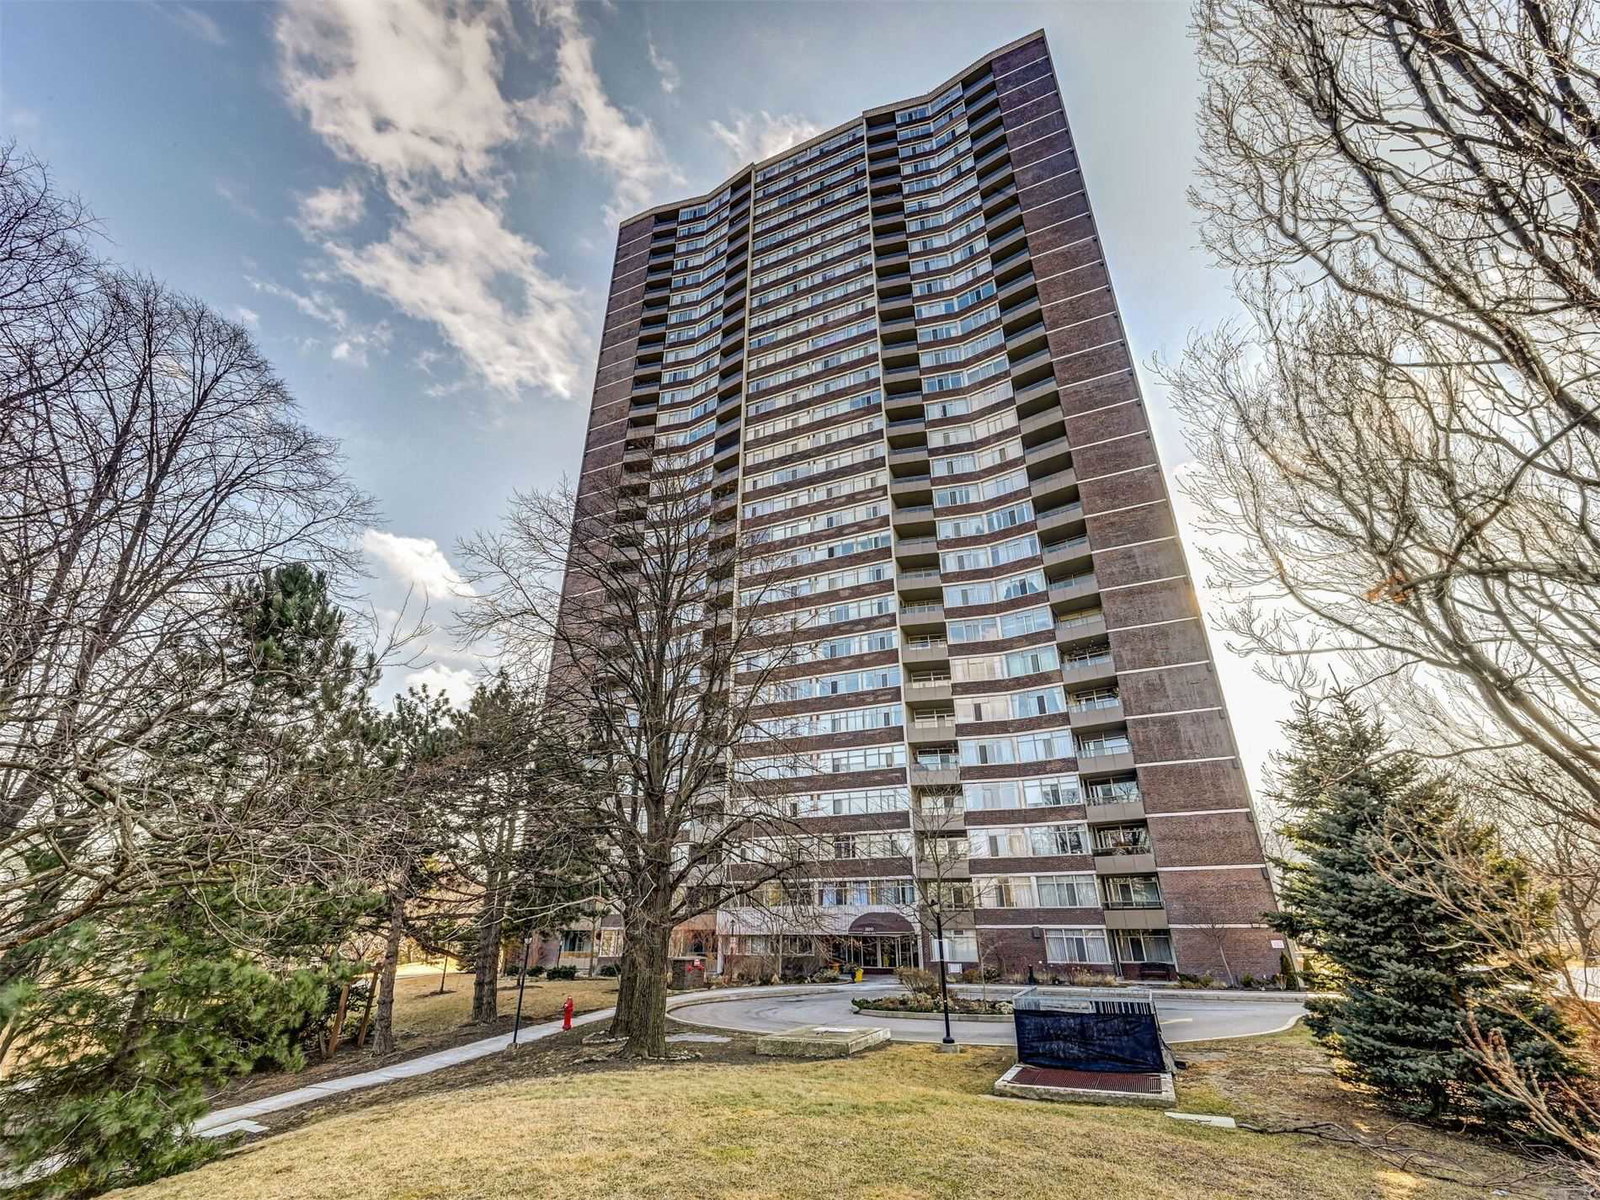
Condo building · 3100 Kirwin Avenue
Lynwood Lane Condos is a 29-storey condo with 227 suites, built in 1976 by Unknown. Right now 4 for sale and 1 for rent are on the market here.
- 29storeys
- 227suites
- $403/sq ft
- 1976built
No similar units for sale in Lynwood Lane Condos right now.
Around this home
Daily convenience, out of 100, from the distances below
Schools nearby
School rating, out of 10.
Helpful calculators
Your HOMEH agent

"I would see it this week."