

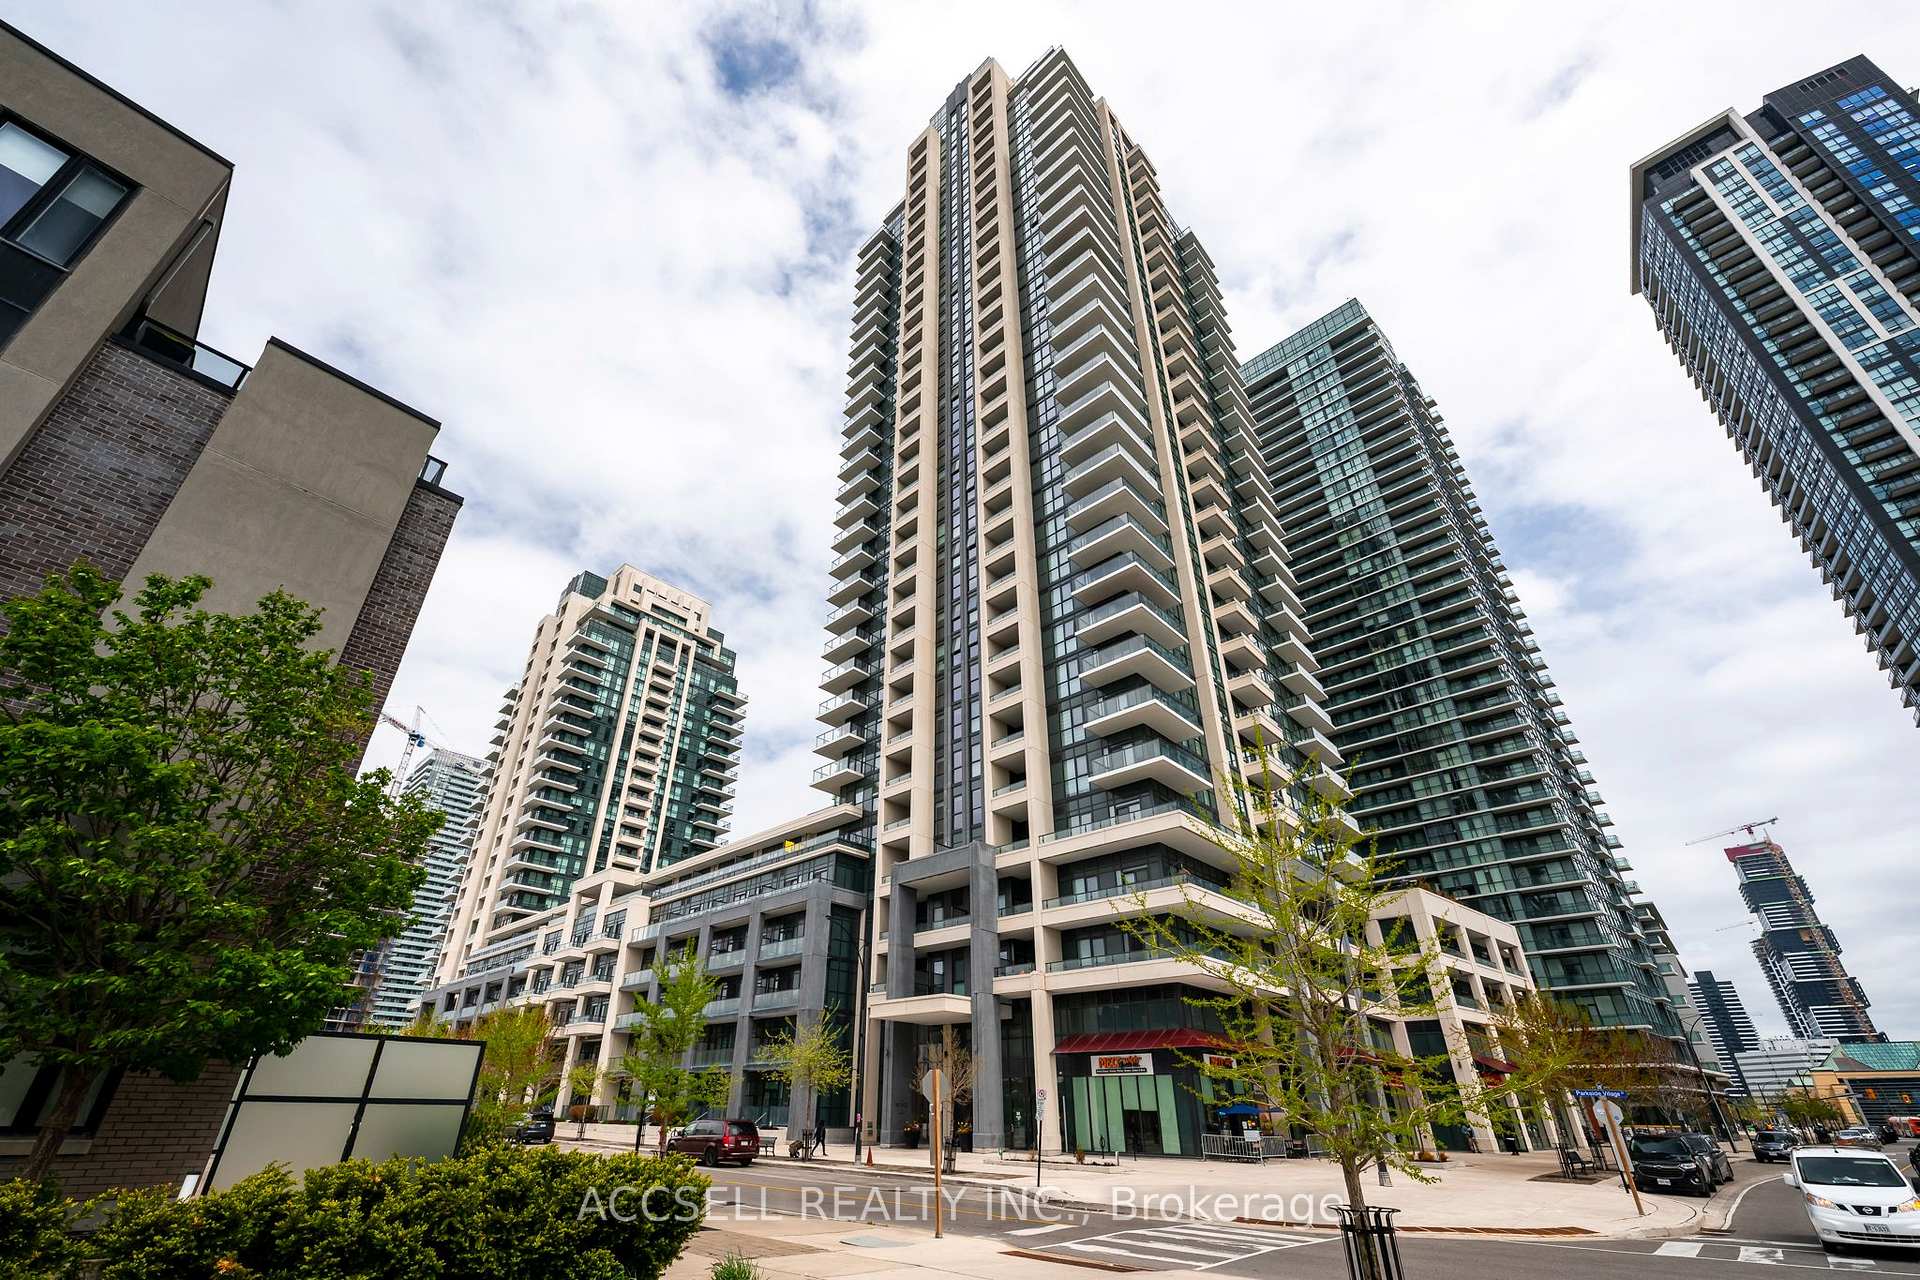
Unit 334, 4055 Parkside Village Drive
Unit 334, 4055 Parkside Village Drive
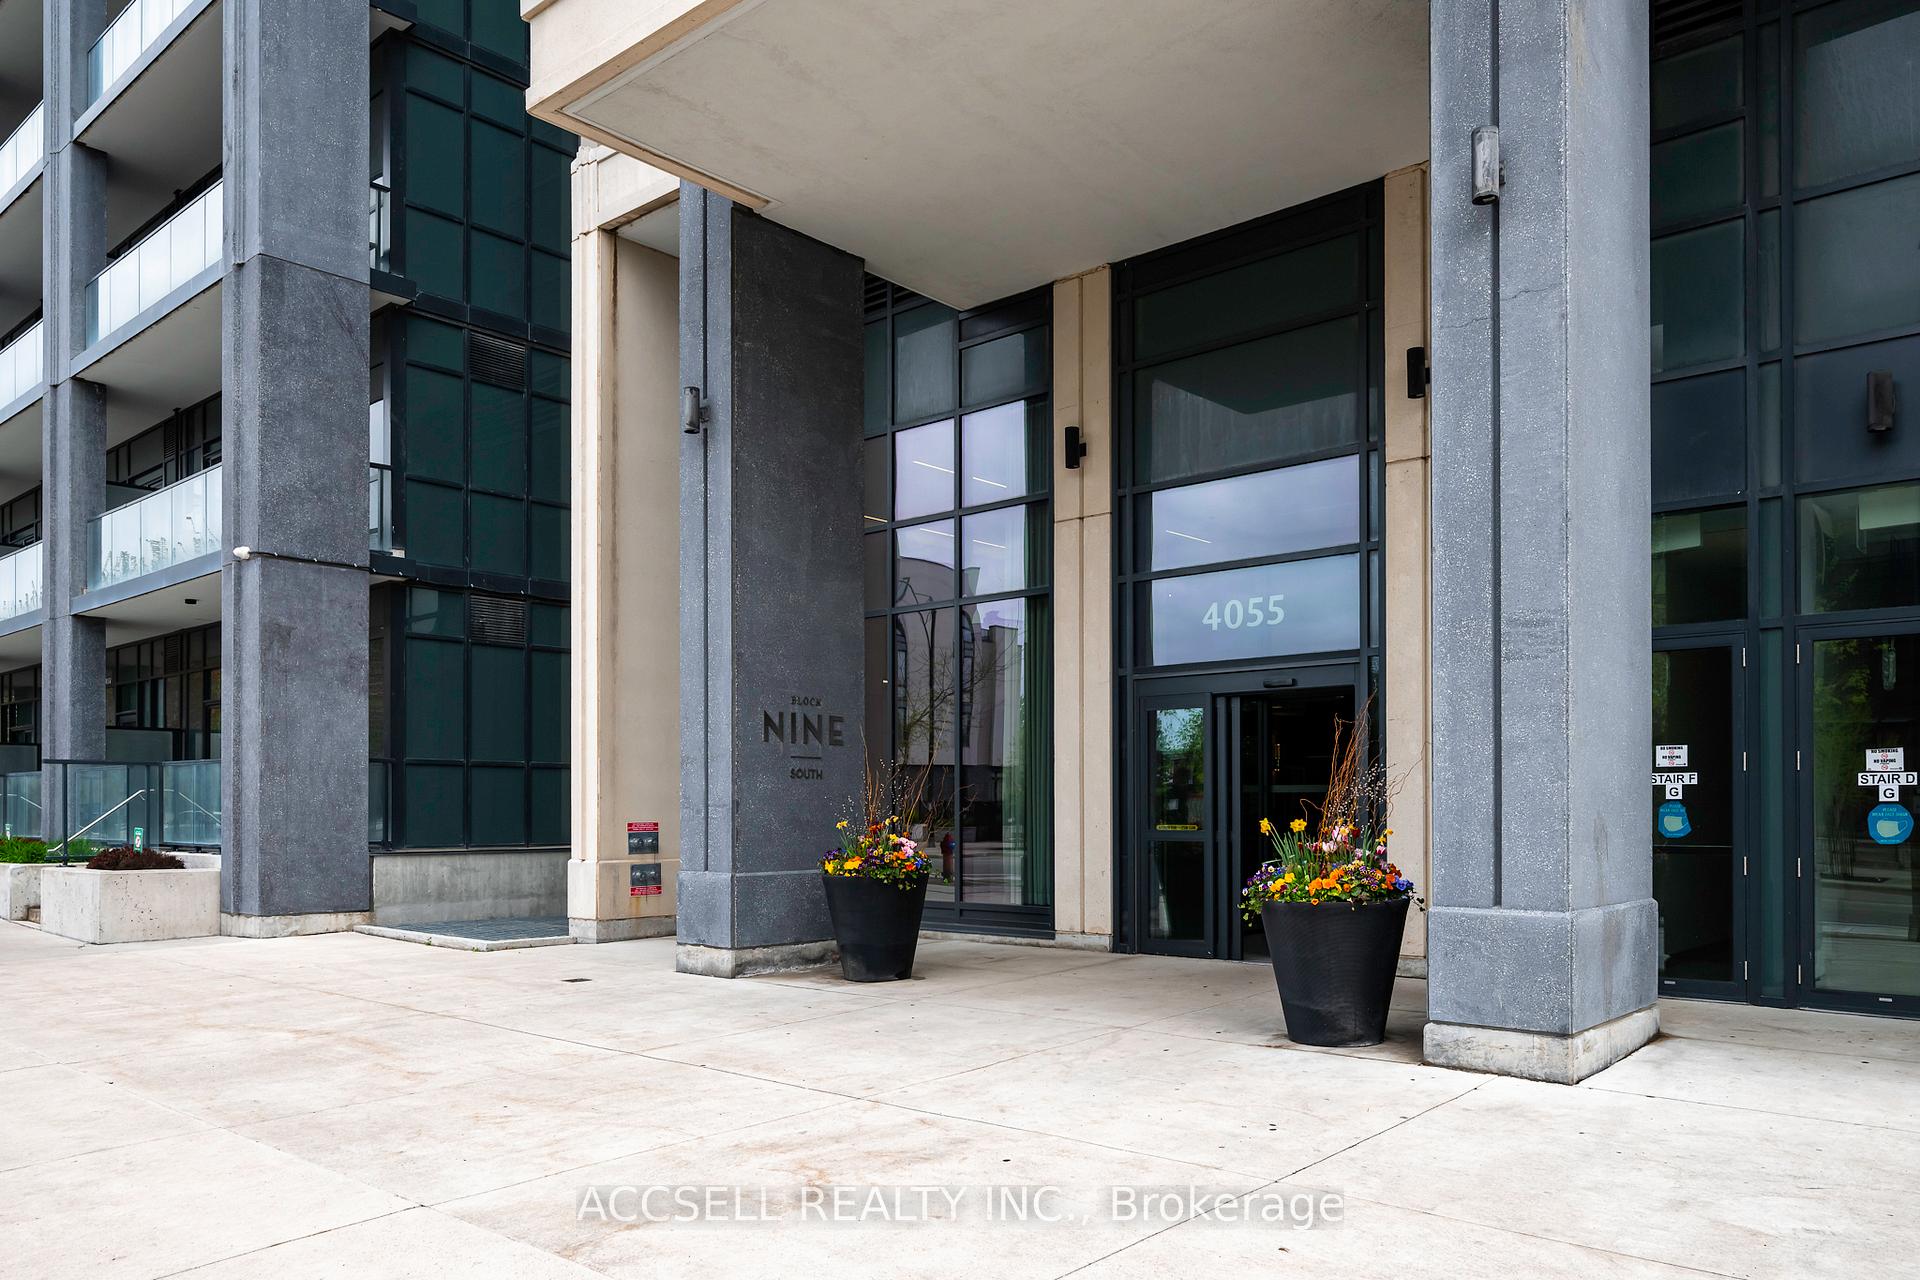 See all 38 photos
Property history
Facts and features
- ExposureWest
- LaundryIn-suite laundry, closet
- LockerOwned
- BalconyOpen
- Central air
- Concierge
- Gym
- Party room/meeting room
The homeCondo Apartment, Apartment, Age 0–5 years
- Type: Condo Apartment
- Style: Apartment
- Age: 0–5 years
- Living space: 600–699 sq ft
- Basement: None
- Exposure: West
- View: Clear
- Special designation: Accessibility
InsideIn-suite laundry, laundry closet, Wheelchair access, Concierge/security, security system
- Laundry: In-suite laundry, laundry closet
- Features: Wheelchair access
- Security: Concierge/security, security system
- Rooms above ground: 5
- Bedrooms: 1 + 1 in the basement
- Bathrooms: 1
- Kitchens: 1
OutsideConcrete, Open, 32 inch min doors, doors swing in, elevator, wheelchair access
- Exterior: Concrete
- Balcony: Open
- Accessibility: 32 inch min doors, doors swing in, elevator, wheelchair access
Parking and locker1 Parking, Underground, Parking type Owned
- Spaces: 1 Parking
- Garage: Underground
- Parking type: Owned
- Spot: 94
- Locker: Owned
- Locker unit: 216
- Locker level: 3
BuildingBlock Nine, Storeys 34, Units 600
- Name: Block Nine
- Storeys: 34
- Units: 600
- Registered: 2020
- Condo corporation: 1089
- Amenities: Community bbq, concierge, gym, guest suites, party room/meeting room, playground
- Pets: Allowed
Heating, water and powerForced air, gas, Central air
- Heating: Forced air, gas
- Cooling: Central air
Costs and taxesTaxes $2,863 a year, Condo fee $500 a month, Parking included, building insurance included, common elements included
- Taxes, 2025: $2,863 a year
- Condo fee: $500 a month
- Fee includes: Parking included, building insurance included, common elements included
- HST: HST included in the price
NearbyArts centre, library, park, public transit, rec./commun.centre, clear view
- Close to: Arts centre, library, park, public transit, rec./commun.centre, clear view
Listing detailsW12197630, Sold, Jun 5, 2025
- MLS® number: W12197630
- Status: Sold
- Listed on: Jun 5, 2025
- Days on market: 19
- Updated: Jun 24, 2025
- Possession: 2025-07-07 / Flexible
- Occupied by: Vacant
- Listing brokerage: ACCSELL REALTY INC.
About this home
Unit 334, 4055 Parkside Village Drive, Mississauga (City Centre), ON L5B 0K8
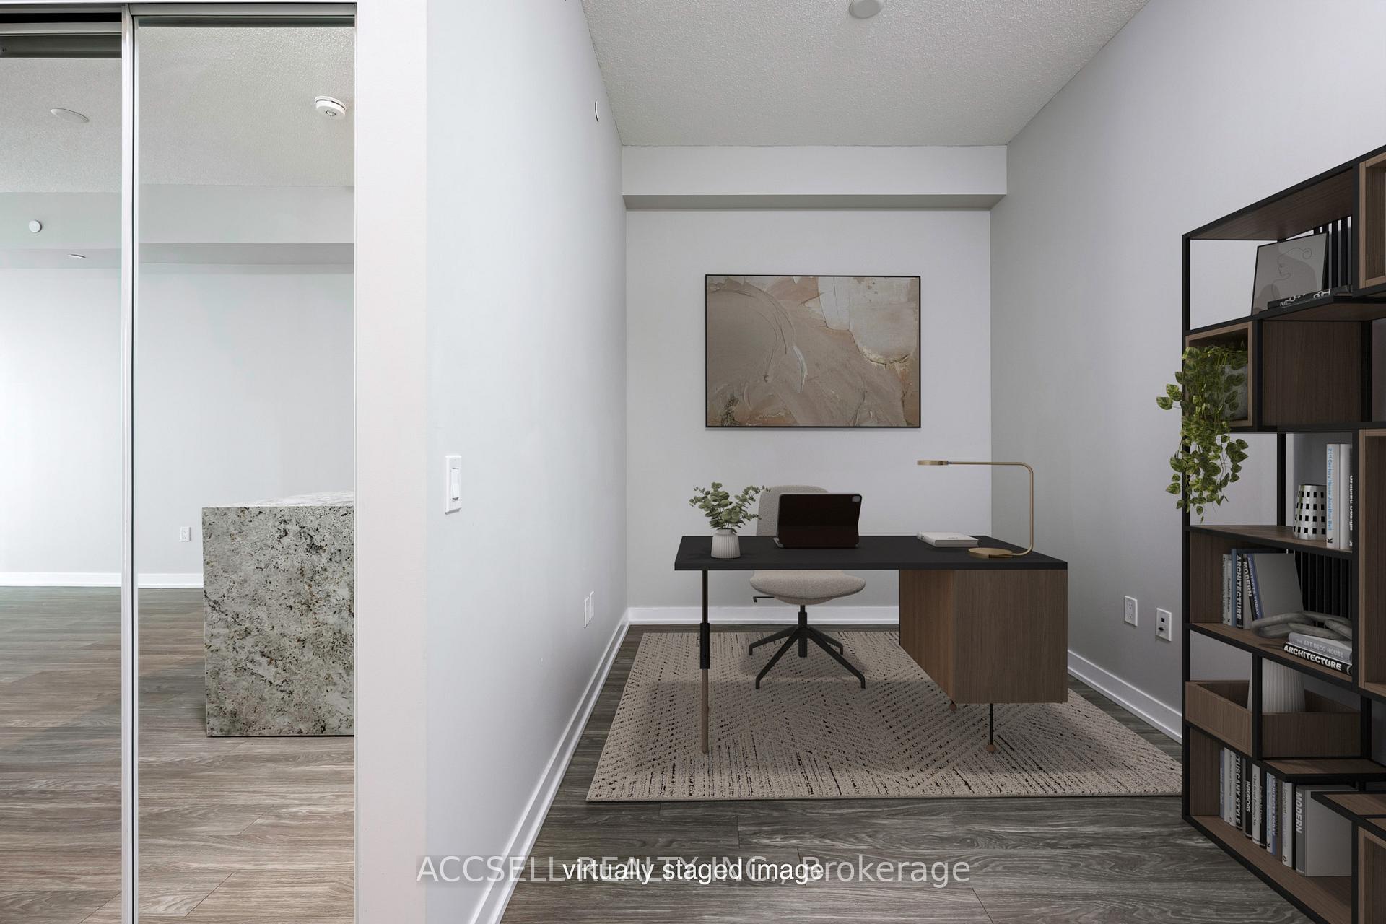
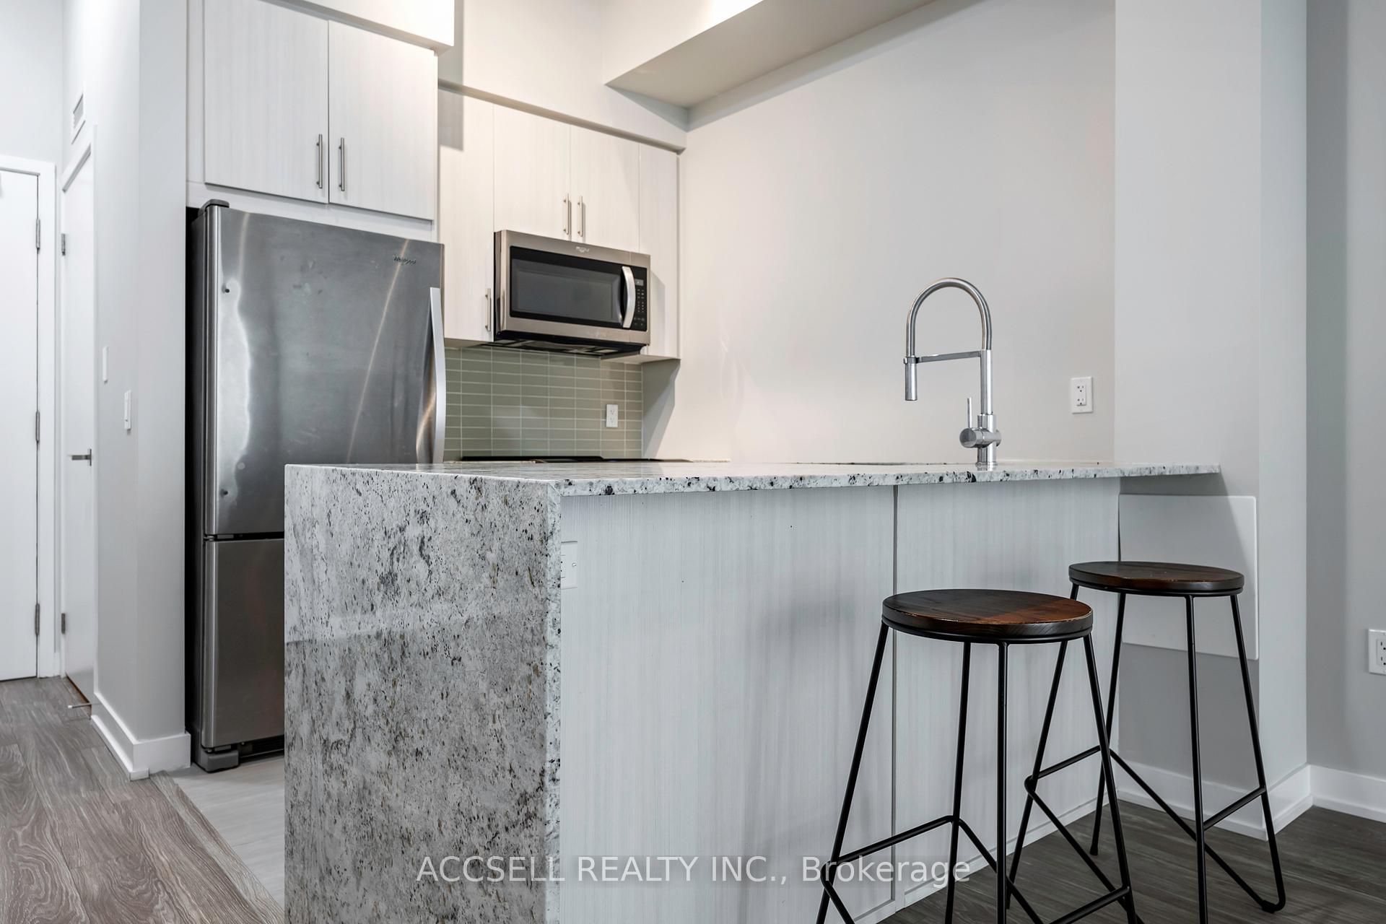
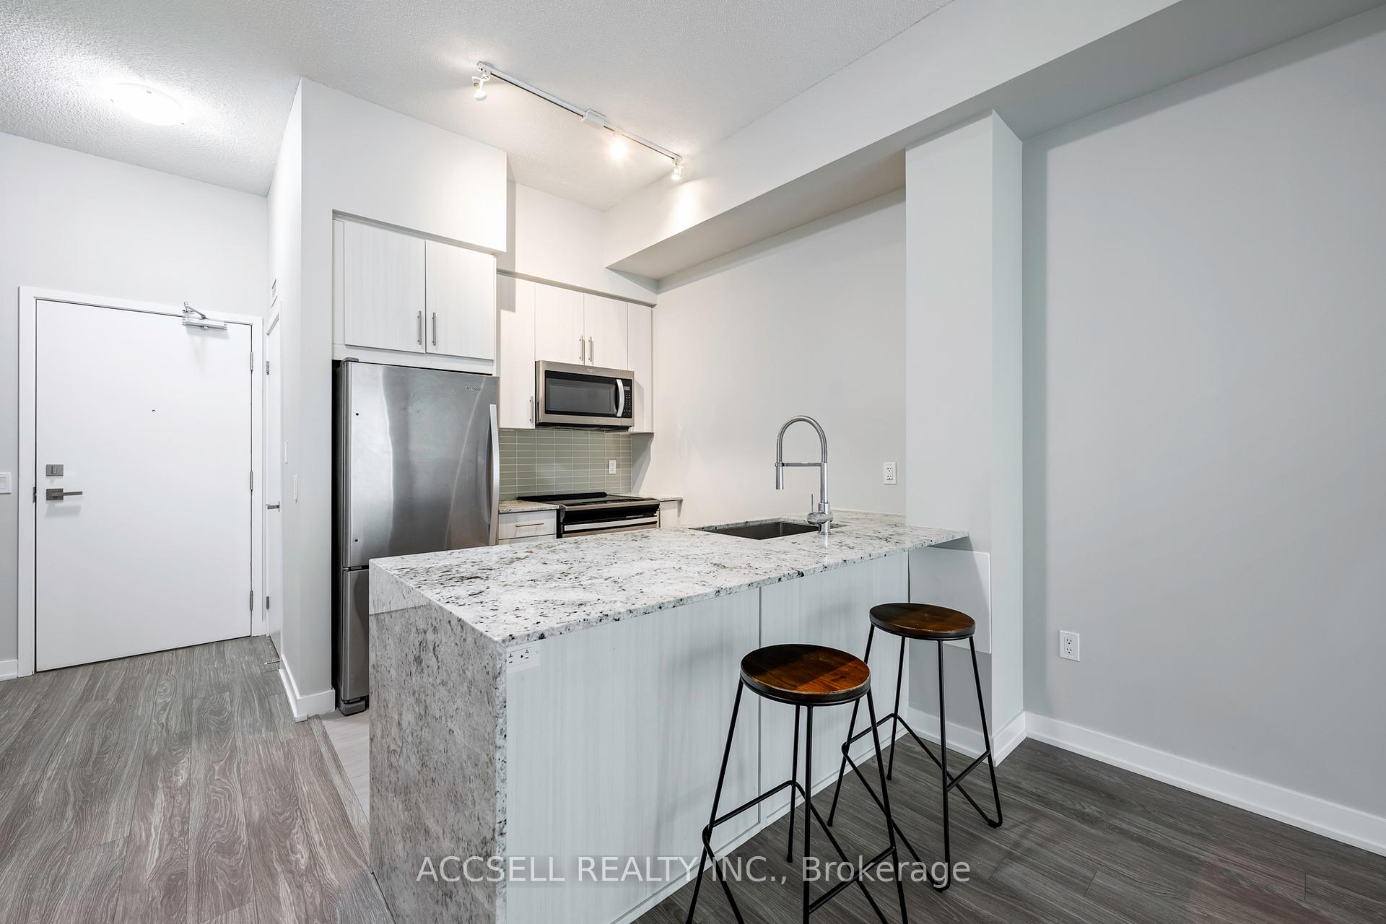
Welcome to one of the largest 1+Den units in the building thoughtfully designed with comfort, function, and accessibility in mind. With extra-wide doorways and an upgraded layout, this condo offers ease of living. Soaring 10-foot ceilings and floor-to-ceiling windows flood the space with natural light, creating an airy, open feel throughout. The U-shaped kitchen is both beautiful & practical, featuring full-sized appliances, a waterfall countertop, and a bar-height eat-in area thats perfect for casual dining or entertaining. Enjoy two walkouts to your private balcony from both the living room and the primary bedroom, offering clear views. The generous den can easily be transformed into a home office, guest room, or even your own mini studio. You'll love the convenience of full-sized ensuite laundry, 1 parking space, & a storage locker for all your extras. But it's not just the unit, it's the lifestyle. This well-managed building offers fantastic amenities: a fully-equipped gym, BBQ terrace, party room, kids' playroom & 24-hour concierge for peace of mind. Step outside and you're just minutes from everything: Square One, Celebration Square, trendy restaurants, brand new grocery stores, parks, and Sheridan College Hazel McCallion Campus. Commuter? Enjoy easy access to Highways 403 & 401 and the GO Station, plus the upcoming LRT line will make getting around even easier. Whether you're working from home, exploring the city, or just enjoying a walkable lifestyle surrounded by green space and urban energy, this is where comfort meets convenience. Come see why this condo is the perfect place to call home in Mississaugas vibrant City Centre. Virtually staged photos.
Ask about this home
A HOMEH agent will answer your questions about this home.
Know more about Block Nine

Condo building · 4055 Parkside Village Drive
Block Nine is a 34-storey condo with 600 suites, built in 2020 by Amacon. Right now 9 for sale and 16 for rent are on the market here.
- 34storeys
- 600suites
- $690/sq ft
- 2020built
No similar units for sale in Block Nine right now.
Around this home
Daily convenience, out of 100, from the distances below
Schools nearby
School rating, out of 10.
Helpful calculators
Your HOMEH agent

"I would see it this week."