

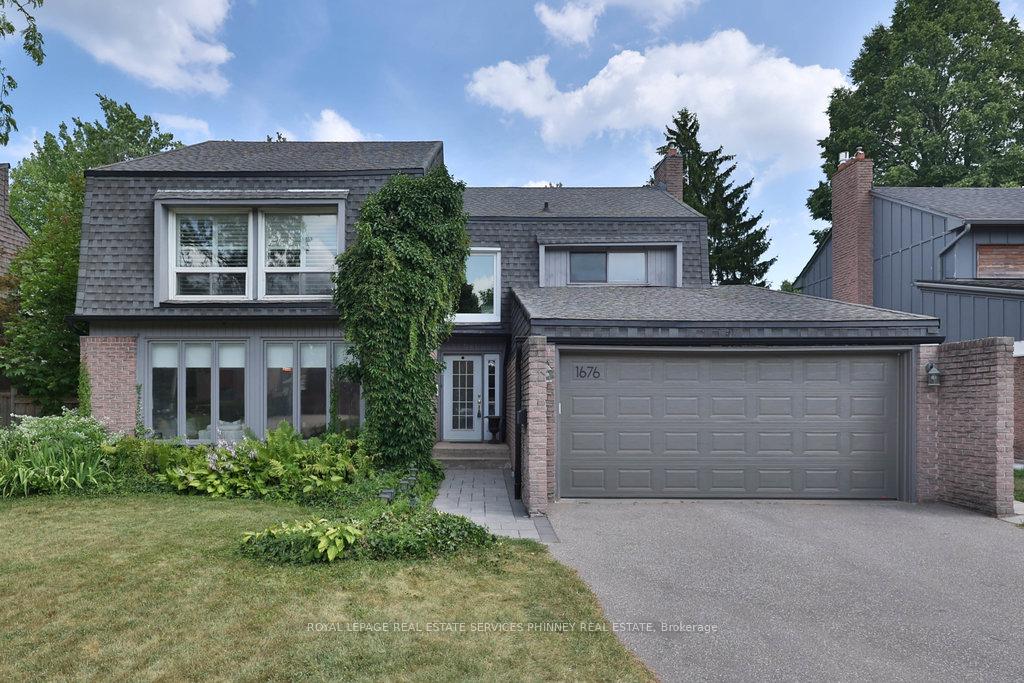
1676 Wembury Road
1676 Wembury Road
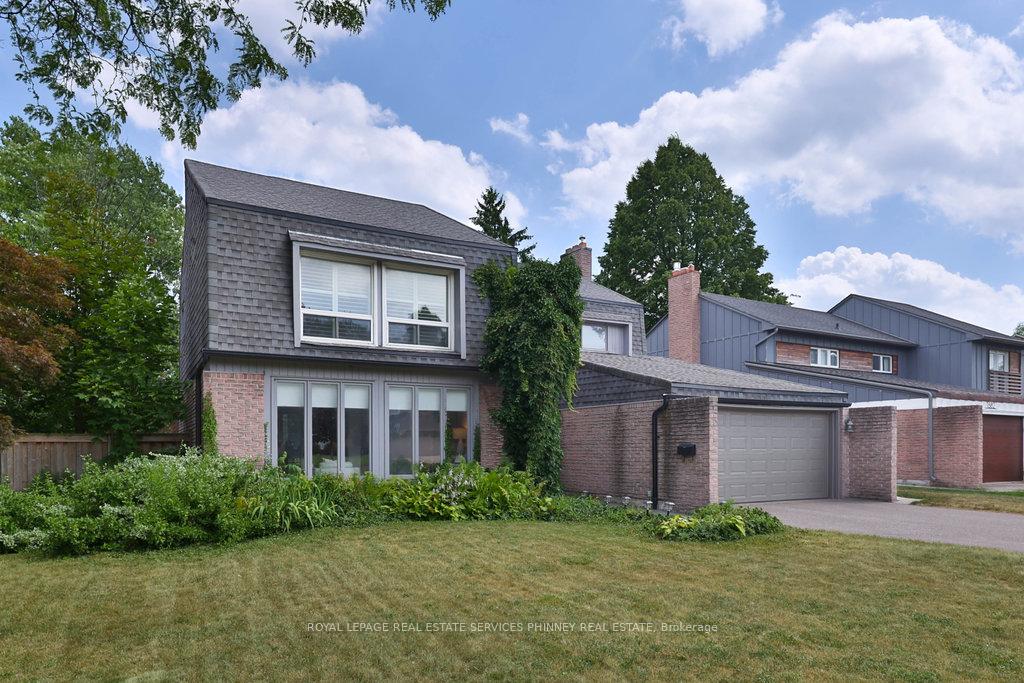 See all 40 photos
Property history
Facts and features
- BasementFinished
- Age of home31–50 years
- Water, sewerMunicipal
- HeatingForced air
- Hardwood floors
- Fireplace
- Central air
The homeDetached, 2-storey, Age 31–50 years
- Type: Detached
- Style: 2-storey
- Age: 31–50 years
- Living space: 2,500–3,000 sq ft
- Basement: Full, finished
InsideFireplace Yes, Broadloom, Hardwood, Rooms above ground 9
- Fireplace: Yes
- Flooring: Broadloom, Hardwood
- Rooms above ground: 9
- Bedrooms: 4
- Bathrooms: 4
- Kitchens: 1
- Family room: Yes
Outside and lotBrick, Asphalt shingle, Unknown
- Exterior: Brick
- Roof: Asphalt shingle
- Foundation: Unknown
- Size: 62.5 × 120 ft
Parking2 Garage, Attached
- Spaces: 2 Garage
- Garage: Attached
Heating, water and powerForced air, gas, Central air, Municipal water
- Heating: Forced air, gas
- Cooling: Central air
- Water: Municipal water
- Sewer: Municipal sewer
Costs and taxesTaxes $9,046 a year, HST included in the price
- Taxes, 2025: $9,046 a year
- HST: HST included in the price
NearbyFenced yard, library, park, public transit, school
- Close to: Fenced yard, library, park, public transit, school
Listing detailsW12307762, Sold, Jul 25, 2025
- MLS® number: W12307762
- Status: Sold
- Listed on: Jul 25, 2025
- Days on market: 5
- Updated: Jul 30, 2025
- Possession: Other
- Occupied by: Vacant
- Listing brokerage: ROYAL LEPAGE REAL ESTATE SERVICES PHINNEY REAL ESTATE
About this home
1676 Wembury Road, Mississauga (Lorne Park), ON L5J 4G3
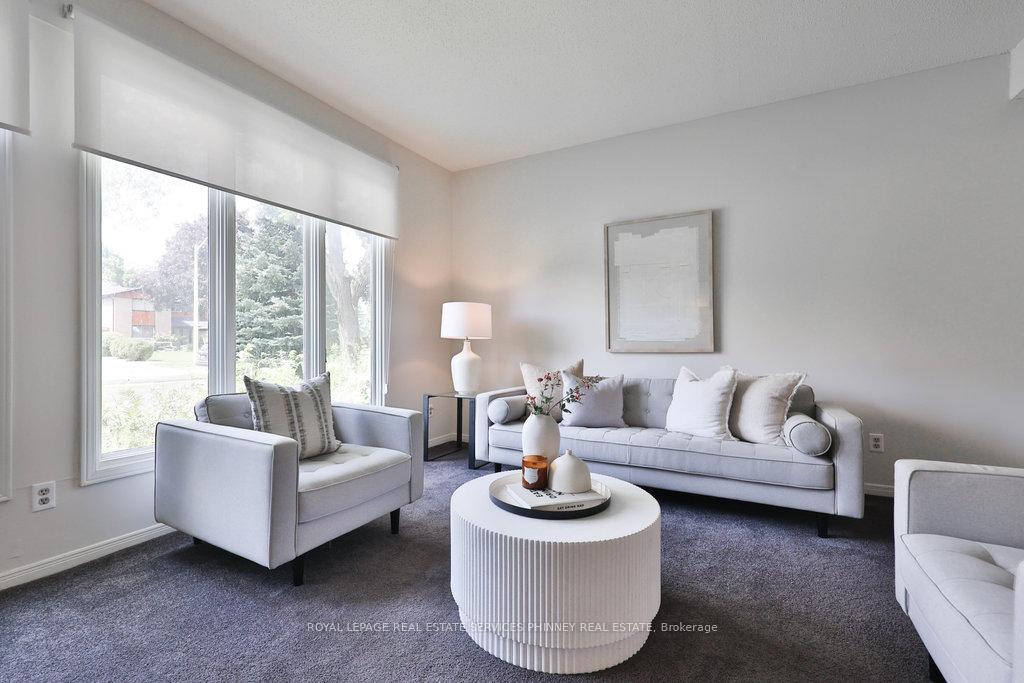
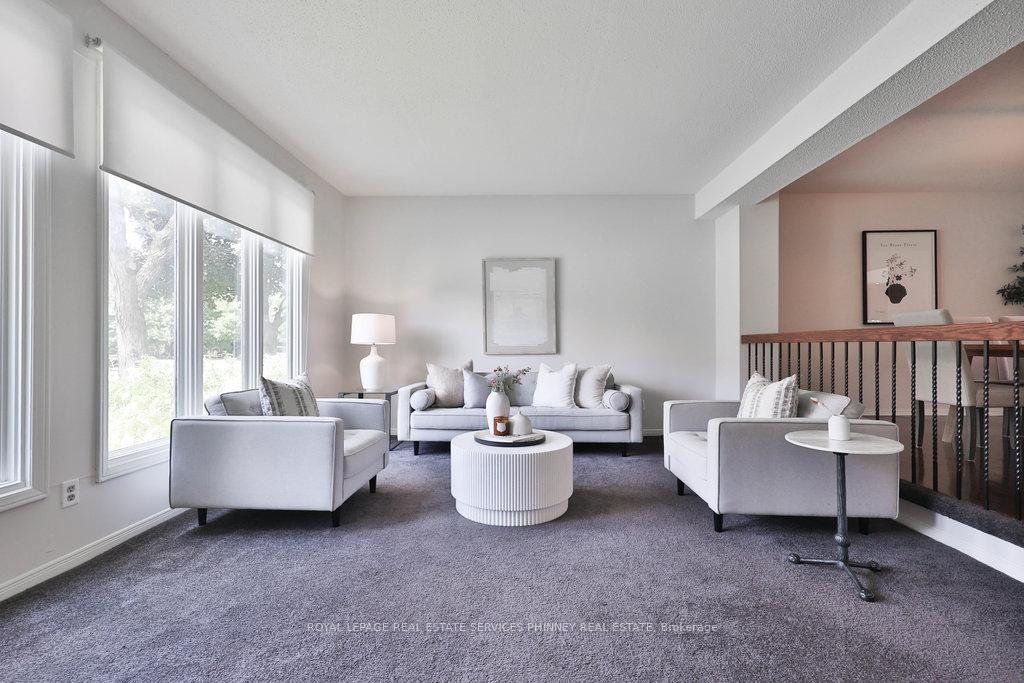
Located in the highly desirable Lorne Park community, this beautifully maintained 4-bed, 4-bath home offers nearly 3,500 square feet of bright and welcoming living space, perfect for growing families. The spacious sunken living room is the heart of the home, ideal for cozy evenings or hosting family get-togethers. A separate dining room overlooks the living area, creating the perfect setting for both everyday meals and special occasions. The modern kitchen is designed with family life in mind, featuring butcher block countertops, a charming farmhouse sink, and stainless steel appliances. The adjoining breakfast area is a wonderful space to start the day, or step outside to the generously sized backyard and enjoy the stone patio great for summer barbecues and outdoor play. Cozy up to the gas fireplace in the fall/winter time while relaxing in the family room enjoying an evening movie or games night. Upstairs, the expansive primary suite includes his-and-hers closets, a walk-in closet, and a private 4-piece ensuite. Three additional large bedrooms and a full 4-piece bathroom provide plenty of space for kids or guests. The finished basement offers even more room for family fun with a recreation room, games area, and a home office that can easily double as a fifth bedroom. Located in the top-rated Lorne Park school district and just minutes to local cafés, bakeries, parks, and the QEW this is the ideal place to raise a family.
Ask about this home
A HOMEH agent will answer your questions about this home.
Around this home
Daily convenience, out of 100, from the distances below
Schools nearby
School rating, out of 10.
Helpful calculators
Your HOMEH agent

"I would see it this week."