

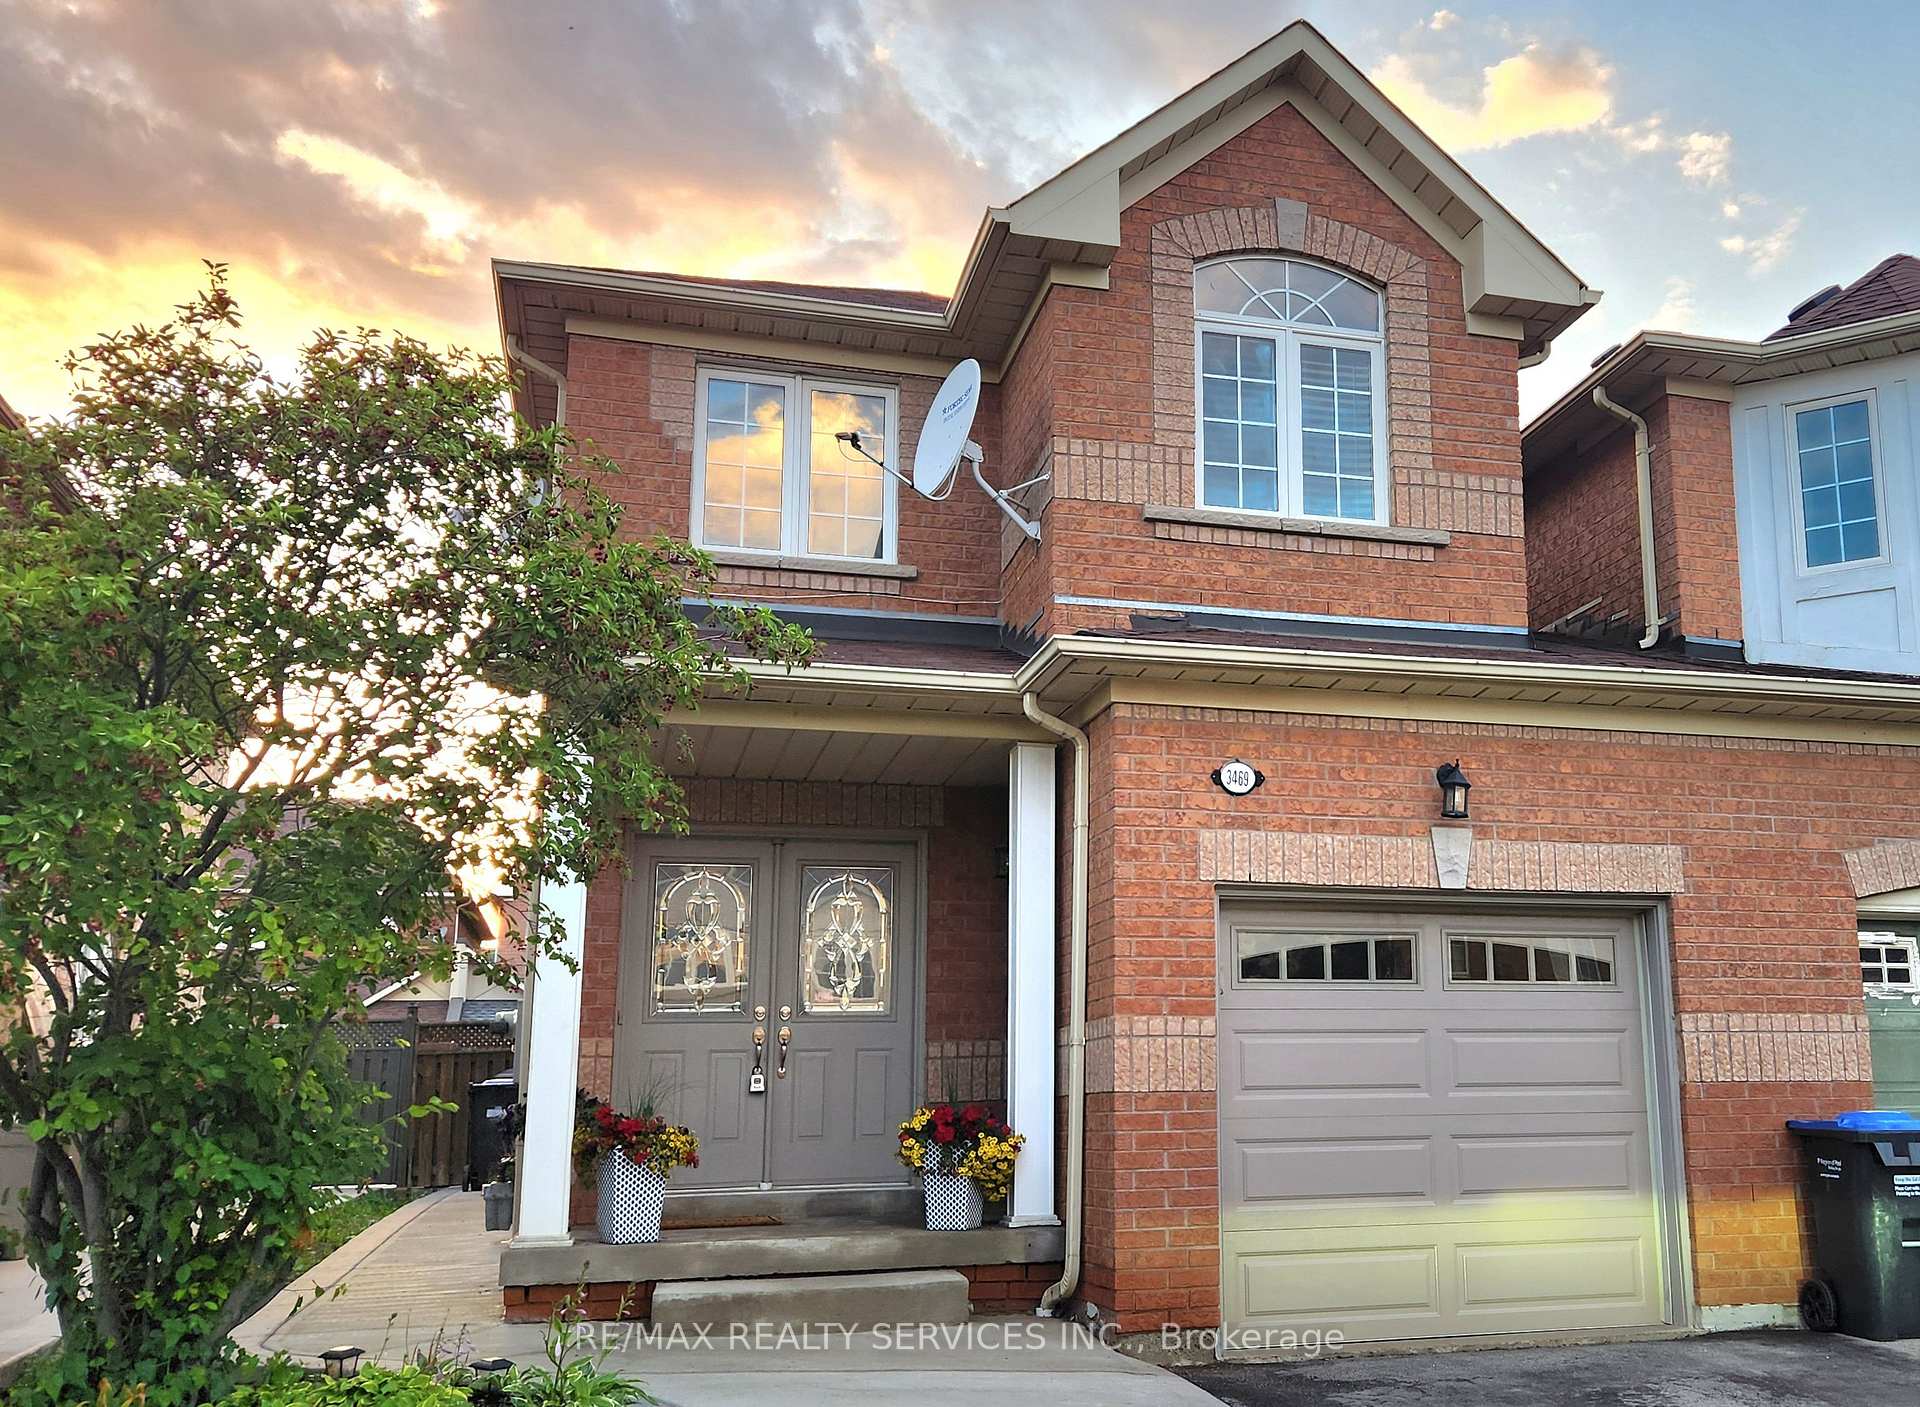
3469 Southwick Street
3469 Southwick Street
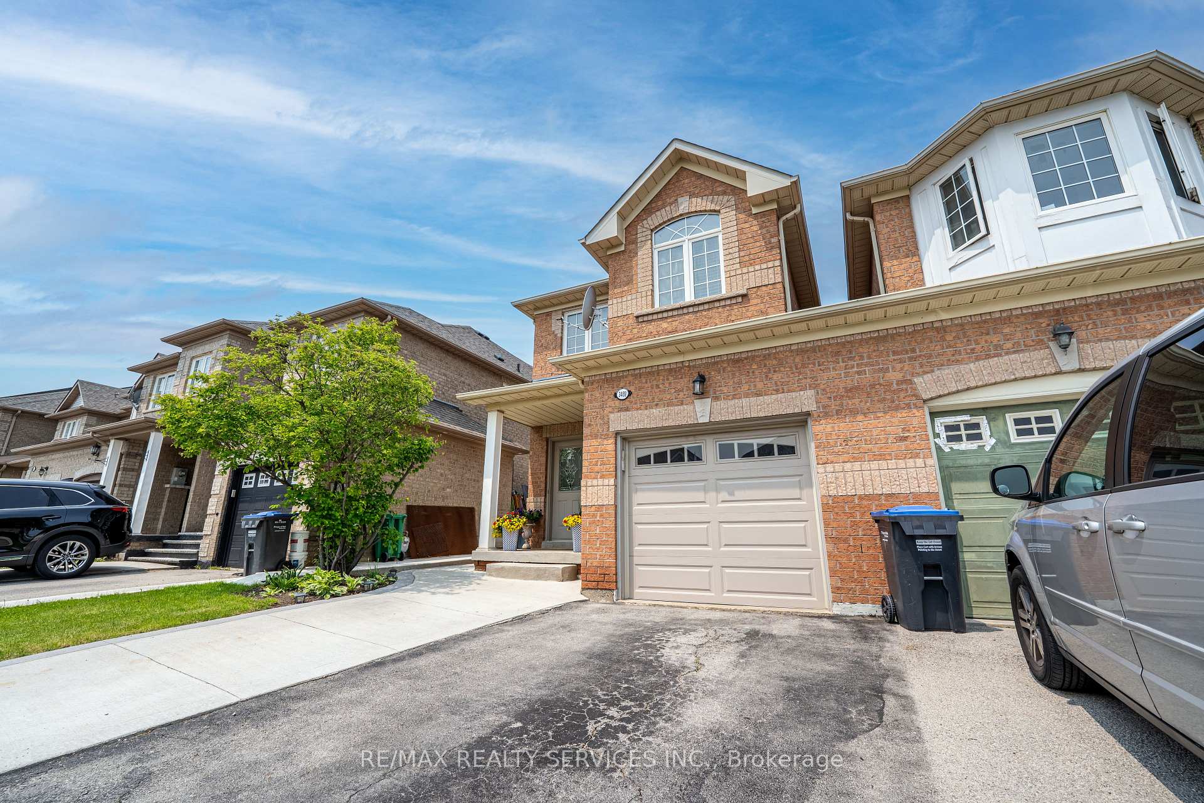
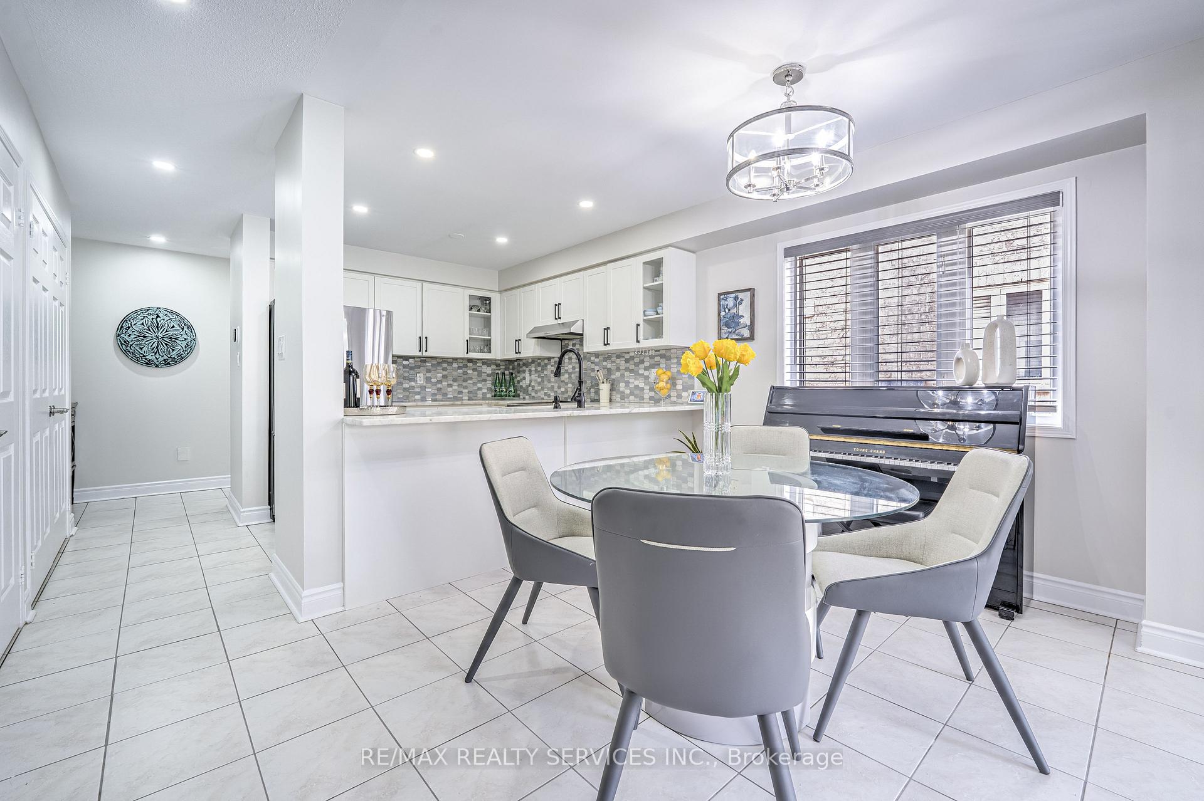
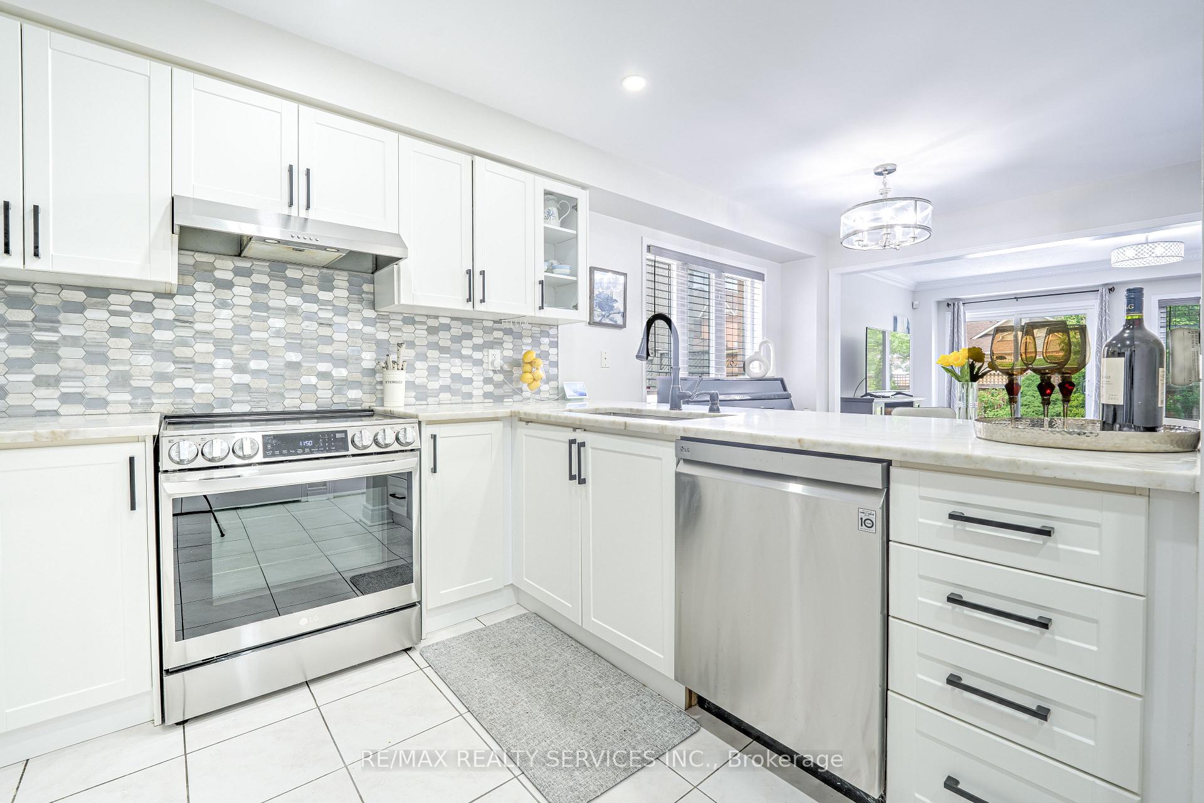
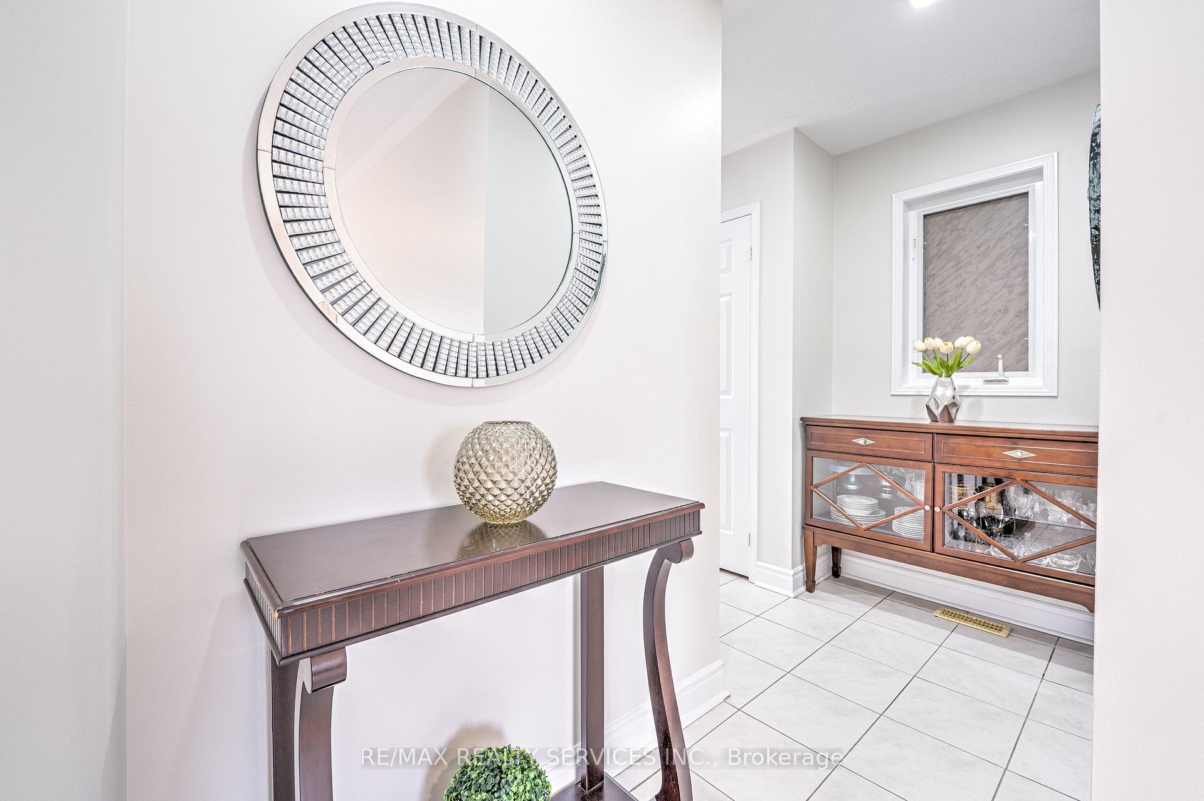 See all 47 photos
Property history
Facts and features
- BasementUnfinished
- Age of home16–30 years
- Water, sewerMunicipal
- HeatingForced air
- Hardwood floors
- Central air
The homeFreehold Townhouse, 2-storey, Age 16–30 years
- Type: Freehold Townhouse
- Style: 2-storey
- Age: 16–30 years
- Living space: 1,500–2,000 sq ft
- Basement: Unfinished
InsideCeramic, Hardwood, Main level, Auto garage door remote, rough-in bath, water softener
- Flooring: Ceramic, Hardwood
- Laundry: Main level
- Features: Auto garage door remote, rough-in bath, water softener
- Rooms above ground: 9
- Bedrooms: 3
- Bathrooms: 3
- Kitchens: 1
Outside and lotBrick, Shingles, Concrete
- Exterior: Brick
- Roof: Shingles
- Foundation: Concrete
- Features: Patio
- Size: 25.59 × 100.06 ft
Parking1 Garage, Attached
- Spaces: 1 Garage
- Garage: Attached
Heating, water and powerForced air, gas, Central air, Municipal water
- Heating: Forced air, gas
- Cooling: Central air
- Water: Municipal water
- Sewer: Other
Costs and taxesTaxes $5,046 a year, HST included in the price, Hwt
- Taxes, 2024: $5,046 a year
- HST: HST included in the price
- Rental items: Hwt
Included in the saleStainless steel fridge, stove, dishwasher, washer and dryer (2023), all light fixtuers, all blinds, central air conditioning, furnace 2020
- Included: Stainless steel fridge, stove, dishwasher, washer and dryer (2023), all light fixtuers, all blinds, central air conditioning, furnace 2020
NearbyFenced yard, park, place of worship, public transit, school, school bus route
- Close to: Fenced yard, park, place of worship, public transit, school, school bus route
Listing detailsW12210429, Sold, Jun 10, 2025
- MLS® number: W12210429
- Status: Sold
- Listed on: Jun 10, 2025
- Days on market: 20
- Updated: Jun 30, 2025
- Possession: 60-89 days
- Occupied by: Owner
- Listing brokerage: RE/MAX REALTY SERVICES INC.
About this home
3469 Southwick Street, Mississauga (Churchill Meadows), ON L5M 7L4
Step into this stunning, freehold end unit townhouse offering the perfect blend of style, comfort, and convenience. Only attached by garage, feels like a detached home. Boasting 3 spacious bedrooms and 3 modern bathrooms, this beautifully maintained and renovated home is ideal for families or anyone looking for a move-in-ready gem. Enjoy elegant hardwood flooring throughout, fresh paint, and stylish pot lights on the main floor that add brightness. The open-concept kitchen is a chefs delight, featuring stainless steel appliances, marble countertops, and a matching backsplash perfect for entertaining or making family meals. Main floor laundry room with ample storage for extra convenient. Step outside to your beautifully landscaped backyard, a peaceful retreat to enjoy all year round. Located in a family-friendly neighbourhood, this home is just minutes from top-rated French Immersion and Catholic schools, shopping plazas, a brand-new community centre, and major highways (403 & 401). Plus, you're close to the hospital and all the essentials you need! This gorgeous townhouse truly has it all style, space, and a fantastic location. Don't miss your chance.
Ask about this home
A HOMEH agent will answer your questions about this home.
Around this home
Daily convenience, out of 100, from the distances below
Schools nearby
School rating, out of 10.
Helpful calculators
Your HOMEH agent

"I would see it this week."