

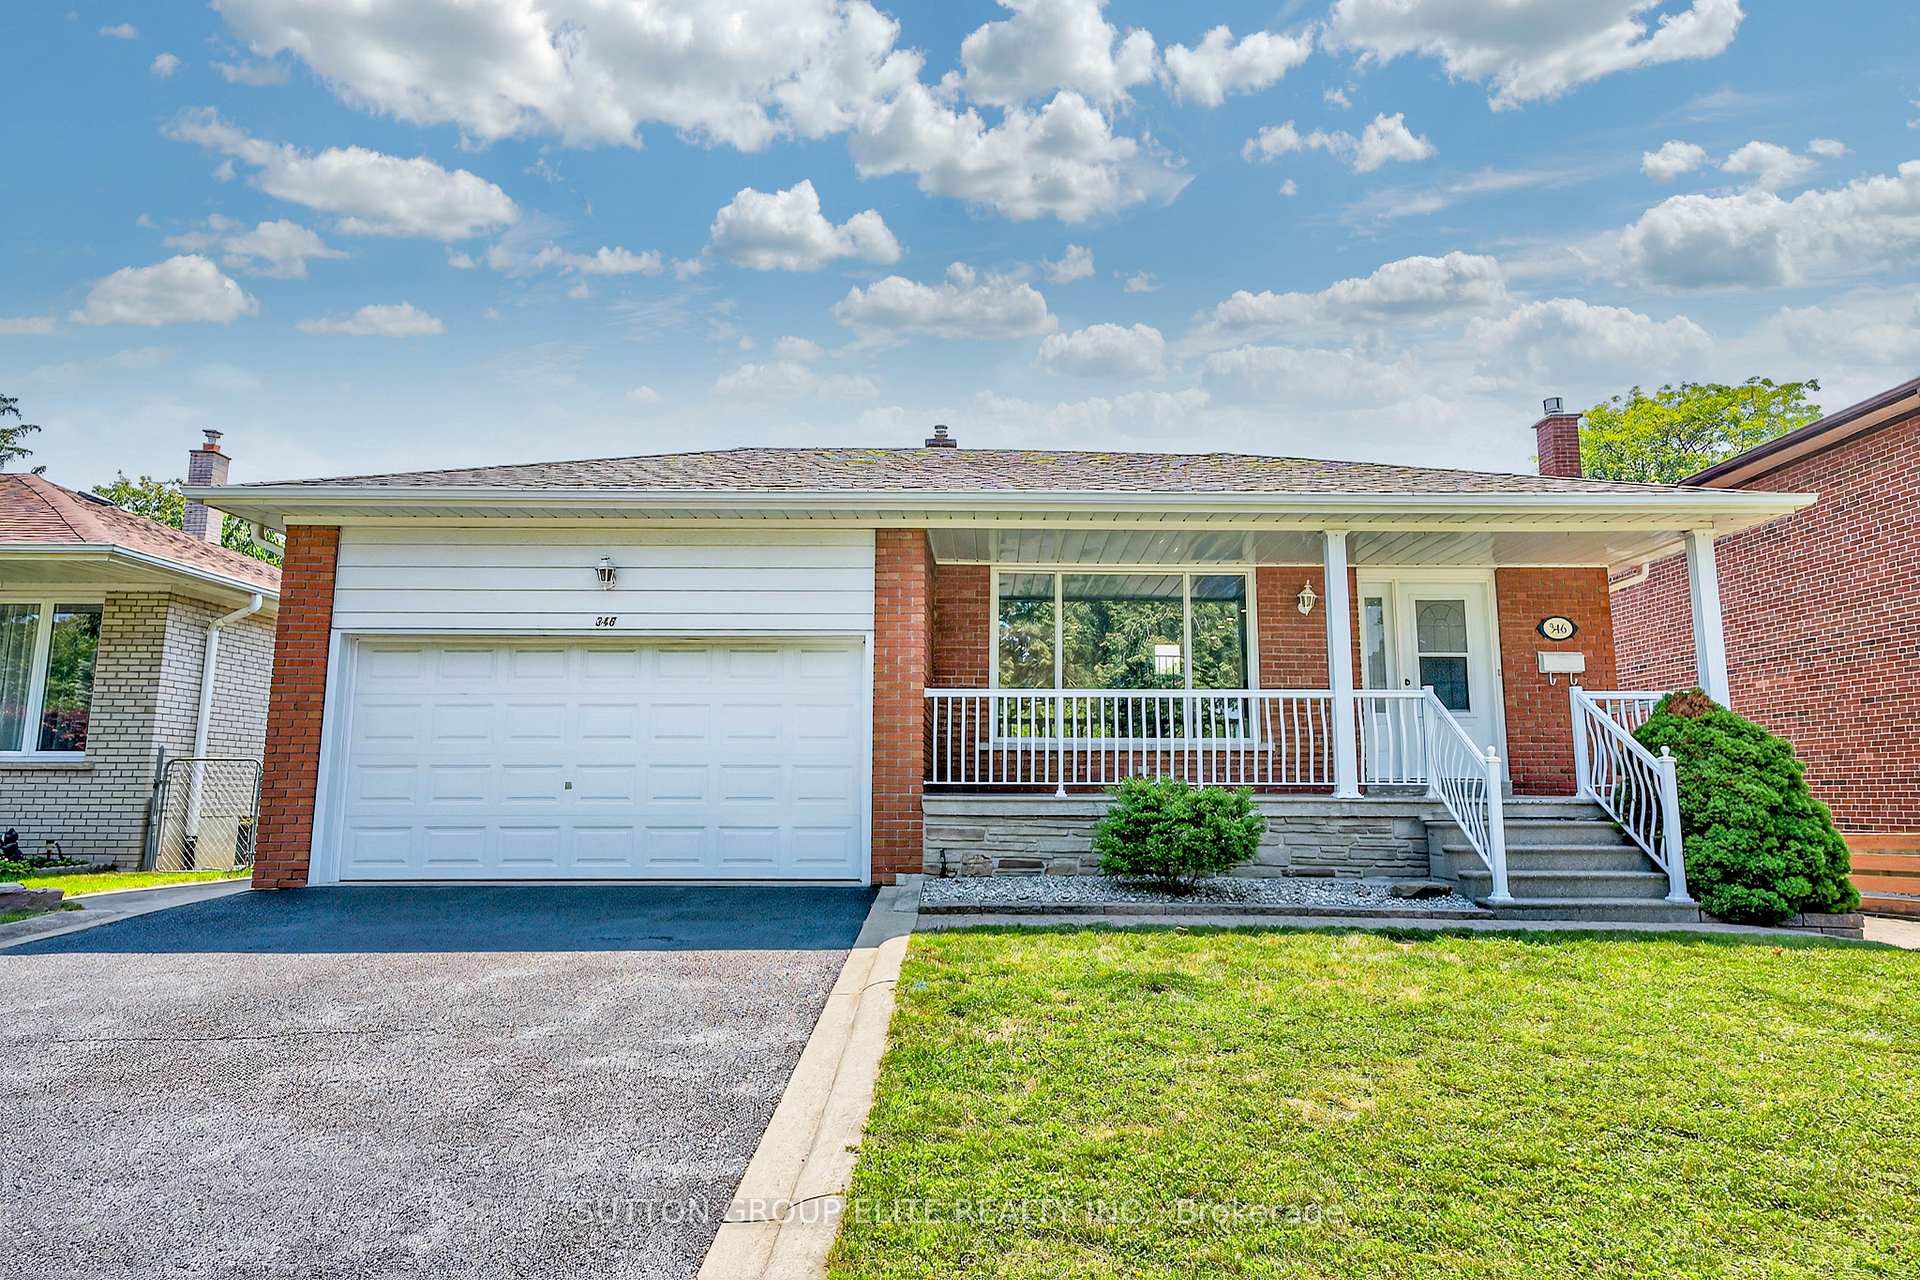
346 Chantenay Drive
346 Chantenay Drive
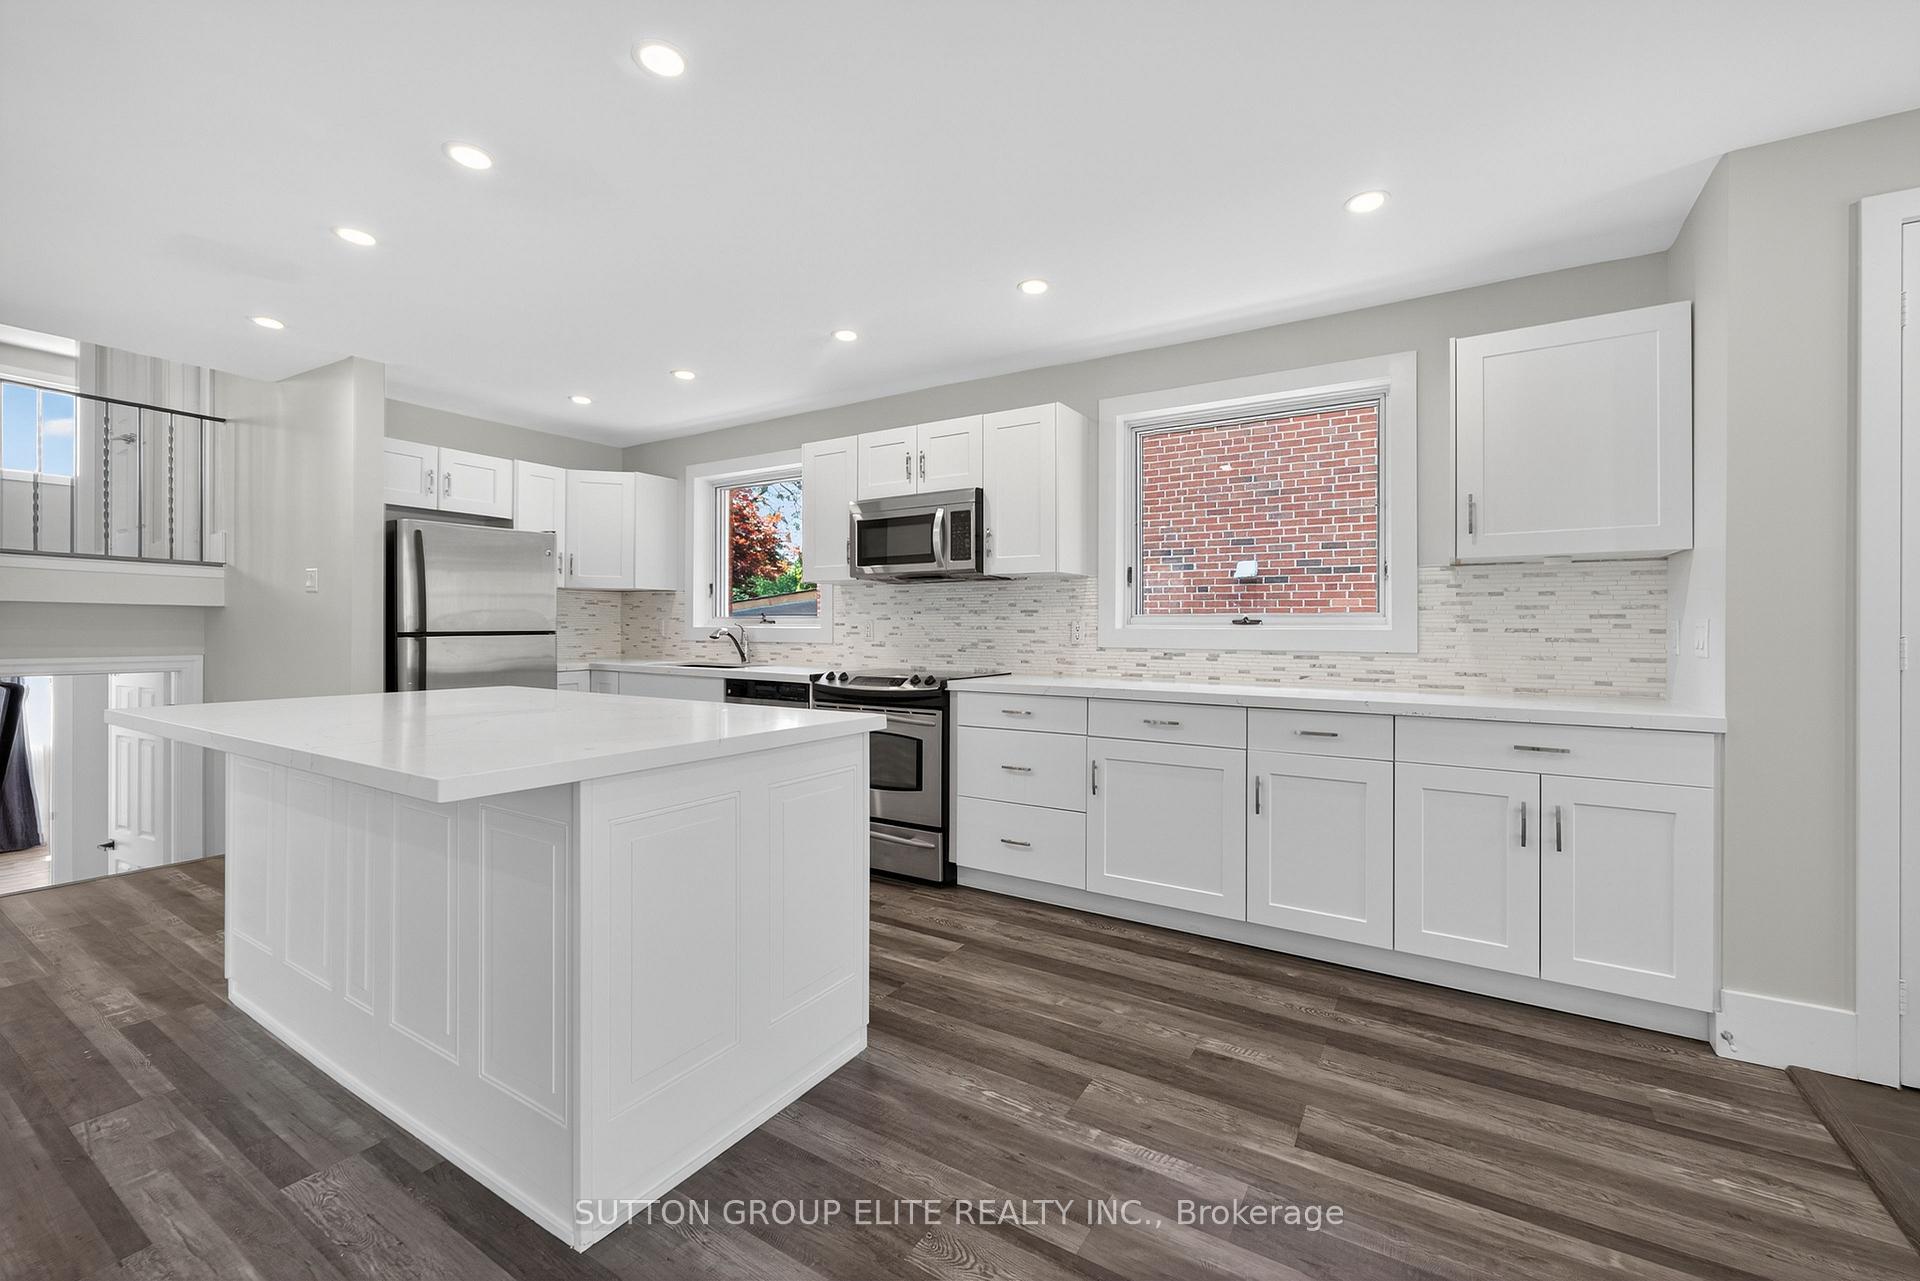 See all 50 photos
Property history
Facts and features
- BasementFinished
- Water, sewerMunicipal
- HeatingForced air
- CoolingCentral air
- Second kitchen
- Separate entrance
- Fireplace
- Central air
The homeDetached, Backsplit 4, 1,500–2,000 sq ft
- Type: Detached
- Style: Backsplit 4
- Living space: 1,500–2,000 sq ft
- Basement: Finished, separate entrance
InsideFireplace Yes, natural gas, Vinyl, Carpet free
- Fireplace: Yes, natural gas
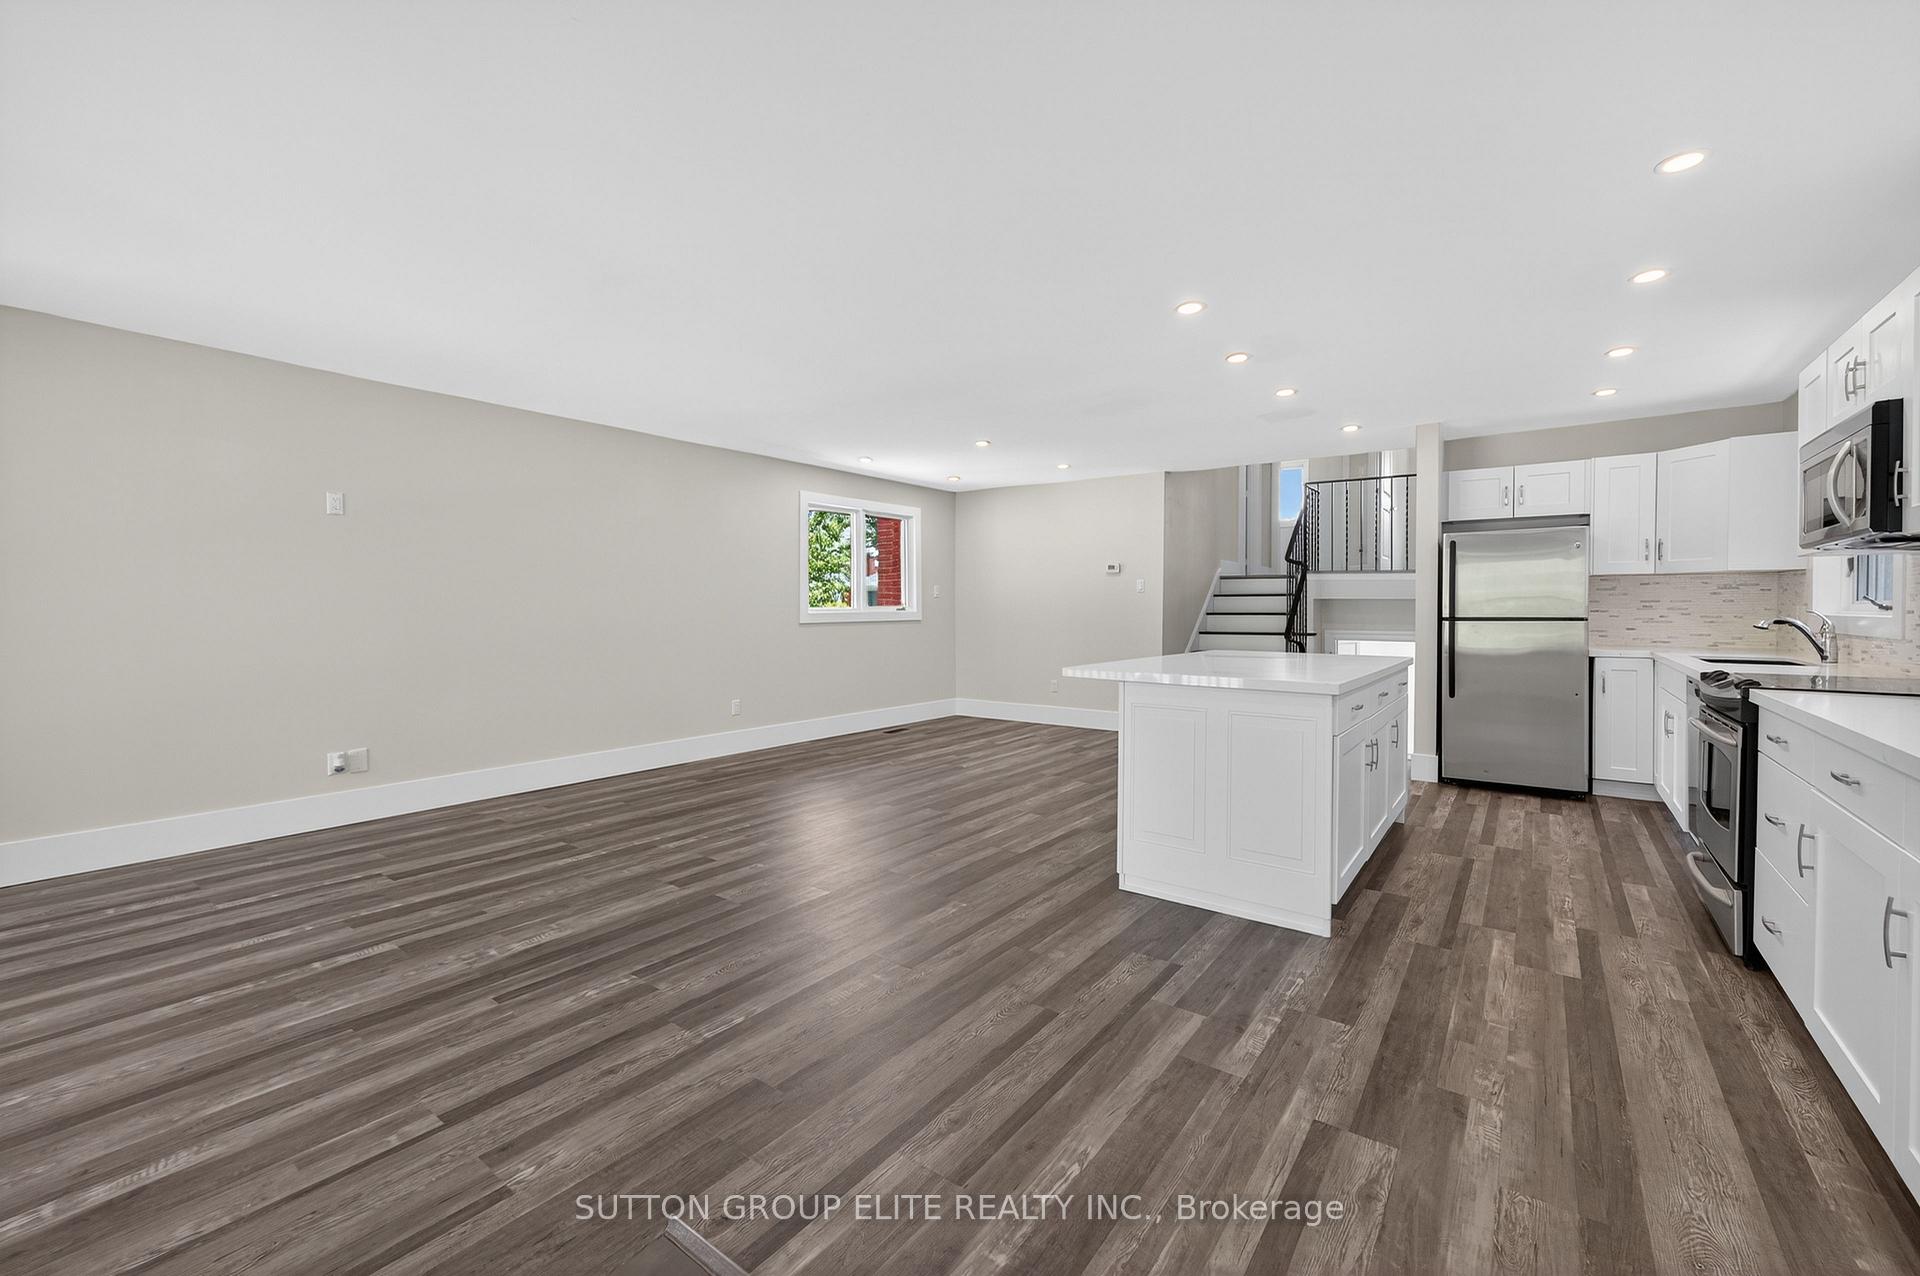
- Flooring: Vinyl
- Features: Carpet free
- Rooms above ground: 11
- Bedrooms: 4 + 1 in the basement
- Bathrooms: 3
- Kitchens: 2
- Family room: Yes
Outside and lotBrick, Asphalt shingle, Poured concrete
- Exterior: Brick
- Roof: Asphalt shingle
- Foundation: Poured concrete
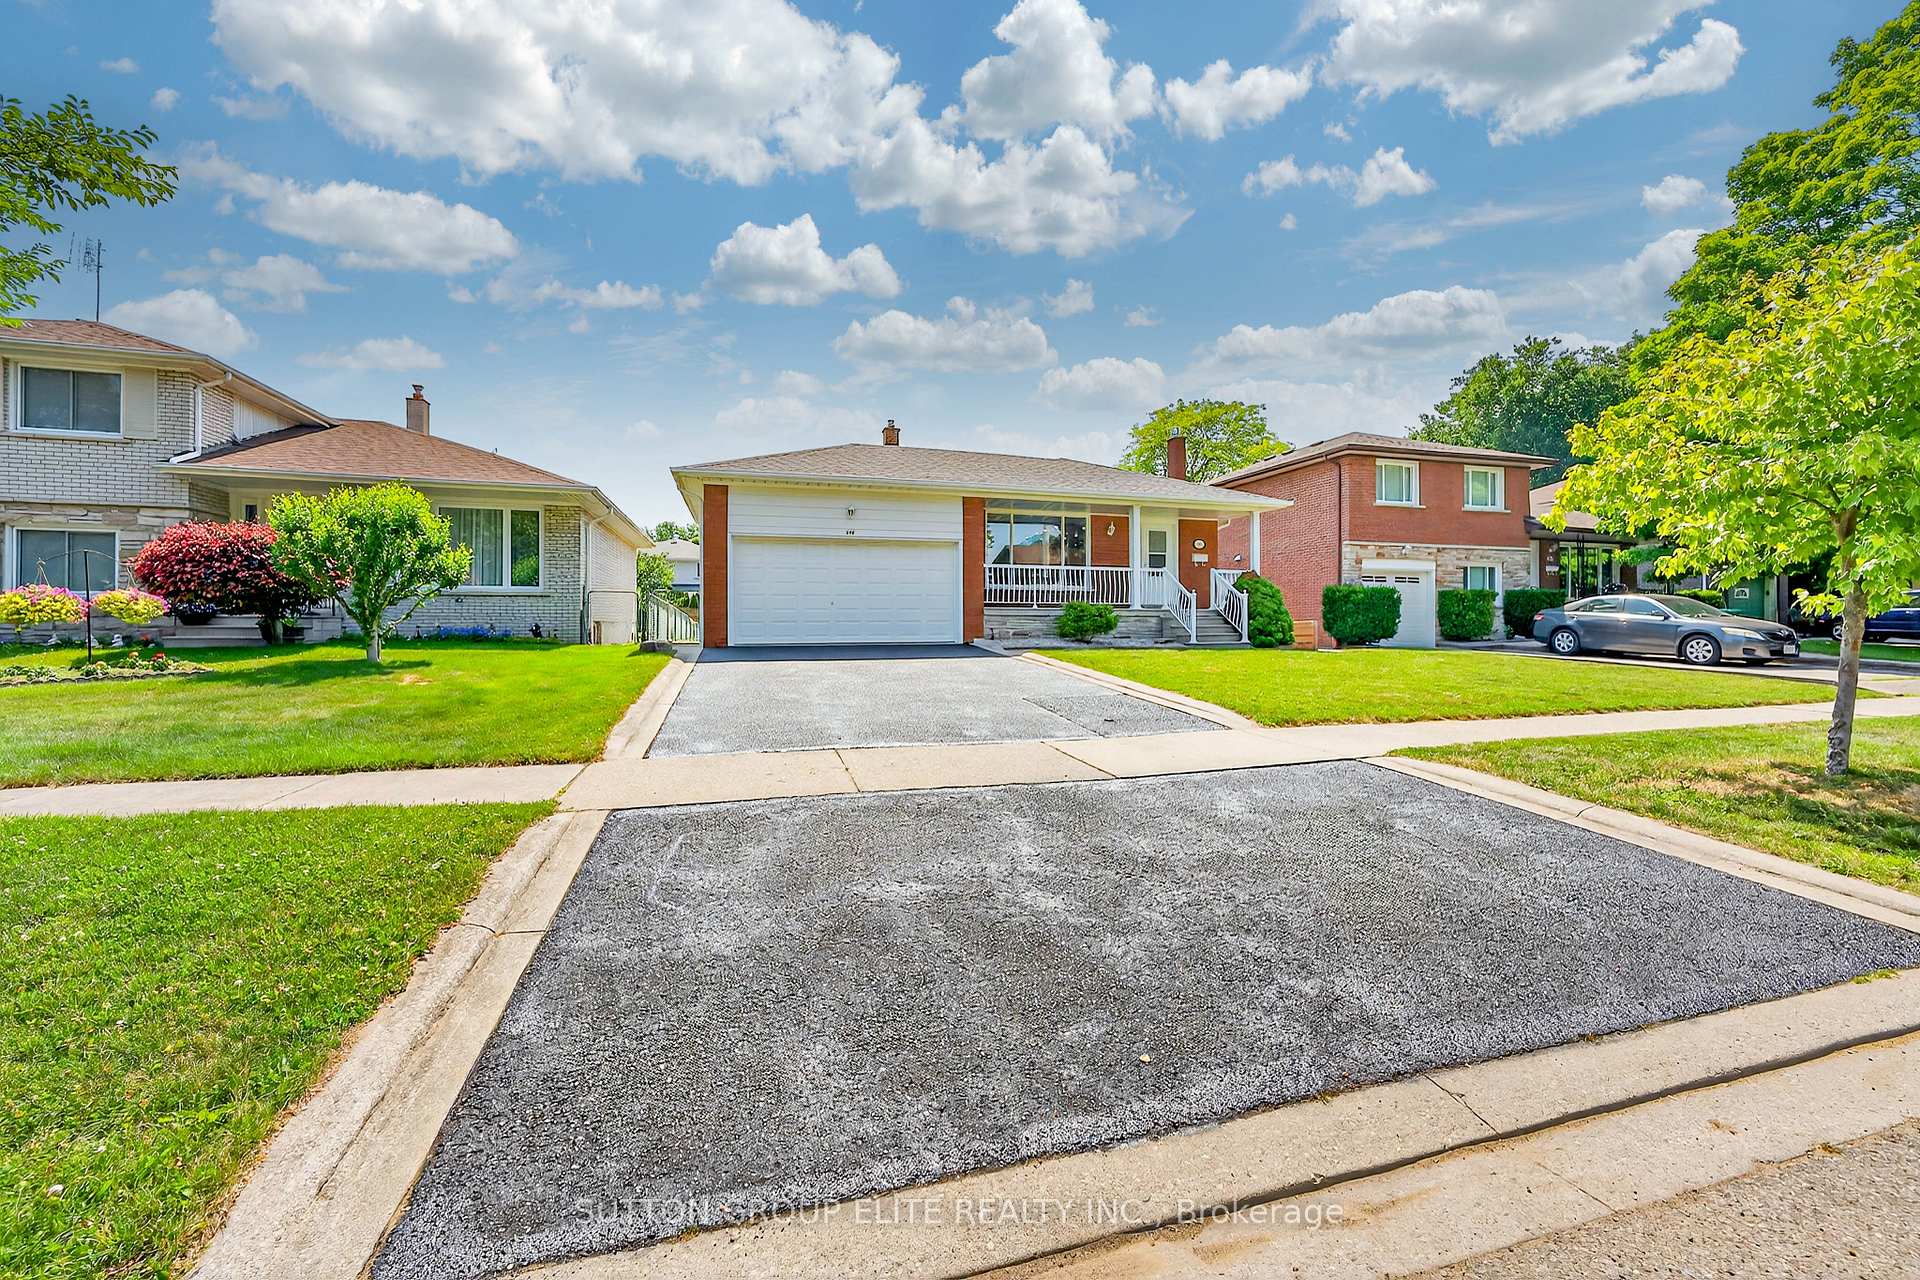
- Features: Landscaped, porch
- Size: 51 × 122.41 ft
- Zoning: R3
Parking2 Garage, Attached, Private double
- Spaces: 2 Garage
- Garage: Attached
- Driveway: Private double
Heating, water and powerForced air, gas, Central air, Municipal water
- Heating: Forced air, gas
- Cooling: Central air
- Water: Municipal water
- Sewer: Municipal sewer
Costs and taxesTaxes $6,490 a year, HST included in the price
- Taxes, 2024: $6,490 a year
- HST: HST included in the price
Included in the saleTwo stainless steel fridges, stainless steel stove, stainless steel microwave, stainless steel dishwasher (as is), white stove, white range hood, two washers, two dryers, all bathroom mirrors, deep freezer in cold cellar, garage door opener with two remotes, shed in backyard, all electrical light fixtures, and all existing window coverings.
- Included: Two stainless steel fridges, stainless steel stove, stainless steel microwave, stainless steel dishwasher (as is), white stove, white range hood, two washers, two dryers, all bathroom mirrors, deep freezer in cold cellar, garage door opener with two remotes, shed in backyard, all electrical light fixtures, and all existing window coverings.
NearbyHospital, island, park, school, school bus route, fenced yard
- Close to: Hospital, island, park, school, school bus route, fenced yard
Listing detailsW12309054, Sold, Jul 26, 2025
- MLS® number: W12309054
- Status: Sold
- Listed on: Jul 26, 2025
- Days on market: 8
- Updated: Aug 3, 2025
- Possession: Immediate
- Occupied by: Vacant
- Listing brokerage: SUTTON GROUP ELITE REALTY INC.
About this home
346 Chantenay Drive, Mississauga (Cooksville), ON L5A 1E7
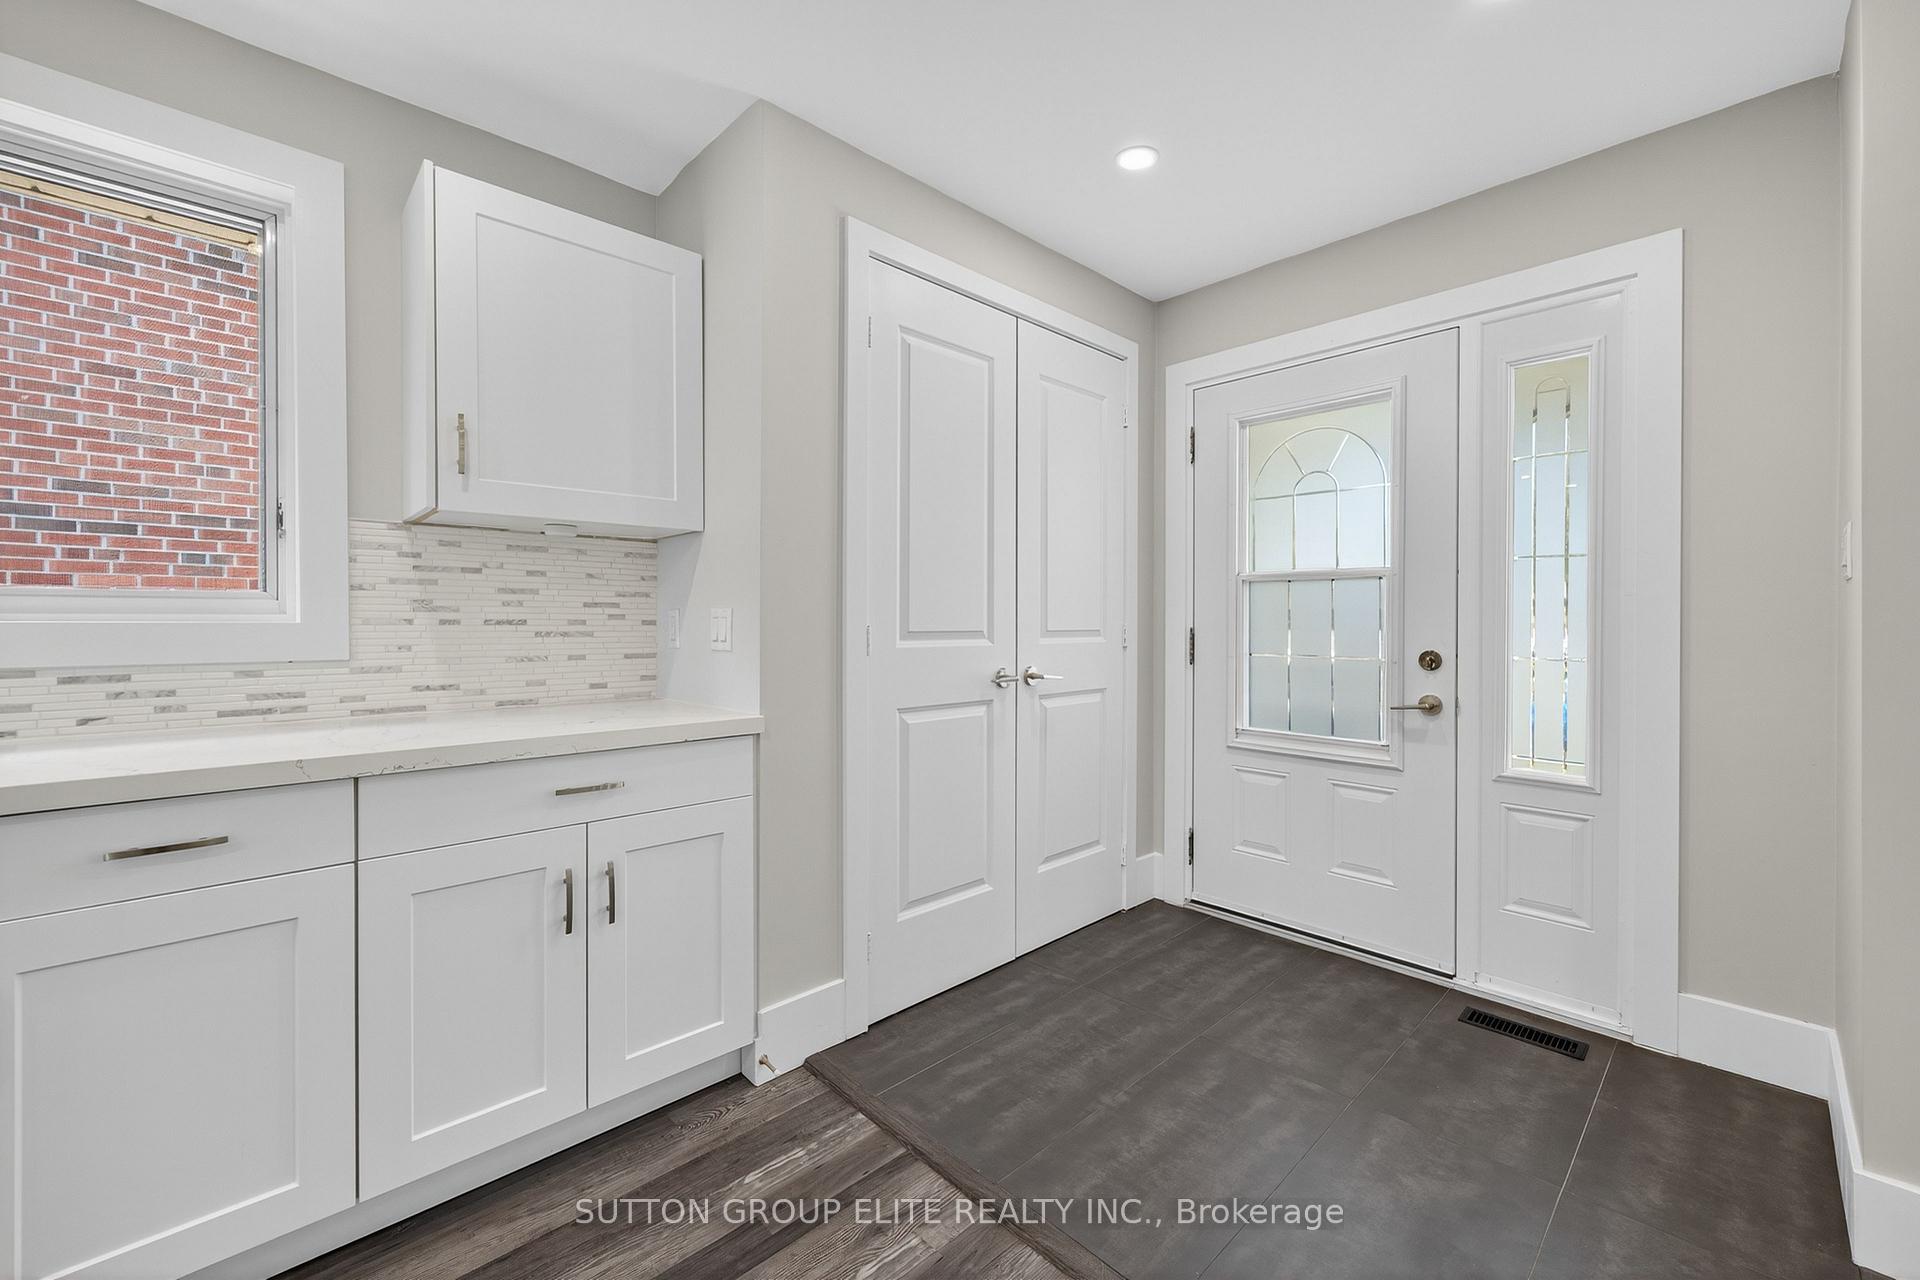
Location, Location, Location! INCREDIBLE VALUE AND RARE OPPORTUNITY In A Sought After Location. The Property Features A Five Bedroom Backsplit That Is TURN KEY Ready, Complete With A Separate In-Law Suite, A Double Car Garage And Sits On A Generous 57' x 122' Lot, Making It An Ideal Choice For Families Or Investors Alike. The Open-Concept Living And Dining Area Seamlessly Connects To A Modern Kitchen, Featuring Ample Pantry Space, Quartz Countertops, Stainless Steel Appliances, Undermount Sink, And A Large Kitchen Island. The Spacious Bedrooms Cater To All Your Needs, And All Three Bathrooms In The Home Have Undergone Complete Renovations. The Family Room, Equipped With A Gas Fireplace, Provides A Cozy Retreat During Winter Months And Opens Up To The Backyard, Perfect For Summer Barbecues. An Adjacent Bedroom Offers Versatility As A Home Office Or Guest Bedroom. The Finished Basement Enhances The Property's Value, Boasting A Three-Piece Bathroom, A Second Kitchen With A Dining Area, And A Fifth Bedroom. With A Separate Side Entrance That Allows For Potential Rental Income And Separate Laundry Facilities, This Home Is Conveniently Situated Near Excellent Schools, Trillium Hospital, Major Highways, GO Station, Square One and Sherway Mall, As Well As Numerous Parks And Trails. **Link For Video Tour Above And Eight Pictures Are Virtually Staged**
Ask about this home
A HOMEH agent will answer your questions about this home.
Around this home
Daily convenience, out of 100, from the distances below
Schools nearby
School rating, out of 10.
Helpful calculators
Your HOMEH agent

"I would see it this week."