

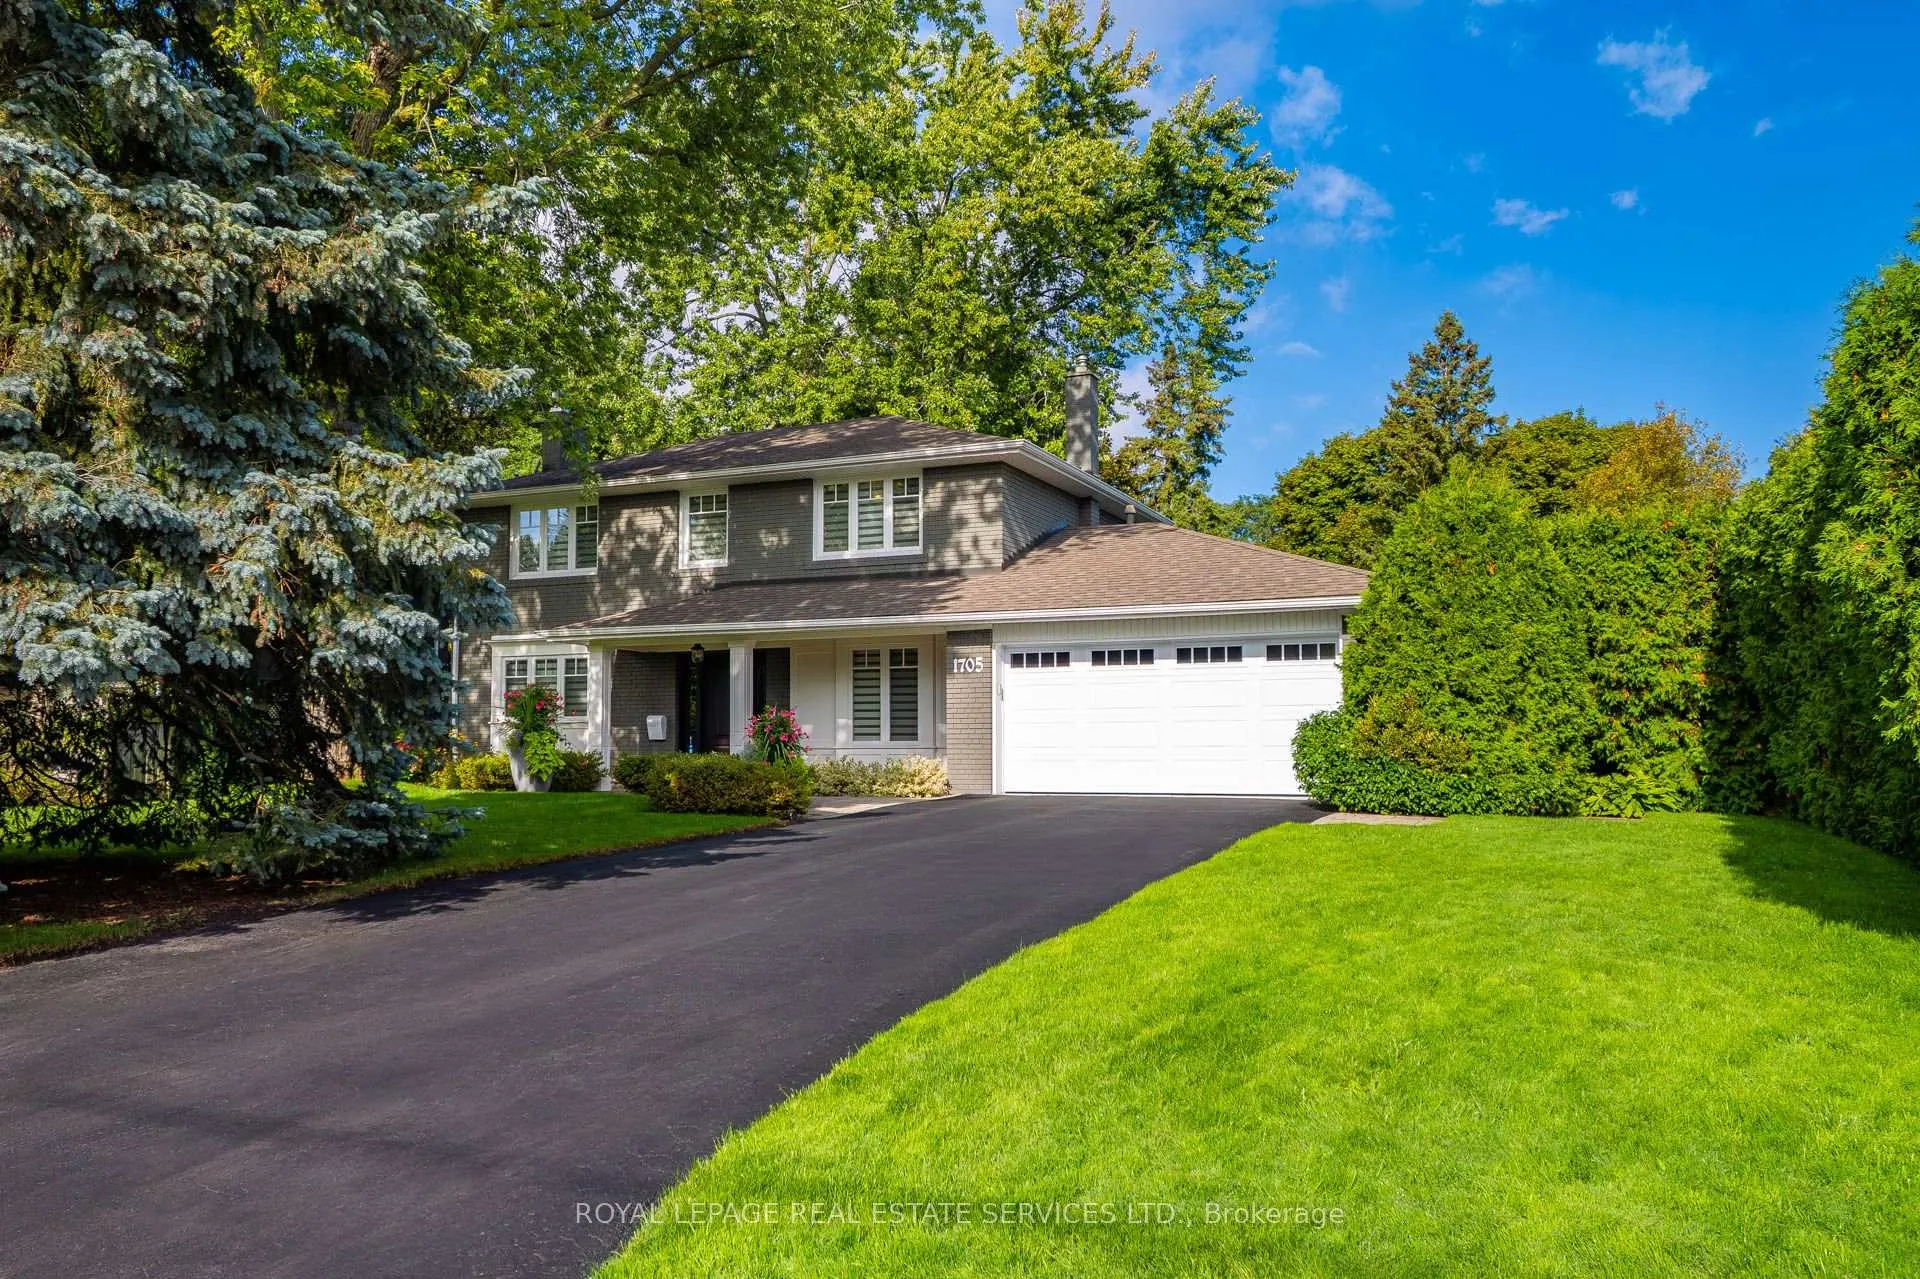
1705 Mazo Crescent
1705 Mazo Crescent
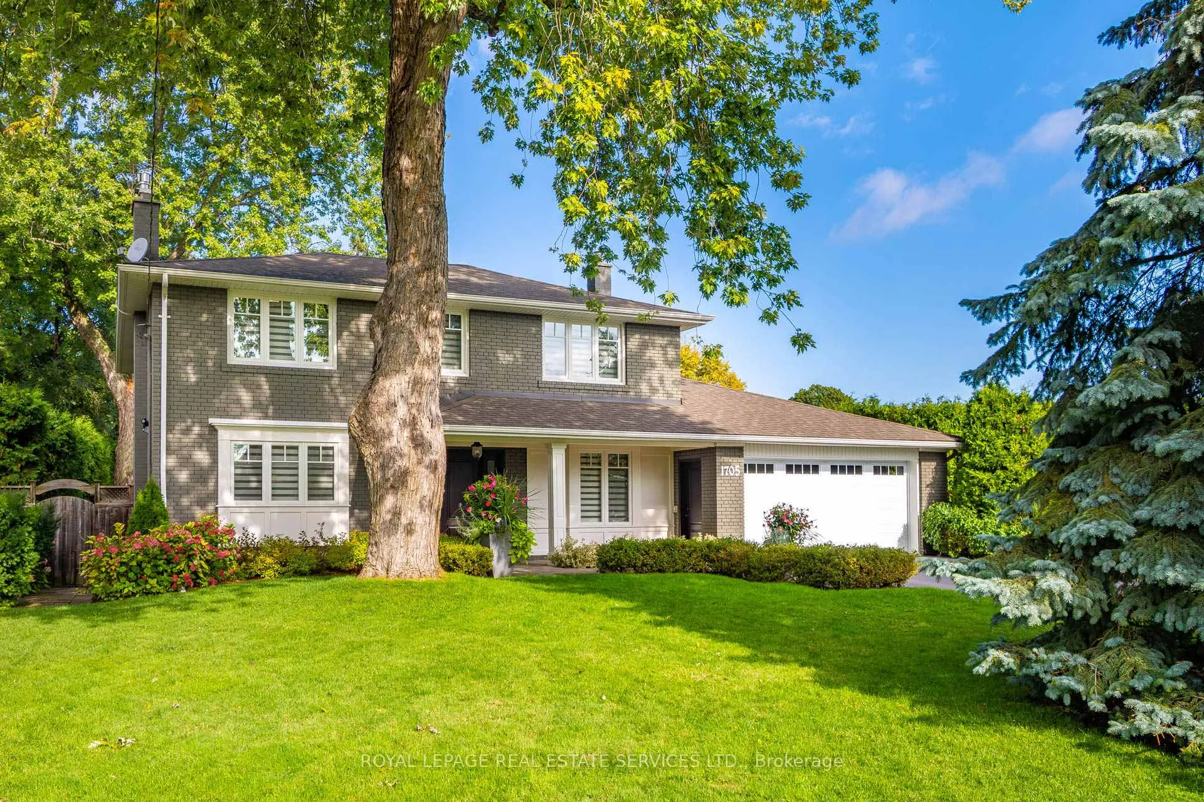
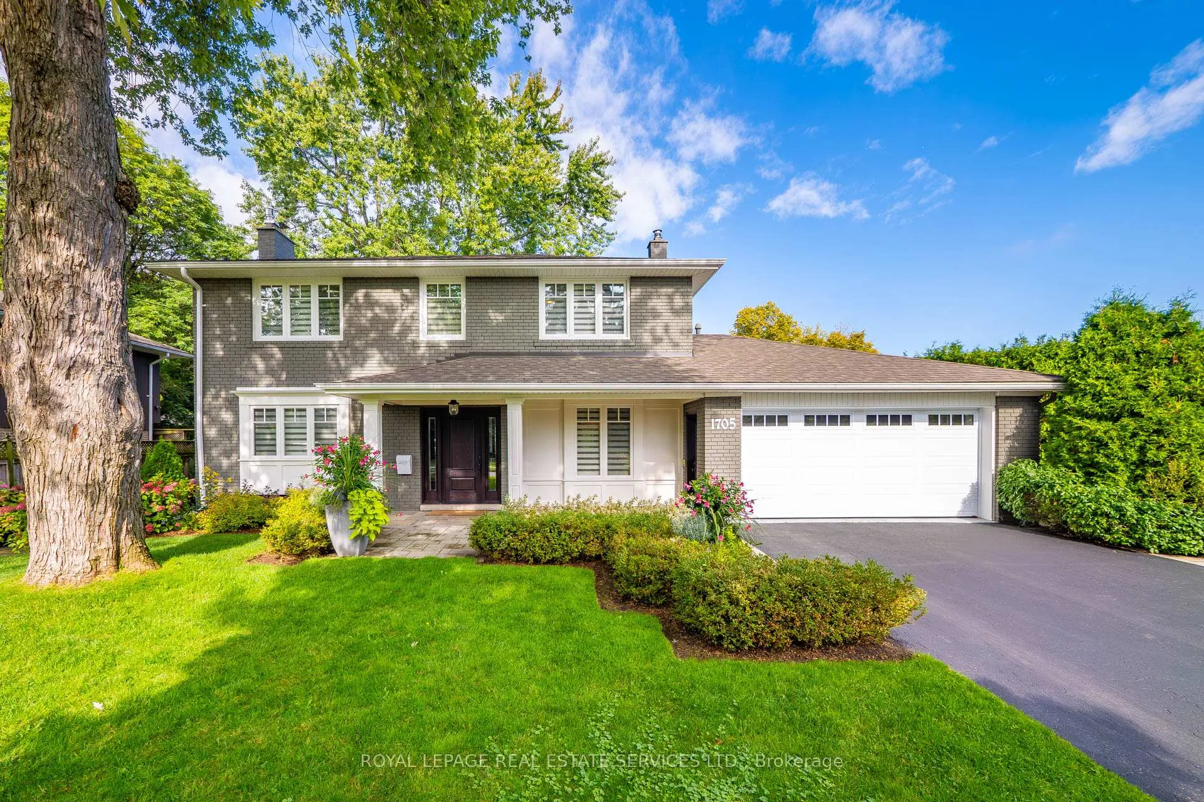
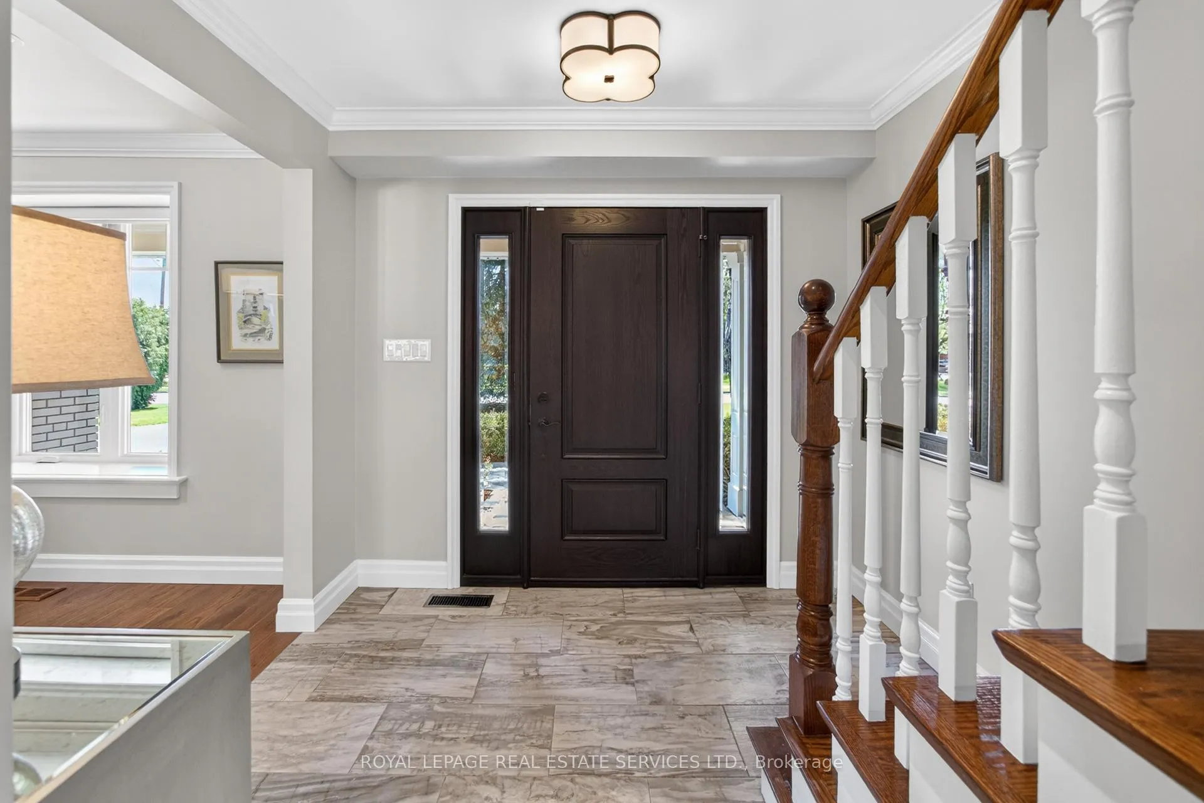
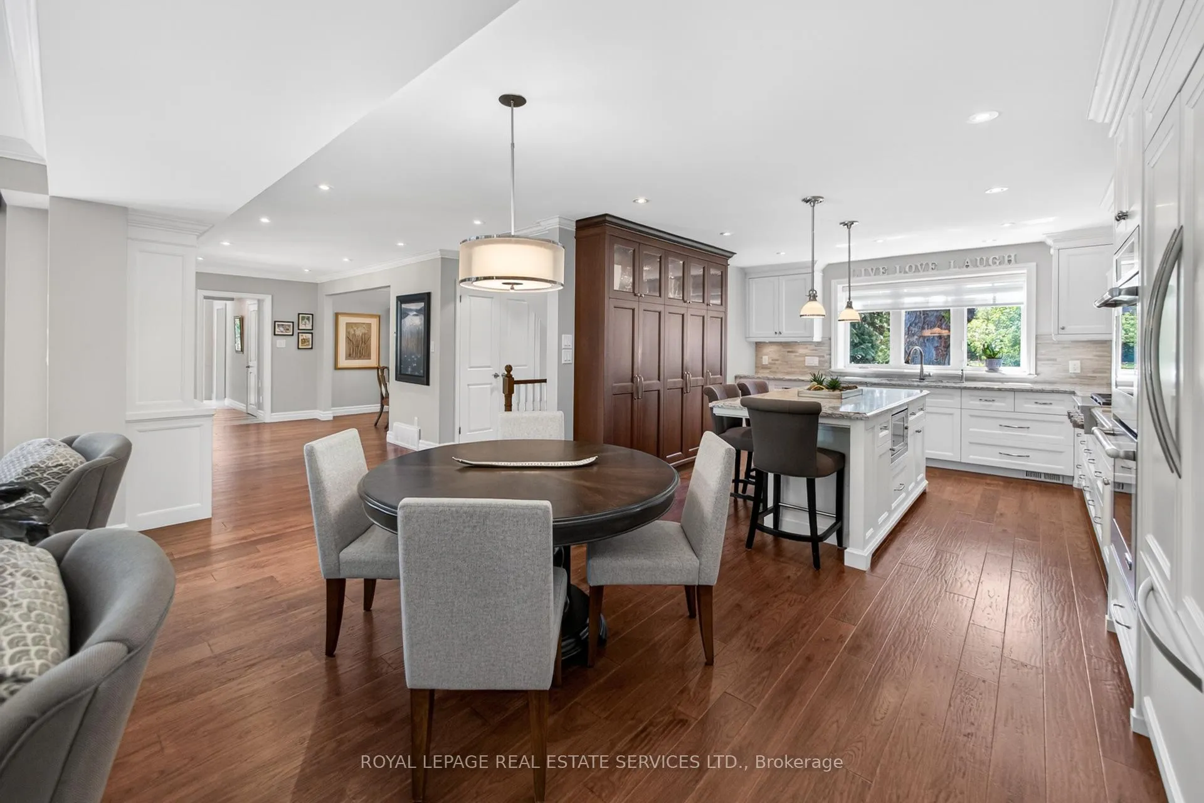 See all 50 photos
Property history
Facts and features
- BasementFinished
- Water, sewerMunicipal
- HeatingForced air
- CoolingCentral air
- Hardwood floors
- Fireplace
- Central air
- Inground pool
The homeDetached, 2-storey, 2,000–2,500 sq ft
- TypeDetached
- Style2-storey
- Living space2,000–2,500 sq ft
- BasementFull, finished
InsideFireplace Yes, Hardwood, Broadloom, Tile, Auto garage door remote, bar fridge, built-in oven, central vacuum, erv/hrv, storage
- FireplaceYes
- FlooringHardwood, Broadloom, Tile
- FeaturesAuto garage door remote, bar fridge, built-in oven, central vacuum, erv/hrv, storage
- SecurityCarbon monoxide detectors, monitored, security system, smoke detector
- Rooms above ground8
- Rooms in the basement2
- Bedrooms4
- Bathrooms3
- Kitchens1
- Family roomYes
Outside and lotAluminum siding, brick, Asphalt shingle, Block
- ExteriorAluminum siding, brick
- RoofAsphalt shingle
- FoundationBlock
- PoolInground
- FeaturesDeck, hot tub, landscaped, lawn sprinkler system, lighting, patio, privacy, porch
- Other structuresGarden shed
- Size85 × 180 ft
Parking2 Garage, Attached, Private
- Spaces2 Garage
- GarageAttached
- DrivewayPrivate
Heating, water and powerForced air, gas, Central air, Municipal water
- HeatingForced air, gas
- CoolingCentral air
- WaterMunicipal water
- SewerMunicipal sewer
Costs and taxesTaxes $11,476 a year, HST included in the price
- Taxes, 2025$11,476 a year
- HSTHST included in the price
Included in the saleJenn-air appliances as follows-double oven, gas range, refrigerator, wine/bar fridge. built-in miele dishwasher, maytag washer and dryer (2022),central vacuum and accessories, york furnace (2024), york air-conditioning with evaporator (2021), rear deck azek pvc (2018), all window treatments, all electric light fixtures, pool and related equipment, oversized rear garden shed, zodiac mxs pool cleaner(2020) hot tub, underground lawn sprinkler system with new orbit rain sensor and app access(2023)., Mirror in main floor washroom.
- IncludedJenn-air appliances as follows-double oven, gas range, refrigerator, wine/bar fridge. built-in miele dishwasher, maytag washer and dryer (2022),central vacuum and accessories, york furnace (2024), york air-conditioning with evaporator (2021), rear deck azek pvc (2018), all window treatments, all electric light fixtures, pool and related equipment, oversized rear garden shed, zodiac mxs pool cleaner(2020) hot tub, underground lawn sprinkler system with new orbit rain sensor and app access(2023).
- Not includedMirror in main floor washroom.
NearbyElectric car charger, fenced yard, greenbelt/conservation, school, public transit, wooded/treed
- Close toElectric car charger, fenced yard, greenbelt/conservation, school, public transit, wooded/treed
Listing detailsW13172502, Sold, May 25, 2026
- MLS® numberW13172502
- StatusSold
- Listed onMay 25, 2026
- Days on market15
- UpdatedJun 9, 2026
- Possession2026-08-30 / 60-89 days
- Occupied byOwner
- Listing brokerageROYAL LEPAGE REAL ESTATE SERVICES LTD.
About this home
1705 Mazo Crescent, Mississauga (Lorne Park), ON L5J 1Y9
Spectacular 4-bedroom family residence situated on a sprawling, mature lot in prestigious Lorne Park. Thoughtfully updated throughout, this home seamlessly blends open-concept living with unmatched warmth and exceptional quality for families of all ages. The gourmet chef's kitchen serves as the heart of the home, overlooking an irresistible great room and the resort-style backyard oasis. Host unforgettable gatherings in the elegant dining room, which features sweeping views of the meticulously maintained front and rear grounds. A highly functional main-floor mud and laundry room provides a seamless walkout to expansive decks, a hot tub, a sparkling swimming pool, and a cozy fire pit area. Upstairs, the upper level offers an ideal layout with generous room sizes for a growing family. The secluded primary suite provides a peaceful retreat, overlooking the backyard and pool, complete with a welcoming spa-like ensuite. The fully finished lower level expands your living space, offering a spacious recreation room with a cozy gas fireplace and a custom wet bar with built-ins. Enjoy an unparalleled lifestyle with an easy walk to top-rated Whiteoaks Public School, Lorne Park Secondary School, the scenic trails of Whiteoaks Park, and all the exclusive charms of the coveted Lorne Park community.
Ask about this home
A HOMEH agent will answer your questions about this home.
Around this home
Daily convenience, out of 100, from the distances below
Schools nearby
School rating, out of 10.
Helpful calculators
Your HOMEH agent

"I would see it this week."