

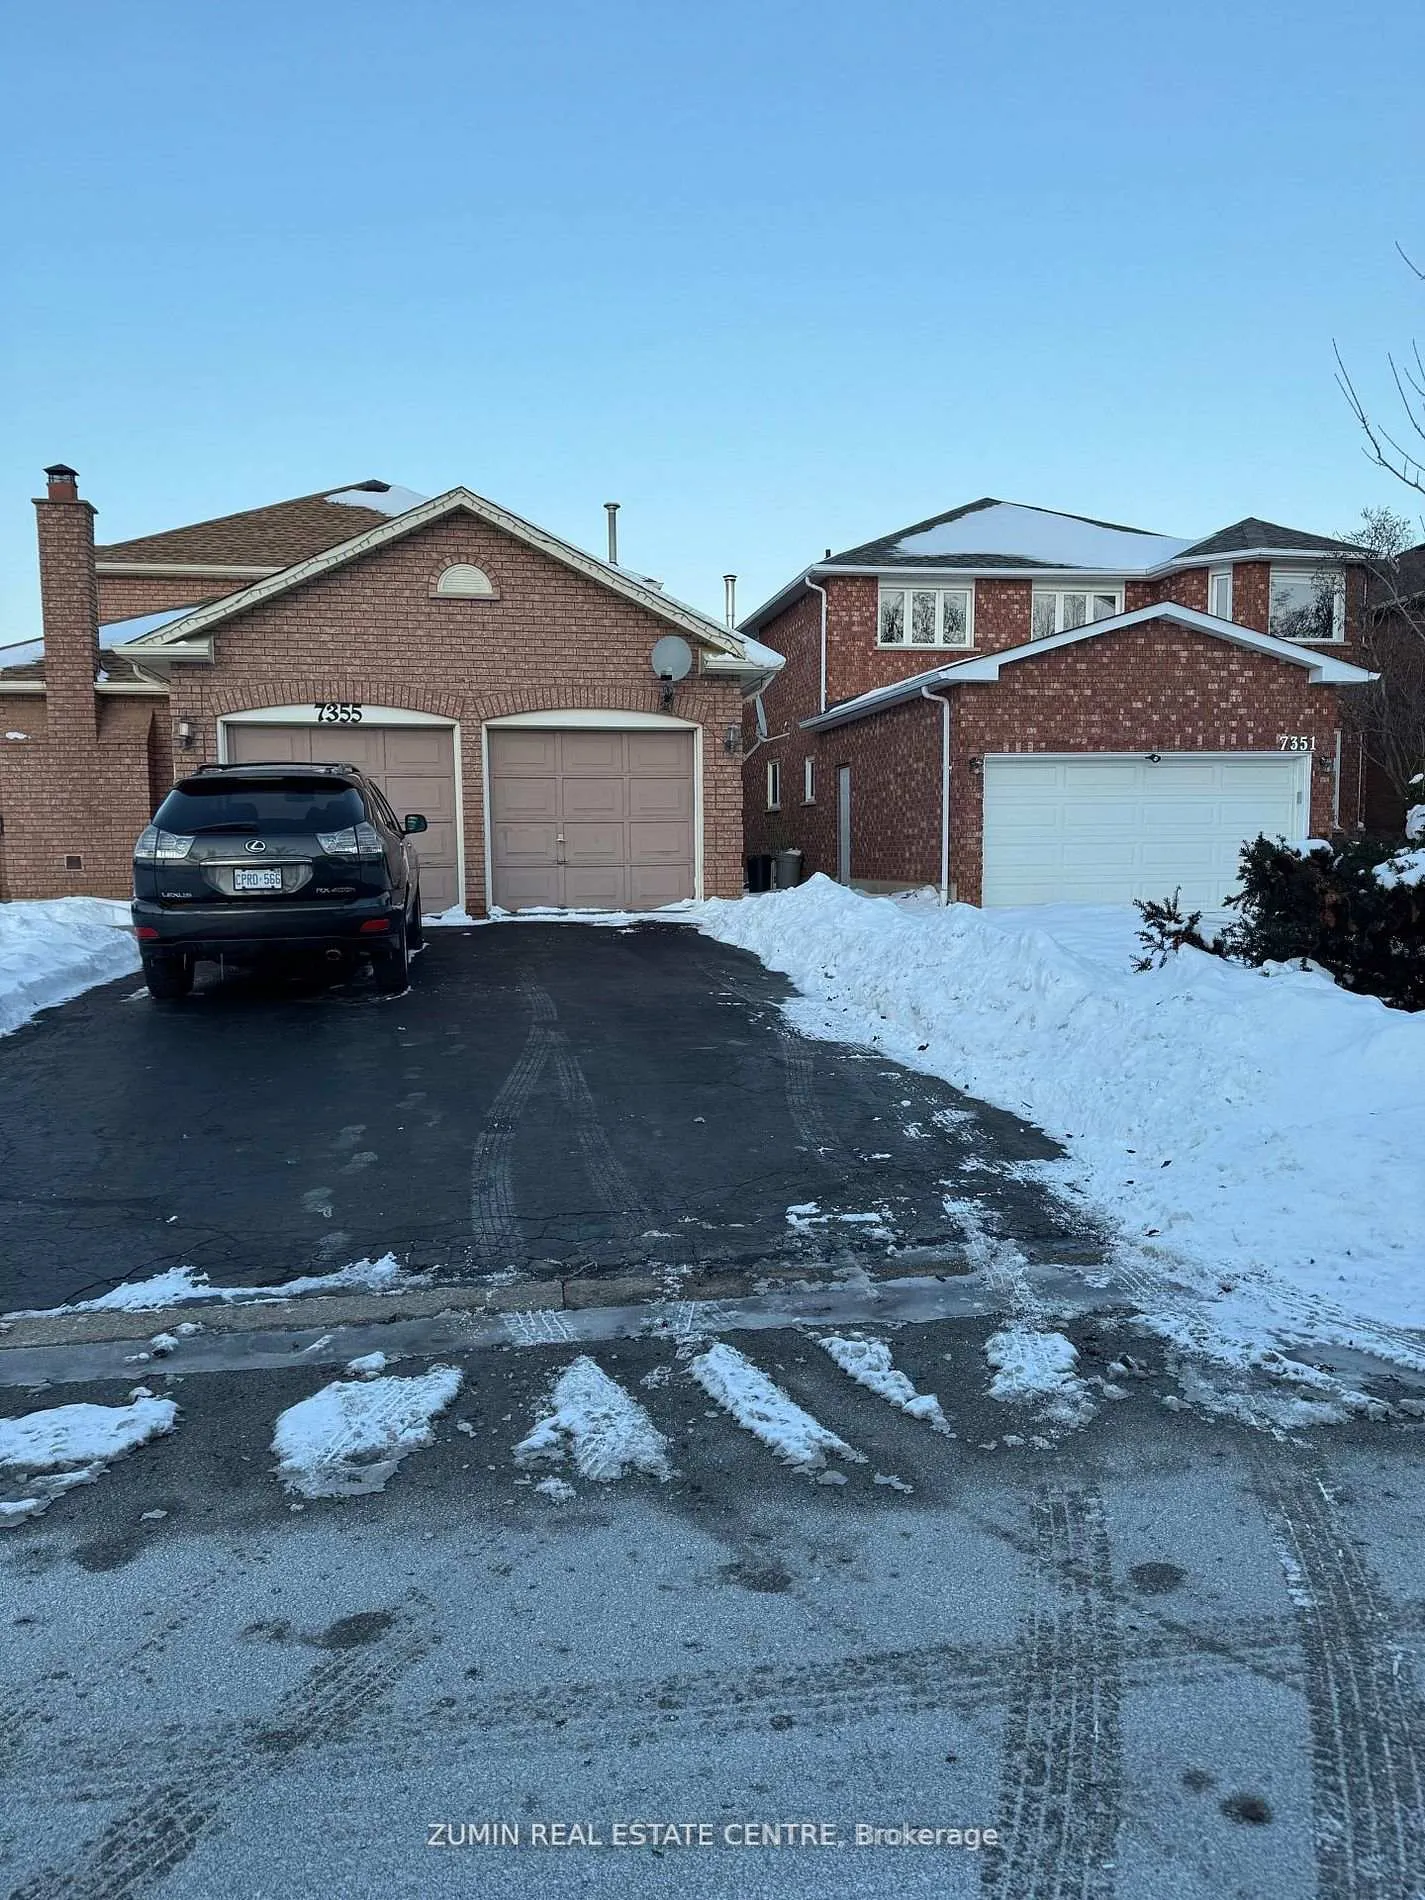
7355 Aldergrove Court
Lower Level Rented
1/117355 Aldergrove Court
Lower Level Rented
 See all 11 photos
2 Bedrooms
1 Bathroom
0 Garage
1.1K–1.5K sq.ft
Basement
— Unit
Property history
Facts and features
- BasementApartment
- Lease term12 months
- FurnishedUnfurnished
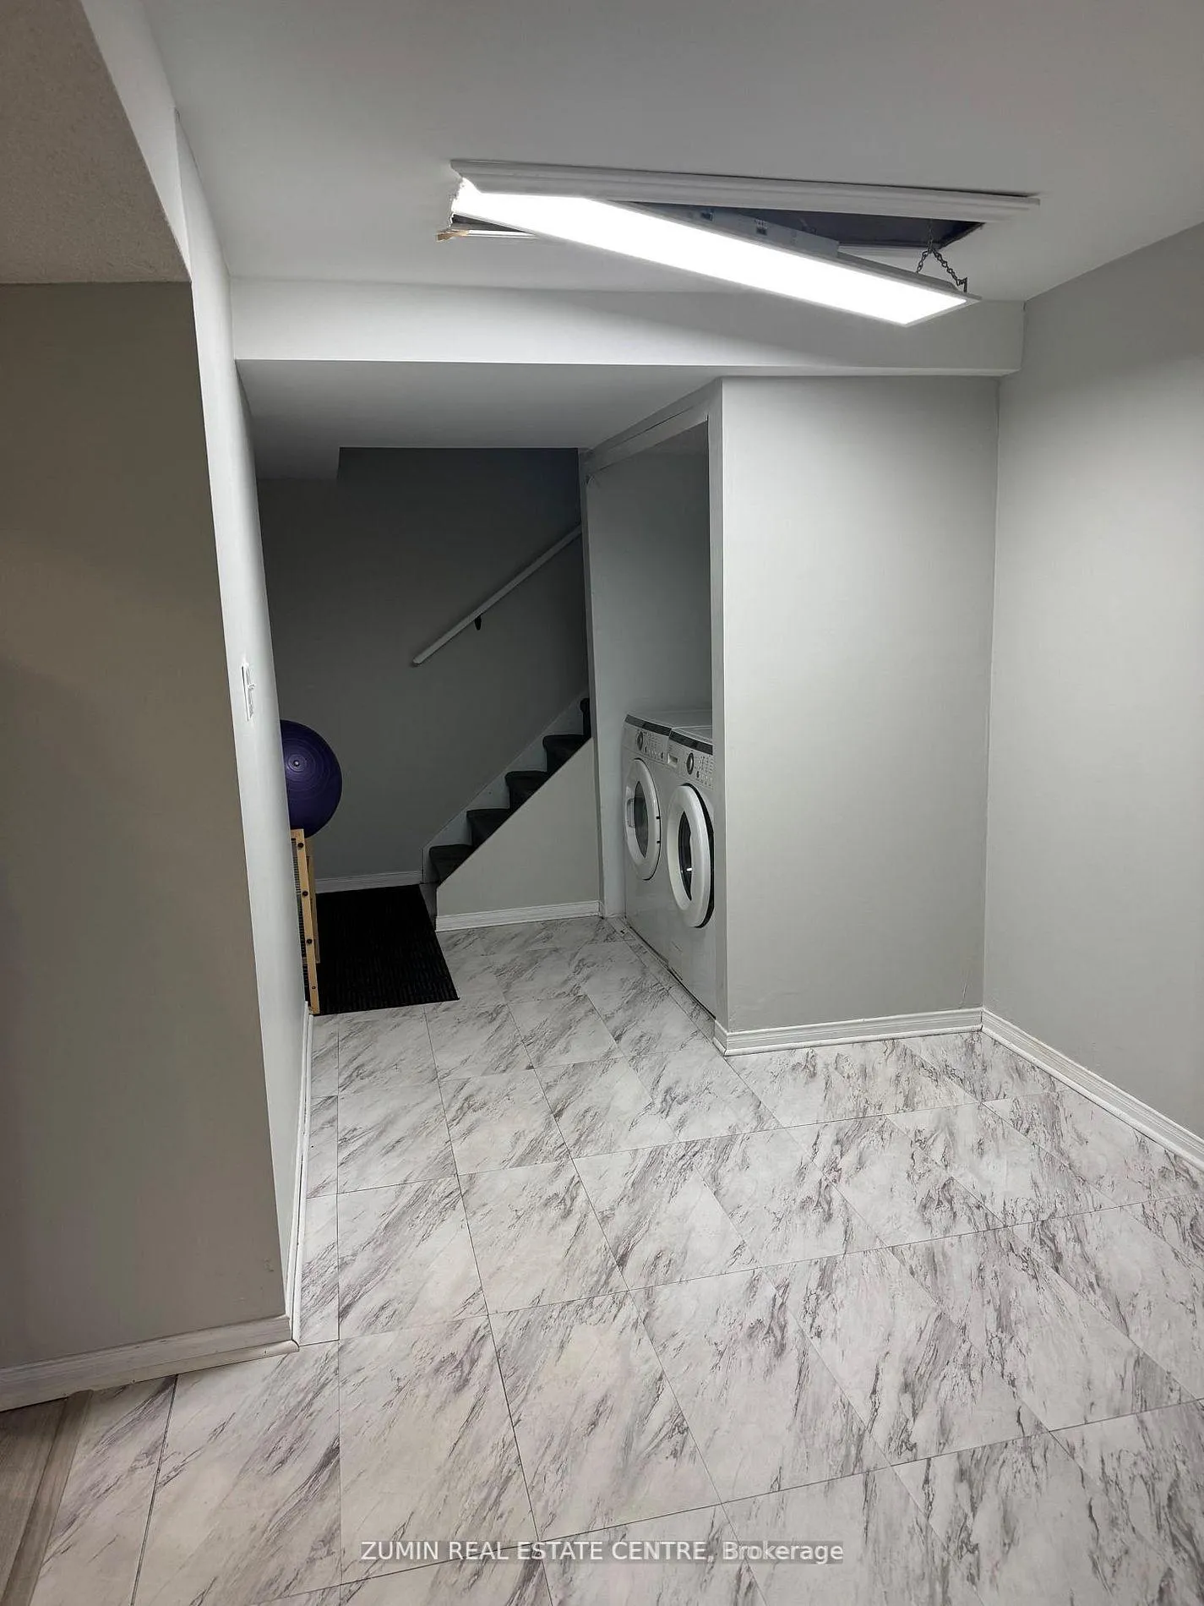
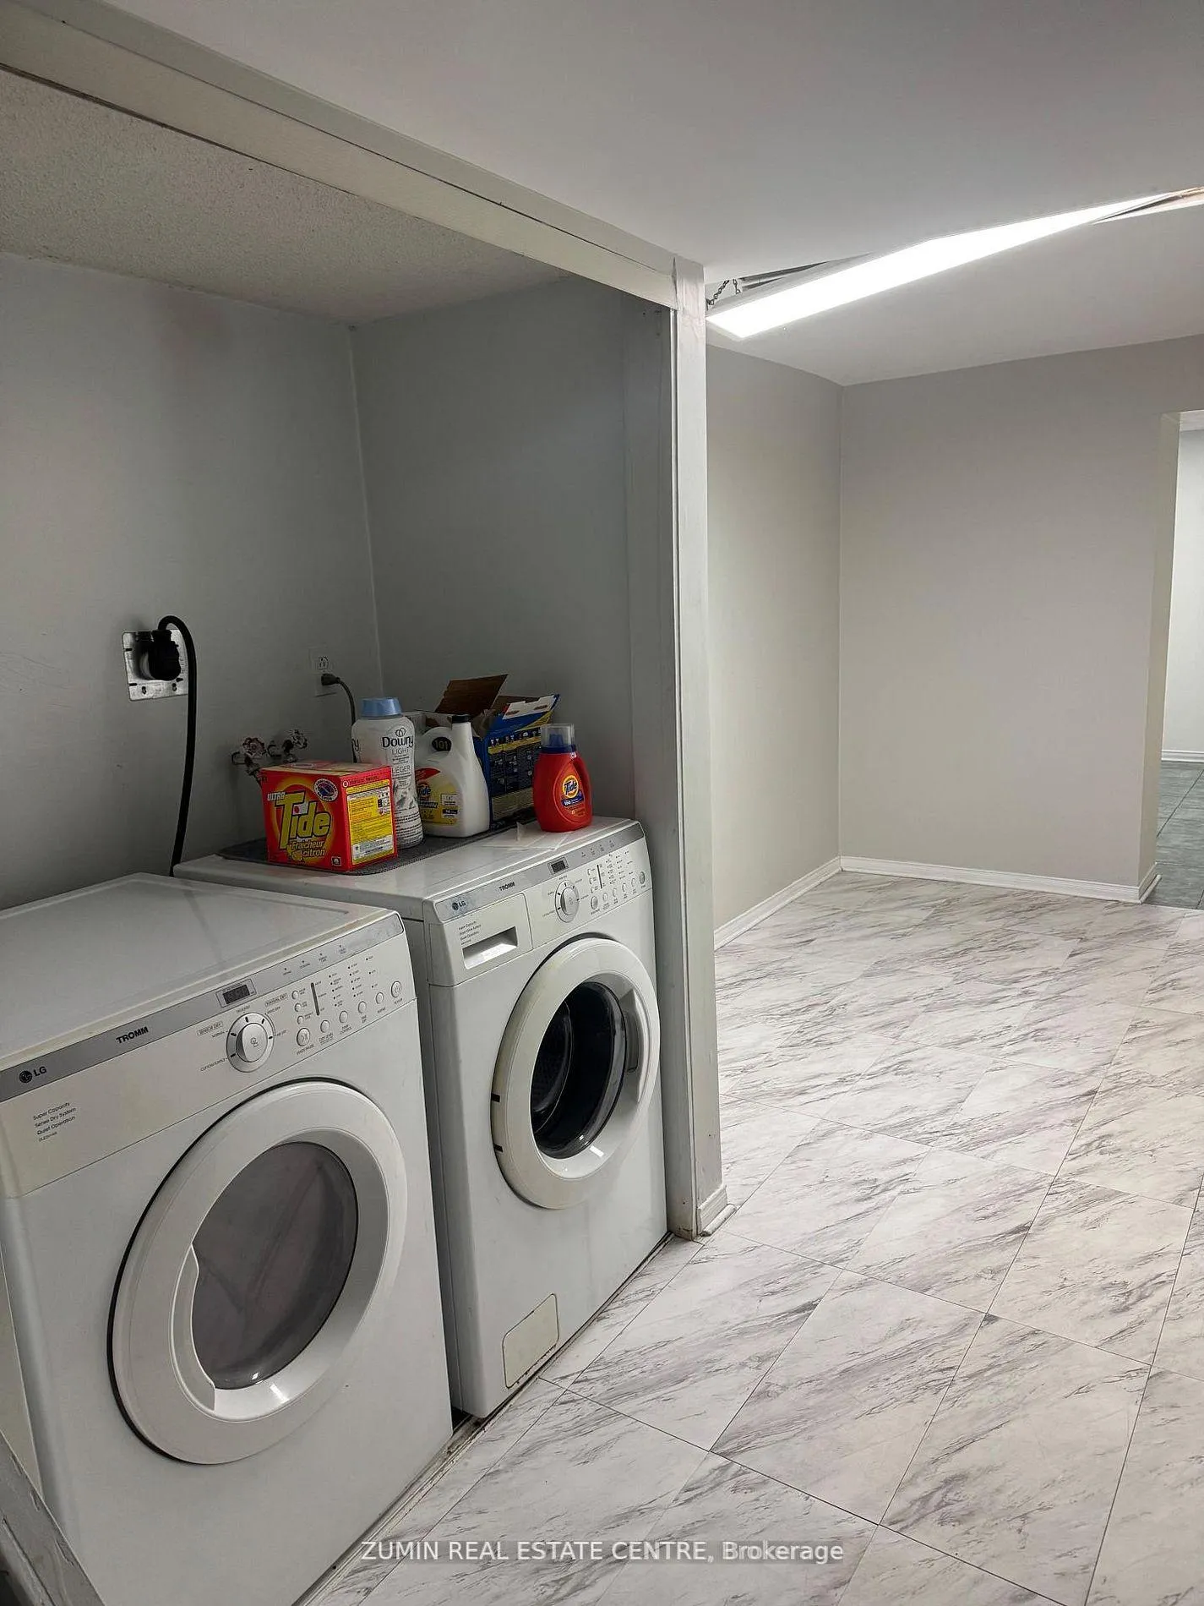
- LaundryIn basement, shared
What stands out
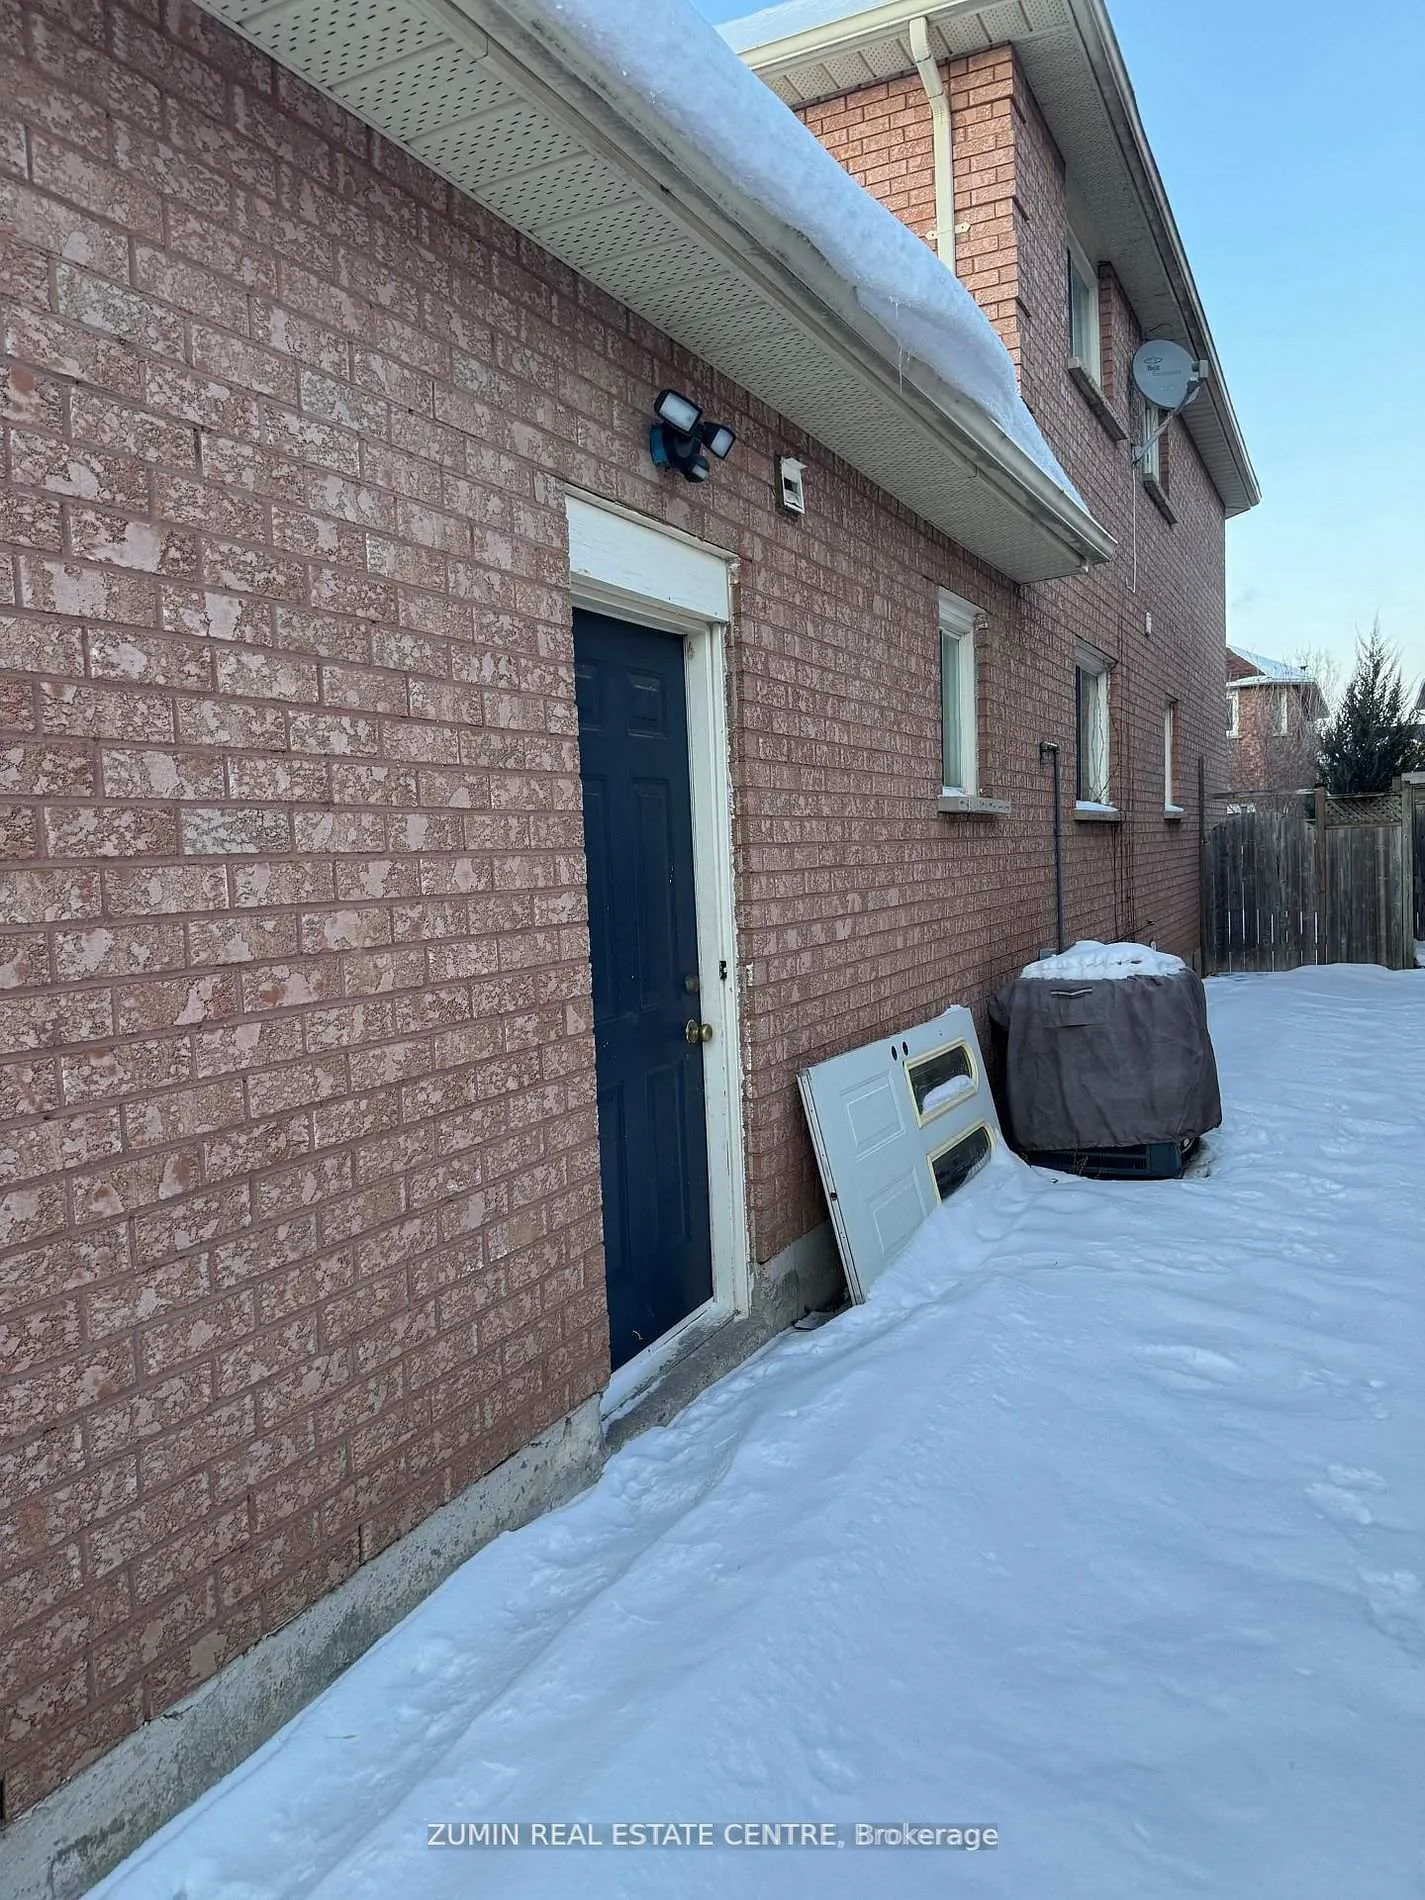
- Separate entrance
- Fireplace
- Central air
The homeLower Level, Apartment, 1,100–1,500 sq ft
- Type: Lower Level
- Style: Apartment
- Living space: 1,100–1,500 sq ft
- Basement: Apartment, separate entrance
InsideFireplace Yes, In basement, shared, lower level, Carpet free
- Fireplace: Yes
- Laundry: In basement, shared, lower level
- Features: Carpet free
- Rooms above ground: 5
- Bedrooms: 2
- Bathrooms: 1
- Kitchens: 1
- Family room: Yes
Outside and lotBrick, Asphalt shingle, Concrete
- Exterior: Brick
- Roof: Asphalt shingle
- Foundation: Concrete
Parking2 Parking, Attached, Mutual
- Spaces: 2 Parking
- Garage: Attached
- Driveway: Mutual
Heating, water and powerForced air, gas, Central air, Municipal water
- Heating: Forced air, gas
- Cooling: Central air
- Water: Municipal water
- Sewer: Municipal sewer
Rent and termsRent $1,900 a month, Basement, Unfurnished
- Rent: $1,900 a month
- Space for rent: Basement
- Furnished: Unfurnished
- Lease: 12 months
- Paid: Monthly
- Rent includes: Parking, all inclusive
- Deposit: Required
- Credit check: Required
- Employment letter: Required
- Rental application: Required
- References: Required
- Rental items: None
IncludedAll utilities, appliances, window coverings and elf's
- Included: All utilities, appliances, window coverings and elf's
Listing detailsW13172590, Rented, May 25, 2026
- MLS® number: W13172590
- Status: Rented
- Listed on: May 25, 2026
- Days on market: 11
- Updated: Jun 5, 2026
- Possession: 2026-06-01 / Immediate
- Occupied by: Vacant
- Listing brokerage: ZUMIN REAL ESTATE CENTRE
About this home
7355 Aldergrove Court, Mississauga (Meadowvale), ON L5N 6P1
Carpet Free
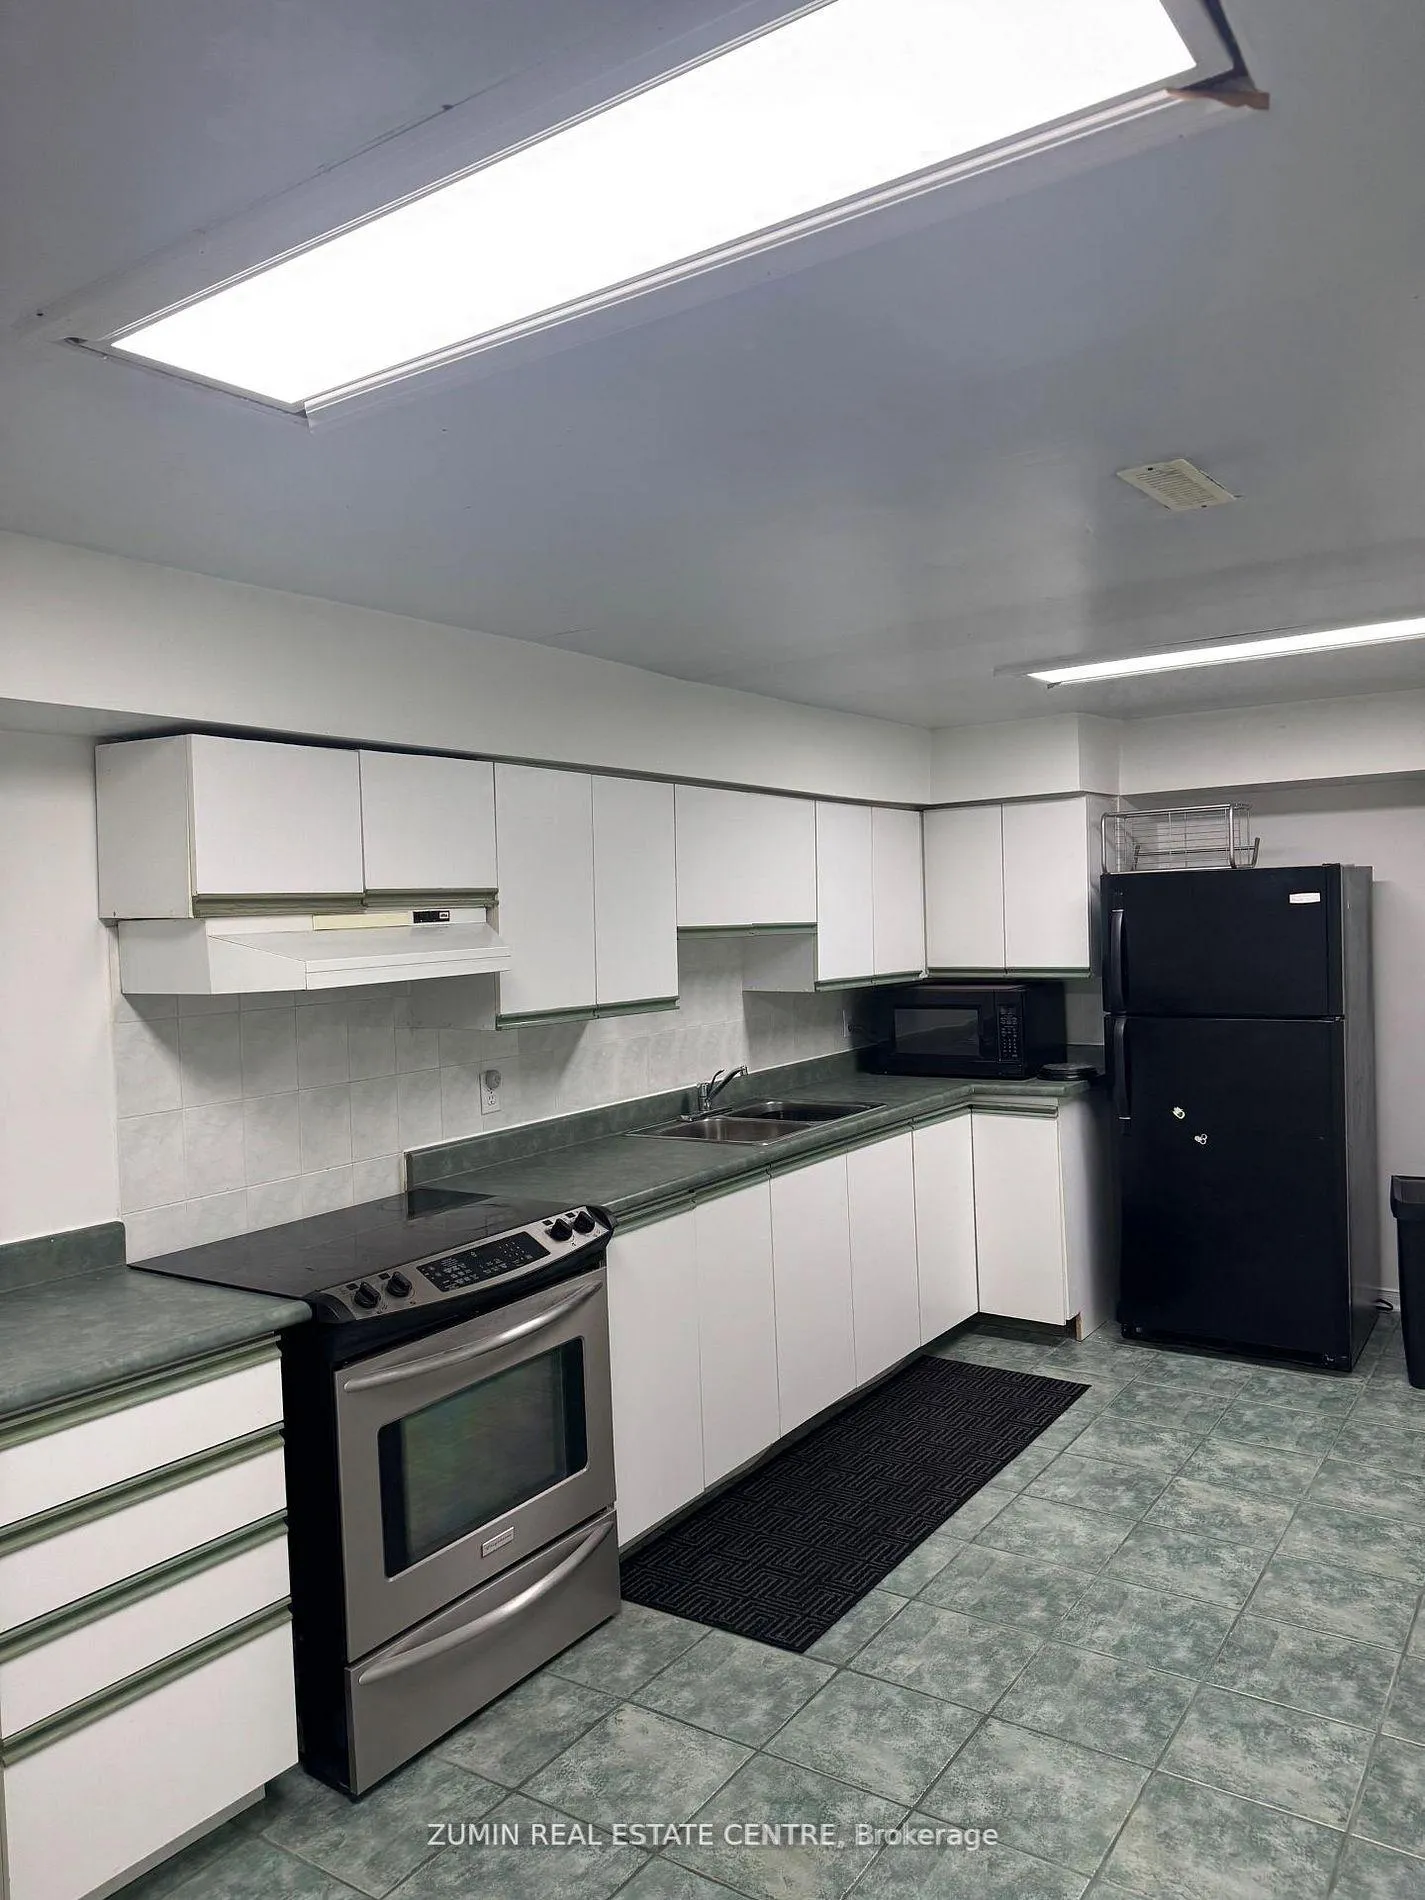
Newly Renovated Basement Apartment With Separate Entrance In An Amazing Location. Stunning Open Concept Space. Plenty Of Natural Light And Pot Lights Throughout. Designer Kitchen W/ All Appliances Included, And Tons Of Cabinet Space. 2 Spacious Bedrooms With Above Grade Windows And 1 Luxury Washroom. Great school district. Amazing location. Close to all major highways and big box stores. All utilities included.
Read more
Ask about this home
A HOMEH agent will answer your questions about this home.
Ask a question
Around this home
Winston Churchill & Bayberry Dr.
Errands
Transit
Parks
Schools
Daily convenience, out of 100, from the distances below
ParkAspen Ridge · 3 within 1 km4 min walk230 m
GroceryReal Canadian Superstore5 min walk338 m
SchoolSt Richard School16 min walk970 m
Train stationLisgar9 min walk528 m
PharmacyExtra Mile Pharmacy5 min walk316 m
Cafés & food241 Pizza · 15 within 1 km5 min walk318 m
Gym & rec centreGoodLife Fitness for Women6 min walk379 m
WalkDriveStraight-line distance, open map data
Grocery0.3 km
Park0.2 km
Coffee0.3 km
Dining0.4 km
Gym0.4 km
Lisgar0.5 km
Schools nearby
School rating, out of 10.
St Richard Schoolelementary · Private · 1.0 km
6.5/10Good
Lynn-Rose Heights Private School - Elemelementary · Private · 1.2 km
—
Kindree Public Schoolelementary · Public · 1.2 km
—
Contact agent
Helpful calculators
Rent vs buy
Affordability
Mortgage
Down payment
Stress test
CMHC insurance
Your HOMEH agent

KimHOMEH agent · Mississauga
"I would see it this week."
Ask Kim