

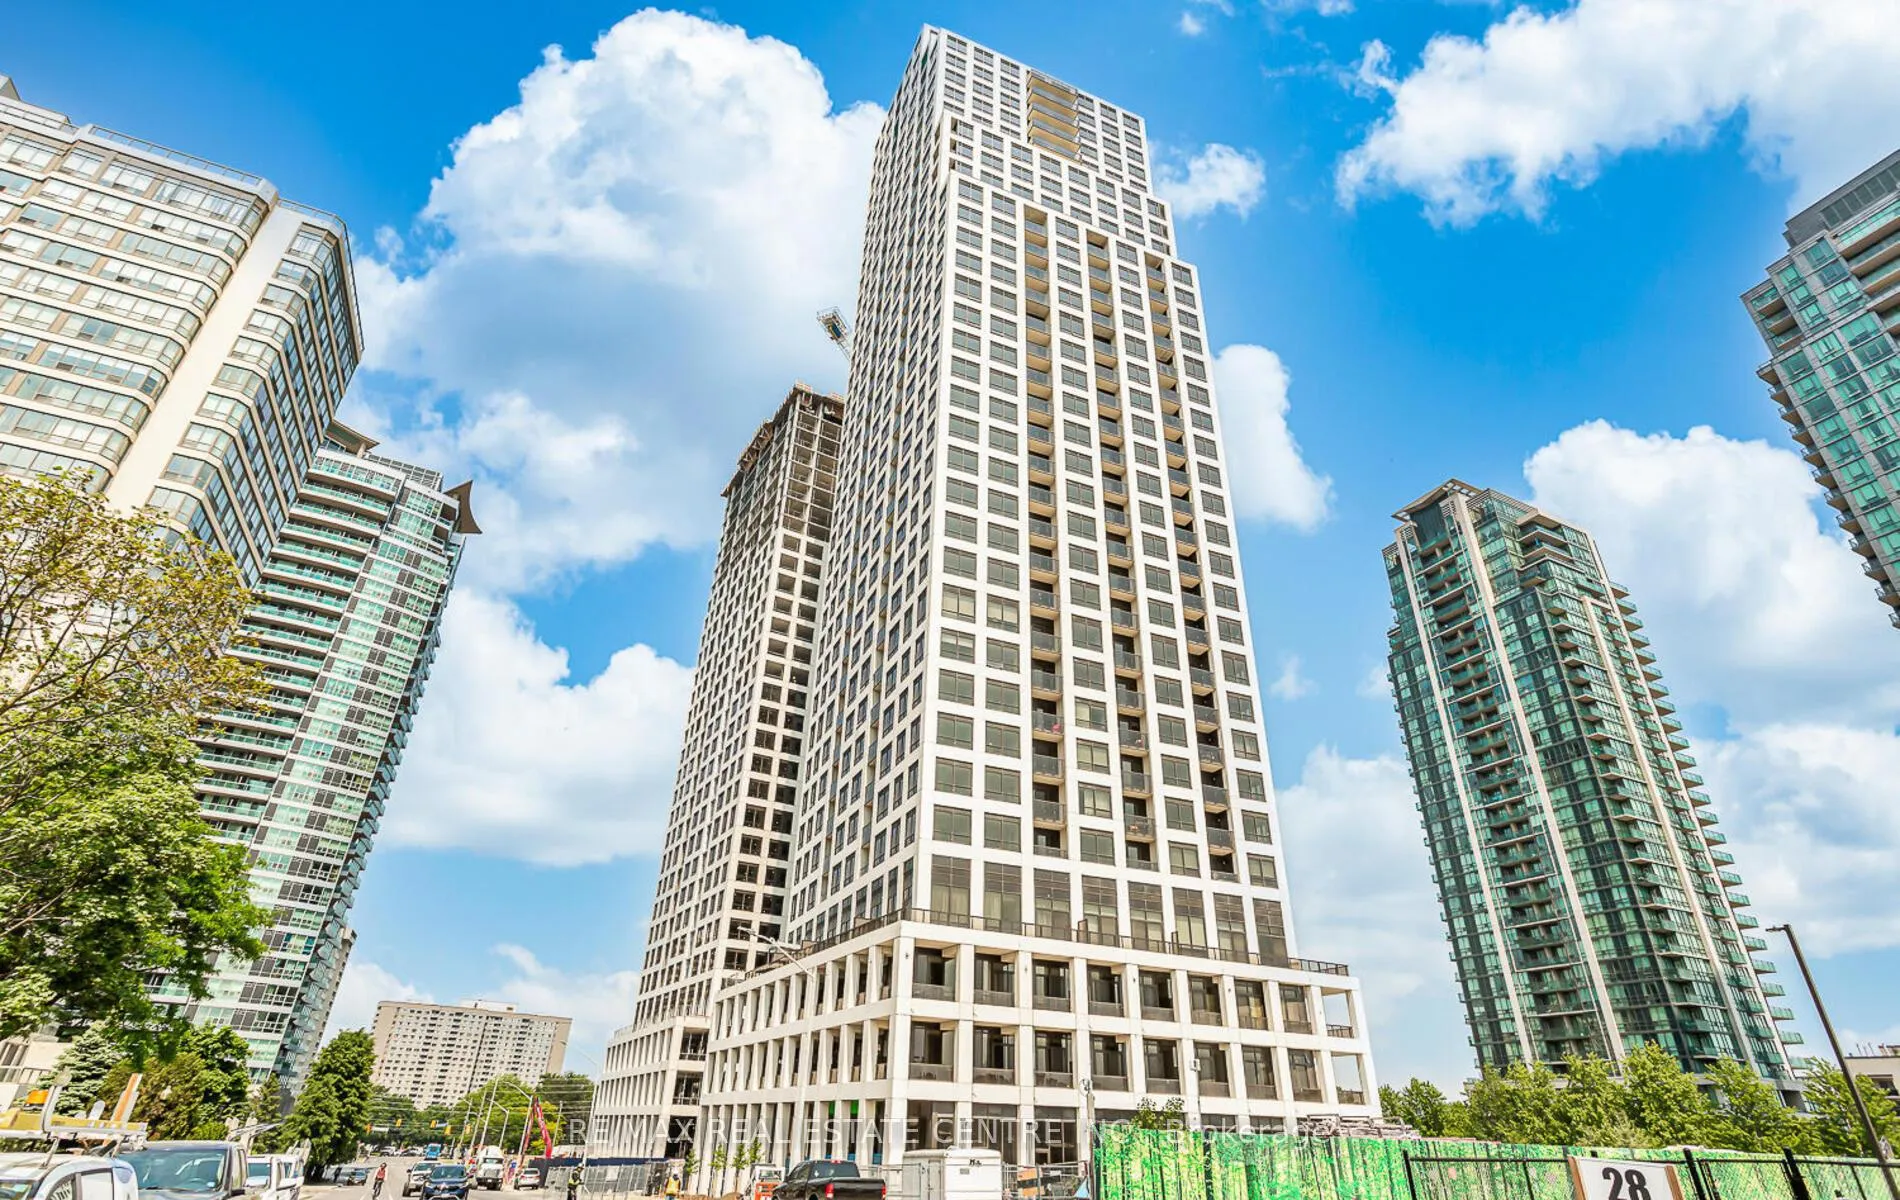
Unit 1610, 36 Elm Drive W
Unit 1610, 36 Elm Drive W
 See all 37 photos
Property history
Facts and features
- ExposureNorth
- LaundryEnsuite
- LockerOwned
- BalconyOpen
- Central air
- Concierge
- Gym
- Indoor pool
The homeCondo Apartment, Apartment, Age 0–5 years
- Type: Condo Apartment
- Style: Apartment
- Age: 0–5 years
- Living space: 600–699 sq ft
- Basement: None
- Exposure: North
InsideEnsuite, Carpet free, Concierge/security, security guard, security system, smoke detector, alarm system
- Laundry: Ensuite
- Features: Carpet free
- Security: Concierge/security, security guard, security system, smoke detector, alarm system
- Elevator: Yes
- Rooms above ground: 5
- Bedrooms: 2
- Bathrooms: 2
- Kitchens: 1
OutsideConcrete, Open
- Exterior: Concrete
- Balcony: Open
Parking and locker1 Parking, Underground, Parking type Owned
- Spaces: 1 Parking
- Garage: Underground
- Parking type: Owned
- Locker: Owned
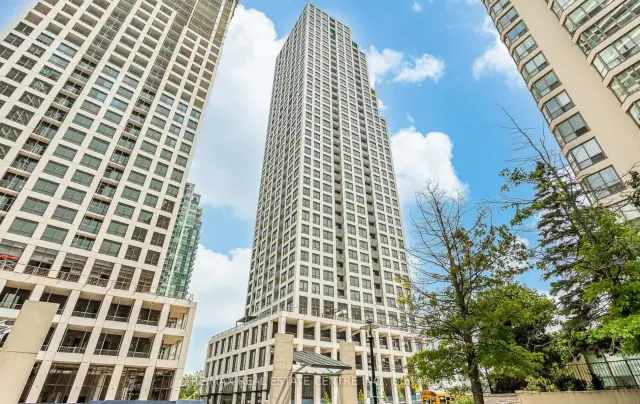
BuildingEdge Towers Condos, Storeys 50, Units 1283
- Name: Edge Towers Condos
- Storeys: 50
- Units: 1283
- Registered: 2020
- Condo corporation: 1153
- Amenities: Bbqs allowed, concierge, gym, sauna, indoor pool
- Pets: Allowed
Heating, water and powerForced air, gas, Central air
- Heating: Forced air, gas
- Cooling: Central air
Costs and taxesTaxes $3,793 a year, Condo fee $516 a month, Common elements included, building insurance included
- Taxes, 2026: $3,793 a year
- Condo fee: $516 a month
- Fee includes: Common elements included, building insurance included
- HST: HST included in the price
Included in the saleStainless steel fridge, stainless dish washer, stainless steel stove, washer & dryer. all electric light fixtures, alll windowcoverings and al permanent fixtures now attached to the property., Not included None
- Included: Stainless steel fridge, stainless dish washer, stainless steel stove, washer & dryer. all electric light fixtures, alll windowcoverings and al permanent fixtures now attached to the property.
- Not included: None
NearbyArts centre, library, park, place of worship, public transit, school bus route
- Close to: Arts centre, library, park, place of worship, public transit, school bus route
Listing detailsW13172854, Sold, May 22, 2026
- MLS® number: W13172854
- Status: Sold
- Listed on: May 22, 2026
- Days on market: 103
- Updated: Sep 2, 2026
- Possession: Flexible
- Occupied by: Tenant
- Listing brokerage: RE/MAX REAL ESTATE CENTRE INC.
About this home
Unit 1610, 36 Elm Drive W, Mississauga (City Centre), ON L5B 1L9
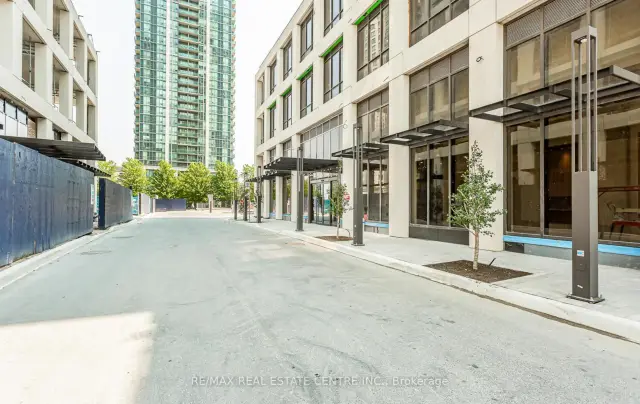
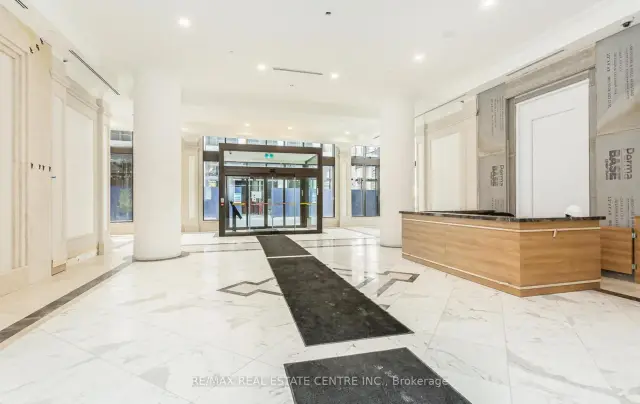
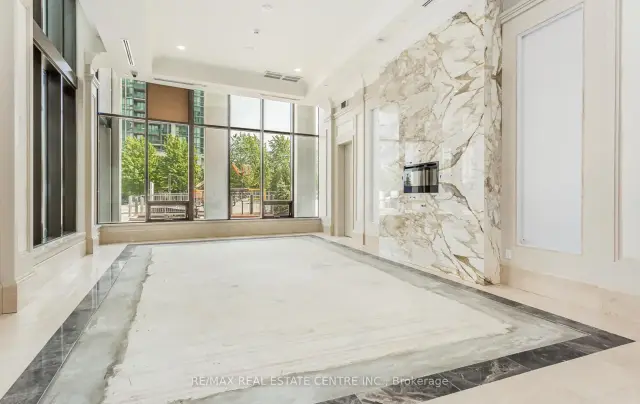
Welcome to Edge Tower 1, a landmark residence in the heart of Mississauga, thoughtfully designed by award-winning architect Roy Varacalli of Cusimano Architects, with elegant interiors by Dochia Interior Design. This beautifully maintained 2 bedroom,2 bathroom unit on the 16th floor offers stunning views and a bright, functional layout designed for modern living. Just 3 years new, this unit features laminate flooring throughout, Stainless Steel built-in kitchen appliances, and quality upgrades. The spacious primary bedroom includes a 4-piece ensuite and walk-in closet.Experience upscale condo living starting from the impressive, hotel-inspired lobby-a standout feature residents and visitors consistently appreciate for its luxurious design and welcoming atmosphere. The building offers top-tier amenities, including 24-hour concierge, state-of-the-art fitness center, yoga studio, Wi-Fi lounge, theatre room, games/billiards room, party rooms, guest suites, and a beautiful outdoor terrace with BBQs and fireplace. Located in a vibrant and convenient neighborhood with Walk Score 86, Transit Score 72, and Bike Score 69(Transit expected to improve to 85 with the upcoming LRT right across the street). Steps to shopping, dining, transit, and all urban conveniences. Includes 1 parking space and 1 locker. A perfect blend of luxury, location, and lifestyle this unit is truly designed with comfortable living in mind. Please note: The property is currently tenanted. Minimum 24 hours' notice required for all showings. No exceptions.
Ask about this home
A HOMEH agent will answer your questions about this home.
Know more about Edge Towers Condos

Condo building · 28-36 Elm Dr W
Edge Towers Condos is a 50-storey condo with 1,283 suites, built in 2020 by Solmar Development Corp. Right now 17 for sale and 6 for rent are on the market here.
- 50storeys
- 1,283suites
- $748/sq ft
- 2020built
No similar units for sale in Edge Towers Condos right now.
Around this home
Daily convenience, out of 100, from the distances below
Schools nearby
School rating, out of 10.
Helpful calculators
Your HOMEH agent

"Priced 8% over the Hestimate. I would see it this week."