

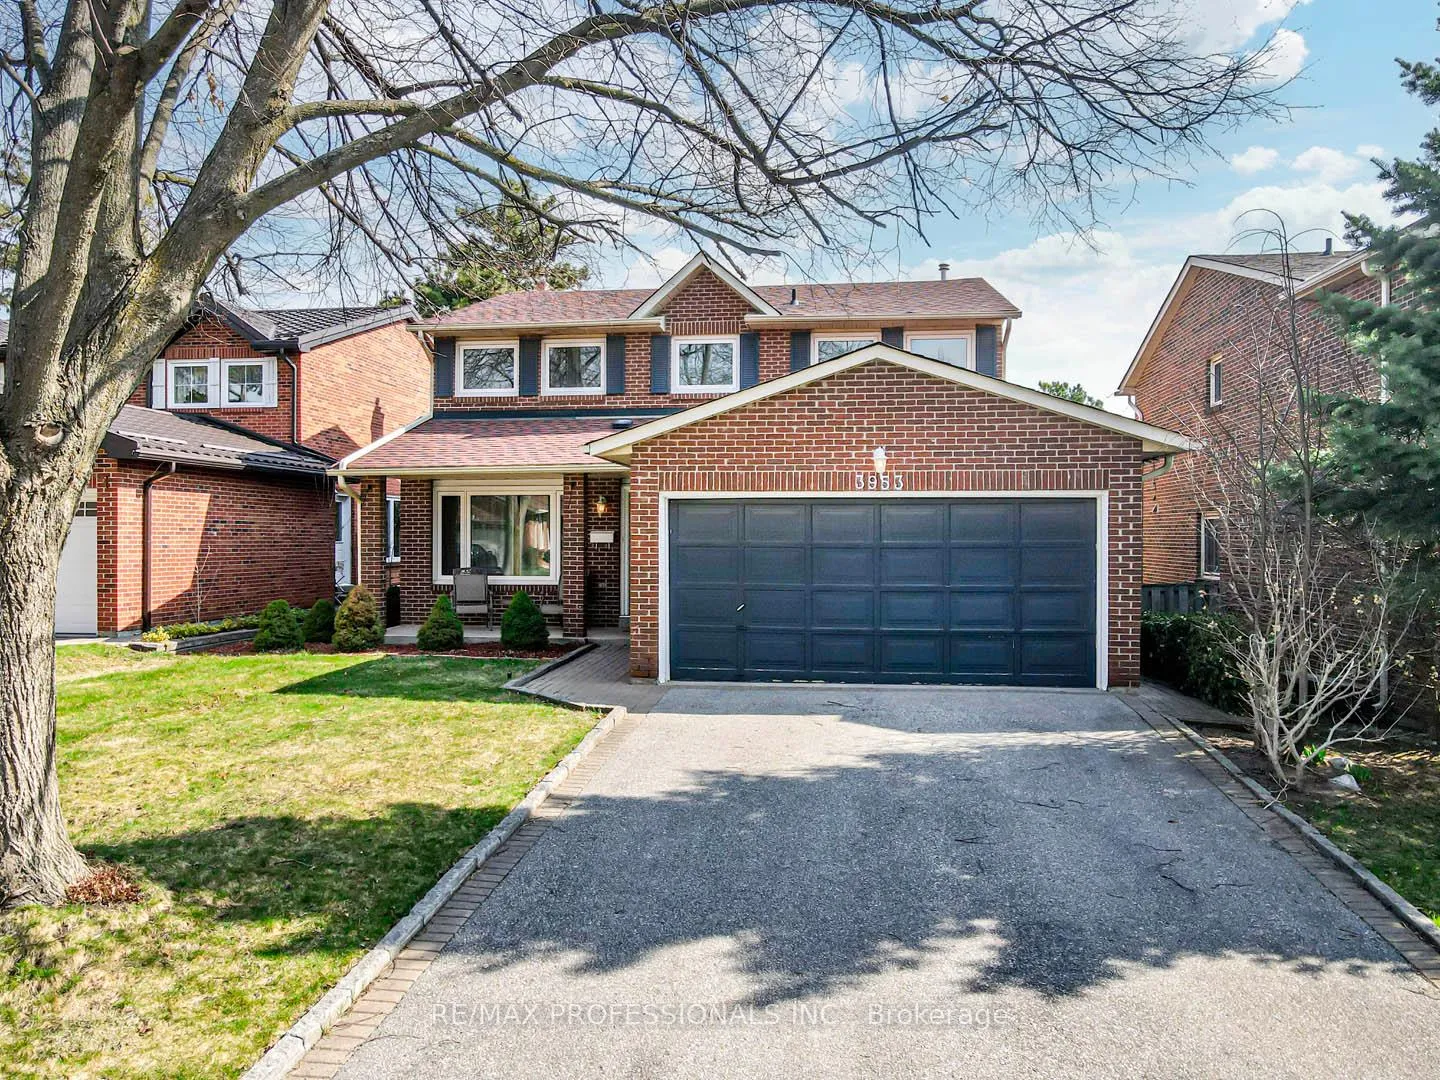
3953 Selkirk Place
3953 Selkirk Place
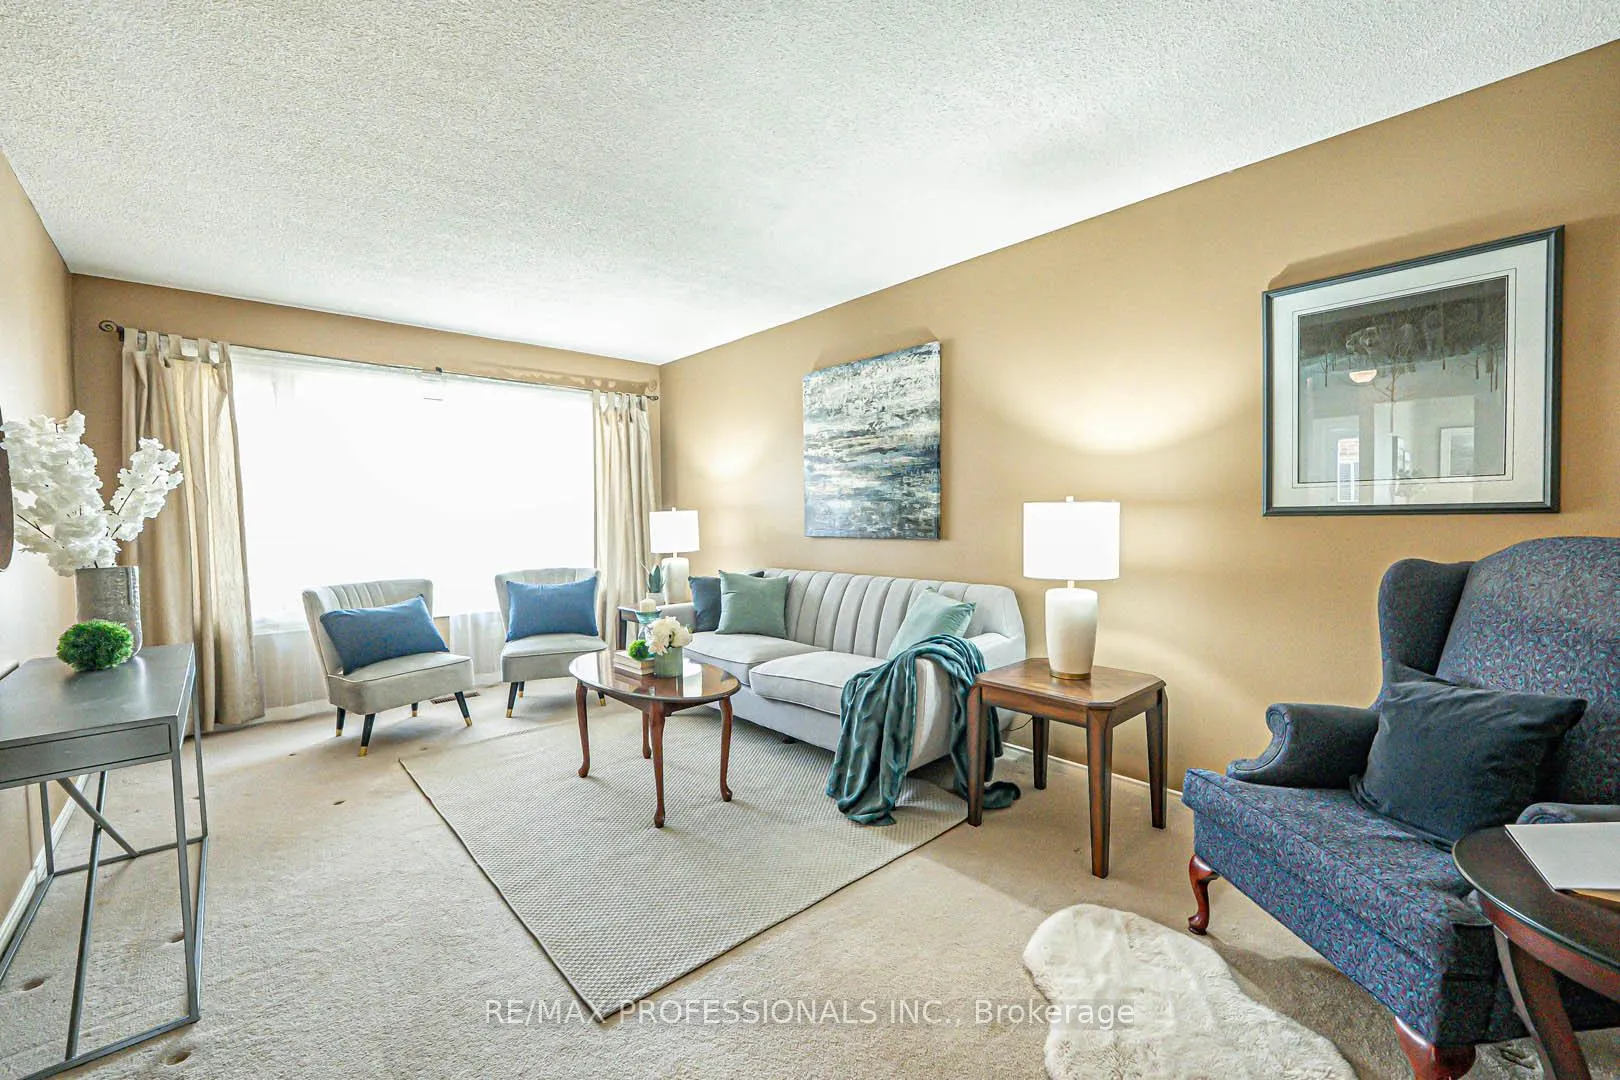 See all 40 photos
Property history
Facts and features
- BasementUnfinished
- Water, sewerMunicipal
- HeatingForced air
- CoolingCentral air
- Fireplace
- Central air
The homeDetached, 2-storey, 2,000–2,500 sq ft
- Type: Detached
- Style: 2-storey
- Living space: 2,000–2,500 sq ft
- Basement: Development potential
InsideFireplace Yes, natural gas, Broadloom, Main level
- Fireplace: Yes, natural gas
- Flooring: Broadloom
- Laundry: Main level
- Features: Other
- Rooms above ground: 8
- Bedrooms: 4
- Bathrooms: 3
- Kitchens: 1
- Family room: Yes
Outside and lotBrick, Asphalt shingle, Poured concrete
- Exterior: Brick
- Roof: Asphalt shingle
- Foundation: Poured concrete
- Features: Deck, lawn sprinkler system
- Size: 46.03 × 108.53 ft
Parking2 Garage, Built-in, Private double
- Spaces: 2 Garage
- Garage: Built-in
- Driveway: Private double
Heating, water and powerForced air, gas, Central air, Municipal water
- Heating: Forced air, gas
- Cooling: Central air
- Water: Municipal water
- Sewer: Municipal sewer
Costs and taxesTaxes $7,857 a year, HST included in the price, Hot water tank
- Taxes, 2026: $7,857 a year
- HST: HST included in the price
- Rental items: Hot water tank
Included in the saleFridge, stove, dishwasher, washer, dryer, all window coverings, all fixed electrical light fixtures.
- Included: Fridge, stove, dishwasher, washer, dryer, all window coverings, all fixed electrical light fixtures.
NearbyFenced yard, hospital, park, public transit, rec./commun.centre, school
- Close to: Fenced yard, hospital, park, public transit, rec./commun.centre, school
Listing detailsW13172718, Sold, May 25, 2026
- MLS® number: W13172718
- Status: Sold
- Listed on: May 25, 2026
- Days on market: 11
- Updated: Jun 5, 2026
- Possession: 60-89 days
- Occupied by: Owner
- Listing brokerage: RE/MAX PROFESSIONALS INC.
About this home
3953 Selkirk Place, Mississauga (Erin Mills), ON L5L 3L5
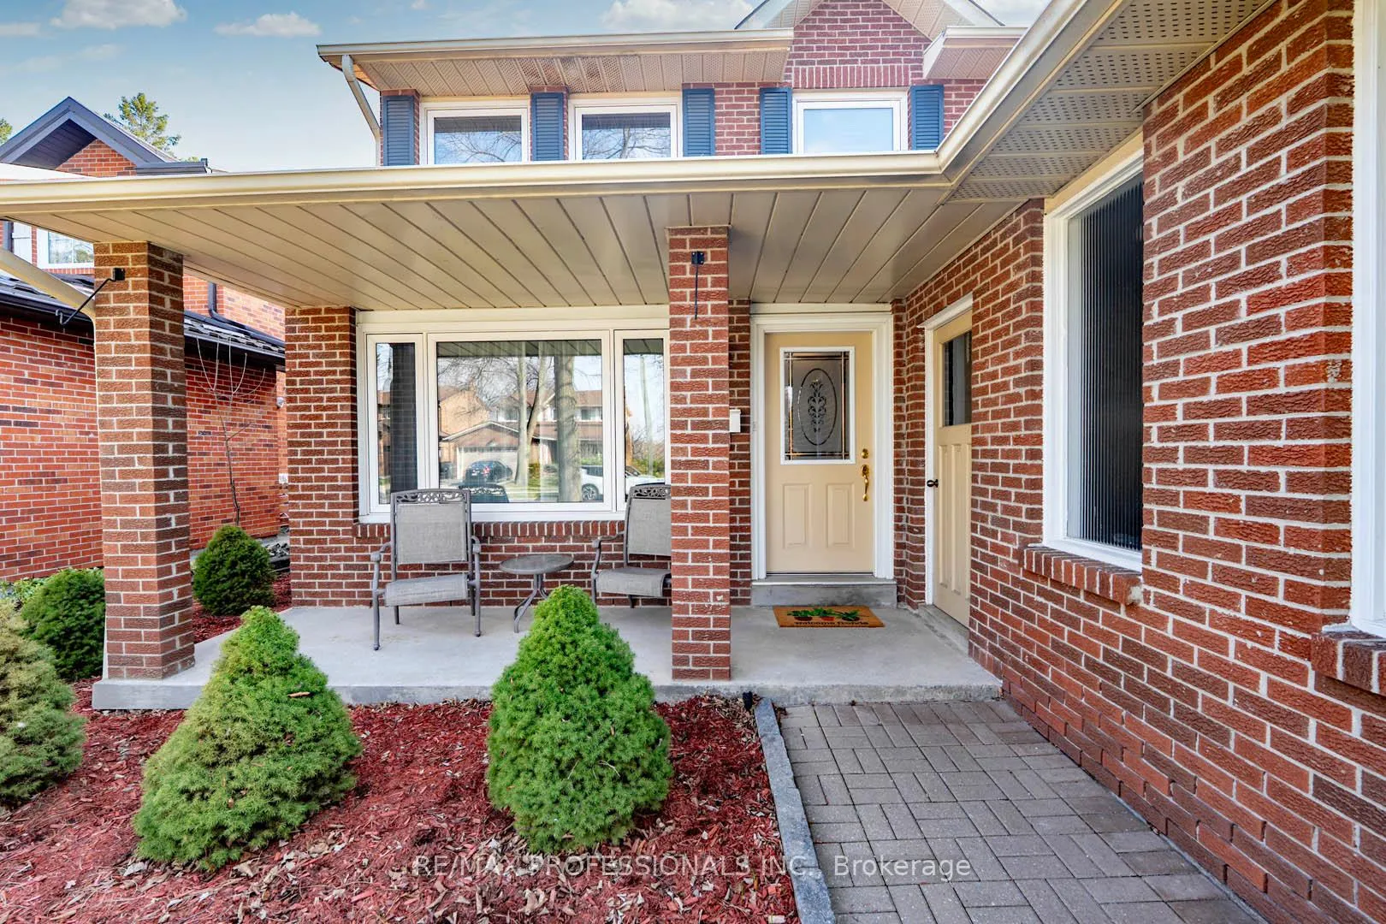
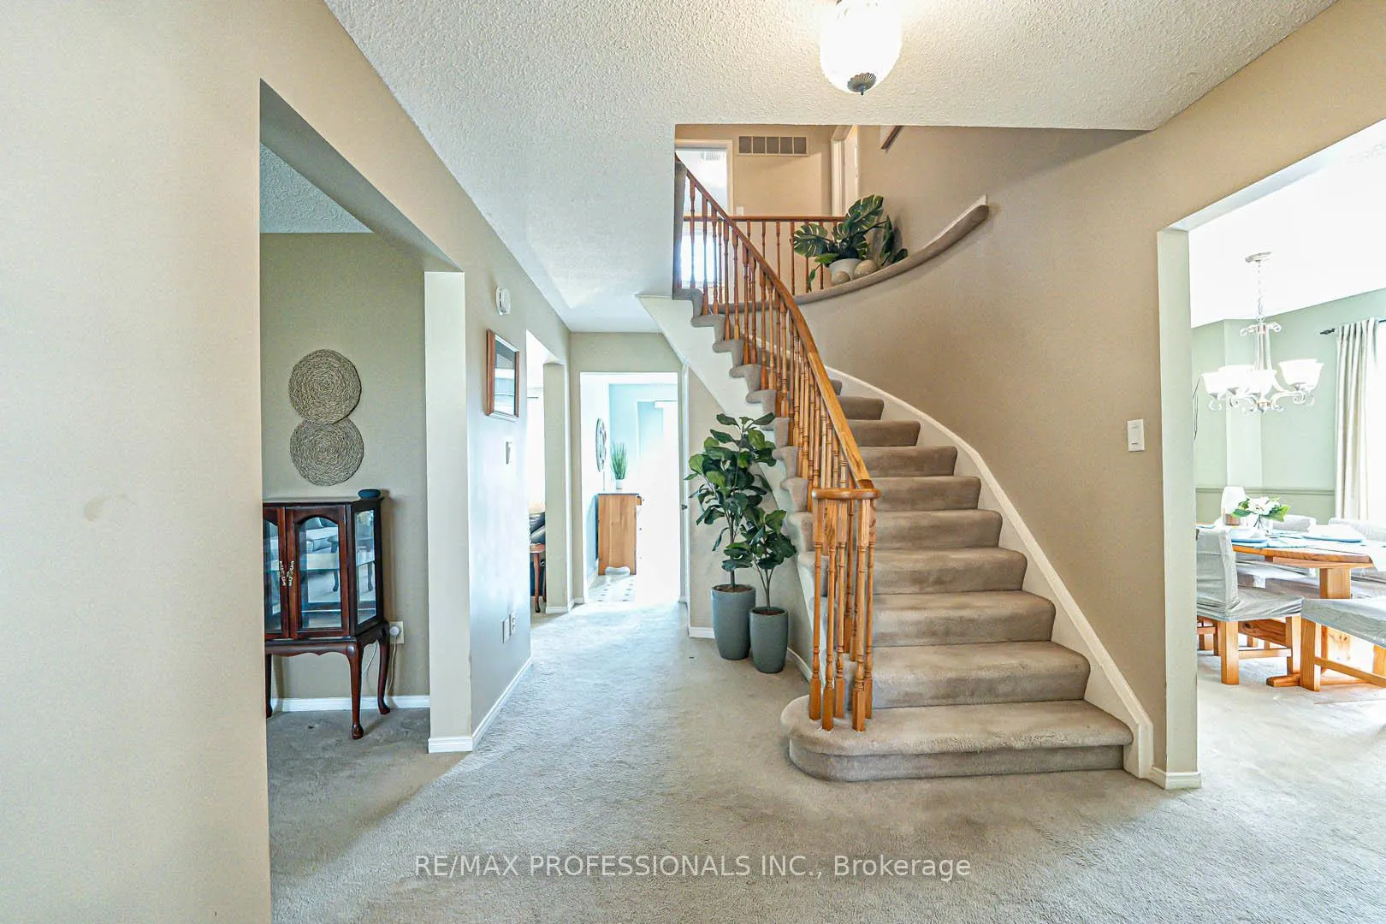
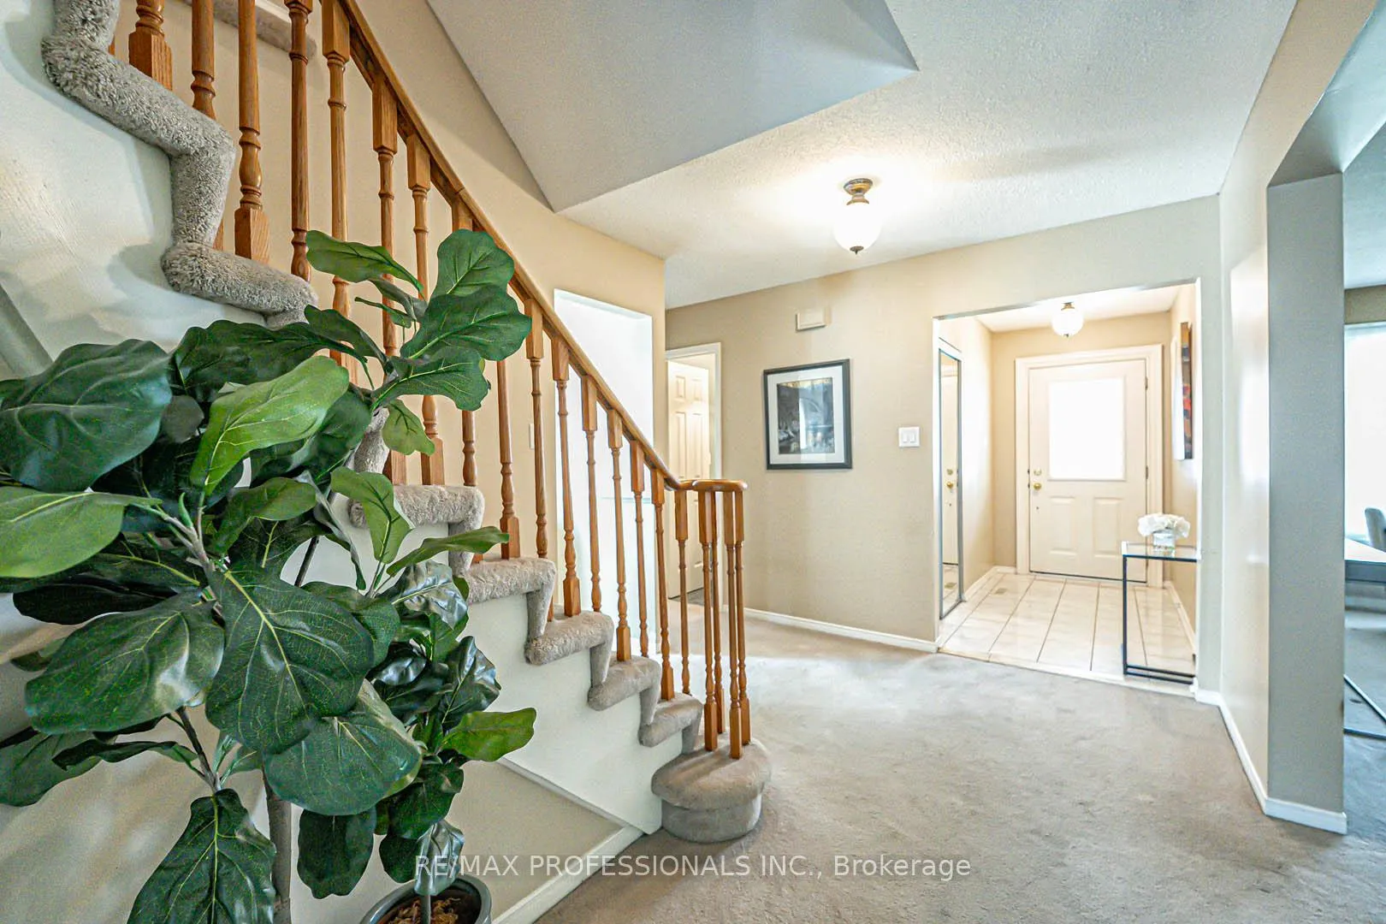
Your very best Investment is the lowest priced house in a fabulous neighbourhood! Here is your chance to buy that house in Mississauga's coveted Bridlepath Estates! This home is surrounded by Multi-Million Dollar homes and is prime for renovating and updating to make it your dream home. Built on a terraced lot with a basement mostly above grade it would be very easy to make a bright sunny walk-out to the back yard. The possibilities here are endless!! It is a solid Detached 4-Bedroom home nestled In quiet Family Friendly Cul-De-Sac. On the main floor you'll find generously a sized formal Living and Dining Room and a spacious separate Family Room with cozy brick Fireplace. The Open Concept Kitchen with Breakfast Eat-in Area has a Walk Out to a Deck and the fenced backyard. the Laundry room is also located on this level. Upstairs there are 4 bedrooms. The Primary Bedroom has a 4 pc Ensuite and Walk-in Closet. Located a short walk to the Credit River and close to many Parks & Trails. Your children can walk to University Of Toronto Mississauga. Close to Credit Valley Hospital, Square 1 Shopping Centre & Erin Mills Town Centre. Convenient for Transit, Minutes To Erindale GO Station, Easy Access To Major Highways, QEW, Highway 403, Highway 407. Come check out this great house!
Ask about this home
A HOMEH agent will answer your questions about this home.
Around this home
Daily convenience, out of 100, from the distances below
Schools nearby
School rating, out of 10.
Helpful calculators
Your HOMEH agent

"Priced 12% over the Hestimate. I would see it this week."