

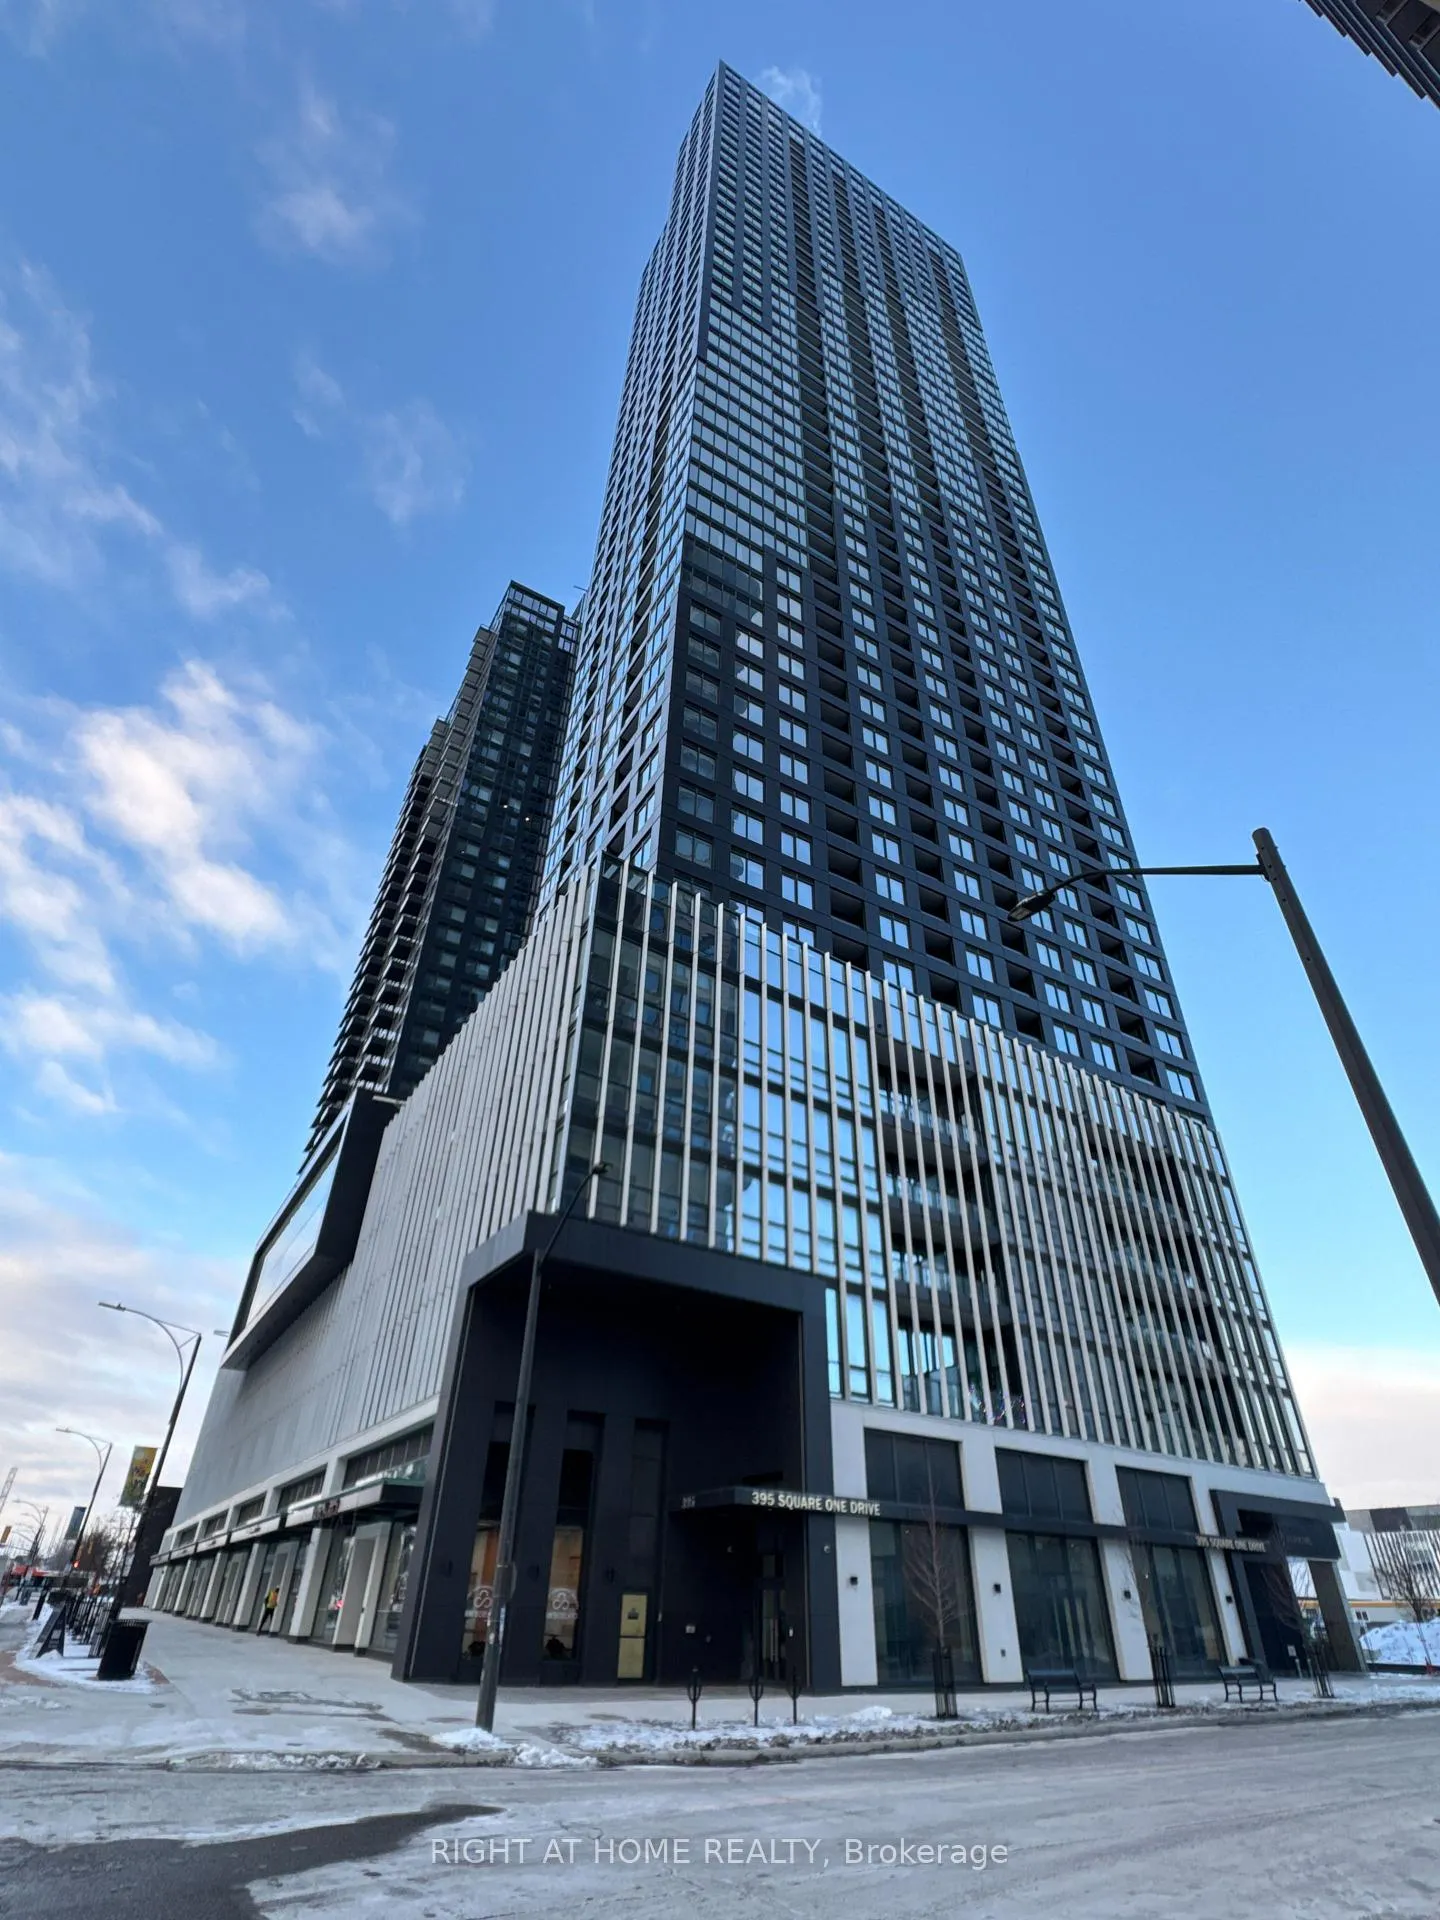
Unit 1408, 395 Square One Drive
Unit 1408, 395 Square One Drive
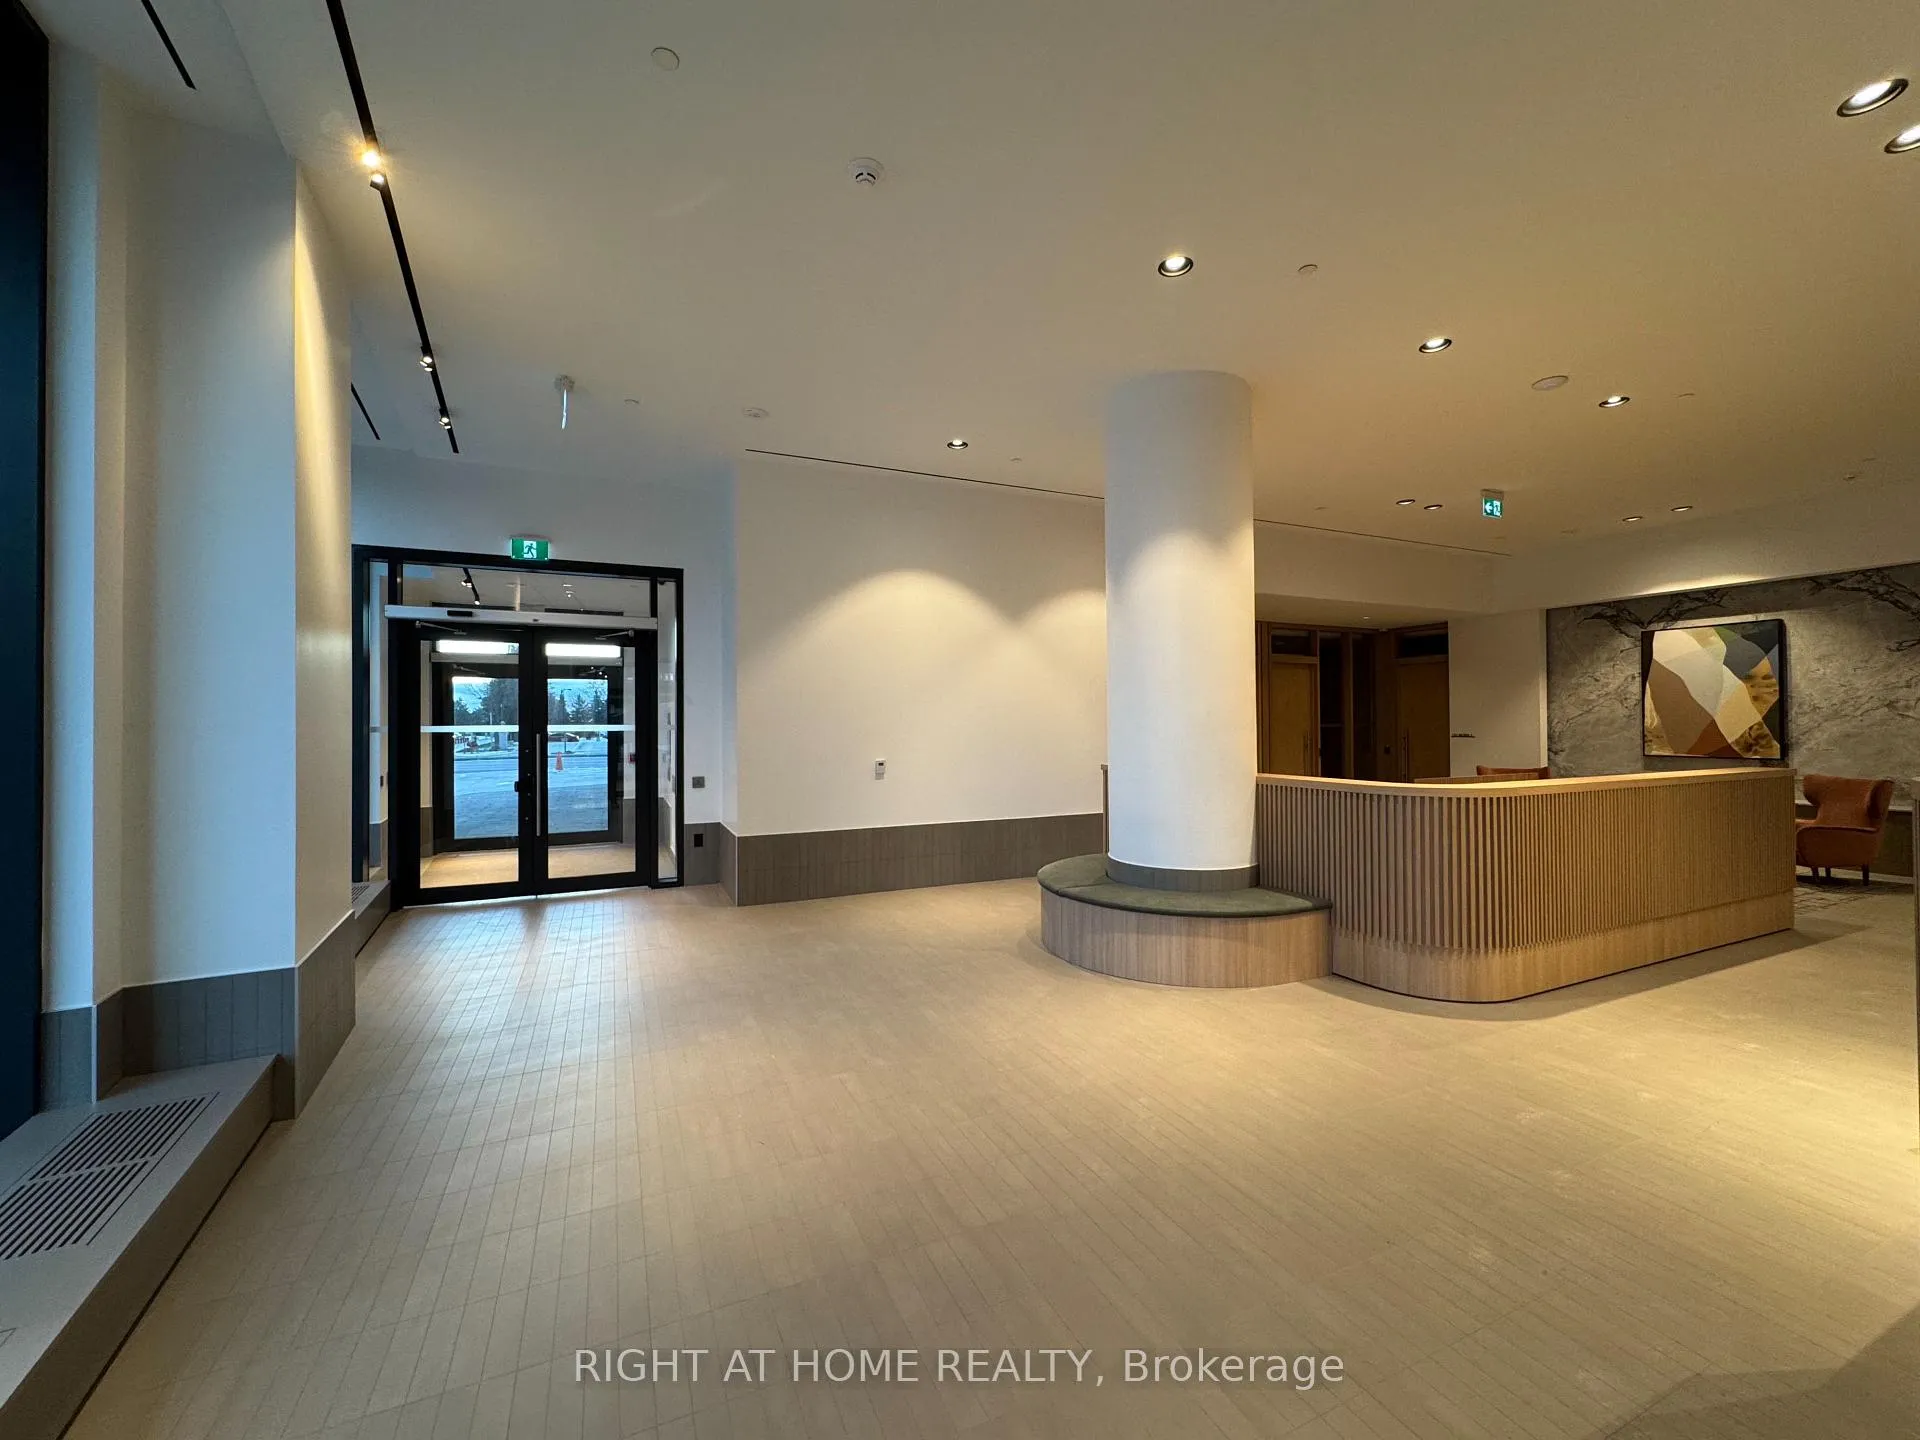 See all 47 photos
Property history
Facts and features
- ExposureEast
- LaundryIn-suite laundry, ensuite, room
- LockerOwned
- BalconyOpen
- Central air
- Gym
- Party room/meeting room
The homeCondo Apartment, Apartment, New
- Type: Condo Apartment
- Style: Apartment
- Age: New
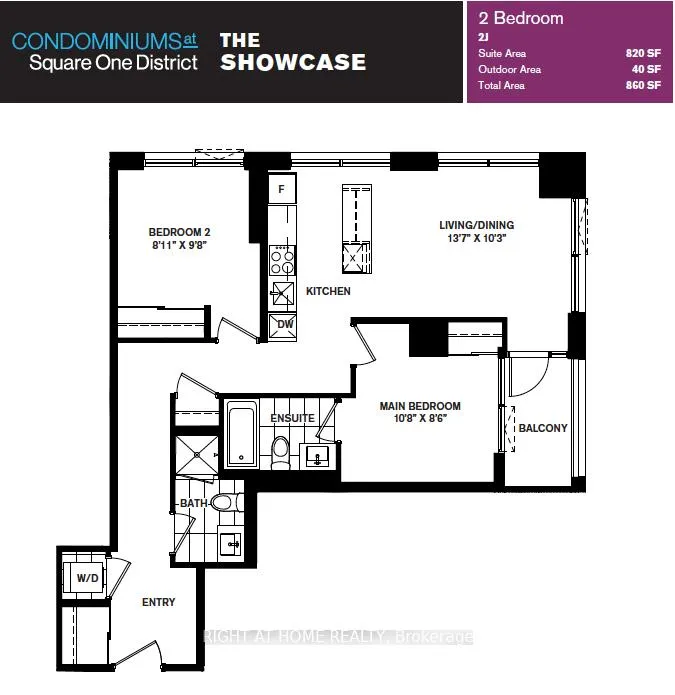
- Living space: 800–899 sq ft
- Basement: None
- Exposure: East
InsideTile, In-suite laundry, ensuite, laundry room, Built-in oven, carpet free
- Flooring: Tile
- Laundry: In-suite laundry, ensuite, laundry room
- Features: Built-in oven, carpet free
- Security: Carbon monoxide detectors, concierge/security, smoke detector
- Elevator: Yes
- Rooms above ground: 5
- Bedrooms: 2
- Bathrooms: 2
- Kitchens: 1
OutsideConcrete, Open
- Exterior: Concrete
- Balcony: Open
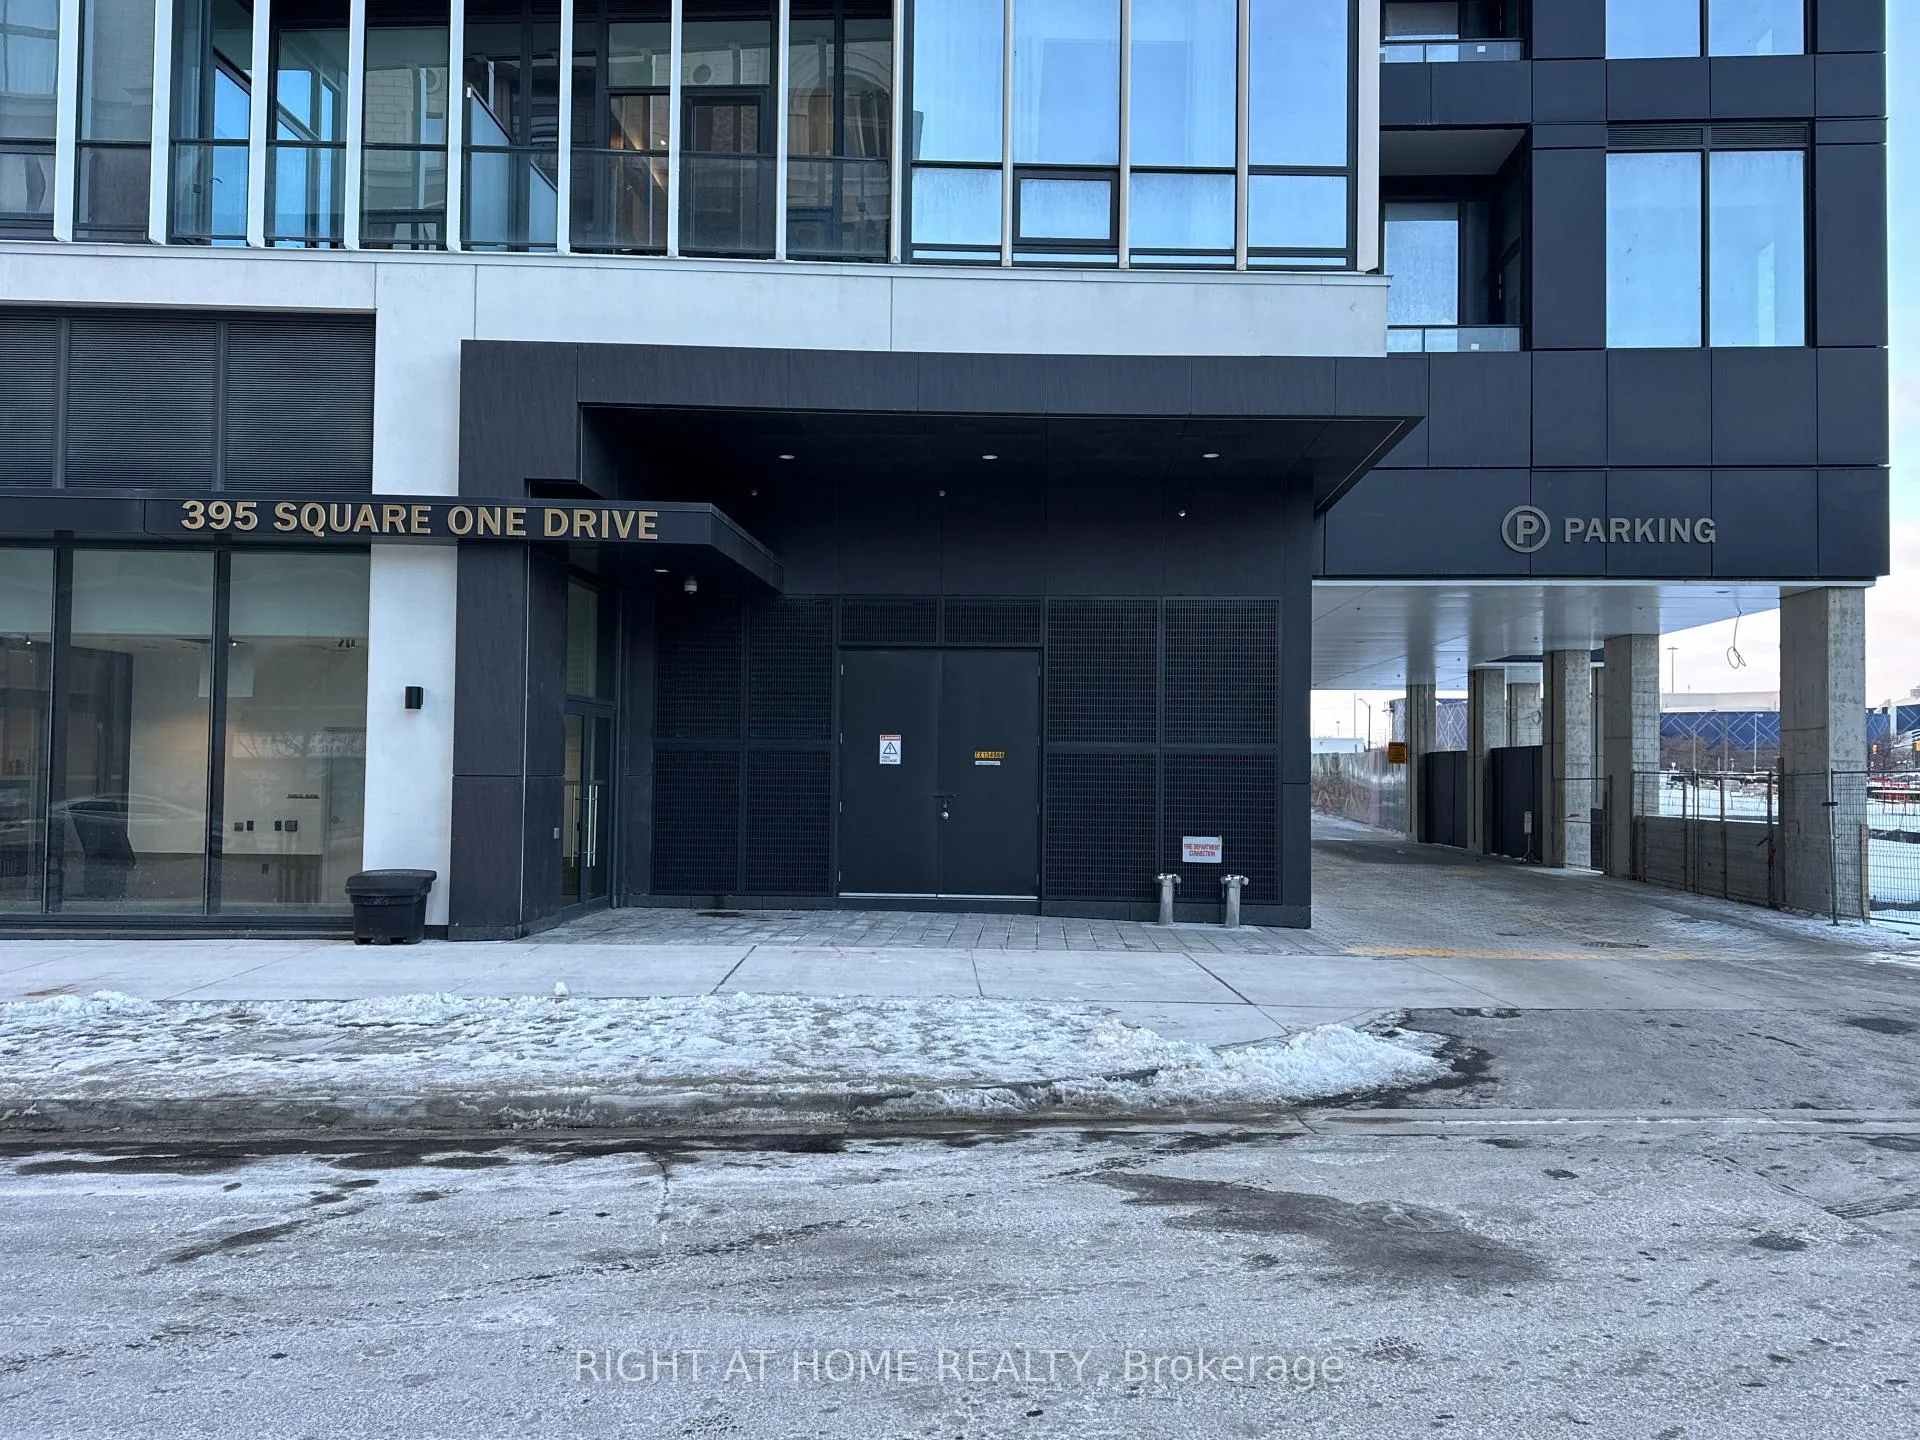
Parking and locker1 Parking, Underground, Parking type Owned
- Spaces: 1 Parking
- Garage: Underground
- Parking type: Owned
- Driveway: Underground
- Spot: 282
- Locker: Owned
- Locker unit: A10a-b
- Locker number: 138
- Locker level: Level 3
BuildingStak36, Storeys 48, Units 538
- Name: Stak36
- Storeys: 48
- Units: 538
- Registered: 2025
- Condo corporation: 1197
- Amenities: Community bbq, elevator, gym, media room, party room/meeting room, sauna
- Pets: Not allowed
Heating, water and powerForced air, gas, Central air
- Heating: Forced air, gas
- Cooling: Central air
Rent and termsRent $2,700 a month, Entire property, Unfurnished
- Rent: $2,700 a month
- Space for rent: Entire property
- Furnished: Unfurnished
- Lease: 12 months
- Paid: Monthly
- Rent includes: Building insurance, common elements, parking
- Deposit: Required
- Credit check: Required
- Employment letter: Required
- Rental application: Required
- References: Required
IncludedAmenities: fitness centre | half basketball court | rock-climbing wall | dry sauna | lounge with fireplace | party room | media room | games room | rooftop terrace | outdoor lounge areas | bbq areas | community gardening plots | co-working spaces | meeting rooms | private breakout rooms | kids & parents zone | indoor & outdoor children's play areas | 24-hour concierge
- Included: Amenities: fitness centre | half basketball court | rock-climbing wall | dry sauna | lounge with fireplace | party room | media room | games room | rooftop terrace | outdoor lounge areas | bbq areas | community gardening plots | co-working spaces | meeting rooms | private breakout rooms | kids & parents zone | indoor & outdoor children's play areas | 24-hour concierge
NearbyArts centre, electric car charger, library, park, public transit, rec./commun.centre
- Close to: Arts centre, electric car charger, library, park, public transit, rec./commun.centre
Listing detailsW13172558, Rented, May 25, 2026
- MLS® number: W13172558
- Status: Rented
- Listed on: May 25, 2026
- Days on market: 15
- Updated: Jun 9, 2026
- Possession: 2026-05-25 / Immediate
- Occupied by: Vacant
- Listing brokerage: RIGHT AT HOME REALTY
About this home
Unit 1408, 395 Square One Drive, Mississauga (City Centre), ON L5B 0P6
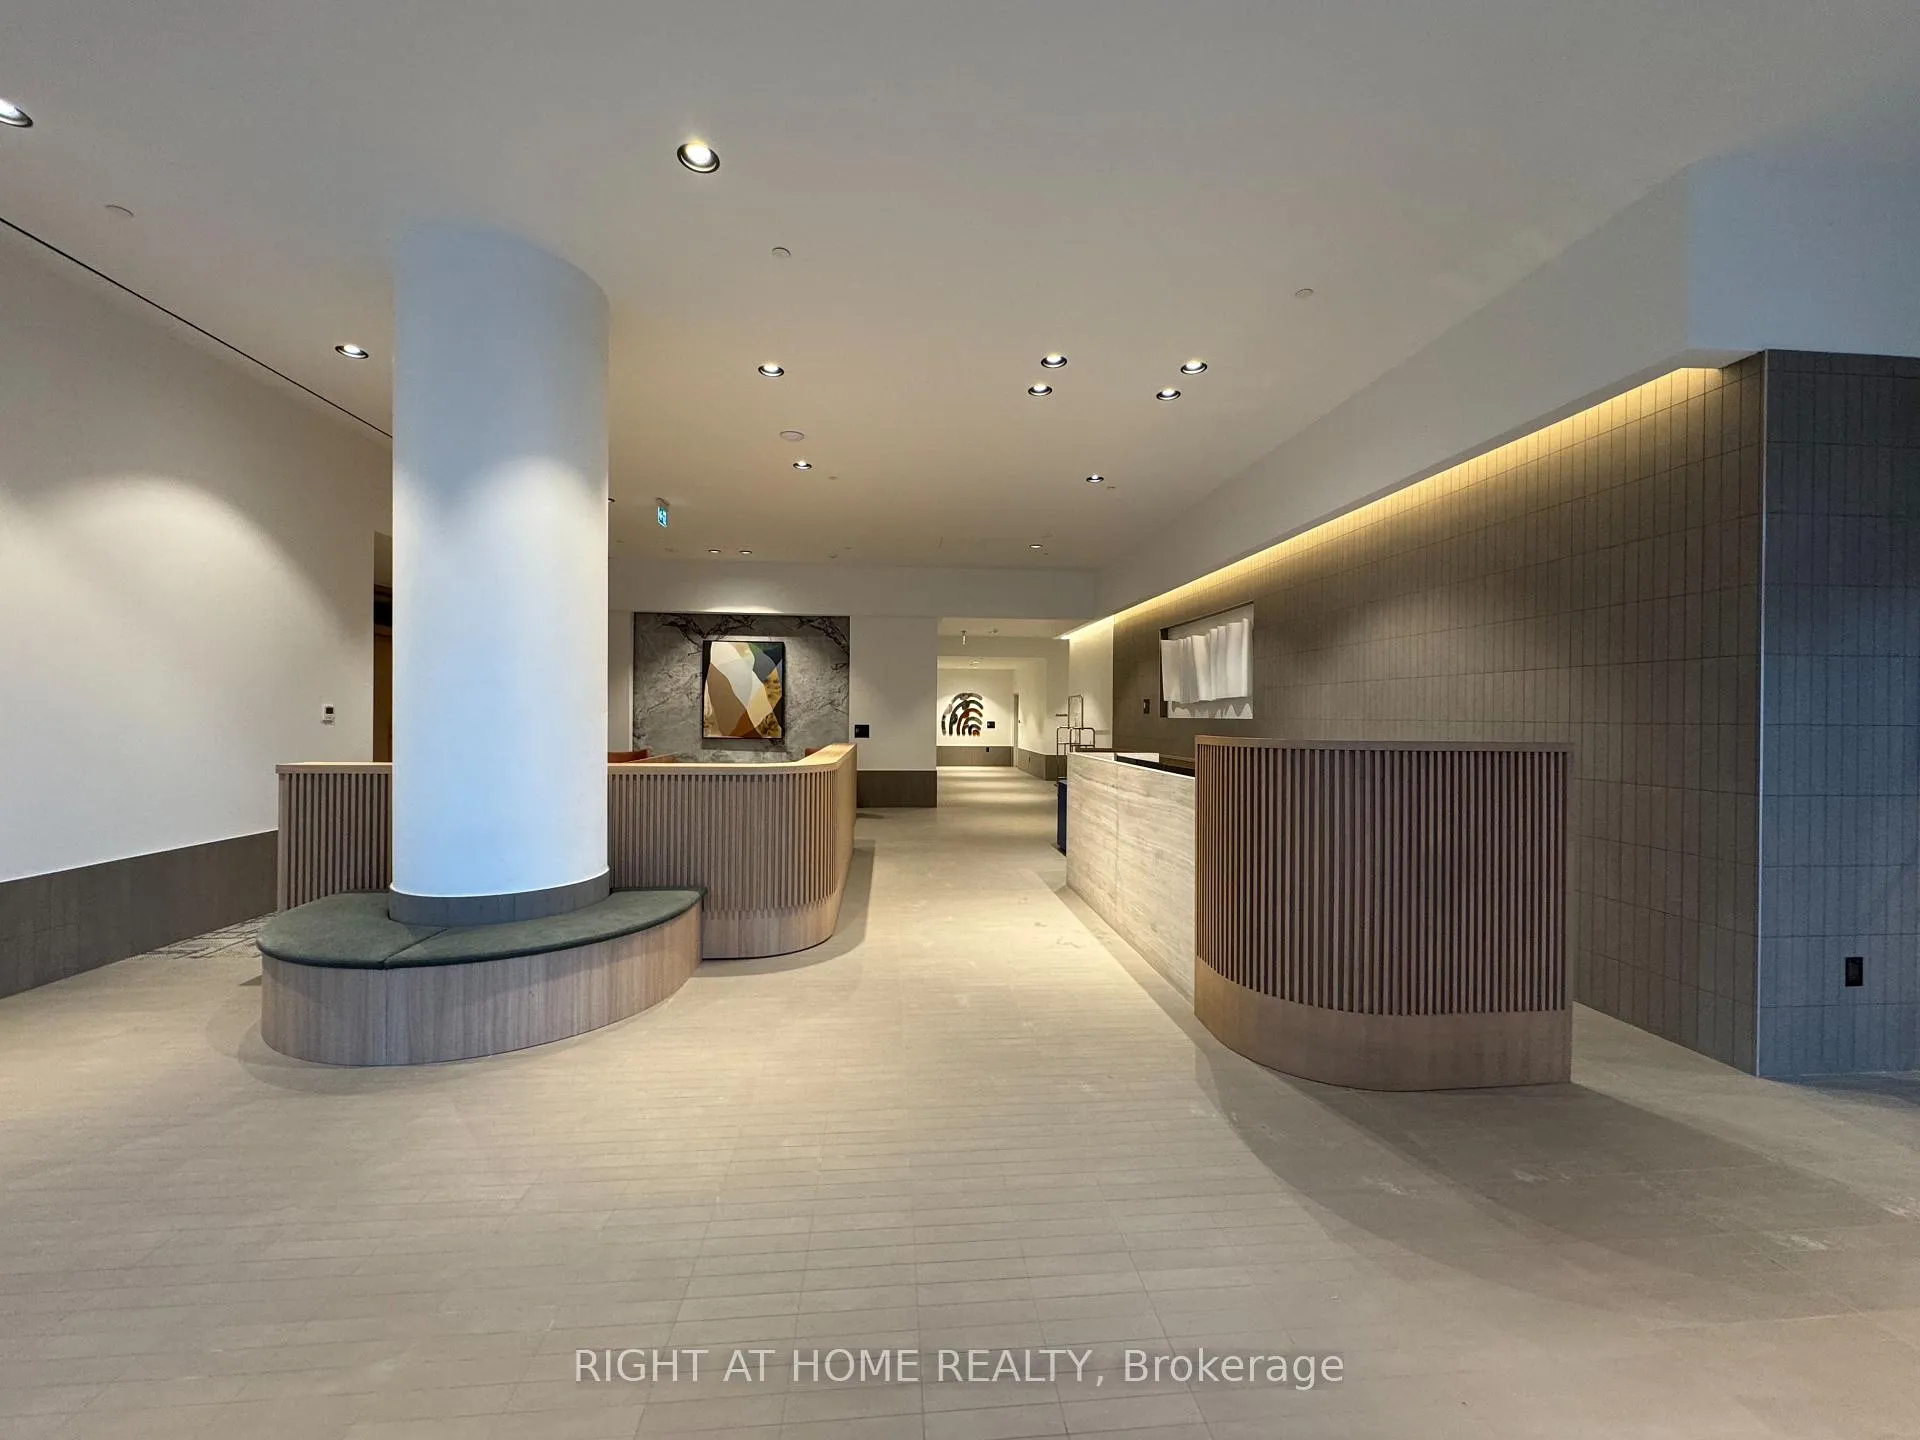
Brand new and never lived in, this 2-bedroom, 2-bathroom condominium includes one underground parking space and one locker, offering approximately 820 sq. ft. of interior living space plus a 40 sq. ft. balcony for a total of 860 sq. ft. Enjoy unobstructed views of the Square One area from your private balcony-ideal for relaxing or entertaining.The bright, open-concept layout features a contemporary kitchen complete with under-cabinet lighting, built-in microwave, sleek cabinetry, and modern finishes. Zebra blinds installed throughout add both style and functionality, while expansive windows allow natural light to flow through the suite.Both bedrooms are well-proportioned, including a primary retreat with a private ensuite featuring a glass-enclosed stand-up shower, while the second bathroom includes a full bathtub, ideal for guests or families.Residents enjoy access to an exceptional collection of amenities including a state-of-the-art fitness centre with half basketball court, rock-climbing wall, and dry sauna; elegant lounge with fireplace; party room, media room and games room; rooftop terrace with outdoor lounges and BBQ areas; community gardening plots; modern co-working spaces with meeting rooms and private breakout areas; dedicated Kids and Parents Zone; and 24-hour concierge service.Located in Mississauga's vibrant Square One district, the residence is steps to Square One Shopping Centre, Sheridan College, Celebration Square, major transit terminals, and future LRT connections, with convenient highway access to 403, 401, and 407.An excellent opportunity to lease a modern, never-occupied home in one of the city's most connected neighbourhoods.
Ask about this home
A HOMEH agent will answer your questions about this home.
Know more about Condominiums at Square One District

Condo building · 395 Square One Drive
Condominiums at Square One District is a 48-storey condo with 538 suites, built in 2025 by Daniels Midtown Corporation. Right now 12 for sale and 6 for rent are on the market here.
- 48storeys
- 538suites
- $751/sq ft
- 2025built
No similar units for rent in Condominiums at Square One District right now.
Around this home
Daily convenience, out of 100, from the distances below
Schools nearby
School rating, out of 10.
Helpful calculators
Your HOMEH agent

"I would see it this week."