

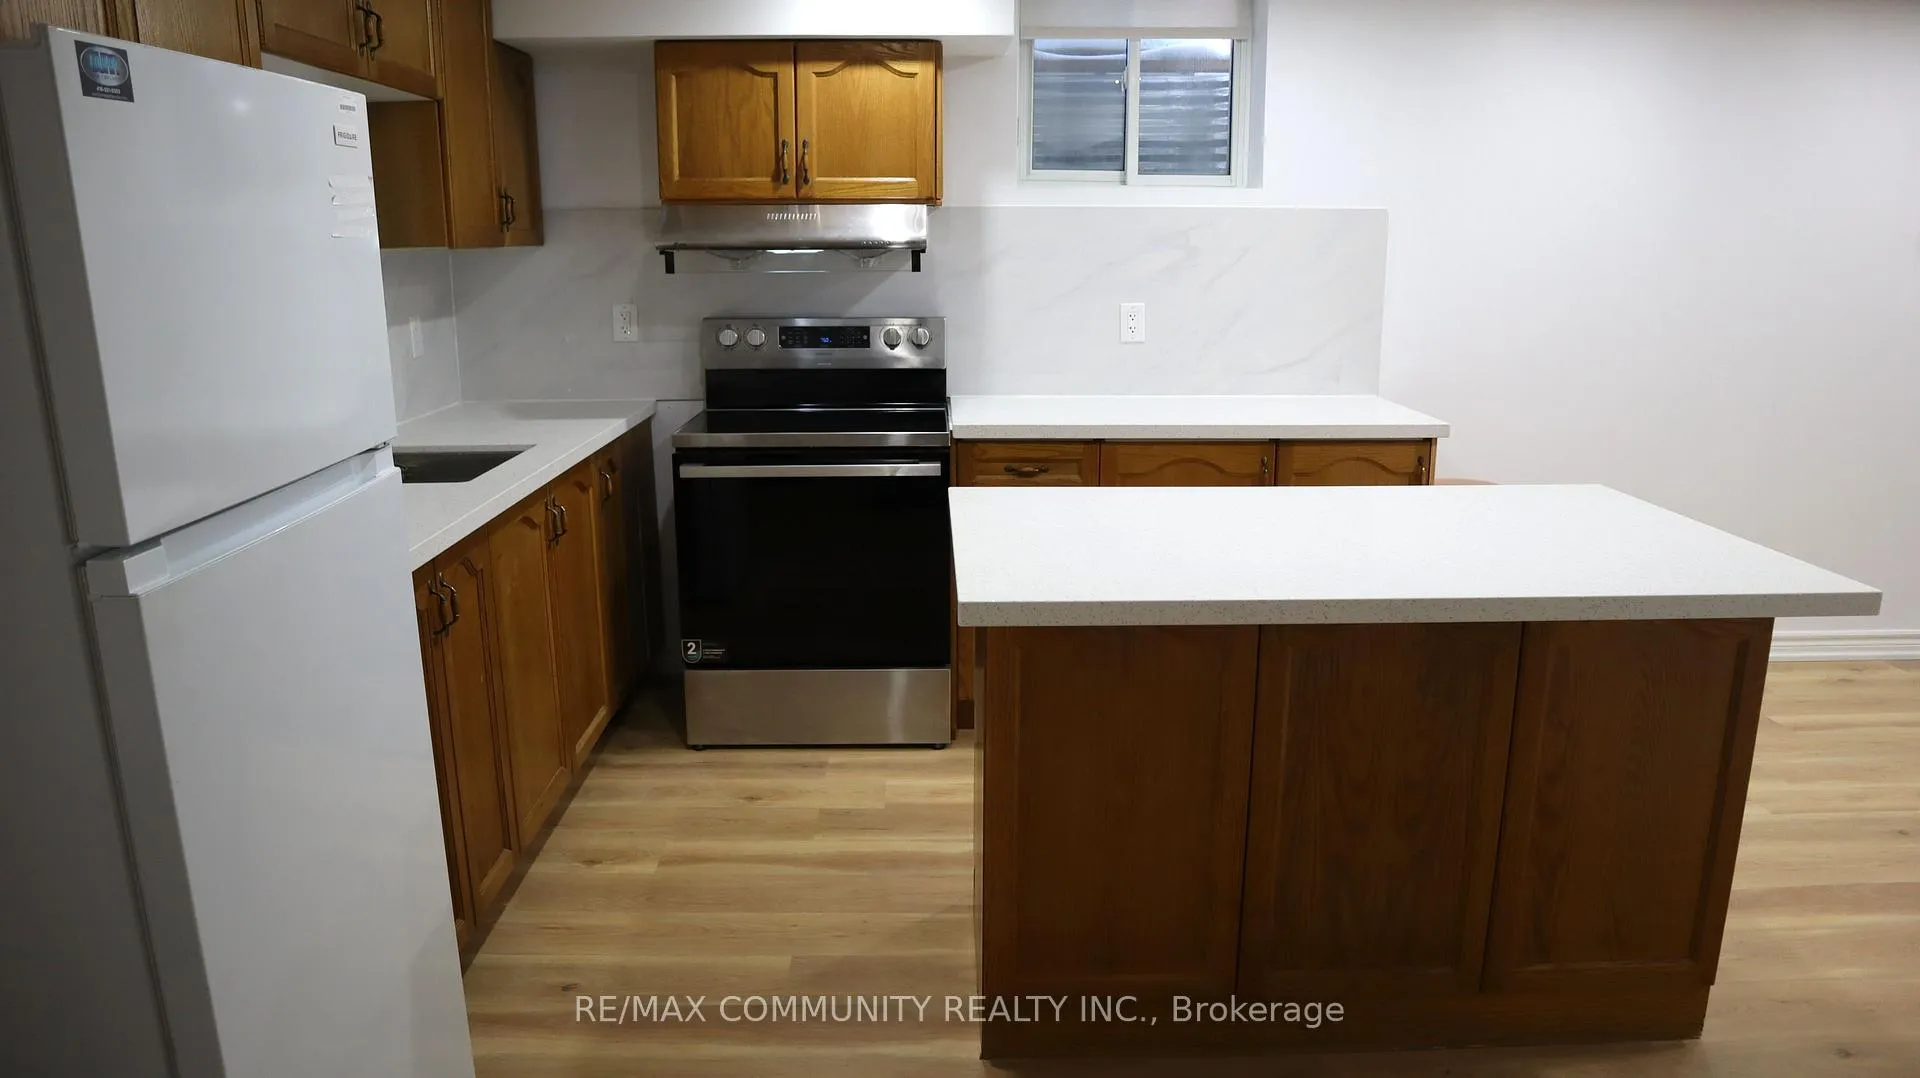
Basement, 3254 Cambourne Crescent
Detached Rented
1/12Basement, 3254 Cambourne Crescent
Detached Rented
 See all 12 photos
2 Bedrooms
1 Bathroom
0 Garage
2K–2.5K sq.ft
Basement
— Unit
Property history
Facts and features
- BasementApartment
- Lot size32 × 125 ft
- Lease term12 months
- FurnishedUnfurnished
What stands out
- Central air
The homeDetached, Apartment, 2,000–2,500 sq ft
- Type: Detached
- Style: Apartment
- Living space: 2,000–2,500 sq ft
- Basement: Apartment
- View: Clear
- Waterfront: None
InsideIn-suite laundry, lower level, Carpet free, Carbon monoxide detectors, smoke detector
- Laundry: In-suite laundry, lower level
- Features: Carpet free
- Security: Carbon monoxide detectors, smoke detector
- Rooms above ground: 4
- Bedrooms: 2
- Bathrooms: 1
- Kitchens: 1
Outside and lotBrick, Metal, Concrete
Outside
- Exterior: Brick
- Roof: Metal
- Foundation: Concrete
- Size: 32.03 × 125.02 ft
Parking1 Parking, Private
- Spaces: 1 Parking
- Driveway: Private
Heating, water and powerForced air, gas, Central air, Municipal water
- Heating: Forced air, gas
- Cooling: Central air
- Water: Municipal water
- Sewer: Municipal sewer
Rent and termsRent $1,695 a month, Basement, Unfurnished
- Rent: $1,695 a month
- Space for rent: Basement
- Furnished: Unfurnished
- Lease: 12 months
- Paid: Monthly
- Rent includes: Parking
- Deposit: Required
- Credit check: Required
- Employment letter: Required
- Rental application: Required
- References: Required
IncludedFridge, s/s stove, s/s range, washer, dryer, all window coverings and all electrical light fixtures. 1 parking space included. tenant to pay 33% of utilities (heating, hydro and water).
- Included: Fridge, s/s stove, s/s range, washer, dryer, all window coverings and all electrical light fixtures. 1 parking space included. tenant to pay 33% of utilities (heating, hydro and water).
NearbyClear view, library, park, place of worship, public transit
- Close to: Clear view, library, park, place of worship, public transit
Listing detailsW13173156, Rented, May 26, 2026
- MLS® number: W13173156
- Status: Rented
- Listed on: May 26, 2026
- Days on market: 71
- Updated: Aug 5, 2026
- Possession: Immediate
- Occupied by: Vacant
- Listing brokerage: RE/MAX COMMUNITY REALTY INC.
About this home
Basement, 3254 Cambourne Crescent, Mississauga (Meadowvale), ON L5N 5G4
Carpet FreeClearClear ViewLibraryParkPlace Of Worship
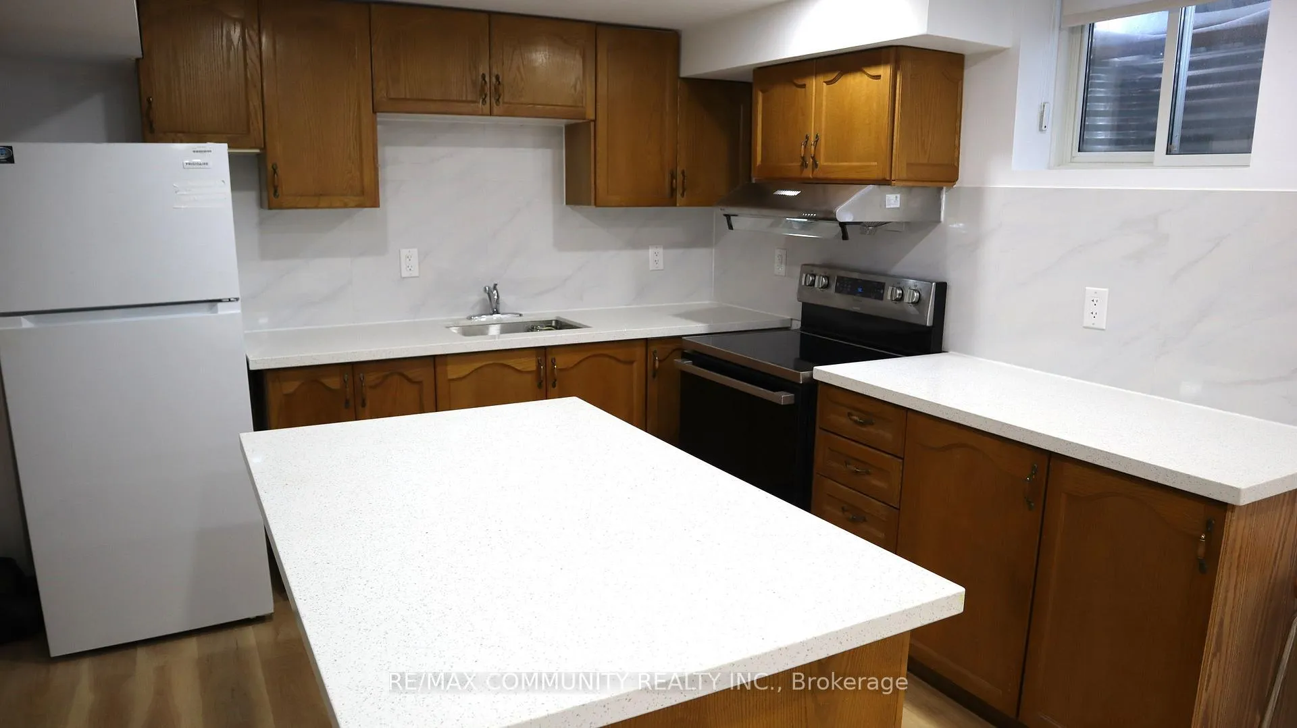
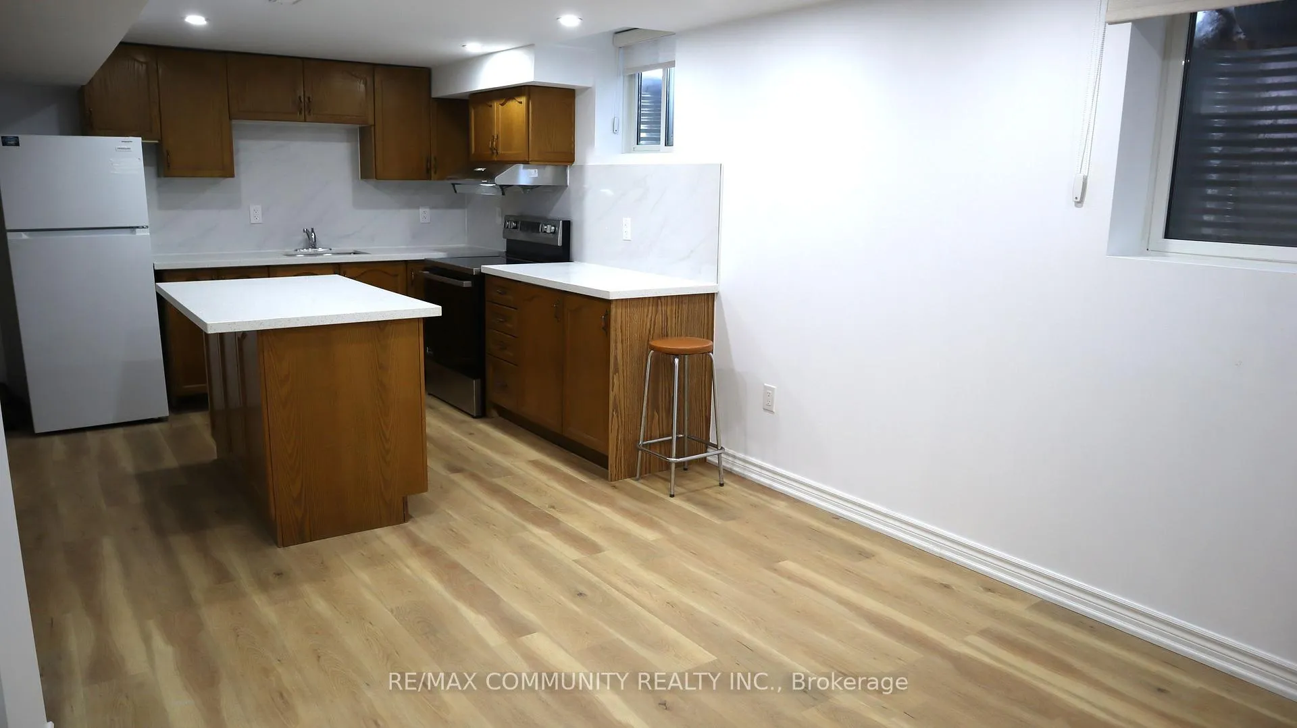
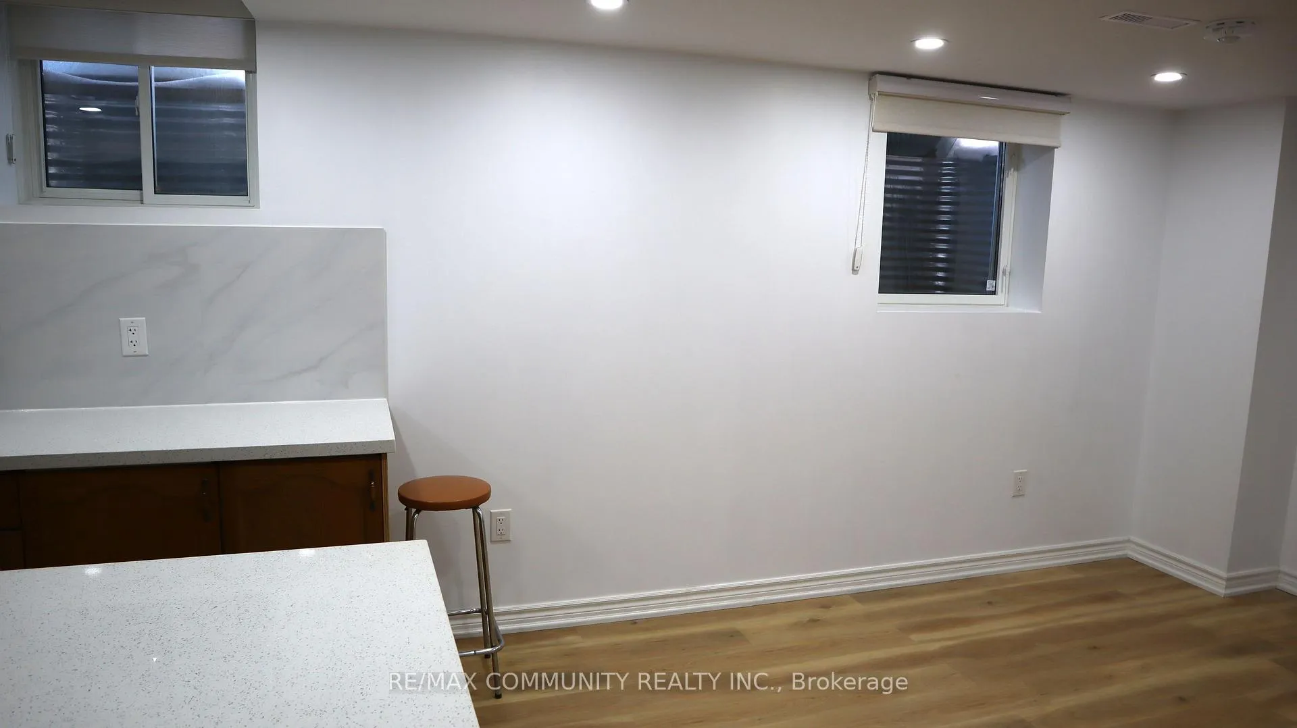
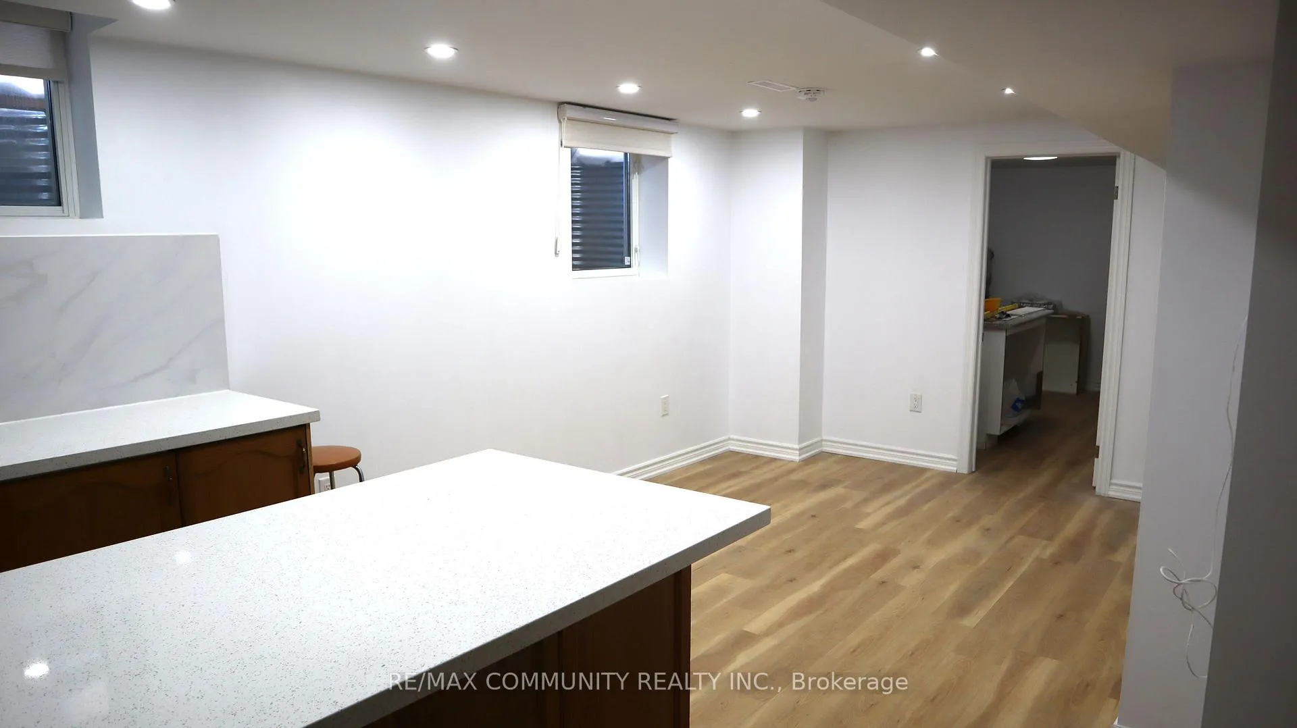
Legal Basement Apartment***Large 2 Bedrooms w/ 1 Washroom***Private Entrance***In-suite Laundry***1 Driveway Parking Space***Open Concept Kitchen & Living Room***Newer Kitchen w/ Quartz Countertop***Tenant To Pay 33% of Utilities (Heating, Hydro and Water)***Wall to be Installed to Separate Kitchen from Bottom of the Stairs - Will Be Completed Shortly***
Read more
Ask about this home
A HOMEH agent will answer your questions about this home.
Ask a question
Around this home
Derry Rd. & Winston Churchill Blvd.
Errands
Parks
Schools
Daily convenience, out of 100, from the distances below
ParkPromenade Meadows Park · 7 within 1 km5 min walk336 m
GroceryMetro2 min walk149 m
SchoolSt Therese of the Child Jesus (Elementary) Separate School10 min walk640 m
PharmacyRexall4 min walk268 m
Cafés & foodGino's Pizza · 13 within 1 km3 min walk192 m
Gym & rec centreGoodLife Fitness for Women21 min walk1.3 km
WalkDriveStraight-line distance, open map data
Grocery0.1 km
Park0.3 km
Coffee0.4 km
Dining0.3 km
Gym1.3 km
Schools nearby
School rating, out of 10.
St Therese of the Child Jesus (Elementary) Separate Schoolelementary · Private · 0.6 km
7.9/10Good
Plum Tree Park Public Schoolelementary · Public · 0.7 km
7.7/10Good
Kindree Public Schoolelementary · Public · 0.9 km
—
Contact agent
Helpful calculators
Rent vs buy
Affordability
Mortgage
Down payment
Stress test
CMHC insurance
Your HOMEH agent

NimaHOMEH agent · Mississauga
"I would see it this week."
Ask Nima
Keep exploring
You are here