

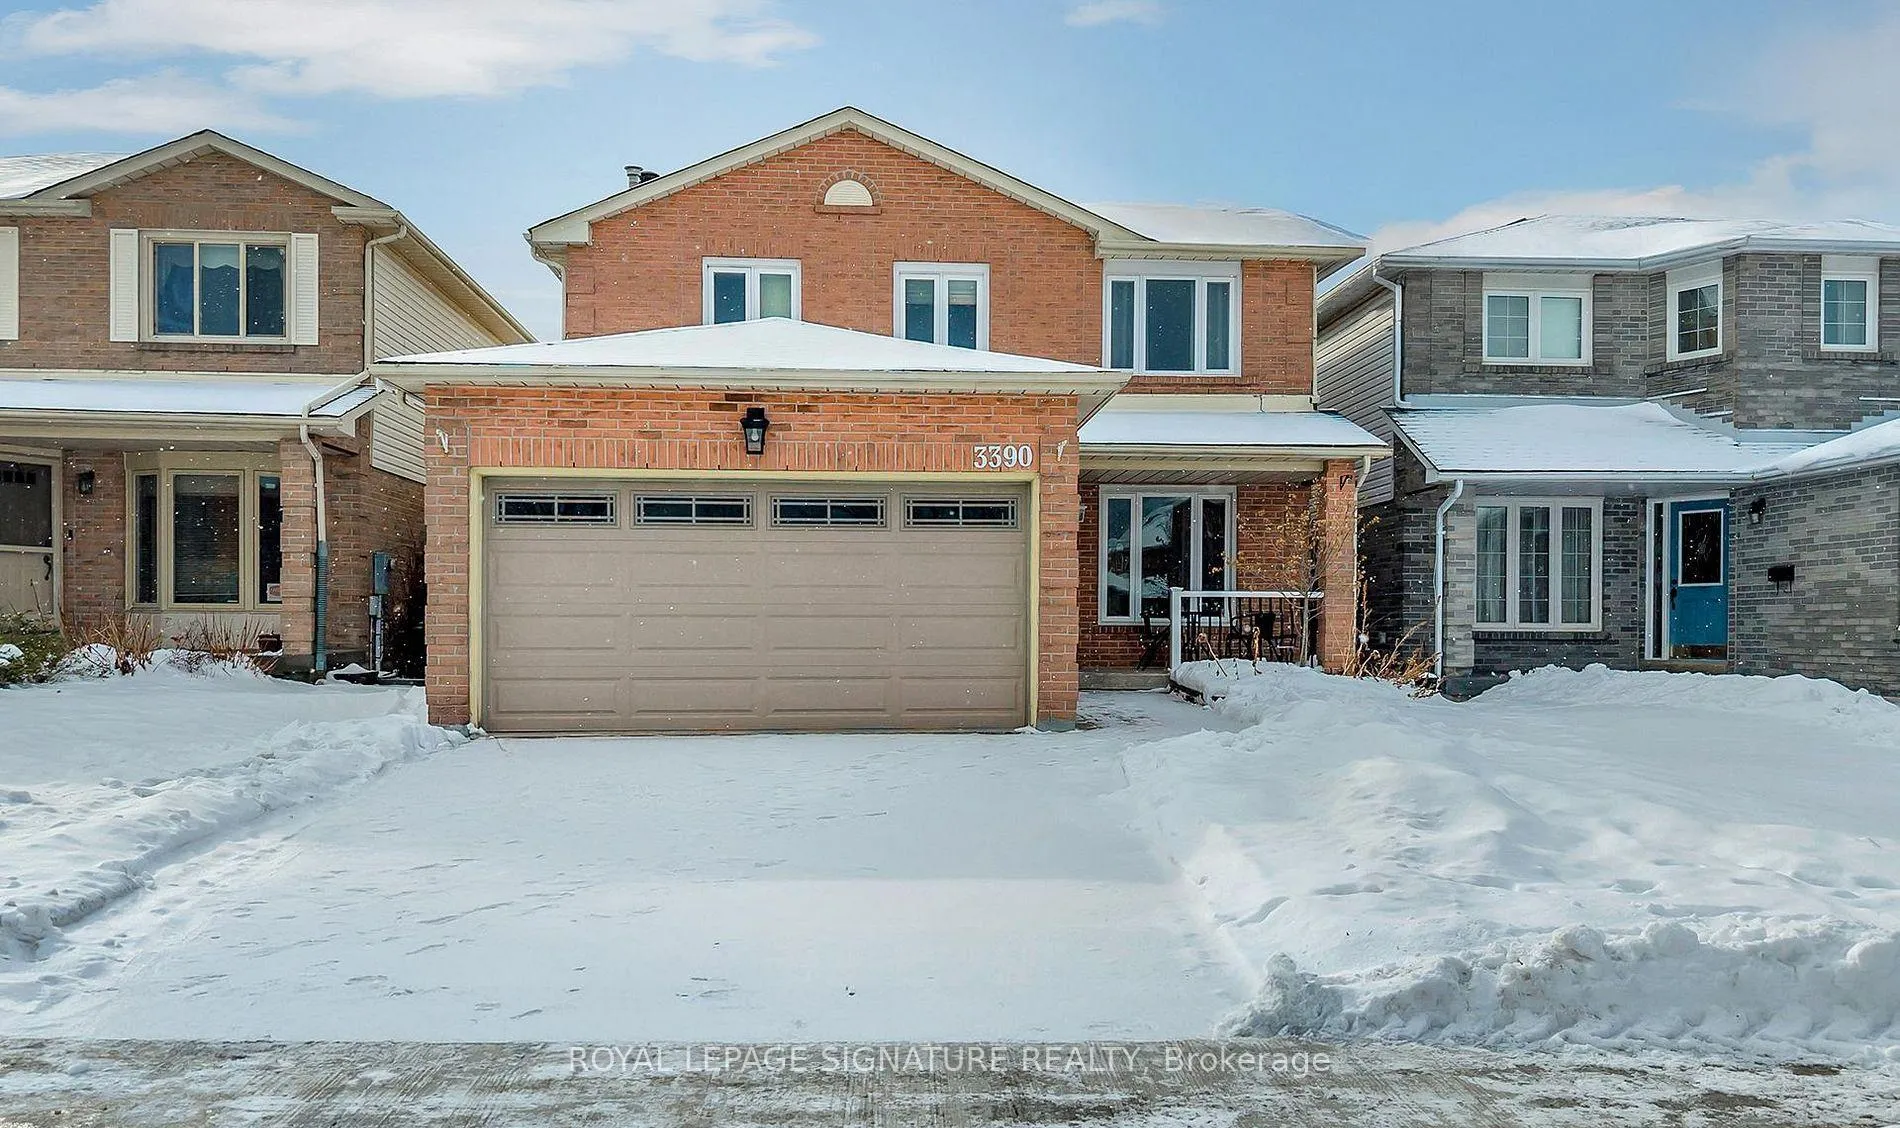
Bsmt, 3390 Columbine Crescent
Detached Rented
1/9Bsmt, 3390 Columbine Crescent
Detached Rented
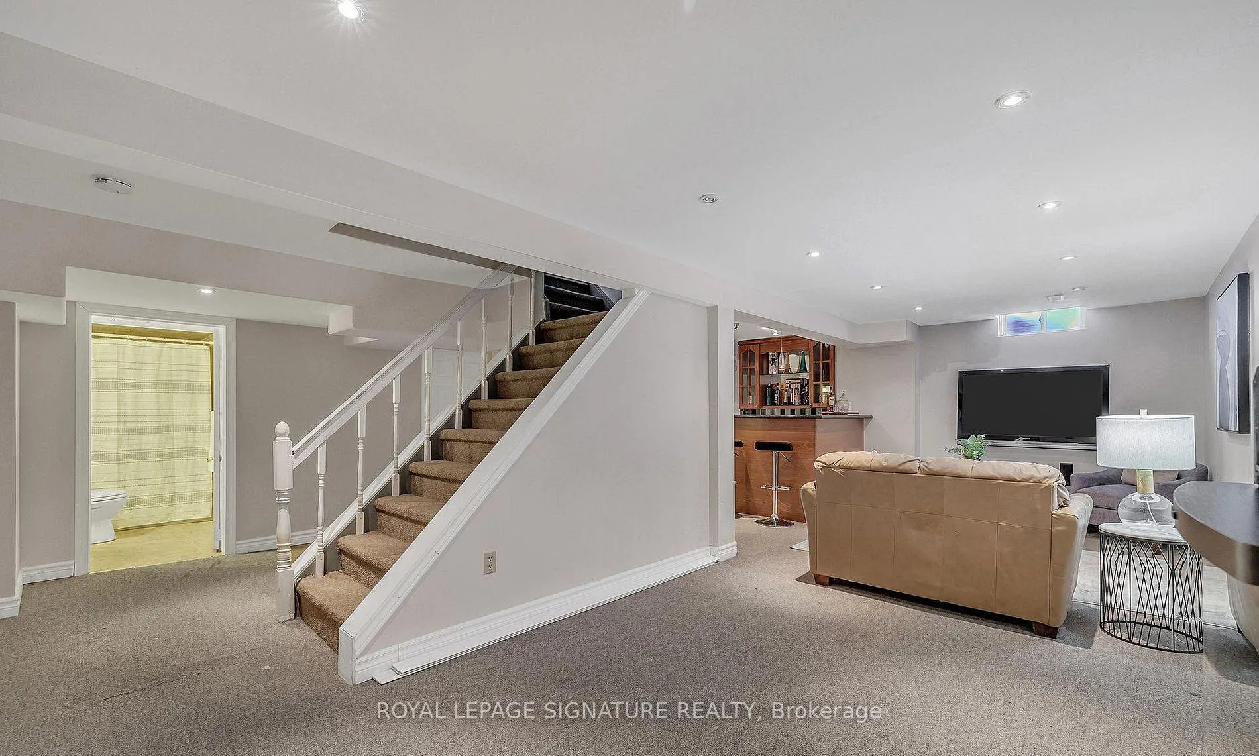
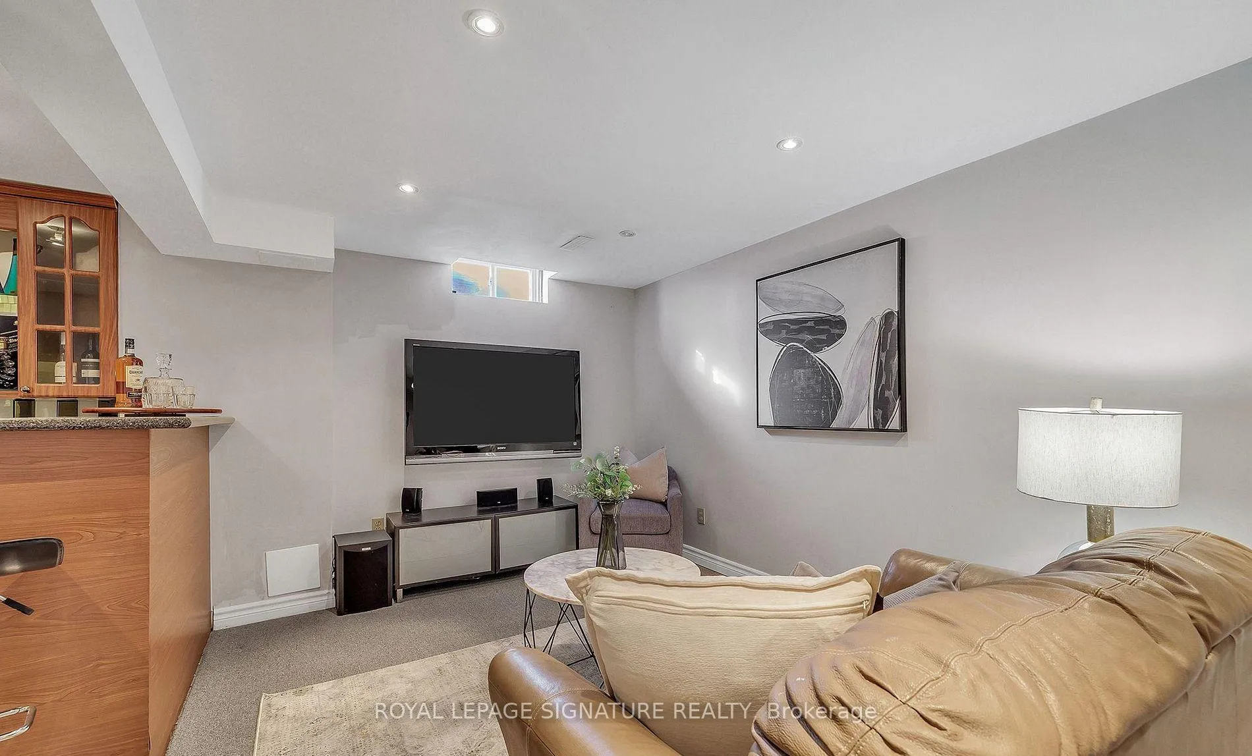
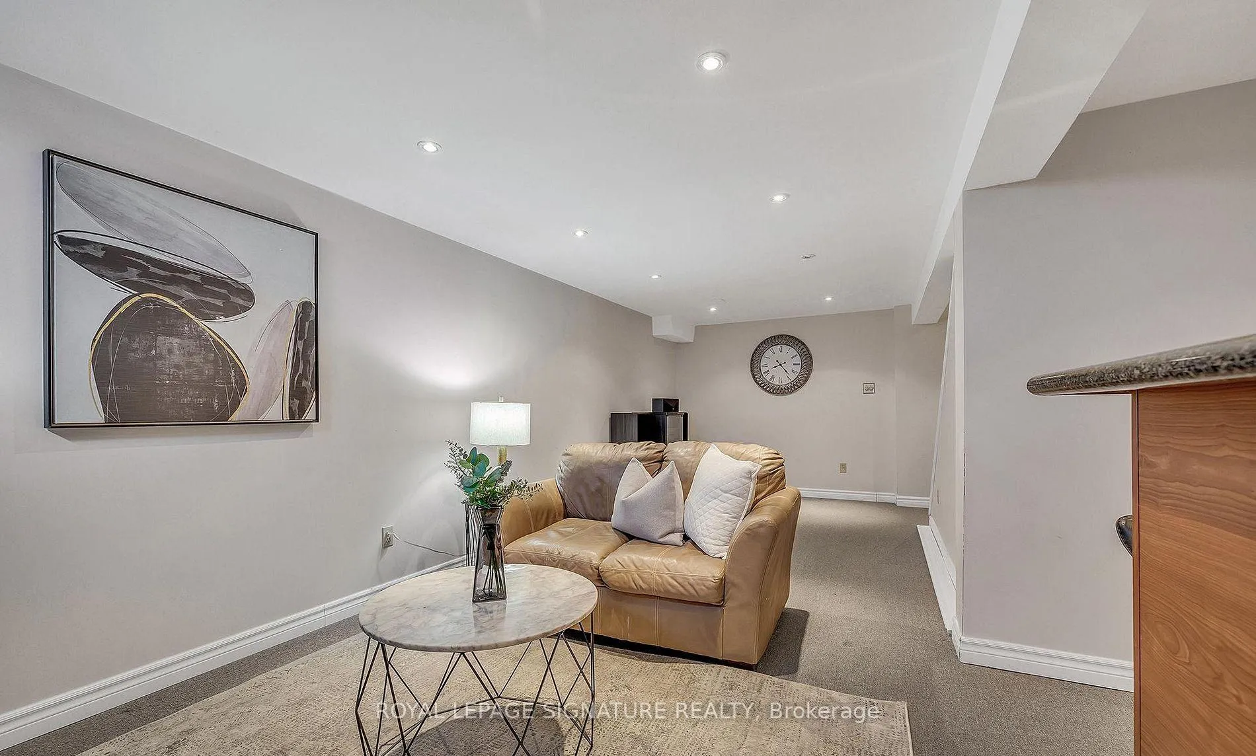
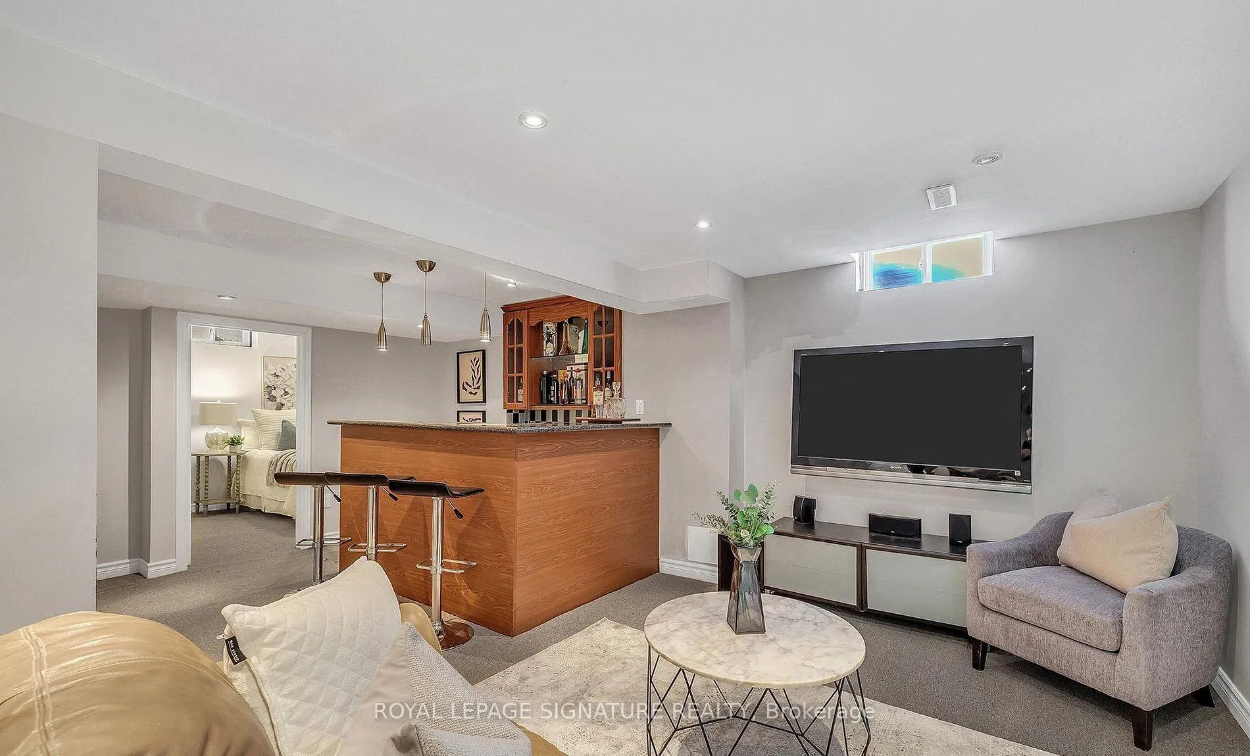 See all 9 photos
1 Bedroom
1 Bathroom
0 Garage
<700 sq.ft
Basement
— Unit
Property history
Facts and features
- BasementFull
- Lease term12 months
- FurnishedUnfurnished
- LaundryEnsuite
What stands out
- Separate entrance
- Central air
The homeDetached, 2-storey, Under 700 sq ft
- Type: Detached
- Style: 2-storey
- Living space: Under 700 sq ft
- Basement: Full, separate entrance
InsideEnsuite, Other, Rooms above ground 4
- Laundry: Ensuite
- Features: Other
- Rooms above ground: 4
- Bedrooms: 1
- Bathrooms: 1
- Kitchens: 1
Outside and lotBrick front, Asphalt shingle, Brick
- Exterior: Brick front
- Roof: Asphalt shingle
- Foundation: Brick
Parking1 Parking, Available
- Spaces: 1 Parking
- Driveway: Available
Heating, water and powerForced air, gas, Central air, Municipal water
- Heating: Forced air, gas
- Cooling: Central air
- Water: Municipal water
- Sewer: Municipal sewer
Rent and termsRent $1,499 a month, Basement, Unfurnished
- Rent: $1,499 a month
- Space for rent: Basement
- Furnished: Unfurnished
- Lease: 12 months
- Paid: Monthly
- Deposit: Required
- Credit check: Required
- Employment letter: Required
- Rental application: Required
- References: Required
NearbyPark, place of worship, public transit, rec./commun.centre, school, school bus route
- Close to: Park, place of worship, public transit, rec./commun.centre, school, school bus route
Listing detailsW13173448, Rented, May 26, 2026
- MLS® number: W13173448
- Status: Rented
- Listed on: May 26, 2026
- Days on market: 31
- Updated: Jun 26, 2026
- Possession: 2026-06-01 / Immediate
- Occupied by: Vacant
- Listing brokerage: ROYAL LEPAGE SIGNATURE REALTY
About this home
Bsmt, 3390 Columbine Crescent, Mississauga (Lisgar), ON L5N 6A9
OtherParkPlace Of WorshipPublic TransitRec./Commun.CentreSchool
Beautiful And Spacious 2-Bedroom, 2-Washroom Furnished Walk-Out Basement Apartment Located In The Heart Of Lisgar, Mississauga. Features A Private Separate Entrance, Bright Open-Concept Living Area, Spacious Bedrooms, Full Washroom, Functional Kitchen, And Laundry. Conveniently Located Close To Schools, Parks, Shopping, Public Transit, Major Highways, And All Essential Amenities. Ideal For Singles, Couples, Or Small Families.
Read more
Ask about this home
A HOMEH agent will answer your questions about this home.
Ask a question
Around this home
Brittania Rd W & Tenth Line W
Errands
Parks
Schools
Daily convenience, out of 100, from the distances below
ParkLisgar Green Park · 6 within 1 km7 min walk449 m
Grocery77 Convenience3 min walk167 m
SchoolSt Edith Stein Elementary School8 min walk510 m
PharmacyBritannia Pharmacy11 min walk656 m
Cafés & foodSecond Grill · 4 within 1 km10 min walk640 m
Gym & rec centreAnytime Fitness17 min walk1.0 km
LibraryMississauga Library - Churchill Meadows21 min walk1.3 km
WalkDriveStraight-line distance, open map data
Grocery0.2 km
Park0.4 km
Coffee1.0 km
Dining1.0 km
Gym1.0 km
Schools nearby
School rating, out of 10.
St Edith Stein Elementary Schoolelementary · Private · 0.5 km
8.6/10Excellent
Churchill Meadows Public Schoolelementary · Public · 0.7 km
—
Osprey Woods Public Schoolelementary · Public · 0.7 km
—
Contact agent
Helpful calculators
Rent vs buy
Affordability
Mortgage
Down payment
Stress test
CMHC insurance
Your HOMEH agent

KimHOMEH agent · Mississauga
"I would see it this week."
Ask Kim
Keep exploring
You are here