

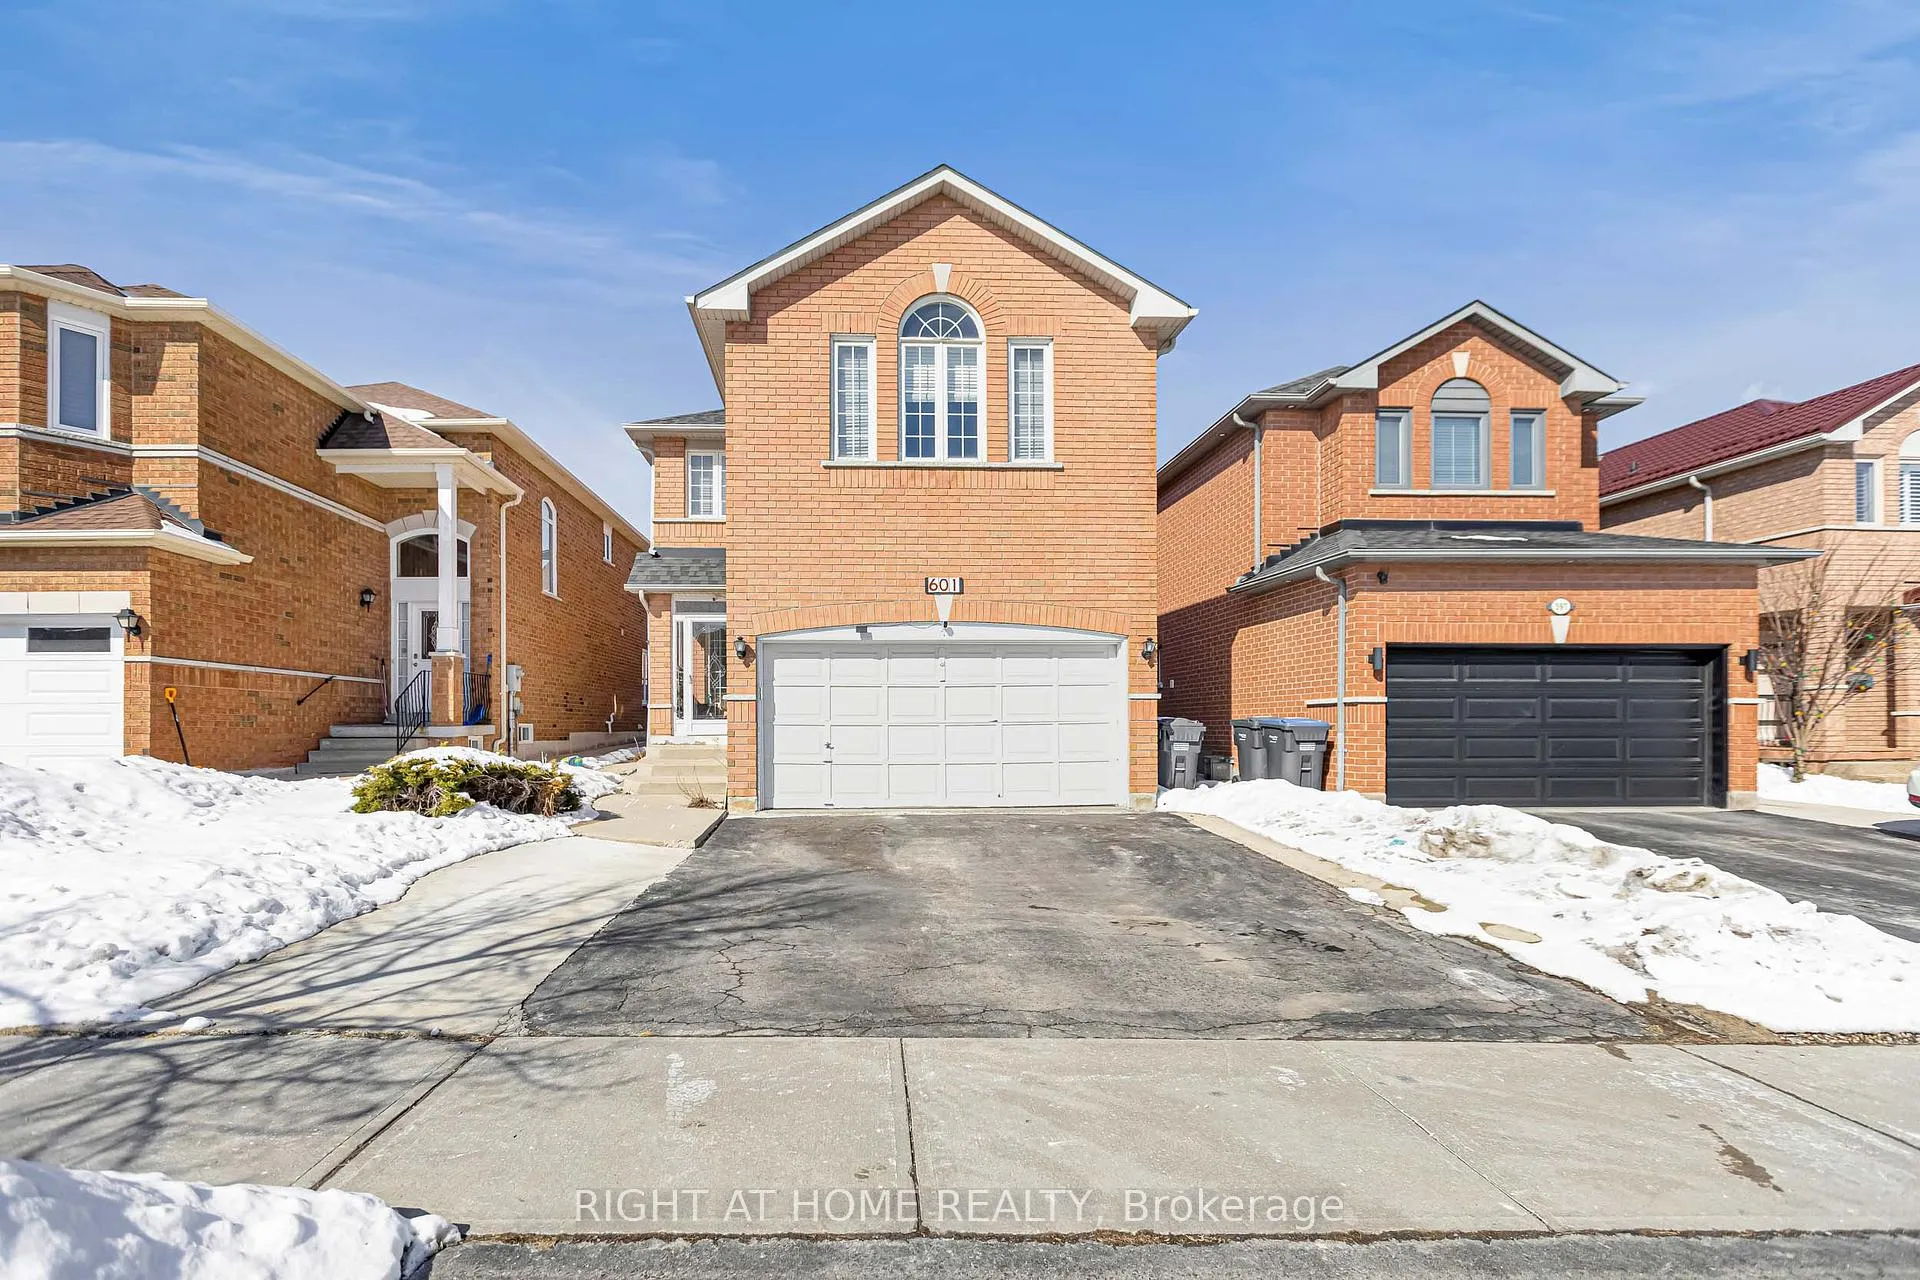
601 Claymeadow Avenue
601 Claymeadow Avenue
 See all 36 photos
Property history
Facts and features
- BasementFinished
- Age of home16–30 years
- Water, sewerMunicipal
- HeatingForced air
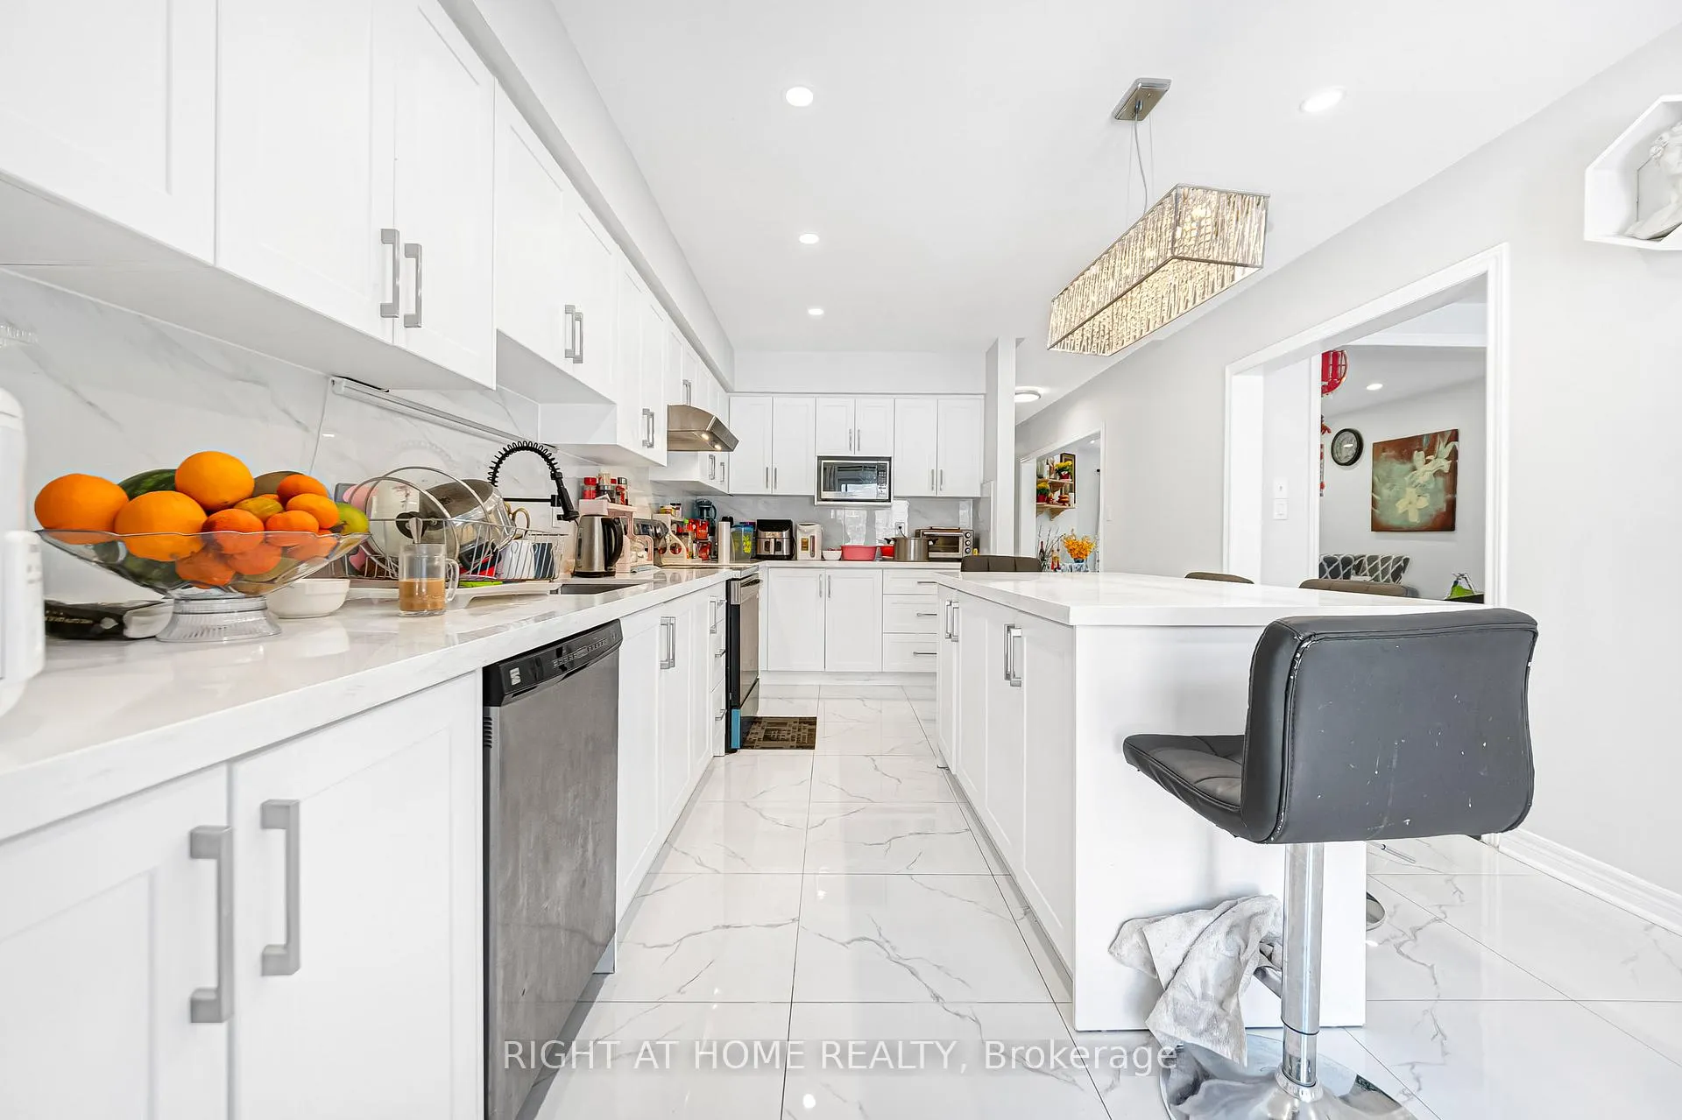
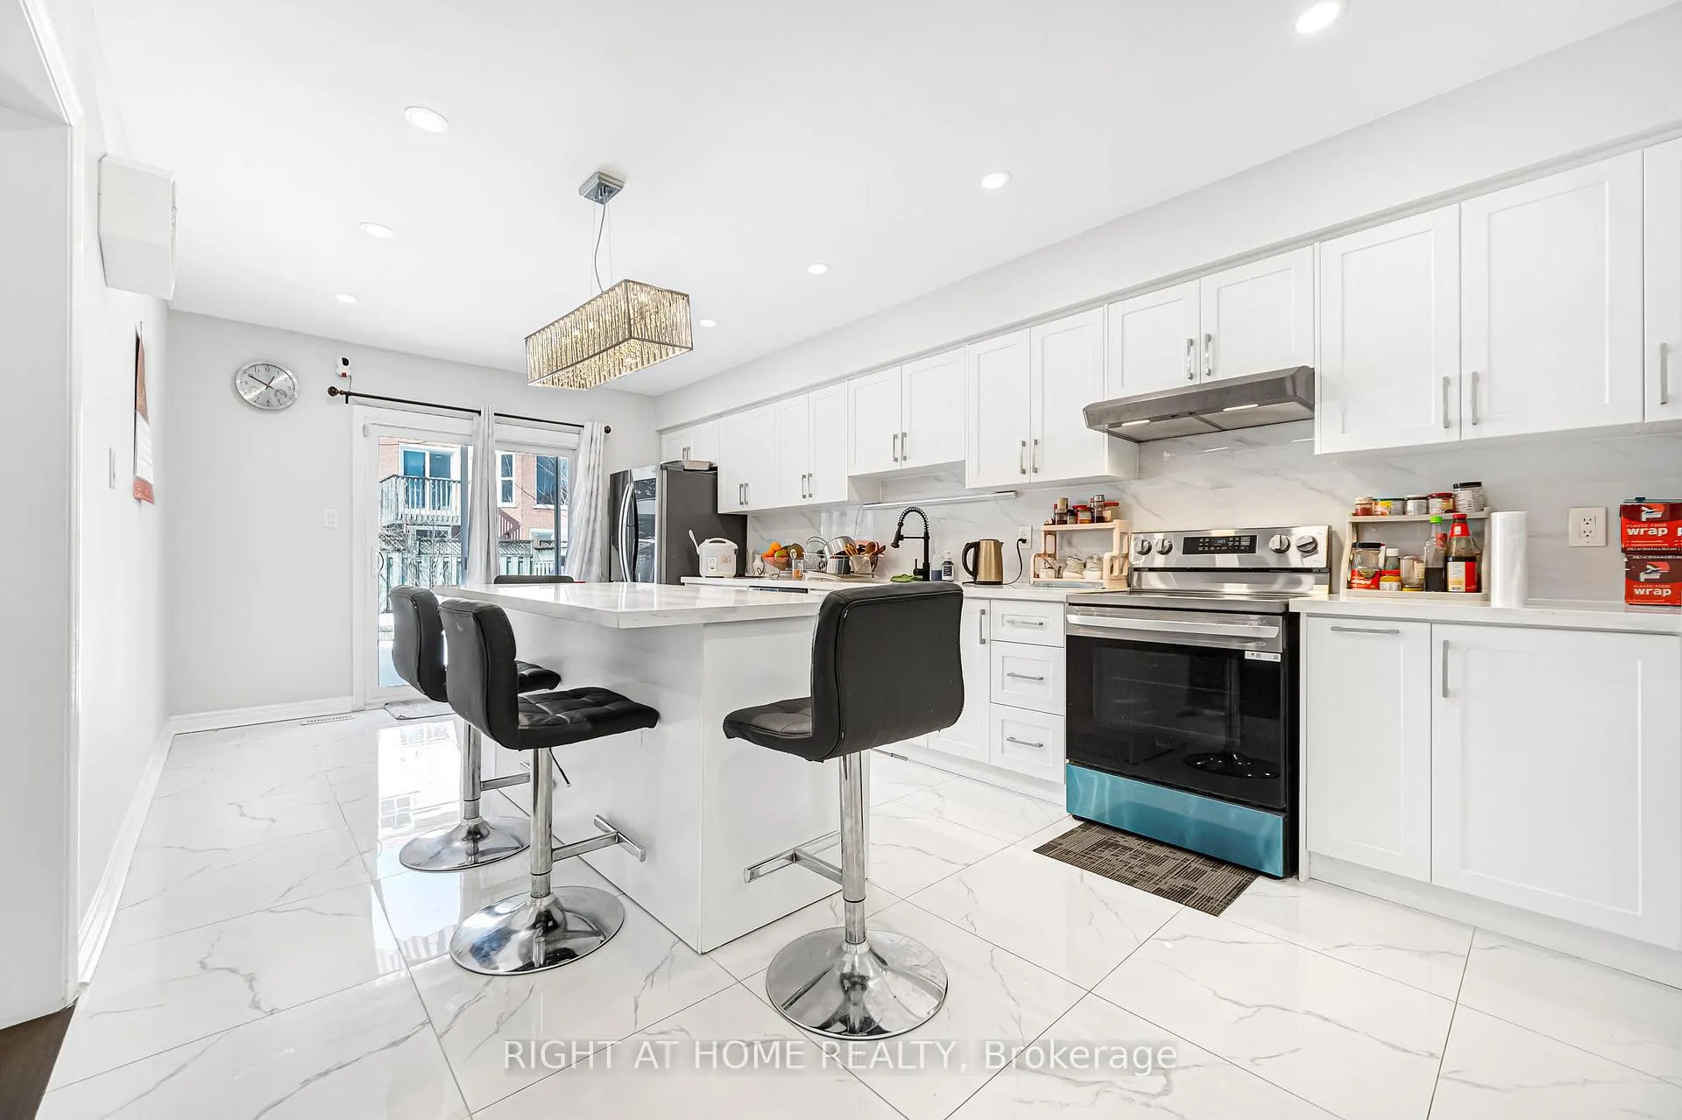
- Second kitchen
- Separate entrance
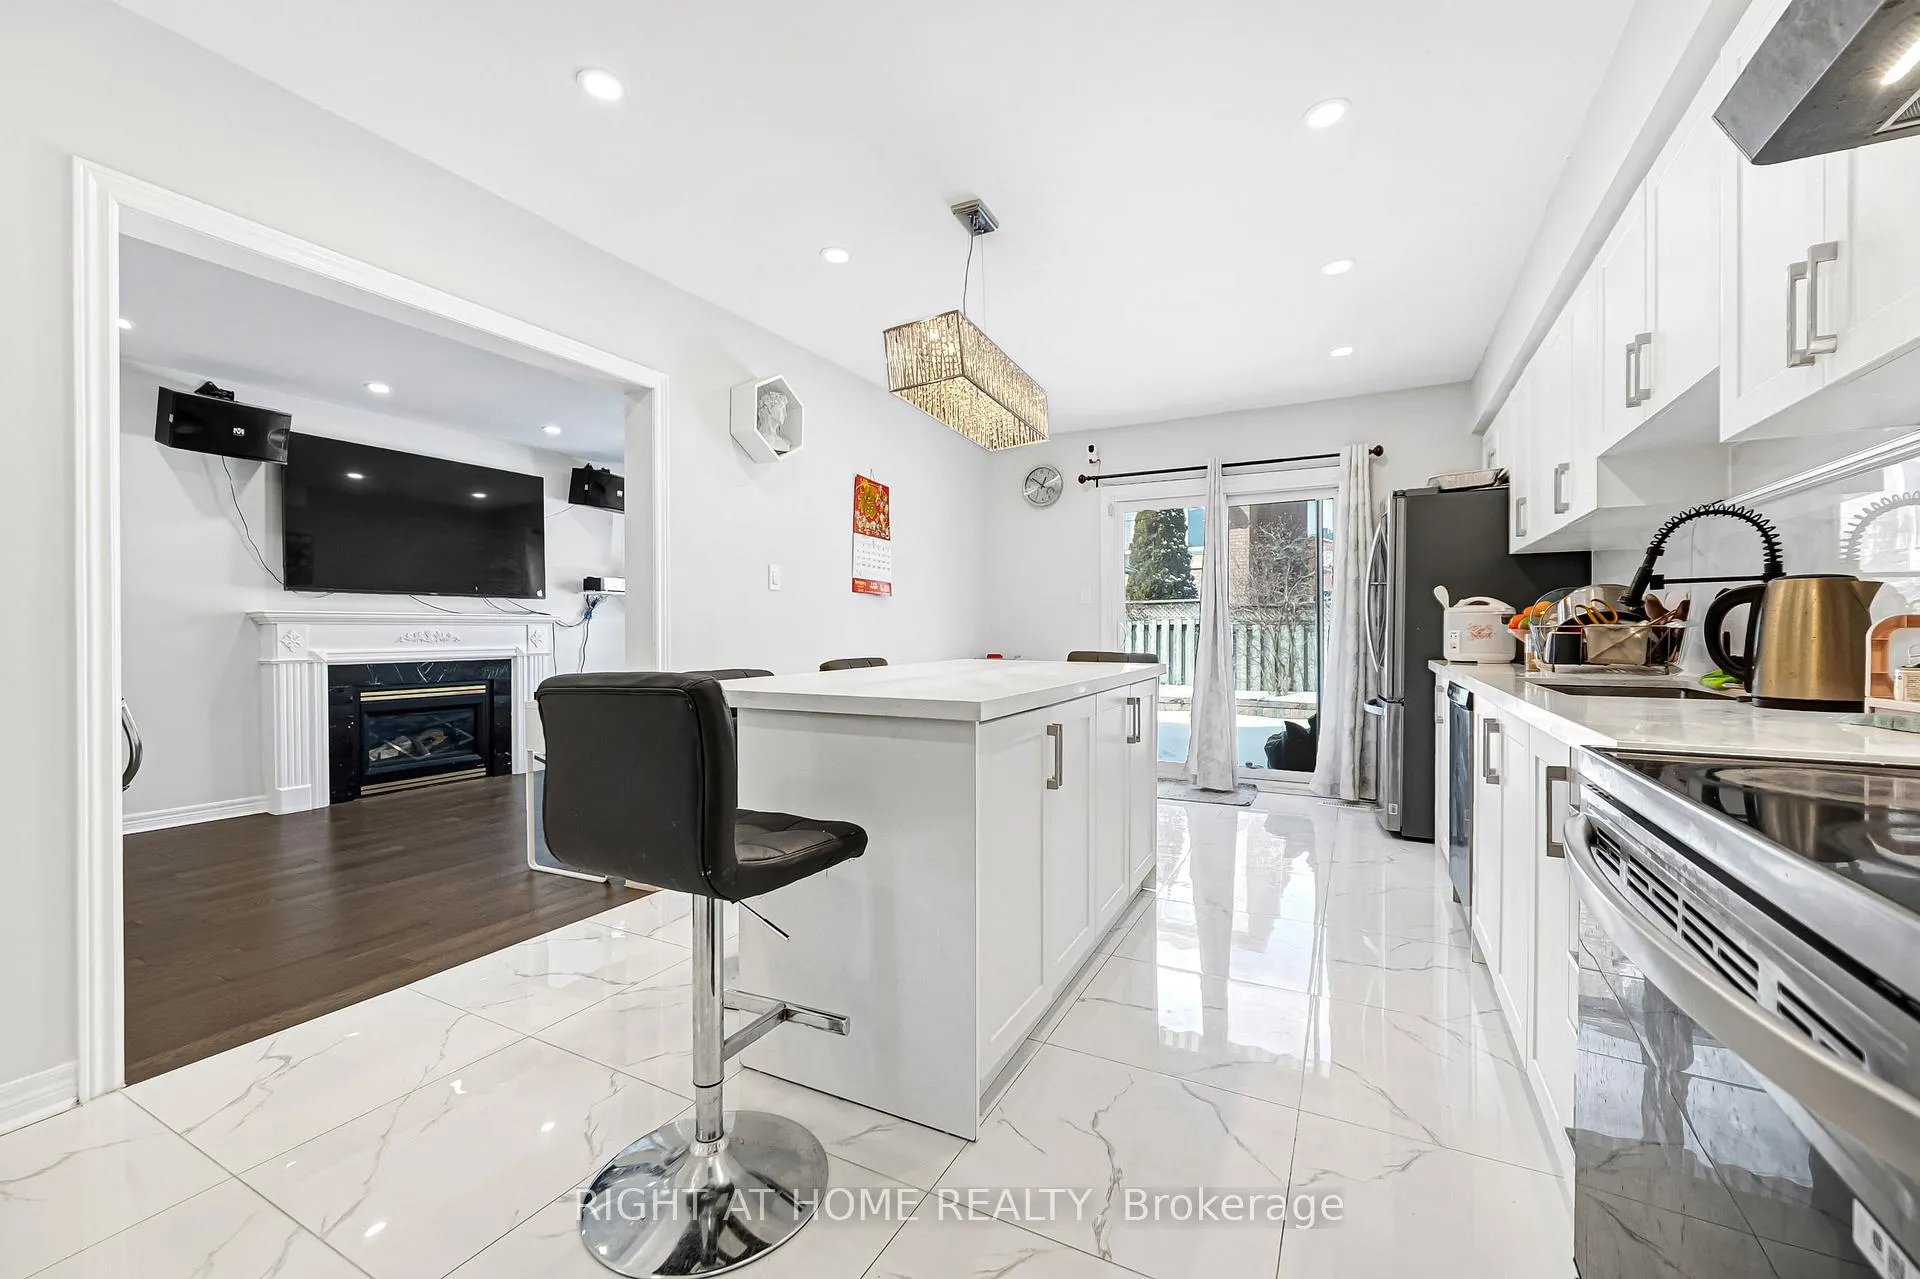
- Hardwood floors
- Fireplace
- Central air
The homeDetached, 2-storey, Age 16–30 years
- Type: Detached
- Style: 2-storey
- Age: 16–30 years
- Living space: 2,000–2,500 sq ft
- Basement: Finished, separate entrance
InsideFireplace Yes, Hardwood, Ceramic, Carpet free, in-law suite
- Fireplace: Yes
- Flooring: Hardwood, Ceramic
- Features: Carpet free, in-law suite
- Rooms above ground: 7
- Rooms in the basement: 3
- Bedrooms: 4 + 2 in the basement
- Bathrooms: 4
- Kitchens: 2
Outside and lotBrick veneer, Shingles, Concrete
- Exterior: Brick veneer
- Roof: Shingles
- Foundation: Concrete
- Size: 33.46 × 109.88 ft
Parking2 Garage, Attached, Private
- Spaces: 2 Garage
- Garage: Attached
- Driveway: Private
Heating, water and powerForced air, gas, Central air, Municipal water
- Heating: Forced air, gas
- Cooling: Central air
- Water: Municipal water
- Sewer: Municipal sewer
Costs and taxesTaxes $7,930 a year, HST included in the price, Hot water tank
- Taxes, 2025: $7,930 a year
- HST: HST included in the price
- Rental items: Hot water tank
Included in the saleAll electric light fixtures, 2 fridges, 2 stoves, 1 washer/dryer, gazebo
- Included: All electric light fixtures, 2 fridges, 2 stoves, 1 washer/dryer, gazebo
Listing detailsW13174076, Sold, May 26, 2026
- MLS® number: W13174076
- Status: Sold
- Listed on: May 26, 2026
- Days on market: 45
- Updated: Jul 10, 2026
- Possession: Flexible
- Occupied by: Owner
- Listing brokerage: RIGHT AT HOME REALTY
About this home
601 Claymeadow Avenue, Mississauga (Cooksville), ON L5B 4H7
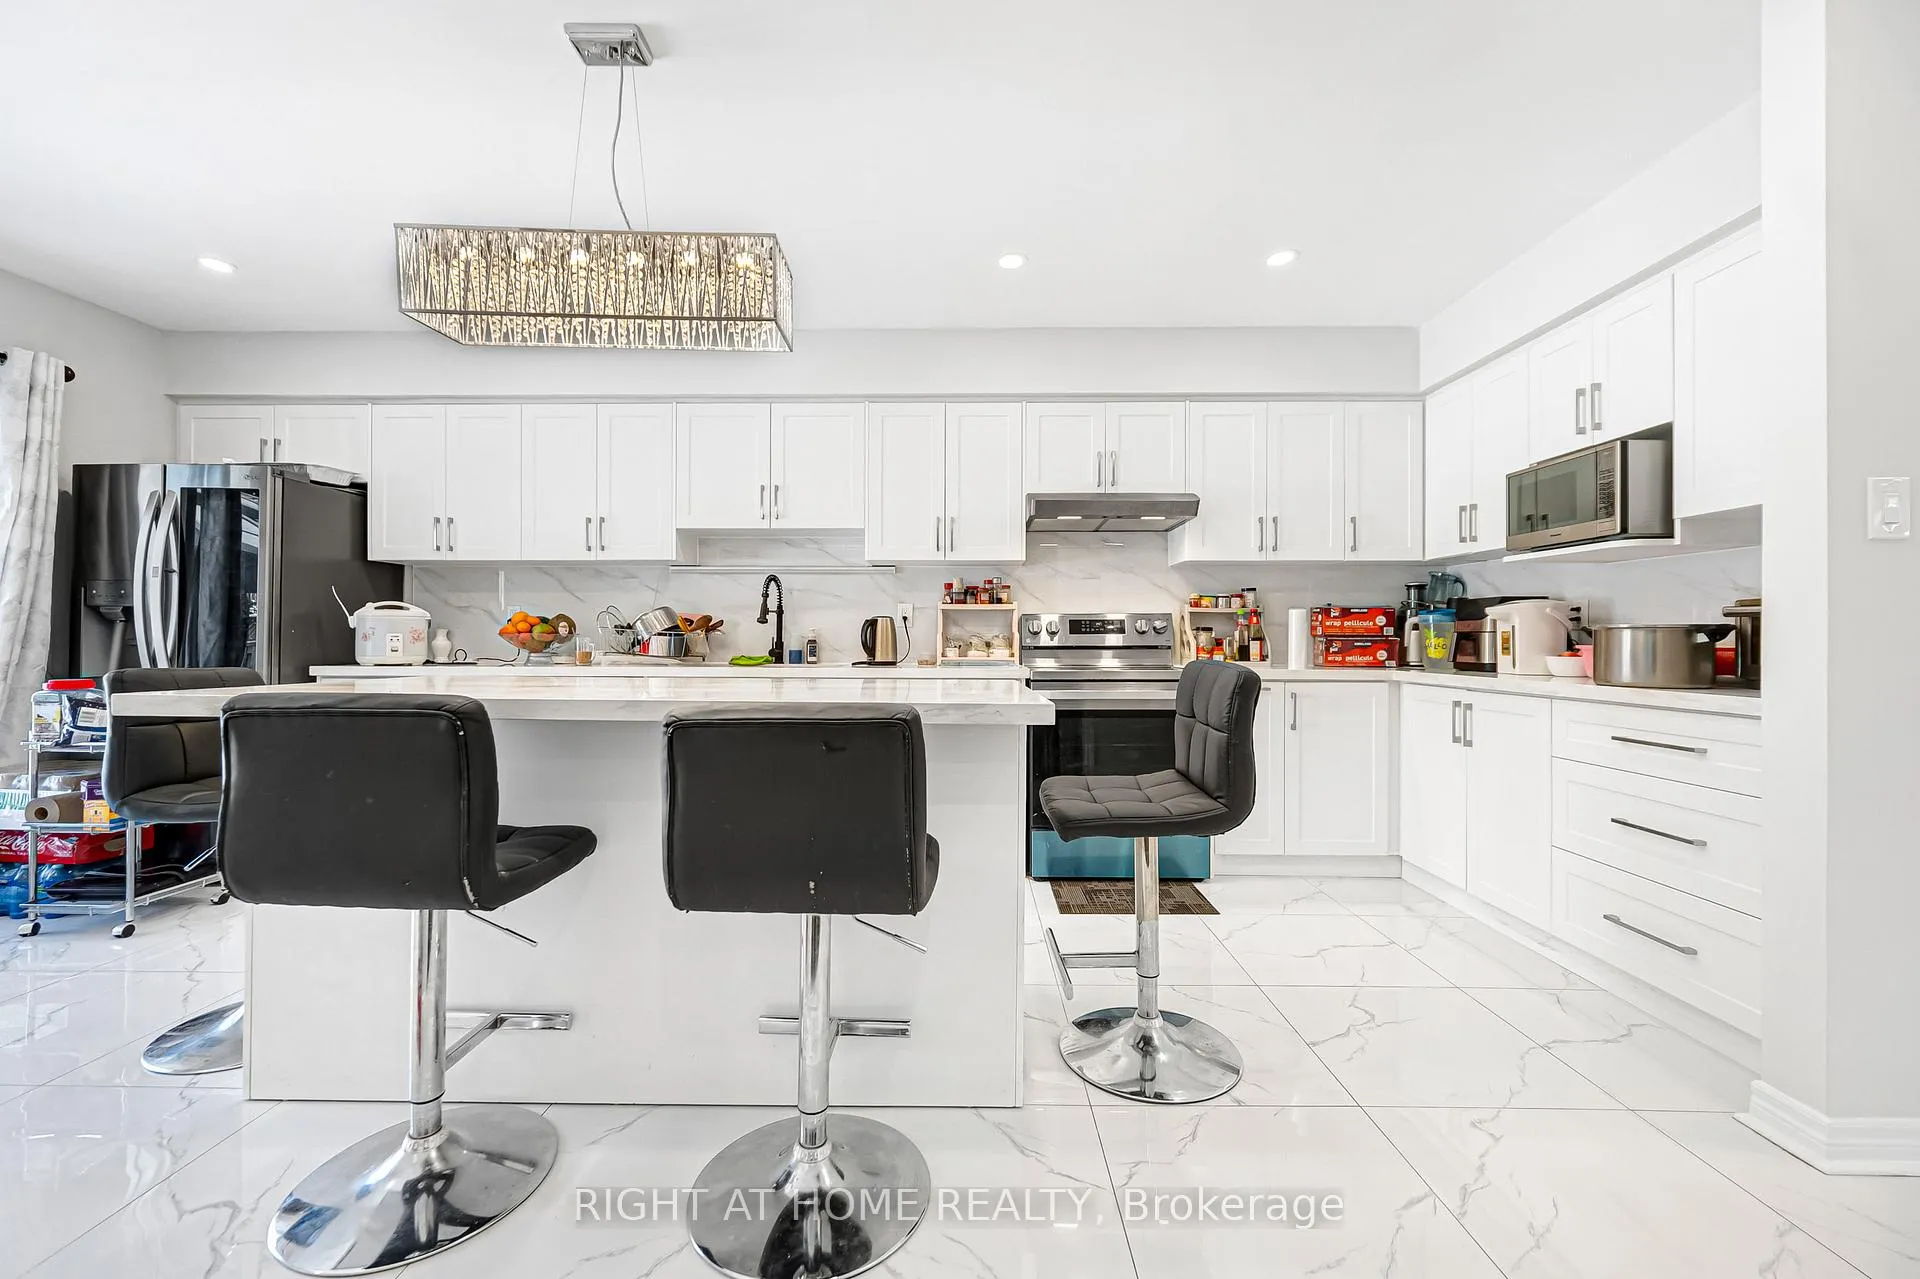
Absolutely gorgeous 2-storey detached home in one of Mississauga's most desirable and convenient communities. Offering 4+2 bedrooms, 4 bathrooms, and over 2,000 sq ft of beautifully finished living space, this home is perfect for growing or multi-generational families. Featuring a separate entrance to the finished basement.Step inside to a bright, open-concept layout featuring hardwood flooring, elegant living and dining areas, and a spacious family room ideal for entertaining. The modern kitchen is the heart of the home, complete with a large centre island, quartz countertops, matching backsplash, ample cabinetry, and a sun-filled breakfast area.
Ask about this home
A HOMEH agent will answer your questions about this home.
Around this home
Daily convenience, out of 100, from the distances below
Schools nearby
School rating, out of 10.
Helpful calculators
Your HOMEH agent

"Priced 4% over the Hestimate. I would see it this week."