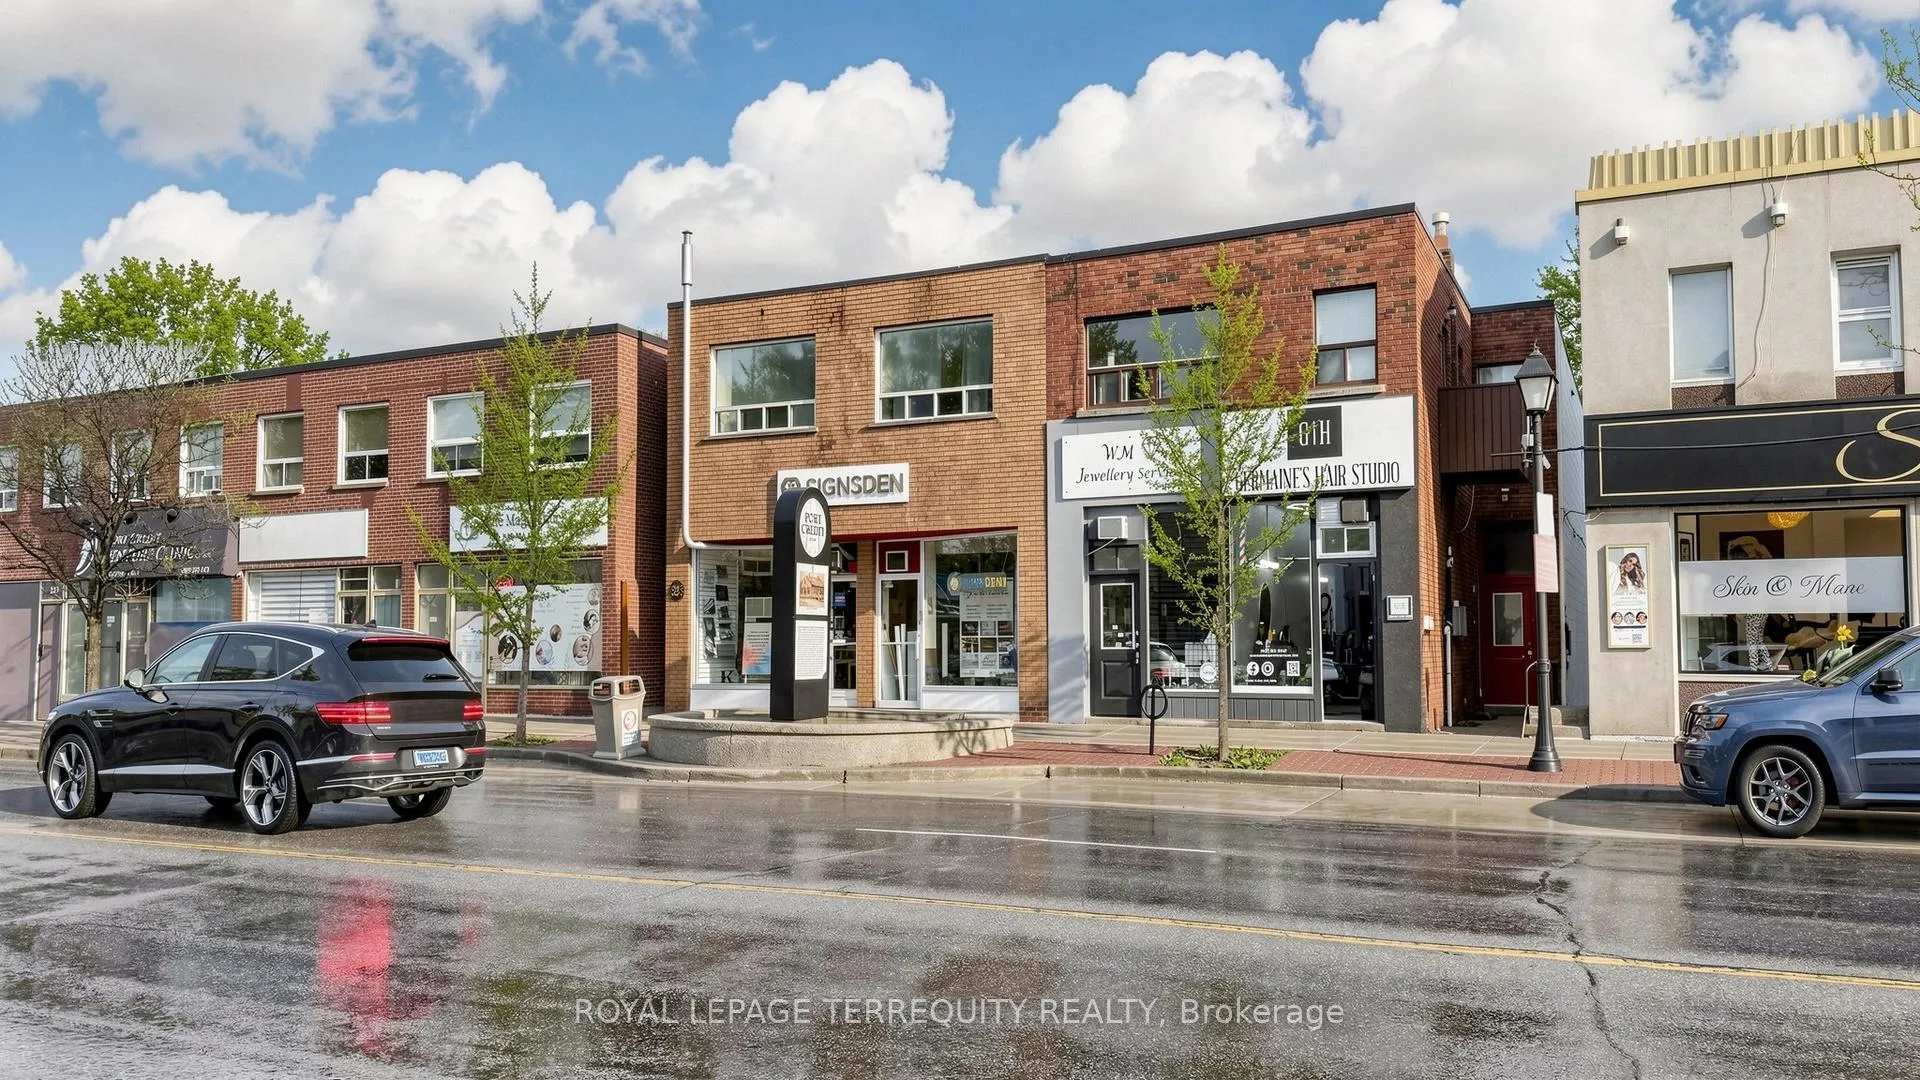
Front of 321 Lakeshore Road E

321 Lakeshore Road E
Mississauga (Port Credit)
Multiplex For Sale
1/41
Front of 321 Lakeshore Road E

321 Lakeshore Road E
Mississauga (Port Credit)
Multiplex For Sale
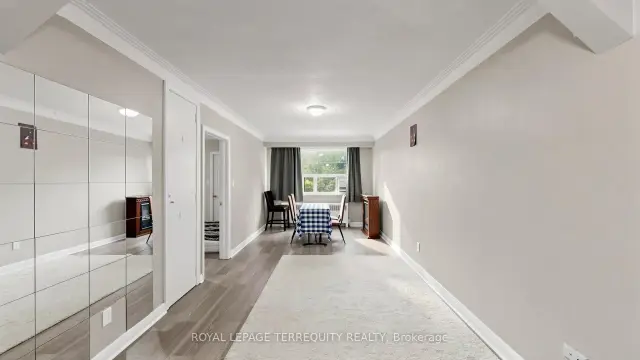
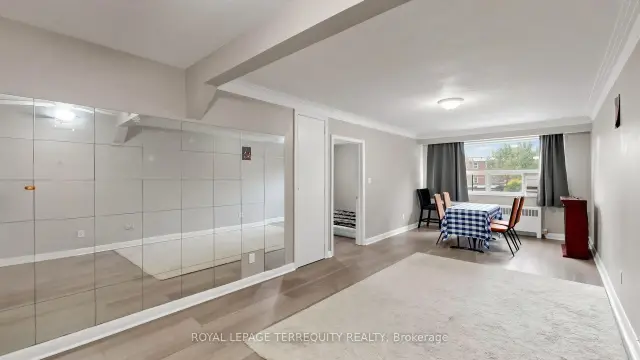
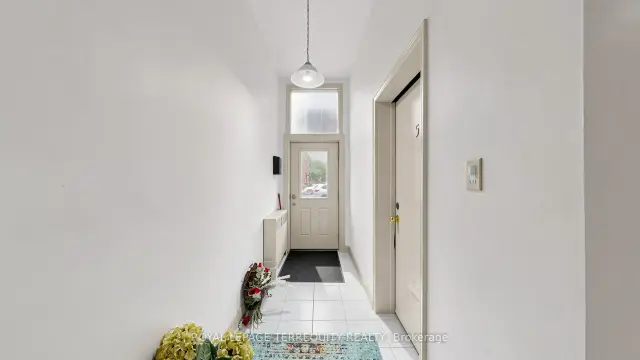
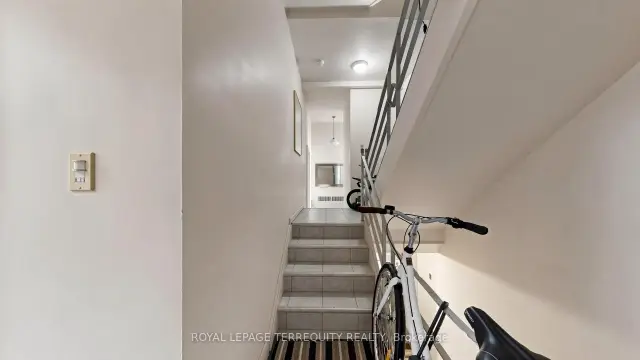
Photo 2 of 41 – 321 Lakeshore Road E, MississaugaPhoto 3 of 41 – 321 Lakeshore Road E, MississaugaPhoto 4 of 41 – 321 Lakeshore Road E, MississaugaPhoto 5 of 41 – 321 Lakeshore Road E, MississaugaSee all 41 photos
Listed for:Listed 178 days ago
6+1 Bedrooms
6 Bathrooms
3 Parking
3.5K–5K sq.ft
25.04×109.16 ft
$13,731/yr

Facts and features

  • BasementApartment
  • Price per sq ft~$506
  • Water, sewerMunicipal
  • HeatingWater
What stands out
  • 4 kitchens
  • Separate entrance
  • Walk-out basement
  • Fireplace
The homeMultiplex, 3-storey, 3,500–5,000 sq ft
  • TypeMultiplex
  • Style3-storey
  • Living space3,500–5,000 sq ft
  • BasementApartment, finished, finished with walk-out, separate entrance, walk-up
InsideFireplace Yes, electric, Lower level, Carpet free, countertop range, separate hydro meter, storage area lockers, water heater owned, water meter
  • FireplaceYes, electric
  • LaundryLower level
  • FeaturesCarpet free, countertop range, separate hydro meter, storage area lockers, water heater owned, water meter
  • SecurityCarbon monoxide detectors, smoke detector
  • Rooms above ground15
  • Bedrooms6 + 1 in the basement
  • Bathrooms6
  • Kitchens4
  • Family roomYes
Outside and lotBrick, Flat, Block
  • ExteriorBrick
  • RoofFlat
  • FoundationBlock
  • AccessibilityMultiple entrances, parking
  • Size25.04 × 109.16 ft
Parking3 Parking, Available, boulevard, private
  • Spaces3 Parking
  • DrivewayAvailable, boulevard, private
Heating, water and powerWater, electric, Window unit(s), Municipal water
  • HeatingWater, electric
  • CoolingWindow unit(s)
  • WaterMunicipal water
  • SewerMunicipal sewer
  • Natural gasYes
  • HydroYes
  • CableAvailable
Costs and taxesTaxes $13,731 a year, Plus HST, N/a
  • Taxes, 2025$13,731 a year
  • HSTPlus HST
  • Rental itemsN/a
Included in the saleWasher, dryer. (4) fridge,(4) stoves, a/c window units,fireplaces, furnace, hwt, lockers, All tenants stuff
  • IncludedWasher, dryer. (4) fridge,(4) stoves, a/c window units,fireplaces, furnace, hwt, lockers
  • Not includedAll tenants stuff
NearbyGreenbelt/conservation, hospital, lake access, park, public transit
  • Close toGreenbelt/conservation, hospital, lake access, park, public transit
Listing detailsW13174166, For Sale, May 26, 2026
  • MLS® numberW13174166
  • StatusFor Sale
  • Listed onMay 26, 2026
  • Days on market178
  • UpdatedNov 7, 2026
  • PossessionImmediate
  • Occupied byTenant
  • Listing brokerageROYAL LEPAGE TERREQUITY REALTY

About this home

321 Lakeshore Road E, Mississauga (Port Credit), ON L5G 1H3

Carpet FreeCountertop RangeSeparate Hydro MeterStorage Area LockersWater Heater OwnedWater Meter

**Rare Opportunity to Own a High-Performing 6-Unit Trophy Asset in Port Credit with Diverse Monthly Cash Flows.** This investment guarantees diversified income, ensuring you're never at risk. It boasts a very high Net Operating Income (NOI). This property is not just a building; it's a high-yield investment in a location that rarely stays vacant. **Financial Overview:**~ Gross Income: ~$138,840/year, Expenses: ~$25,230/year,~NOI: ~$113,610/year. The building includes 4 residential apartments and 2 premium commercial units with high ceilings, situated on a bustling main street with significant foot traffic. The property features private lockers, 3 private parking spots, a skylight, and ample storage. The retail stores and the 2-bedroom apartment have recently undergone renovations. Current rents provide a solid baseline, but there is substantial potential for value addition. The property is low maintenance and has received numerous upgrades, including 6 separate hydro meters (protecting your bottom line), a new hot water tank, and updated electrical systems, all within a well-maintained building. Located in a high-growth corridor on one of the most famous streets in Mississauga, this area is thriving with luxury developments, making land value a "buy" dream. The property is just steps from the Port Credit Harbour Marina, the GO Station, and the city's vibrant nightlife. Its proximity to the future Hurontario LRT further enhances this "A-class" location for professionals commuting to Toronto, supported by a Walk Score of 89. Tenants are willing to pay a premium to live in this desirable neighborhood, and businesses compete for prime frontage. Port Credit is a premium waterfront neighborhood with limited supply, which creates strong demand for both residential and commercial spaces. **Financing Advantage:** Located in a "Class A" area. Vendor Take-Back (VTB): some mortgage available for qualified buyers.

Book a viewing

Fri20Nov
Sat21Nov
Sun22Nov
Mon23Nov
Tue24Nov
Wed25Nov
Thu26Nov
Pick A Time
Buy with HOMEH and get back$32,235Cashback Rebate, paid at closing
Claim my rebate

Around this home

Lakeshore Rd E and Hurontario St
100Errands
86Transit
93Parks
59Schools

Daily convenience, out of 100, from the distances below

ParkBrueckner Rhododendron Gardens · 8 within 1 km6 min walk387 m
GroceryN&N Variety4 min walk242 m
SchoolRiverside Public School13 min walk790 m
Train stationUnnamed Stop23 min walk1.4 km
PharmacyShoppers Drug Mart1 min walk5 m
Cafés & foodChinese Express Take-Out · 15 within 1 km2 min walk121 m
Gym & rec centreClarke Memorial Hall11 min walk651 m
LibraryMississauga Library - Port Credit18 min walk1.1 km
WalkDriveStraight-line distance, open map data
Grocery0.2 km
Park0.4 km
Coffee0.4 km
Dining0.3 km
Gym0.8 km
Unnamed Stop1.4 km

Schools nearby

School rating, out of 10.

Riverside Public Schoolelementary · Public · 0.8 km
7.1/10
Brian J Fleming Adult Learning CentreNsecondary · Public · 0.9 km
—
St Luke Catholic Elementary Schoolelementary · Catholic · 1.0 km
6.2/10
Contact agent

Helpful calculators

Mortgage
Affordability
Closing costs
Land transfer tax
Property tax
Down payment
CMHC insurance
Stress test
Cashback Rebate
Kim Karimi
Kim Karimi

Real Estate Broker

416-838-3031
Down Payment AssistanceGet Best Mortgage Rates

Your HOMEH agent

KimHOMEH agent · Mississauga

"Priced 5% over the Hestimate. I would see it this week."

Ask Kim

© 2026 HOMEH Inc., Brokerage · RECO Registration #6000380 · 505 Highway 7 East, Unit 308, Thornhill, ON L3T 7T1 · Listing data courtesy of the MLS® System of the listing brokerage, deemed reliable but not guaranteed.

Disclaimers and terms

HOMEH is operated by HOMEH Inc., a licensed Ontario real estate brokerage regulated by the Real Estate Council of Ontario (RECO) under the Trust in Real Estate Services Act, 2002 (TRESA). Under TRESA, consumers are entitled to the RECO Information Guide before entering into a representation agreement. Broker of Record Licence #5034208. Toronto Regional Real Estate Board Member #20004000.

Cashback Rebate. Paid by HOMEH Inc., Brokerage from the commission it receives, on closing, to eligible buyers who came to HOMEH as HOMEH leads. Subject to the buyer representation agreement, lender approval and legal limits; amounts vary with price, commission received and transaction type. Not a government incentive, tax credit or refund. Full terms and conditions apply.

Mortgage. Payment figures are estimates for illustration only, not an offer to lend; all financing is on approved credit (OAC). HOMEH Inc., Brokerage is not a mortgage broker, agent or lender; mortgage products and advice come from independent professionals licensed by the Financial Services Regulatory Authority of Ontario (FSRA).

Hestimate. Worked out with automated tools from recent nearby sales of similar homes. For information only, not an appraisal.

Accuracy. Listings, market data, photos, school, transit and neighbourhood information come from sources believed reliable, including the MLS® System and the Toronto Regional Real Estate Board (TRREB), but are not warranted accurate, current or complete. MLS® listing data is copyright TRREB. It must only be used by consumers with a bona fide interest in the purchase, sale or lease of real estate, and not for any commercial purpose.

Programs. Programs, incentives and benefits on this website are privately administered, may change or end without notice, and imply no government authority, endorsement or affiliation.

Not intended to solicit clients currently under contract with another brokerage.

The trademarks REALTOR®, REALTORS® and the REALTOR® logo are controlled by The Canadian Real Estate Association (CREA) and identify real estate professionals who are members of CREA. The trademarks MLS®, Multiple Listing Service® and the associated logos are owned by CREA and identify the quality of services provided by real estate professionals who are members of CREA. Used under licence.