

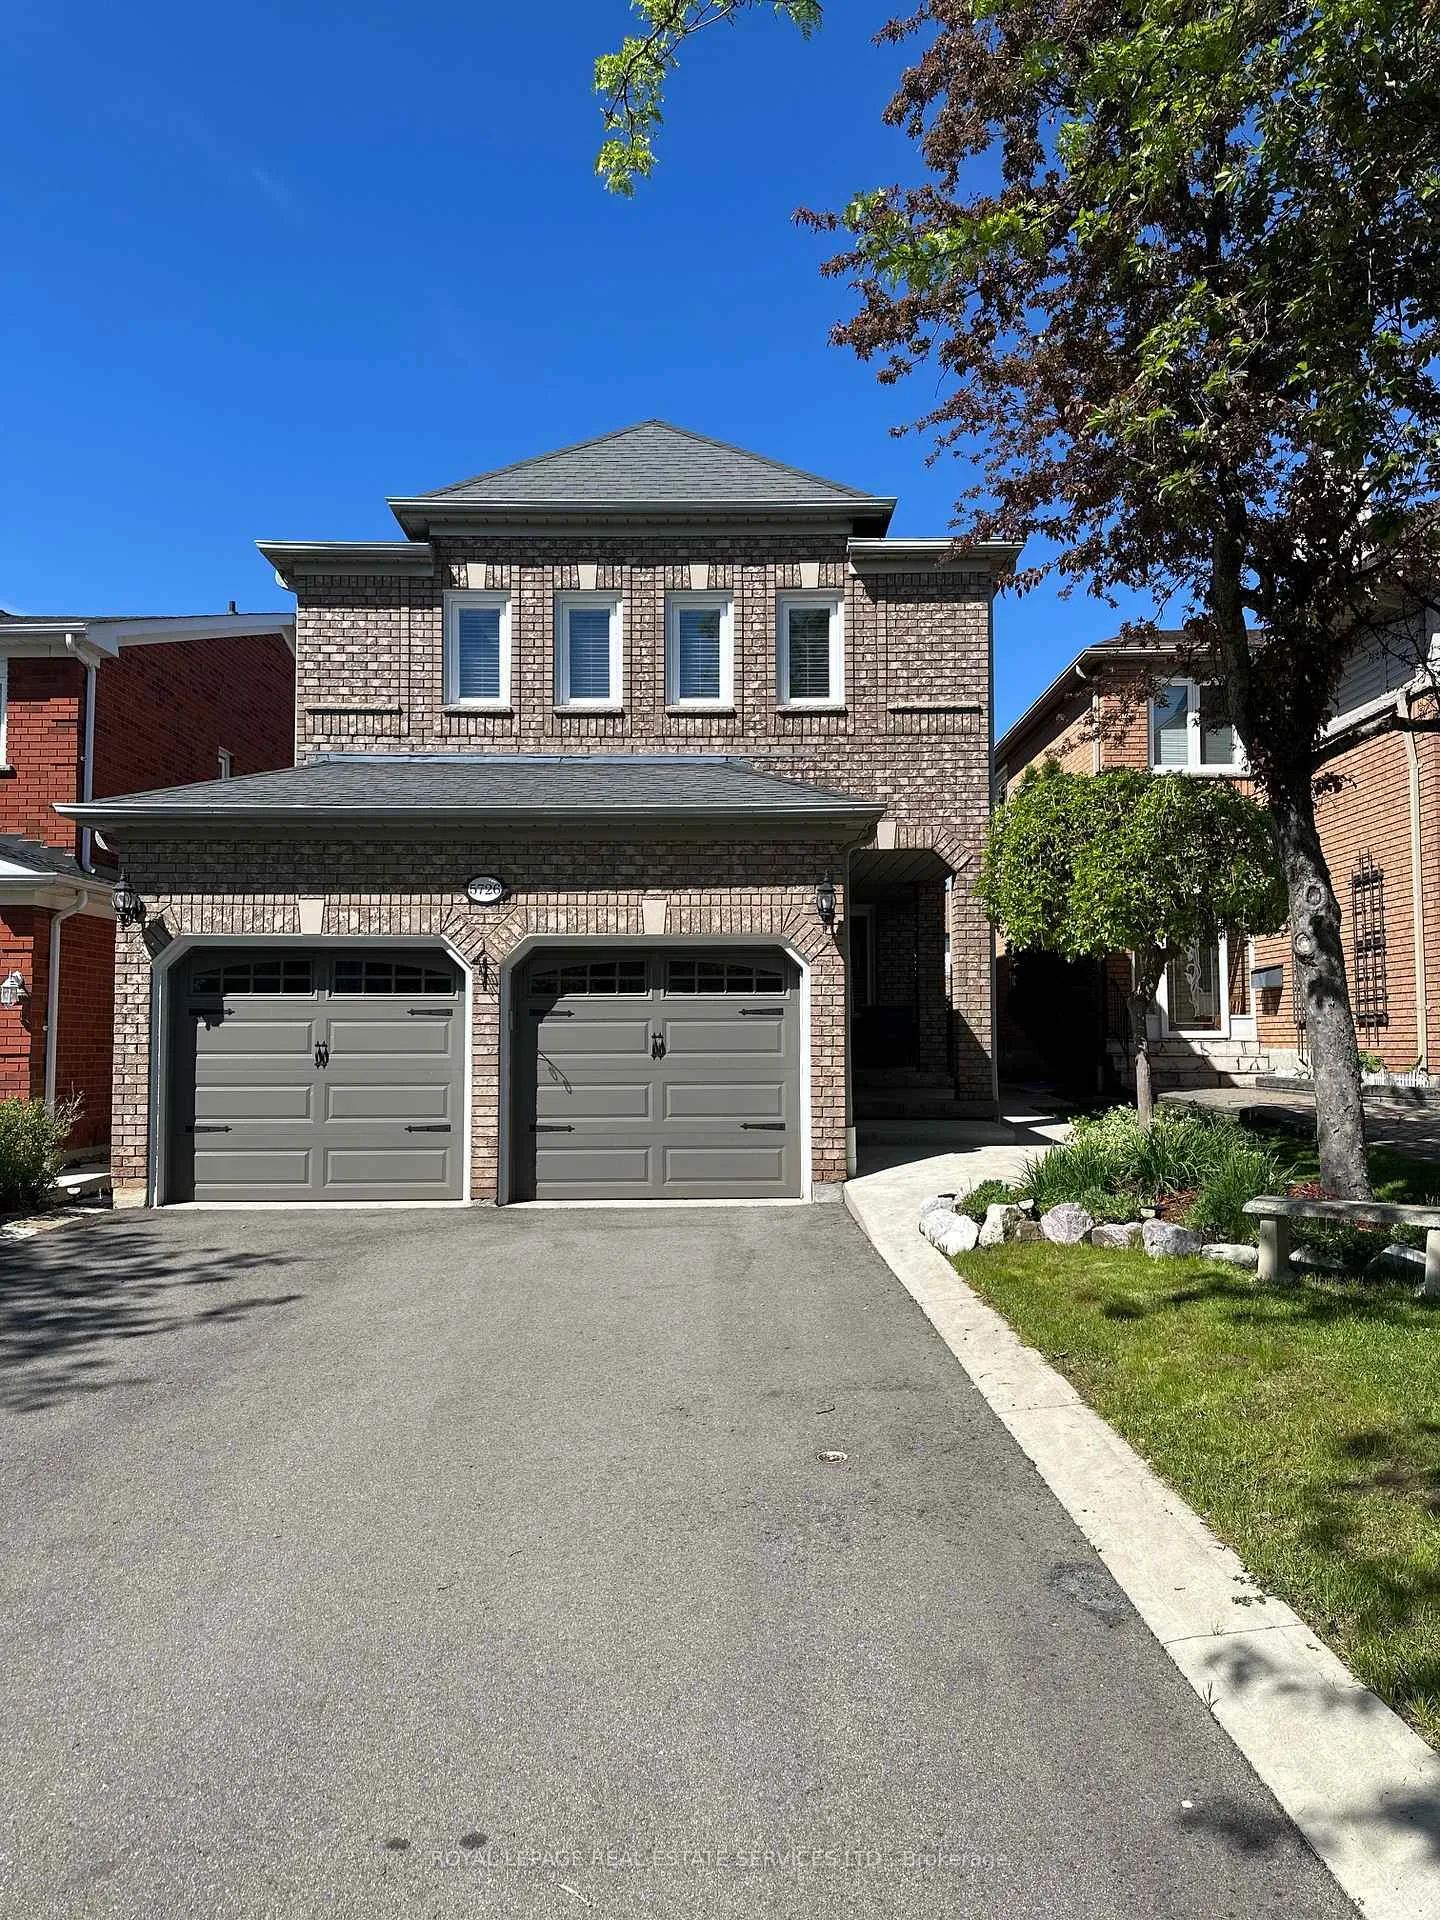
5726 Tayside Crescent
5726 Tayside Crescent
Property history
Facts and features
- BasementFinished
- Water, sewerMunicipal
- HeatingForced air
- CoolingCentral air
- Hardwood floors
- Fireplace
- Central air
The homeDetached, 2-storey, 2,000–2,500 sq ft
- TypeDetached
- Style2-storey
- Living space2,000–2,500 sq ft
- BasementFinished
InsideFireplace Yes, Hardwood, Ceramic, Carpet free
- FireplaceYes
- FlooringHardwood, Ceramic
- FeaturesCarpet free
- Rooms above ground9
- Rooms in the basement2
- Bedrooms4
- Bathrooms4
- Kitchens1
Outside and lotAluminum siding, brick, Asphalt shingle, Concrete
- ExteriorAluminum siding, brick
- RoofAsphalt shingle
- FoundationConcrete
- FeaturesLandscaped, year round living
- Size32.02 × 114.9 ft
Parking2 Garage, Attached, Private double
- Spaces2 Garage
- GarageAttached
- DrivewayPrivate double
Heating, water and powerForced air, gas, Central air, Municipal water
- HeatingForced air, gas
- CoolingCentral air
- WaterMunicipal water
- SewerMunicipal sewer
Costs and taxesTaxes $7,464 a year, HST included in the price, Hot water tank
- Taxes, 2025$7,464 a year
- HSTHST included in the price
- Rental itemsHot water tank
Included in the saleExisting appliances (s/s fridge, gas burner stove, range, dishwasher), washer & dryer, furnace, ac, california shutters, window coverings & elf's
- IncludedExisting appliances (s/s fridge, gas burner stove, range, dishwasher), washer & dryer, furnace, ac, california shutters, window coverings & elf's
NearbyHospital, library, park, rec./commun.centre, school
- Close toHospital, library, park, rec./commun.centre, school
Listing detailsW13174326, Sold, May 26, 2026
- MLS® numberW13174326
- StatusSold
- Listed onMay 26, 2026
- Days on market5
- UpdatedMay 31, 2026
- Possession2026-08-25 / Flexible
- Occupied byOwner
- Listing brokerageROYAL LEPAGE REAL ESTATE SERVICES LTD.
About this home
5726 Tayside Crescent, Mississauga (Central Erin Mills), ON L5M 5J4
Located in Erin Mills Pkwy & Thomas St, this well-maintained carpet-free detached home offers the lowest price in its category within the area - an incredible opportunity for the home buyers! Situated within the top-ranking school boundaries of John Fraser S.S and St. Aloysius Gonzaga S.S, this spacious 4-bedroom home features a functional layout with generously sized bedrooms and a bright, comfortable living space. Tastefully updated throughout, the home showcases newer hardwood flooring, newer AC and Furnace, a modern white kitchen with black granite countertops, California shutters, elegant crown molding, and beautifully renovated primary ensuite and powder room. The fully landscaped backyard offers low-maintenance outdoor living with no weekly lawn care required. A finished full basement with high ceilings provides exceptional additional living and entertaining space. Lovingly maintained over the years, the current owners have continuously upgraded and cared for the property, making it truly move-in ready.
Ask about this home
A HOMEH agent will answer your questions about this home.
Around this home
Daily convenience, out of 100, from the distances below
Schools nearby
School rating, out of 10.
Helpful calculators
Your HOMEH agent

"I would see it this week."