

3082 Cabano Crescent
Semi-Detached Rented
1/403082 Cabano Crescent
Semi-Detached Rented
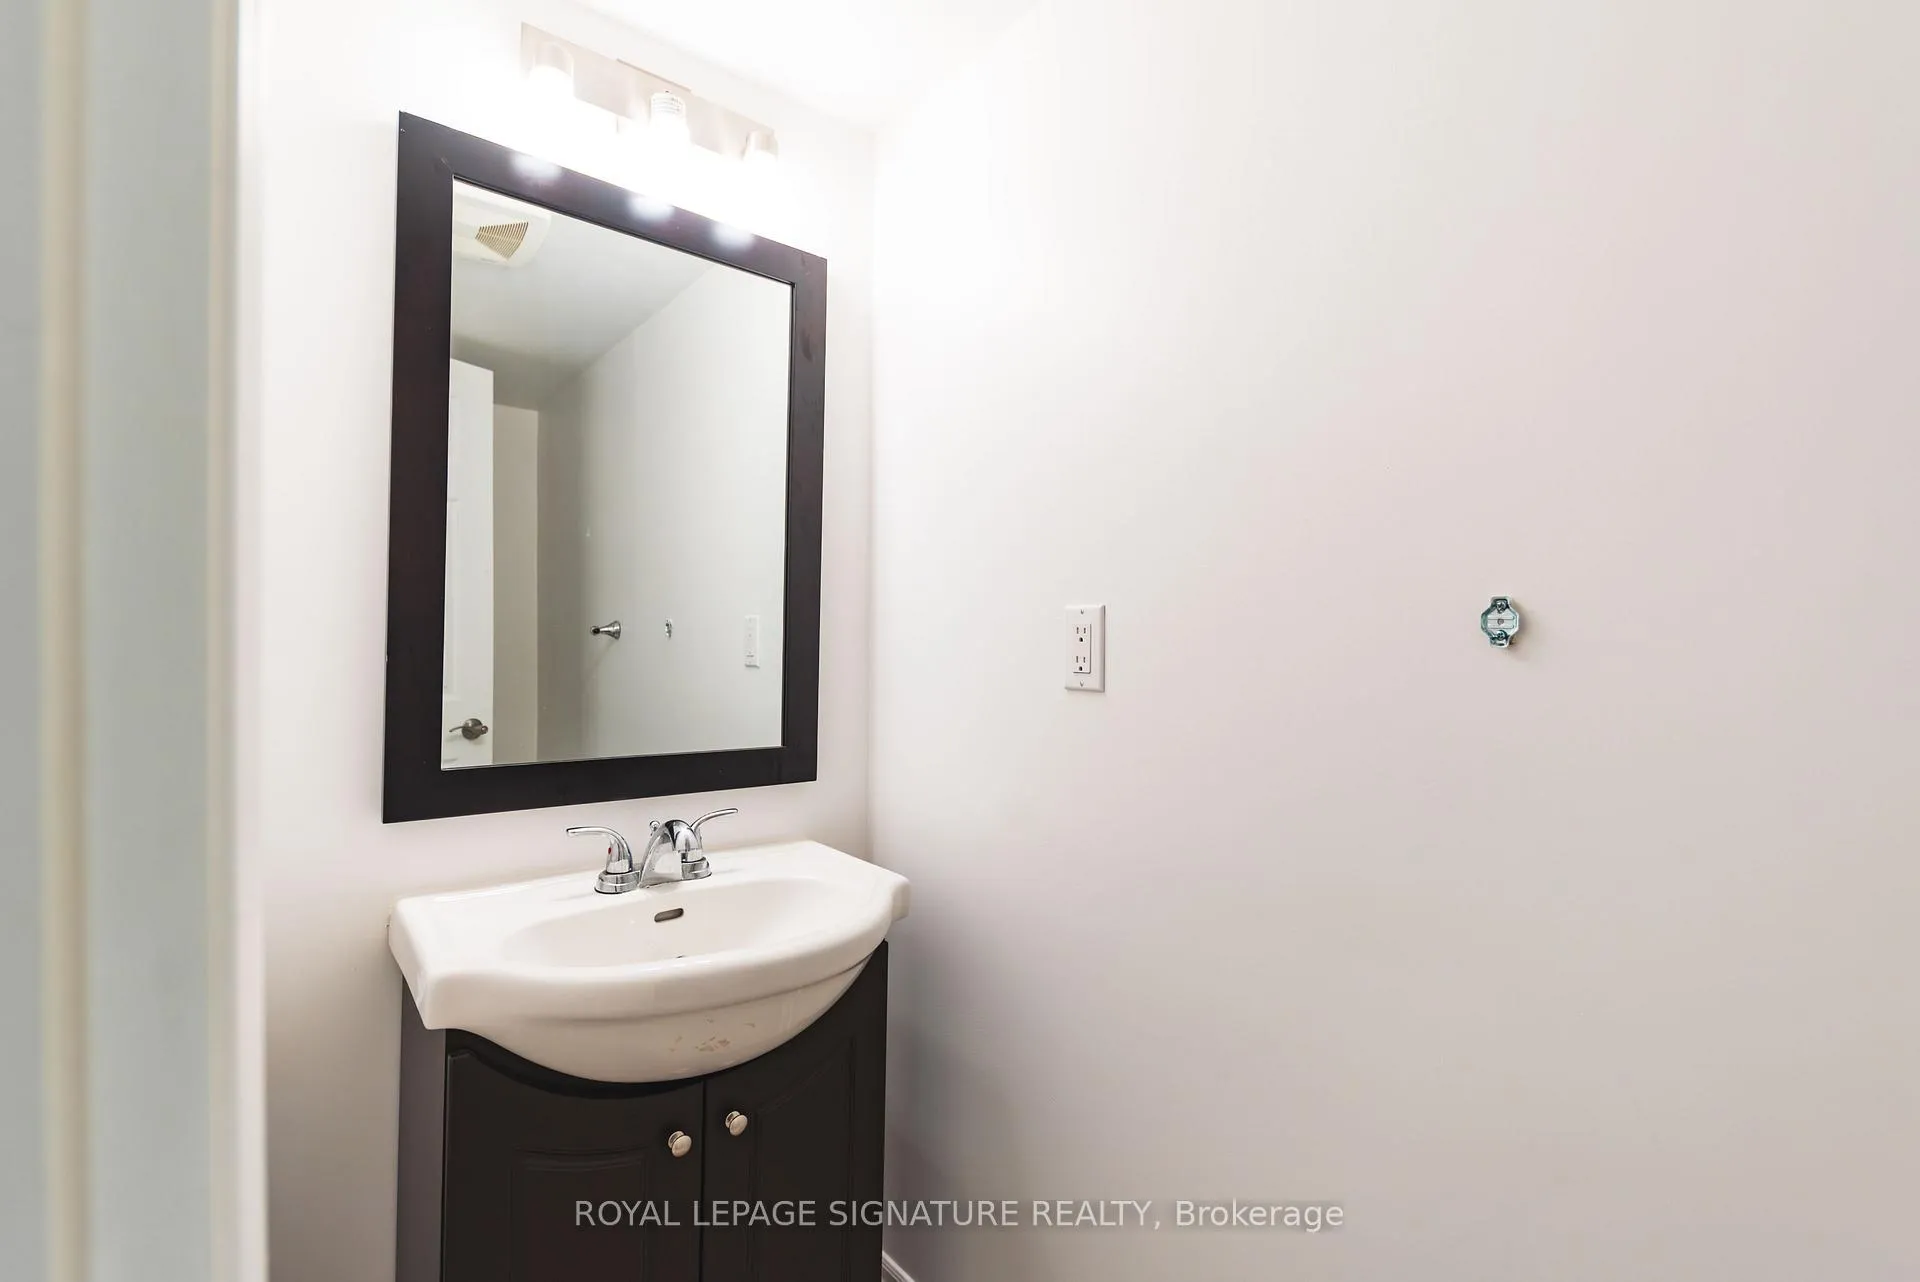 See all 40 photos
3 Bedrooms
4 Bathrooms
1 Garage
1.1K–1.5K sq.ft
Entire Home
— Unit
Property history
Facts and features
- BasementFinished
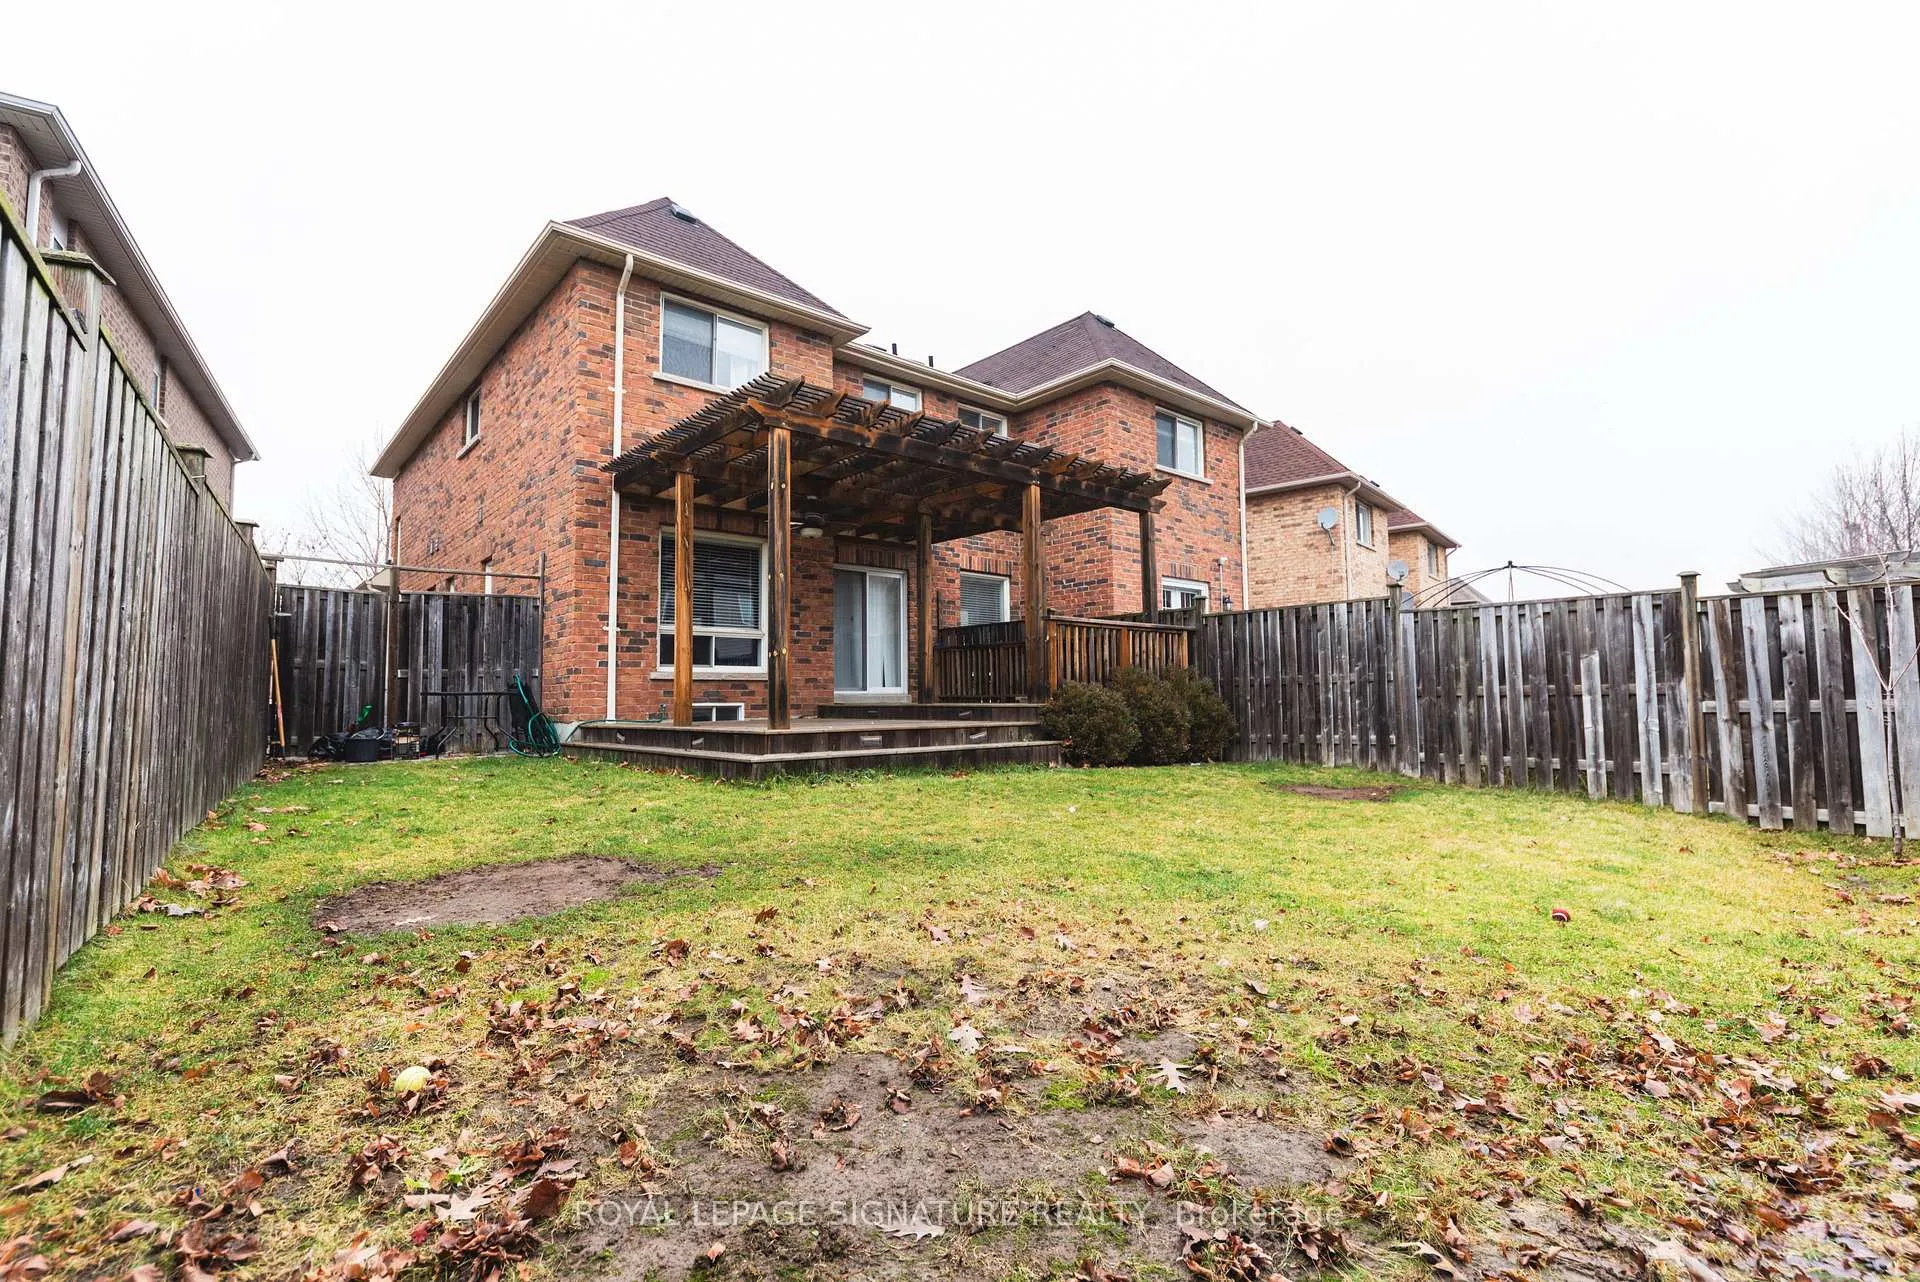
- Lot size21 × 111 ft
- Lease term12 months
- FurnishedUnfurnished
What stands out
- Hardwood floors
- Central air
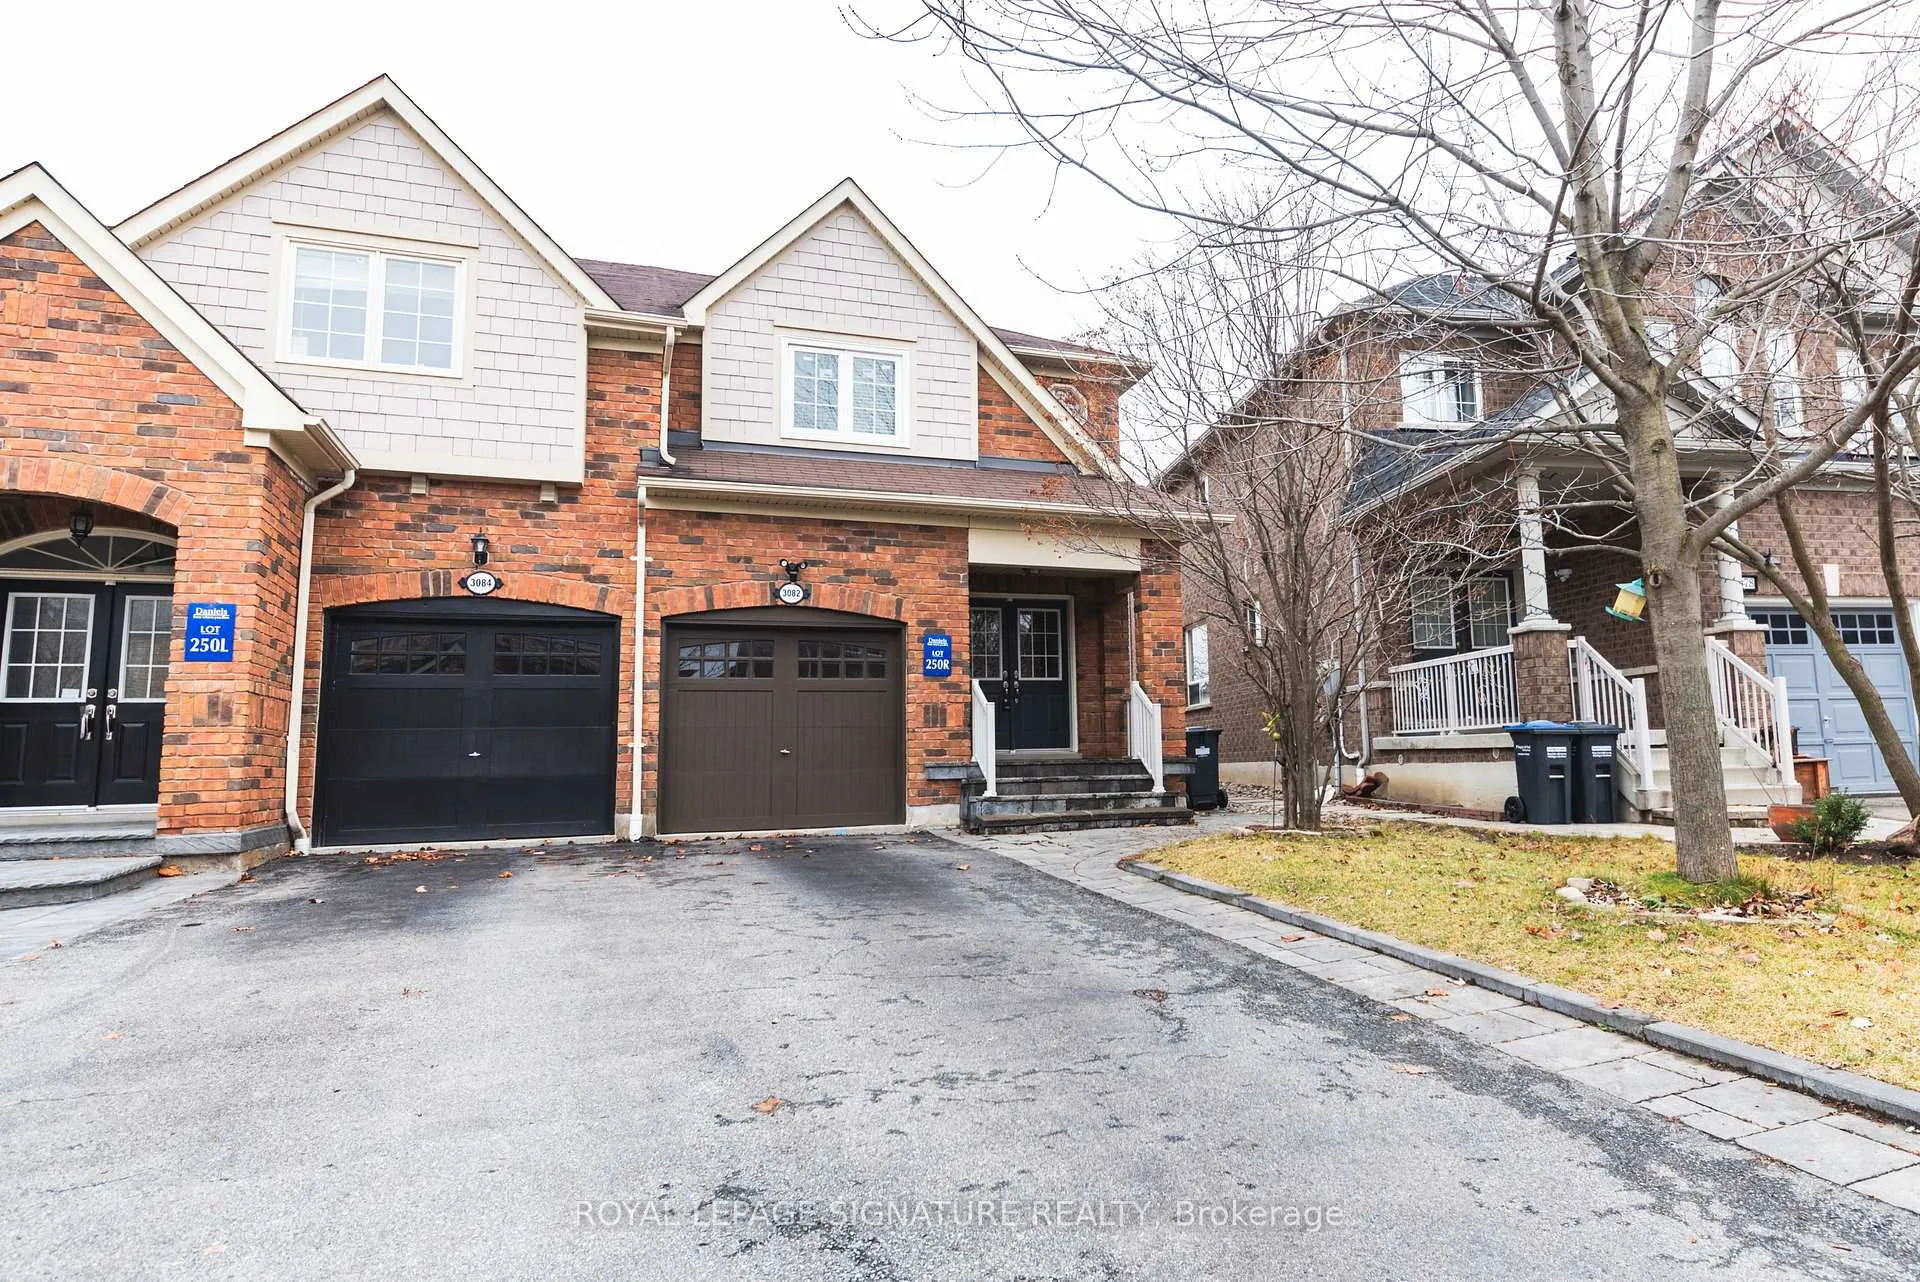
The homeSemi-Detached, 2-storey, Age 16–30 years
- TypeSemi-Detached
- Style2-storey
- Age16–30 years
- Living space1,100–1,500 sq ft
- BasementFinished
InsideHardwood, Ceramic, Broadloom, Ensuite, Auto garage door remote
- FlooringHardwood, Ceramic, Broadloom
- LaundryEnsuite
- FeaturesAuto garage door remote
- Rooms above ground8
- Bedrooms3
- Bathrooms4
- Kitchens1
Outside and lotBrick, Asphalt shingle, Concrete
- ExteriorBrick
- RoofAsphalt shingle
- FoundationConcrete
- Size21.29 × 111 ft
Parking1 Garage, Attached, Available
- Spaces1 Garage
- GarageAttached
- DrivewayAvailable
Heating, water and powerForced air, gas, Central air, Municipal water
- HeatingForced air, gas
- CoolingCentral air
- WaterMunicipal water
- SewerMunicipal sewer
Rent and termsRent $3,600 a month, Entire property, Unfurnished
- Rent$3,600 a month
- Space for rentEntire property
- FurnishedUnfurnished
- Lease12 months
- PaidMonthly
- Rent includesParking
- DepositRequired
- Credit checkRequired
- Employment letterRequired
- Rental applicationRequired
- ReferencesRequired
- Rental itemsHot water tank
IncludedStove, fridge, dishwasher, microwave, washer, dryer, all window coverings and elfs, Not included None
- IncludedStove, fridge, dishwasher, microwave, washer, dryer, all window coverings and elfs
- Not includedNone
NearbyPark, place of worship, public transit, school, school bus route, rec./commun.centre
- Close toPark, place of worship, public transit, school, school bus route, rec./commun.centre
Listing detailsW13174742, Rented, May 26, 2026
- MLS® numberW13174742
- StatusRented
- Listed onMay 26, 2026
- Days on market16
- UpdatedJun 11, 2026
- Possession2026-07-01 / 30-59 days
- Occupied byTenant
- Listing brokerageROYAL LEPAGE SIGNATURE REALTY
About this home
3082 Cabano Crescent, Mississauga (Churchill Meadows), ON L5M 0C6
Auto Garage Door RemoteParkPlace Of WorshipPublic TransitSchoolSchool Bus Route
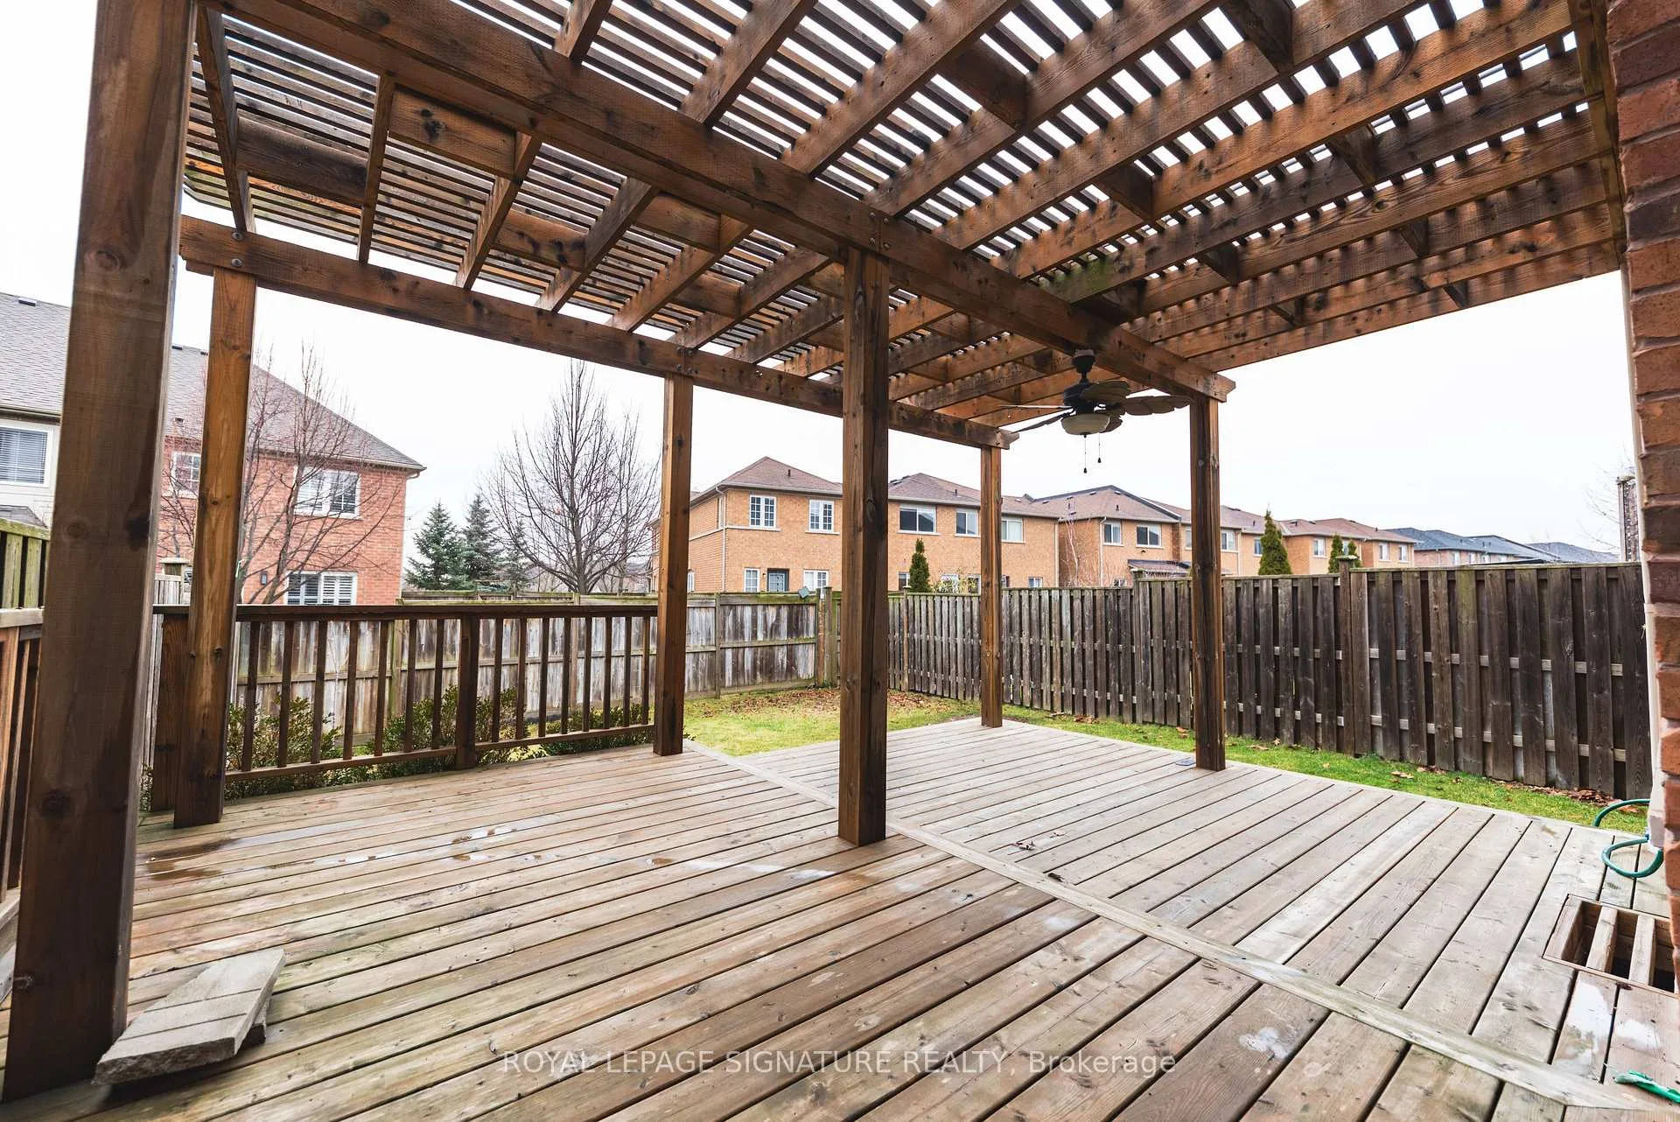
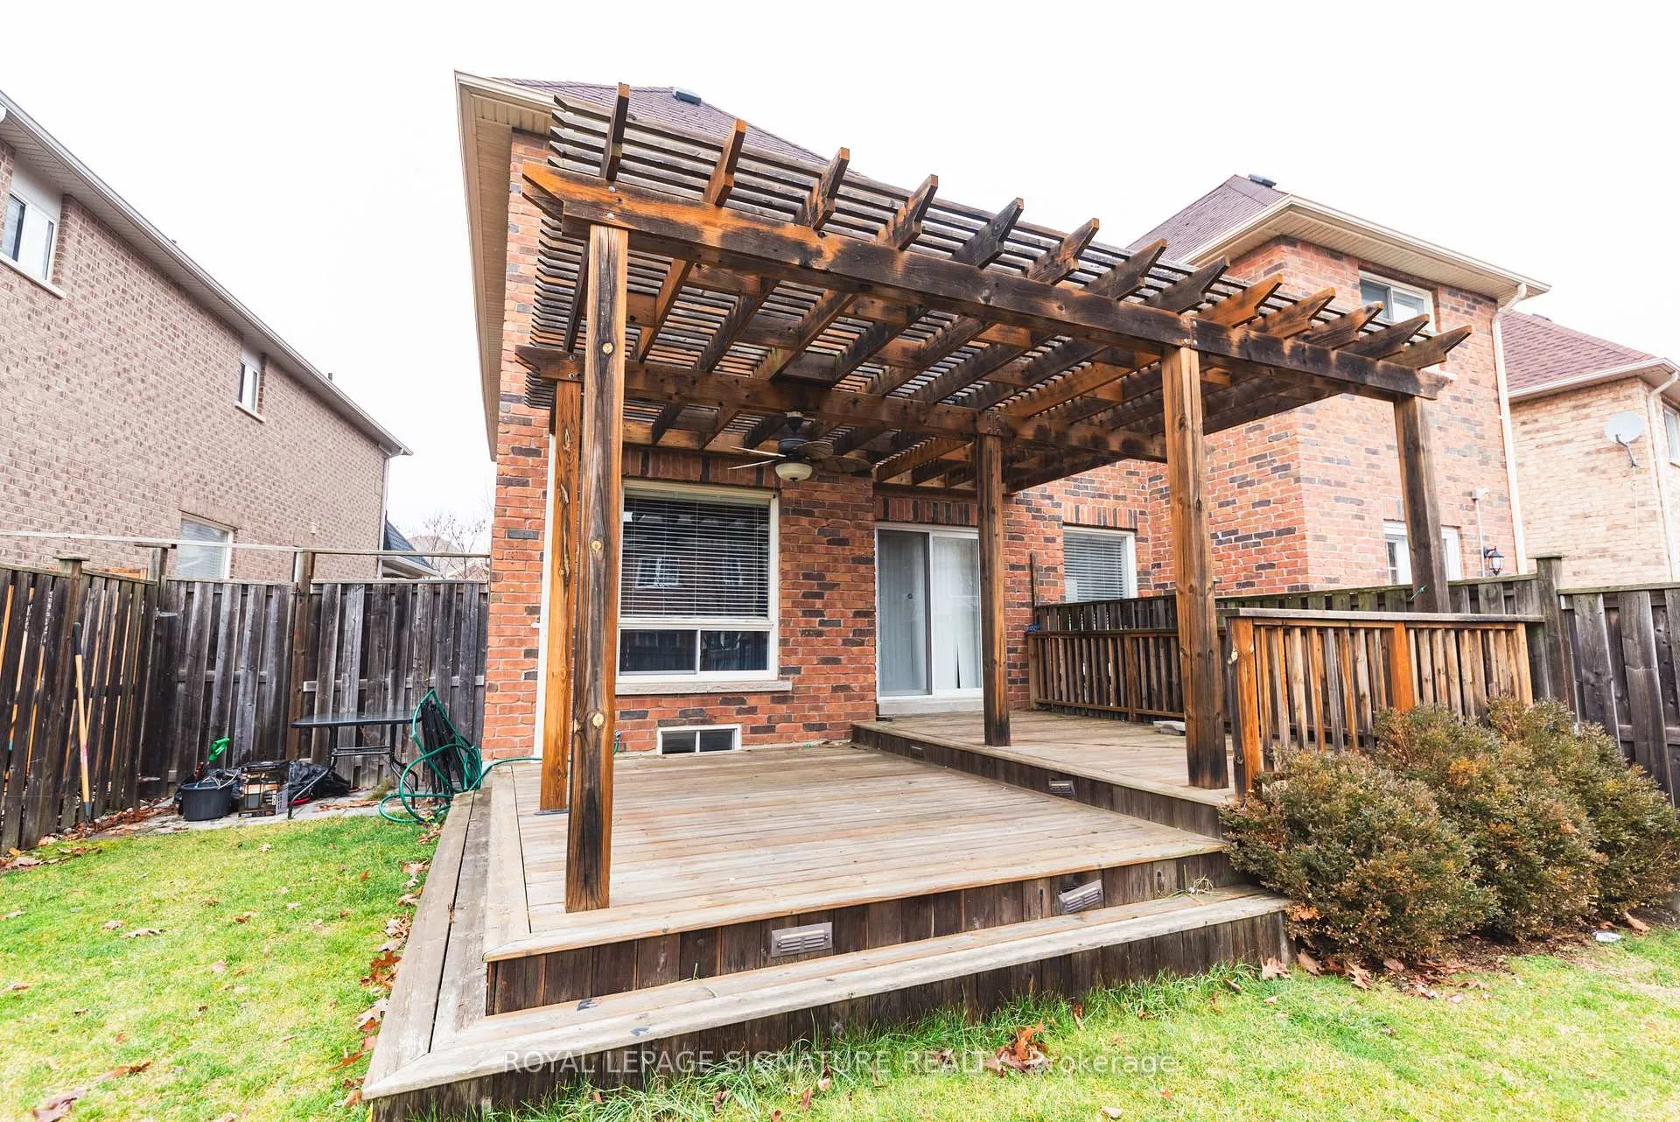
Beautiful Semi In Churchill Meadows! Spacious, Open Design. Interlock In The Front & Side. Hardwood On Main Floor W 9 Ft Ceilings. Spacious Kitchen With Granite Countertop, Breakfast Bar &Kitchen-Aid S/S Appliances. Custom Large W/O Deck In Backyard. Sun-Filled 2nd Floor Featuring 2Spacious Bedrooms & Full Bath + Master Bed With Walk-In Closet And Ensuite Bath. Finished Basement With Large Windows. No Sidewalk! Great School District
Read more
Ask about this home
A HOMEH agent will answer your questions about this home.
Ask a question
Around this home
winston churchill/erin centre
Errands
Parks
Schools
Daily convenience, out of 100, from the distances below
ParkCabano Hill Park · 7 within 1 km2 min walk120 m
GroceryNations supermarket10 min walk593 m
SchoolErin Centre Middle School9 min walk580 m
PharmacyMi Clinic & Pharmacy14 min walk856 m
Cafés & foodTim Hortons · 15 within 1 km5 min walk337 m
Gym & rec centreErin Meadows Community Centre15 min walk907 m
LibraryMississauga Library - Erin Meadows15 min walk900 m
WalkDriveStraight-line distance, open map data
Grocery0.6 km
Park0.1 km
Coffee0.3 km
Dining0.7 km
Gym1.0 km
Schools nearby
School rating, out of 10.
Erin Centre Middle Schoolelementary · Public · 0.6 km
—
McKinnon Public Schoolelementary · Public · 0.6 km
—
Oscar Peterson Public Schoolelementary · Public · 0.7 km
—
Contact agent
Helpful calculators
Rent vs buy
Affordability
Mortgage
Down payment
Stress test
CMHC insurance
Your HOMEH agent

NimaHOMEH agent · Mississauga
"I would see it this week."
Ask Nima