

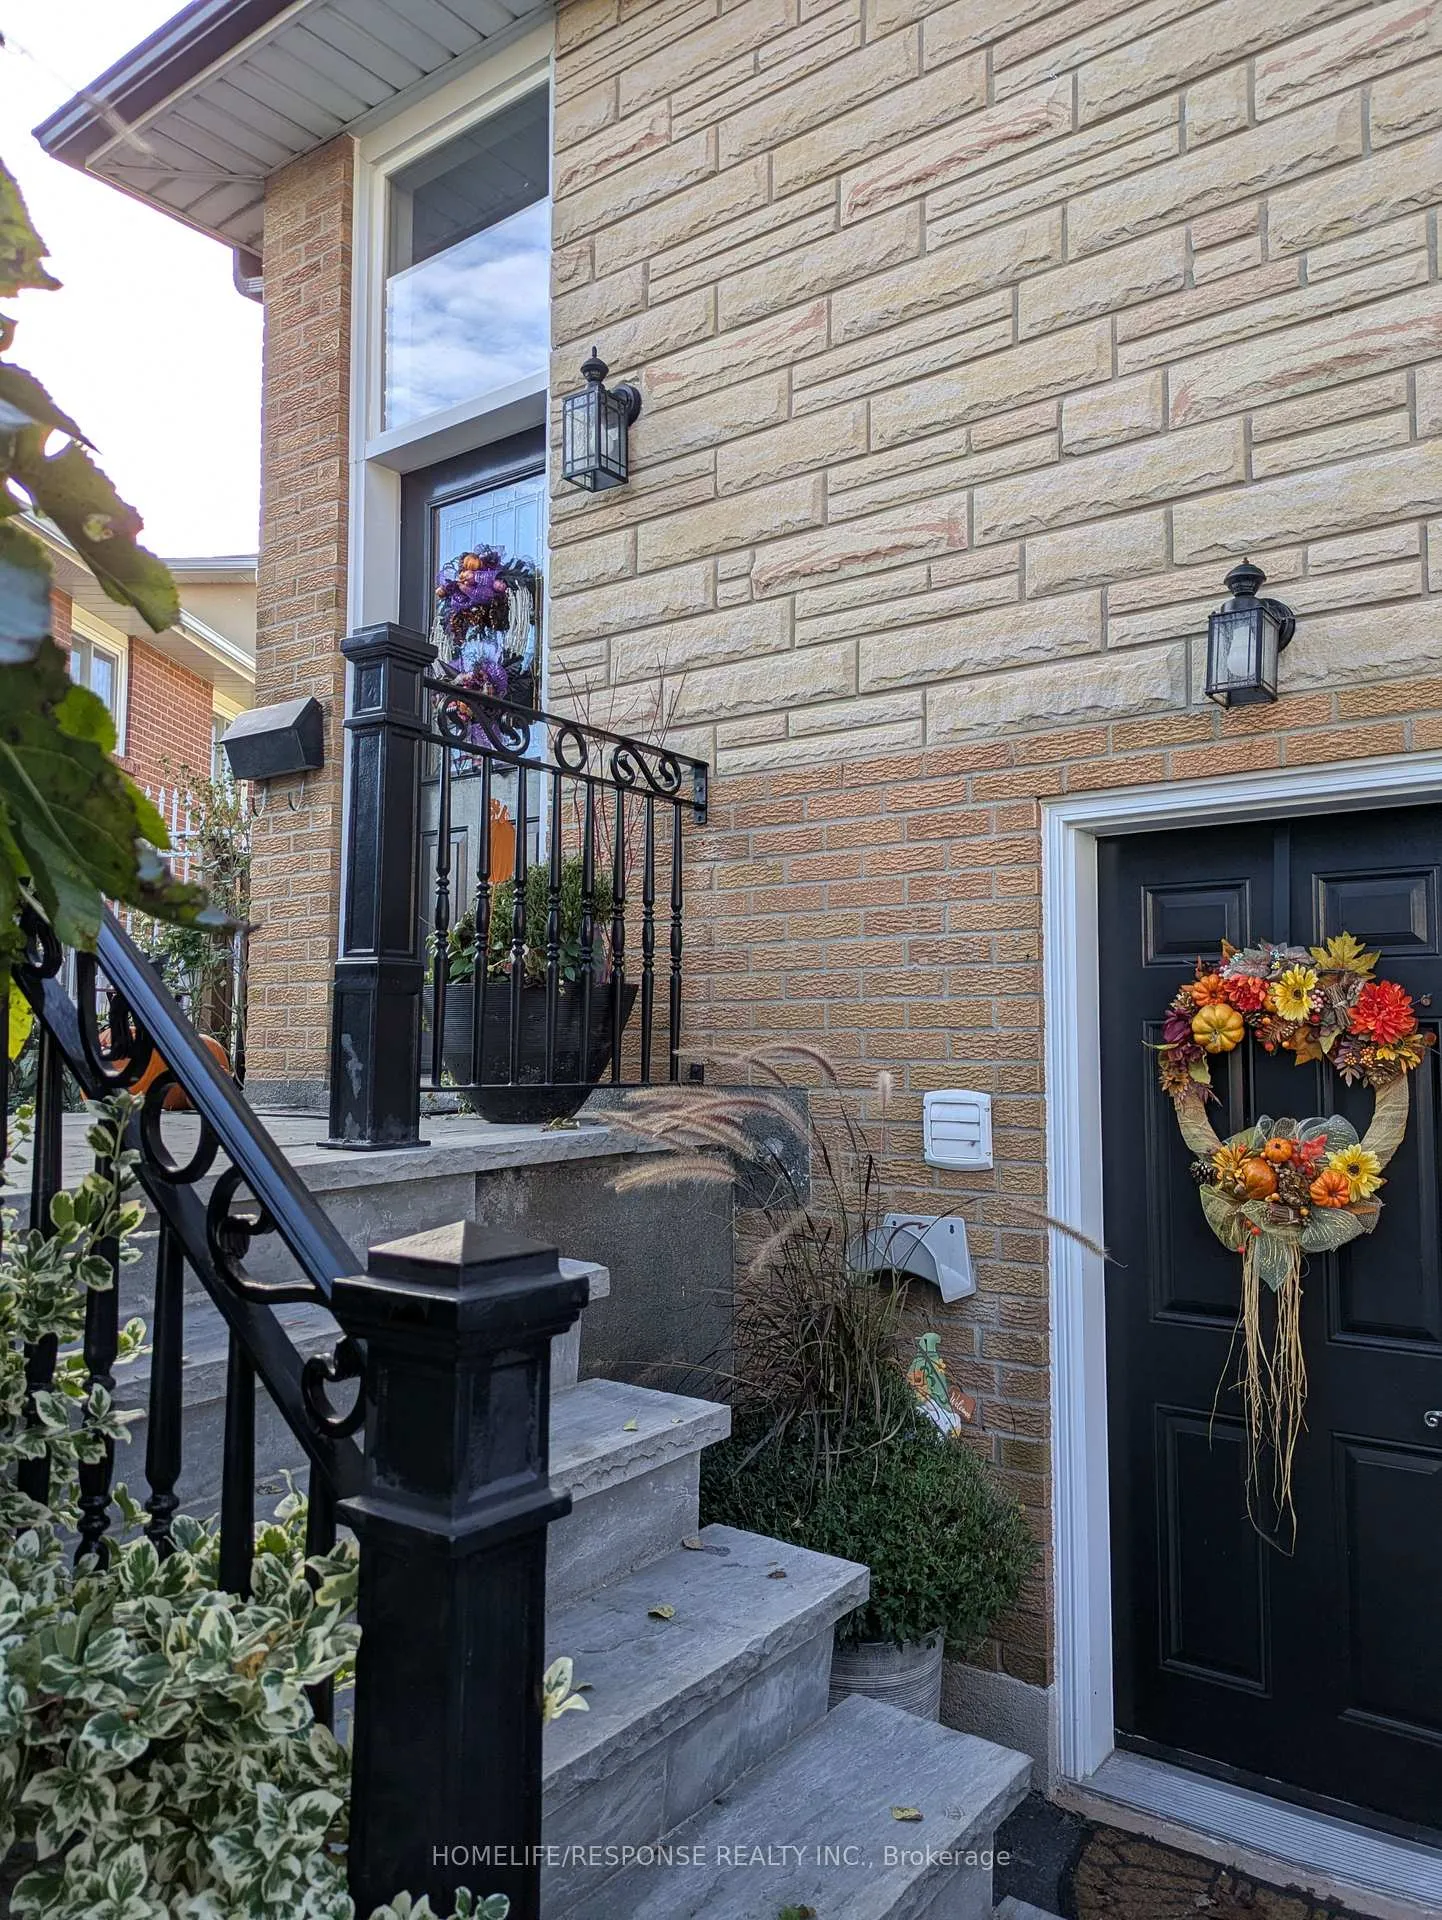
3430 Homark Drive
3430 Homark Drive
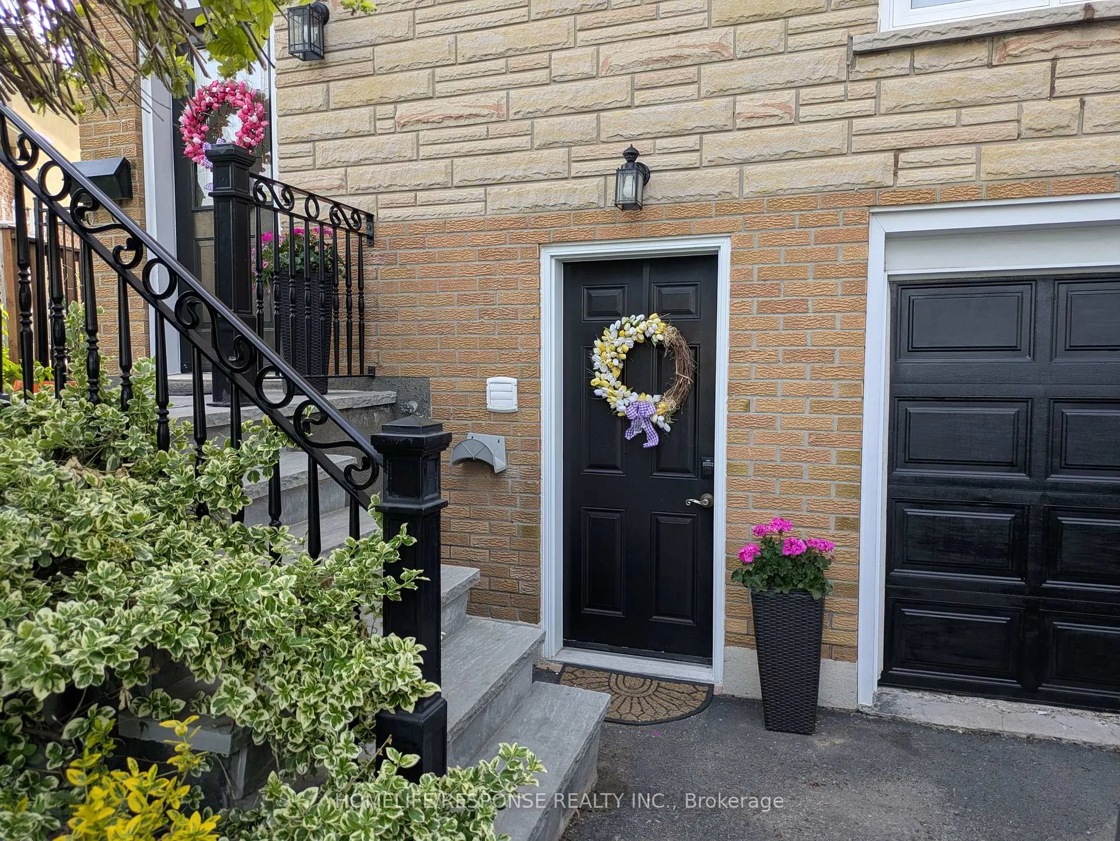
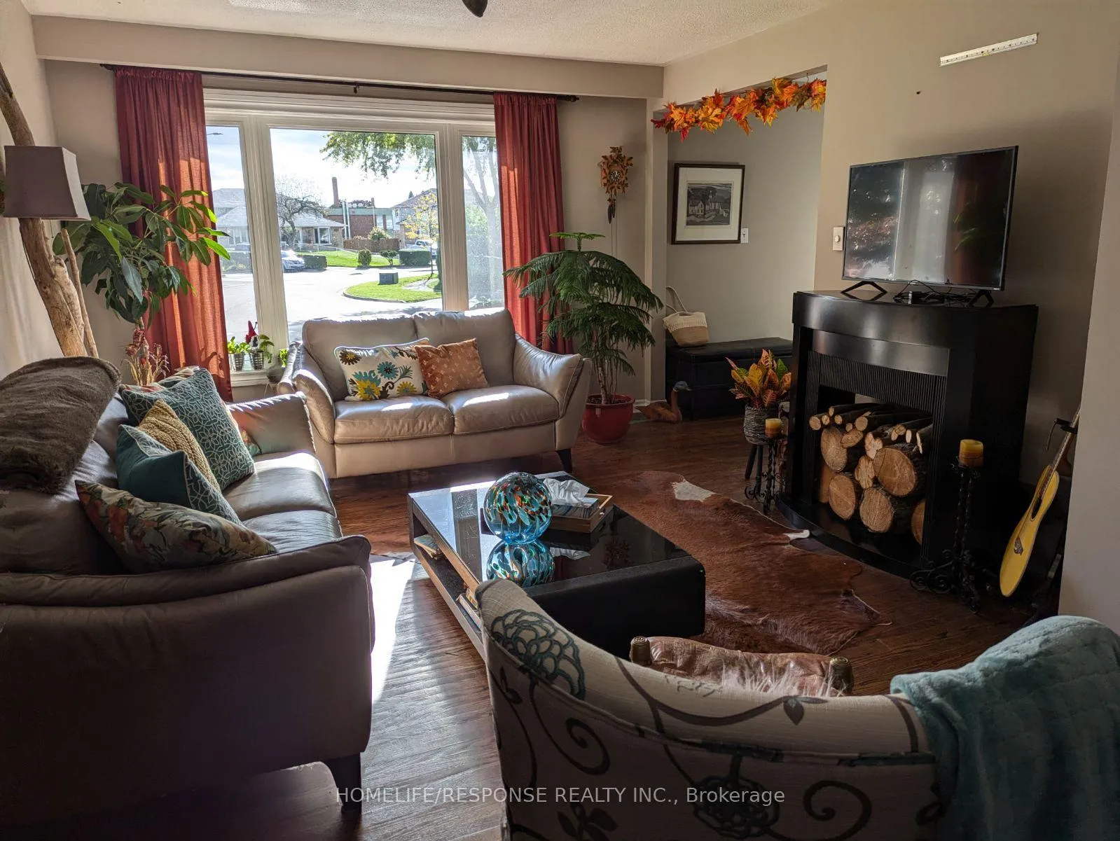
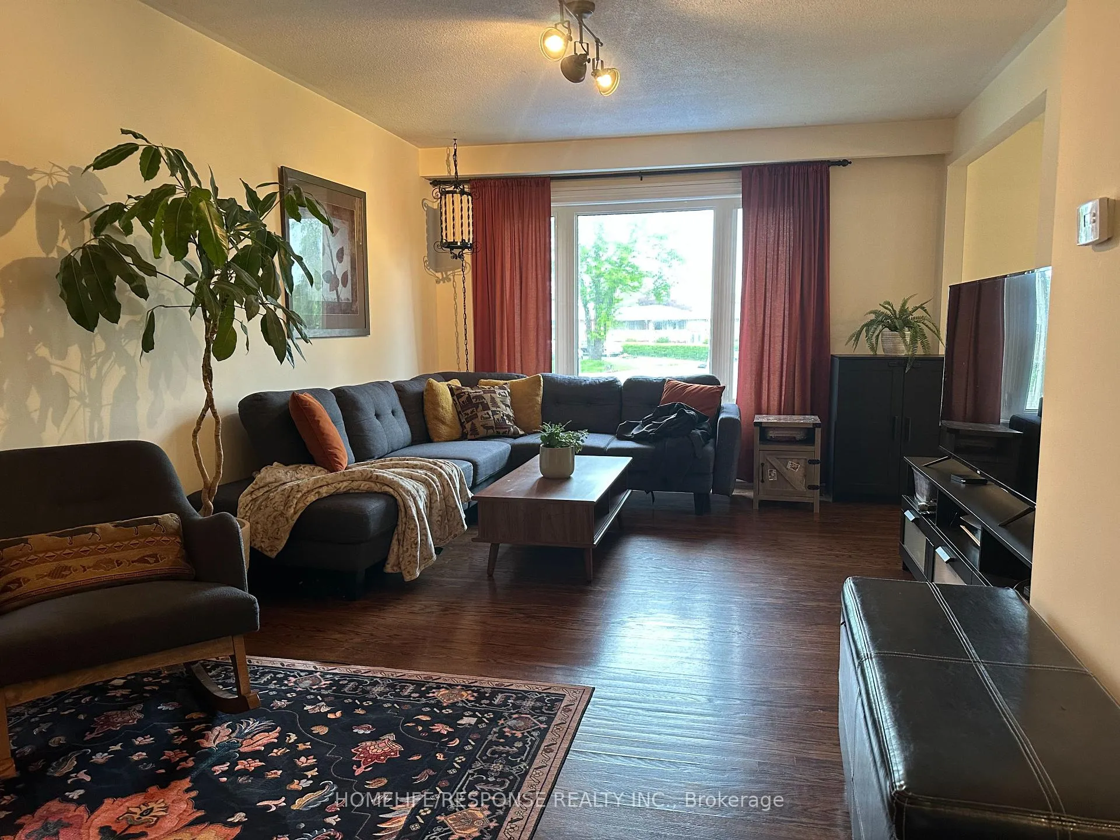
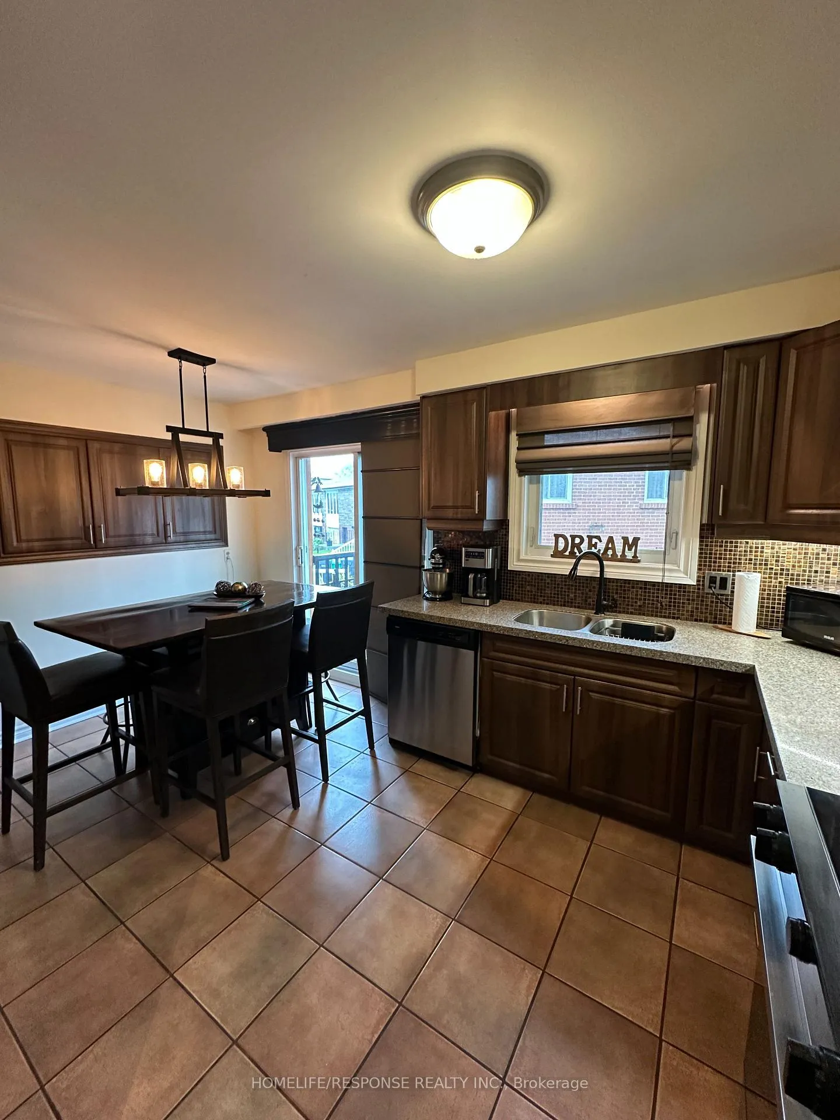 See all 24 photos
Property history
- $969,900ExpiredList: 2026-05-25|End: 2026-09-30|128 daysW13174434
Facts and features
- BasementWalk-out
- Price per sq ft~$746
- Water, sewerMunicipal
- Lot shapeIrregular
- Second kitchen
- Separate entrance
- Hardwood floors
- Fireplace
- Central air
The homeSemi-Detached, Backsplit 4, 1,100–1,500 sq ft
- Type: Semi-Detached
- Style: Backsplit 4
- Living space: 1,100–1,500 sq ft
- Basement: Finished with walk-out, separate entrance
InsideFireplace Yes, electric, Hardwood, Ceramic, Tile, Lower level
- Fireplace: Yes, electric
- Flooring: Hardwood, Ceramic, Tile
- Laundry: Lower level
- Features: Floor drain, in-law suite, water heater
- Rooms above ground: 8
- Bedrooms: 3 + 1 in the basement
- Bathrooms: 2
- Kitchens: 2
Outside and lotAluminum siding, brick, Asphalt shingle, Unknown
- Exterior: Aluminum siding, brick
- Roof: Asphalt shingle
- Foundation: Unknown
- Features: Deck
- Other structures: Fence - full, garden shed
- Size: 24.97 × 100.28 ft
- Shape: Irregular
Parking1 Garage, Built-in, Private
- Spaces: 1 Garage
- Garage: Built-in
- Driveway: Private
Heating, water and powerForced air, gas, Central air, Municipal water
- Heating: Forced air, gas
- Cooling: Central air
- Water: Municipal water
- Sewer: Municipal sewer
- Natural gas: Yes
- Hydro: Yes
- Cable: Yes
- Telephone: Available
Costs and taxesTaxes $5,448 a year, HST included in the price, Hot water tank
- Taxes, 2025: $5,448 a year
- HST: HST included in the price
- Rental items: Hot water tank
Included in the sale2 stoves, 2 fridges, washer, dryer, dishwasher, light fixtures, all window coverings, shed, electric fireplace, hot tub, gas barbeque., Light in kitchen
- Included: 2 stoves, 2 fridges, washer, dryer, dishwasher, light fixtures, all window coverings, shed, electric fireplace, hot tub, gas barbeque.
- Not included: Light in kitchen
NearbyLibrary, cul de sac/dead end, park, public transit, rec./commun.centre, school
- Close to: Library, cul de sac/dead end, park, public transit, rec./commun.centre, school
Listing detailsW13174434, Expired, May 25, 2026
- MLS® number: W13174434
- Status: Expired
- Listed on: May 25, 2026
- Days on market: 128
- Updated: Sep 30, 2026
- Possession: Flexible
- Occupied by: Owner
- Listing brokerage: HOMELIFE/RESPONSE REALTY INC.
About this home
3430 Homark Drive, Mississauga (Applewood), ON L4Y 2K7
Welcome to 3430 Homark Dr. Located on a cul de sac, this move in ready 4 level back split is waiting for you. Various upgrades have been recently completed including 2 washrooms and a beautiful eat in kitchen. Hardwood and tile floors throughout. With a separate entrance downstairs the current lower levels are being used as an in-law suite with its own full second kitchen. The backyard is a private oasis. It is beautifully manicured with a huge composite deck, shed and patio area. Conveniently located near major highways, schools, malls, and major amenities.
Ask about this home
A HOMEH agent will answer your questions about this home.
Around this home
Daily convenience, out of 100, from the distances below
Schools nearby
School rating, out of 10.
Helpful calculators
Your HOMEH agent

"I would see it this week."