

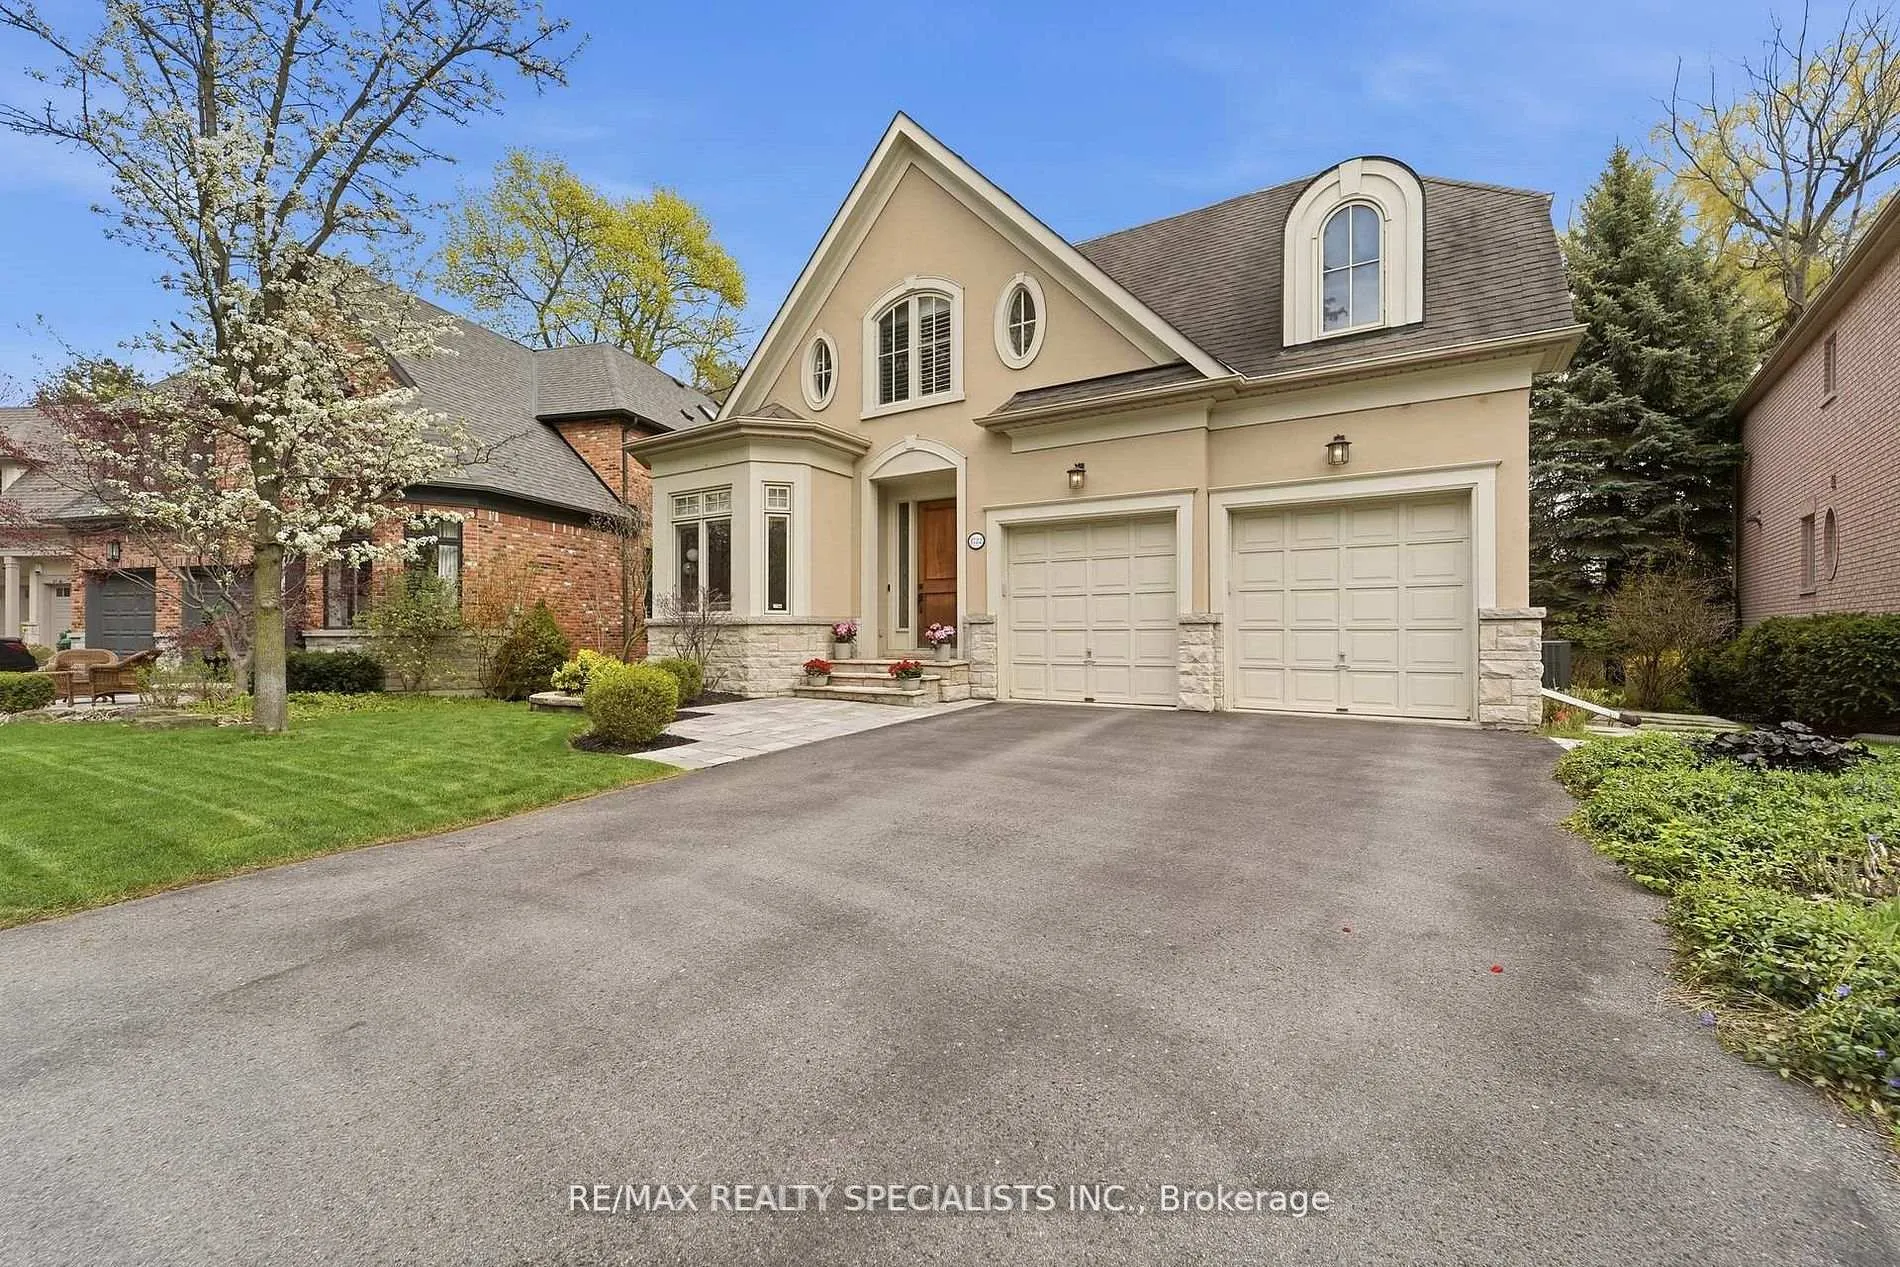
1722 The Pines
1722 The Pines
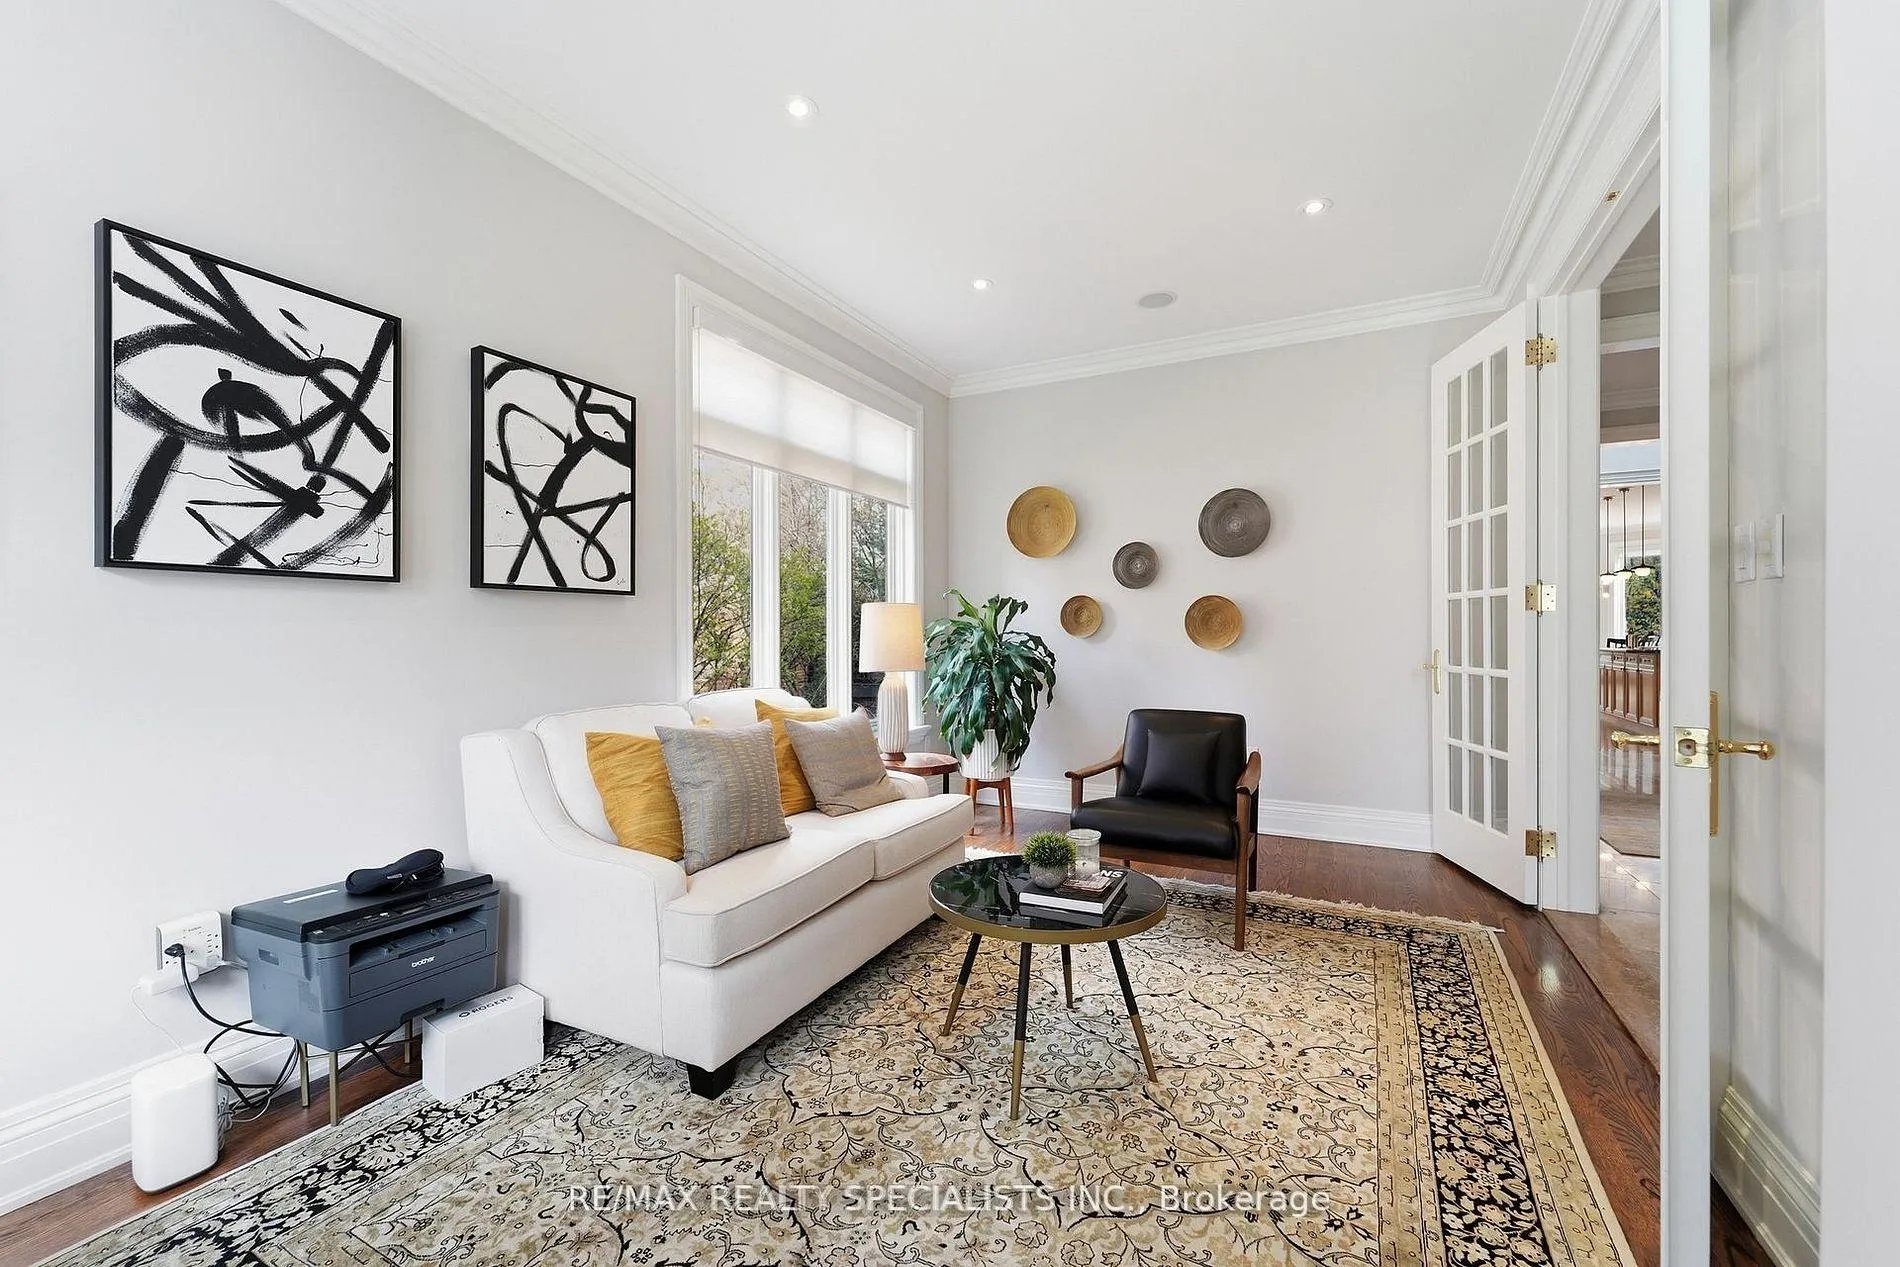 See all 28 photos
Property history
Facts and features
- BasementFinished
- Age of home16–30 years
- Water, sewerMunicipal
- Lot shapePie
- Hardwood floors
- Fireplace
- Central air
The homeDetached, 2-storey, Age 16–30 years
- Type: Detached
- Style: 2-storey
- Age: 16–30 years
- Living space: 2,500–3,000 sq ft
- Basement: Finished
InsideFireplace Yes, family room, natural gas, rec room, Broadloom, Hardwood, Ceramic, Vinyl, Main level
- Fireplace: Yes, family room, natural gas, rec room
- Flooring: Broadloom, Hardwood, Ceramic, Vinyl
- Laundry: Main level
- Features: Auto garage door remote
- Security: Alarm system, carbon monoxide detectors, smoke detector
- Rooms above ground: 9
- Rooms in the basement: 3
- Bedrooms: 4 + 1 in the basement
- Bathrooms: 5
- Kitchens: 1
- Family room: Yes
Outside and lotBrick, Asphalt shingle, Poured concrete
- Exterior: Brick
- Roof: Asphalt shingle
- Foundation: Poured concrete
- Features: Lawn sprinkler system
- Size: 50.93 × 115.54 ft
- Shape: Pie
Parking2 Garage, Built-in, Private double
- Spaces: 2 Garage
- Garage: Built-in
- Driveway: Private double
Heating, water and powerForced air, gas, Central air, Municipal water
- Heating: Forced air, gas
- Cooling: Central air
- Water: Municipal water
- Sewer: Municipal sewer
Costs and taxesTaxes $18,165 a year, HST No HST, Hot water tank-gas
- Taxes, 2026: $18,165 a year
- HST: No HST
- Under contract: Hot water tank-gas
Included in the saleS/s; fridge, gas stove, b/i dishwasher, b/i microwave, hood fan. washer & dryer. auto garage door opener(s) and remote(s). existing window coverings and electric light fixtures. hot water tank.the pines is a private road, with potl of $1,500.00 per year for snow removal on the street and maintenance of the parkette in the middle.
- Included: S/s; fridge, gas stove, b/i dishwasher, b/i microwave, hood fan. washer & dryer. auto garage door opener(s) and remote(s). existing window coverings and electric light fixtures. hot water tank.the pines is a private road, with potl of $1,500.00 per year for snow removal on the street and maintenance of the parkette in the middle.
NearbyCul de sac/dead end, park, public transit, ravine, school
- Close to: Cul de sac/dead end, park, public transit, ravine, school
Listing detailsW13493856, Sold, Jun 26, 2026
- MLS® number: W13493856
- Status: Sold
- Listed on: Jun 26, 2026
- Days on market: 18
- Updated: Jul 15, 2026
- Possession: 2026-08-27 / Flexible
- Occupied by: Owner
- Listing brokerage: RE/MAX REALTY SPECIALISTS INC.
About this home
1722 The Pines, Mississauga (Lorne Park), ON L5J 4V5
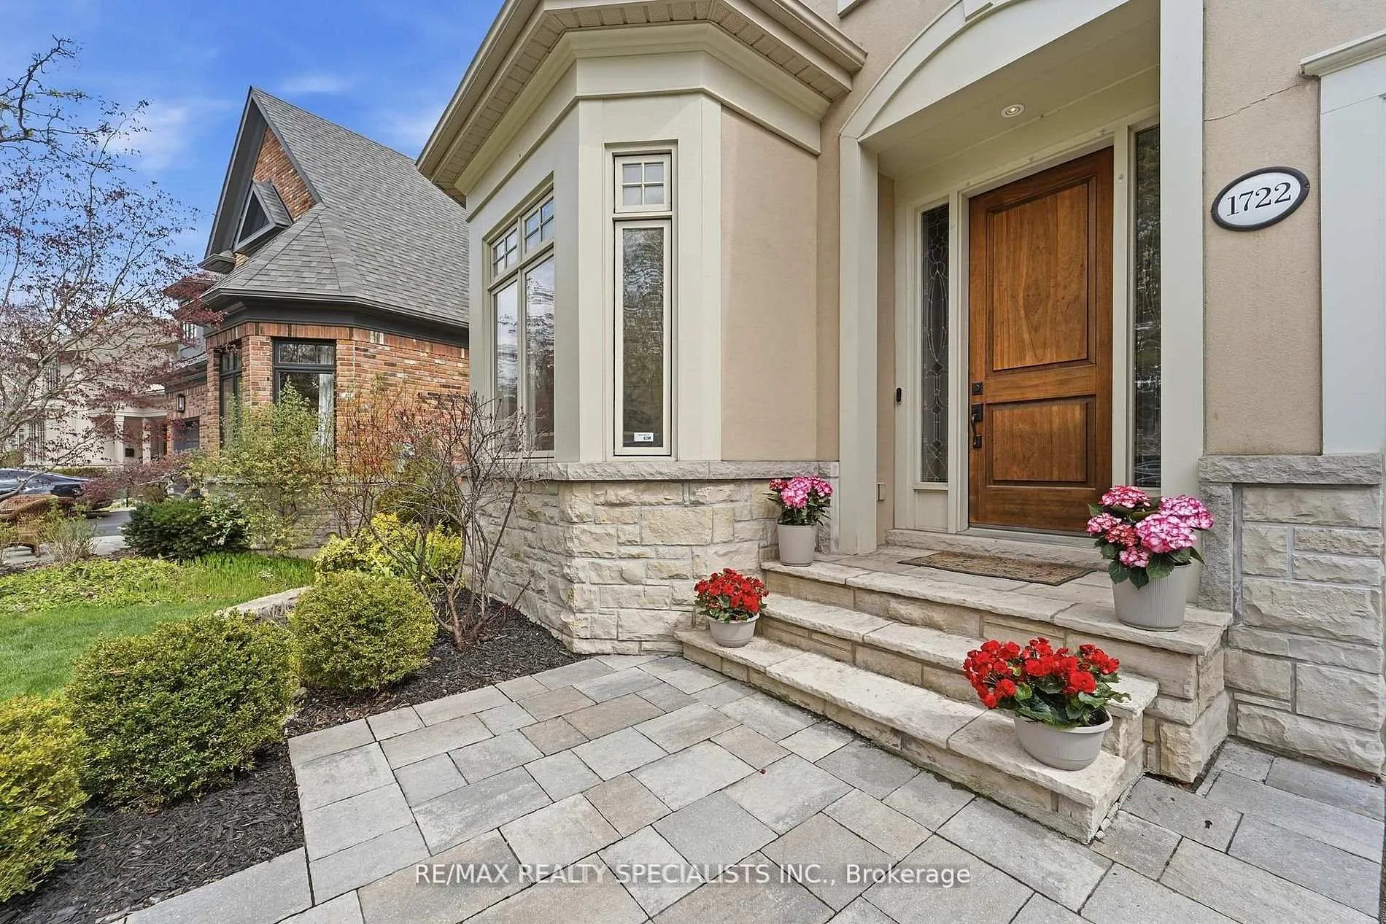
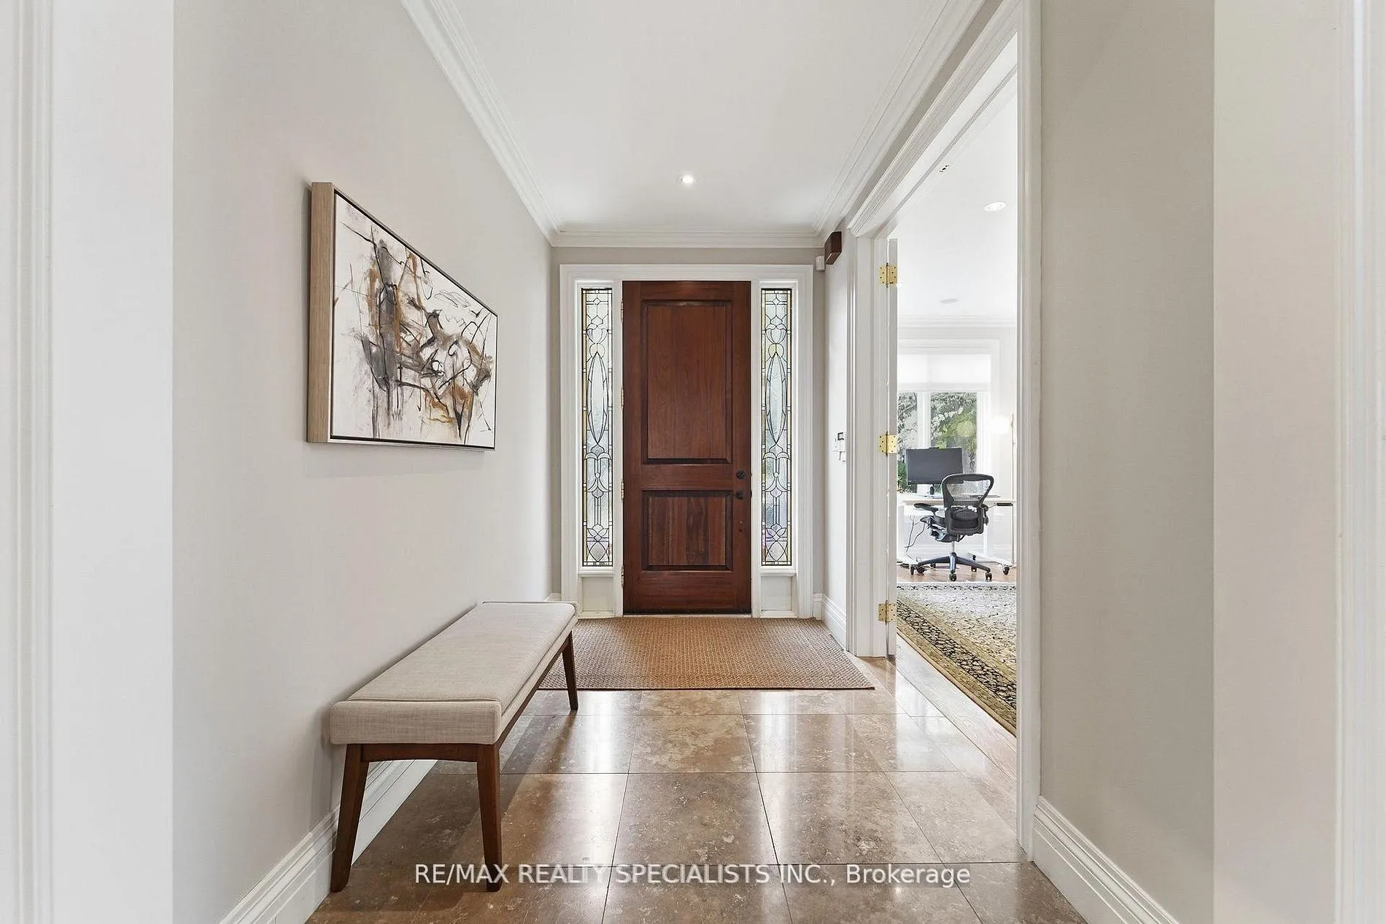
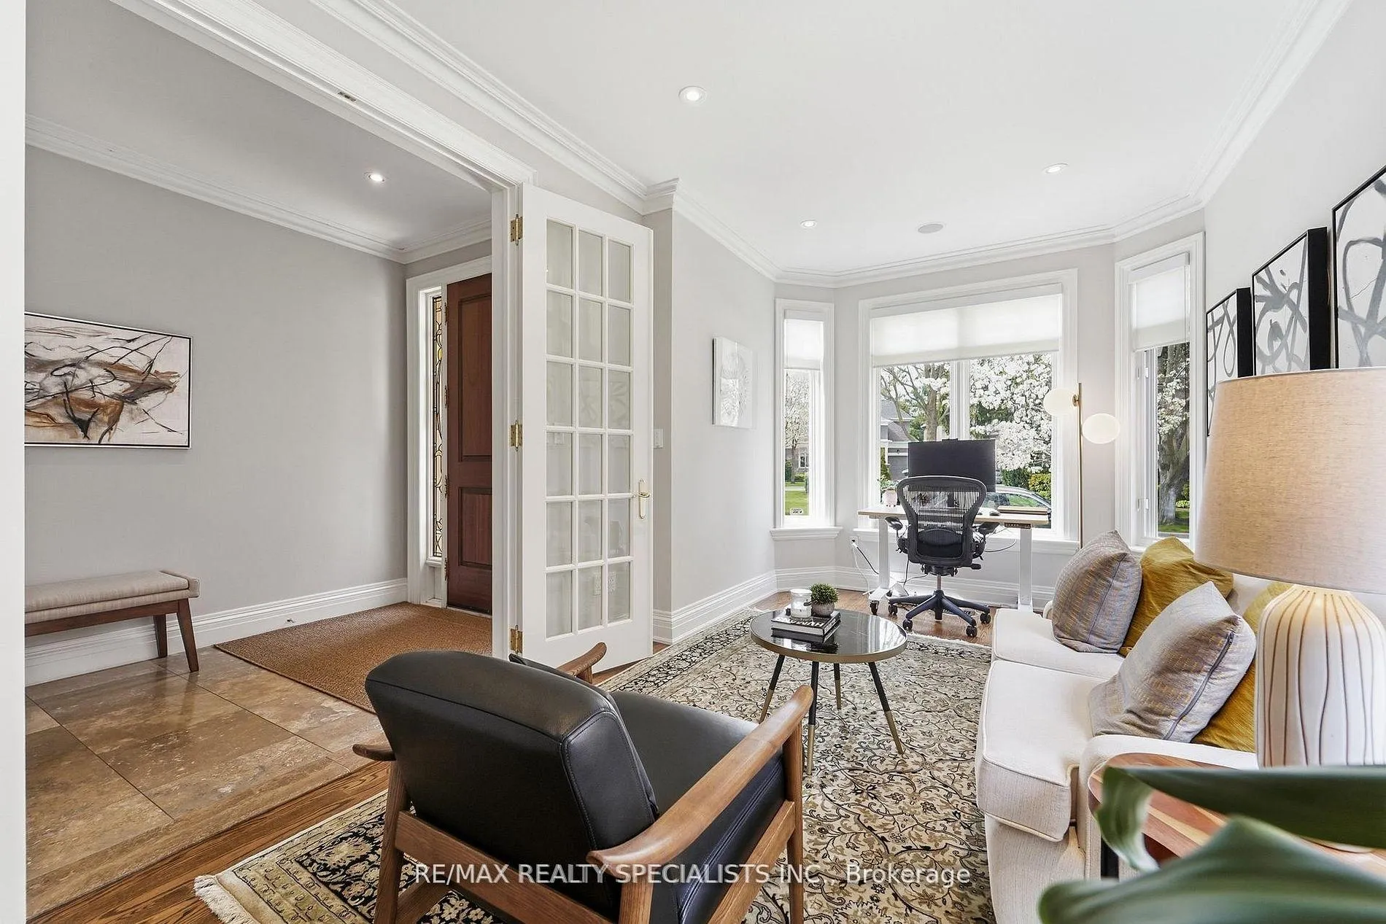
Situated on a private road in the heart of Lorne Park, this meticulously maintained residence by Legend Homes is on a premium pie-shaped lot backing onto a lush, mature ravine. The interior features Formal Living and separate Dining Rooms. A sophisticated chef's kitchen equipped with high-end stainless steel appliances, custom cabinetry, and a large center island, which flows seamlessly into a breakfast area with a walk-out to an expansive deck and electric awning, for the southern exposure. Designed for modern living. A spacious main floor family room with a gas fireplace and a functional laundry room with direct access to the two-car garage. The upper level hosts a primary bedroom with walk in closet and an updated five-piece ensuite, alongside 3 other bedrooms, Bedrooms 3 & 4 have a Jack and Jill bathroom. The living space extends to a fully finished basement boasting high ceilings, a secondary gas fireplace in the recreation room, a dedicated exercise area, and a fifth bedroom, and a 3 pc Bathroom. Complete with pot lights, integrated speakers. Roof was re-shingled approximately 12 years ago. This home is perfectly suited for a family seeking a blend of luxury and tranquility.
Ask about this home
A HOMEH agent will answer your questions about this home.
Around this home
Daily convenience, out of 100, from the distances below
Schools nearby
School rating, out of 10.
Helpful calculators
Your HOMEH agent

"I would see it this week."