

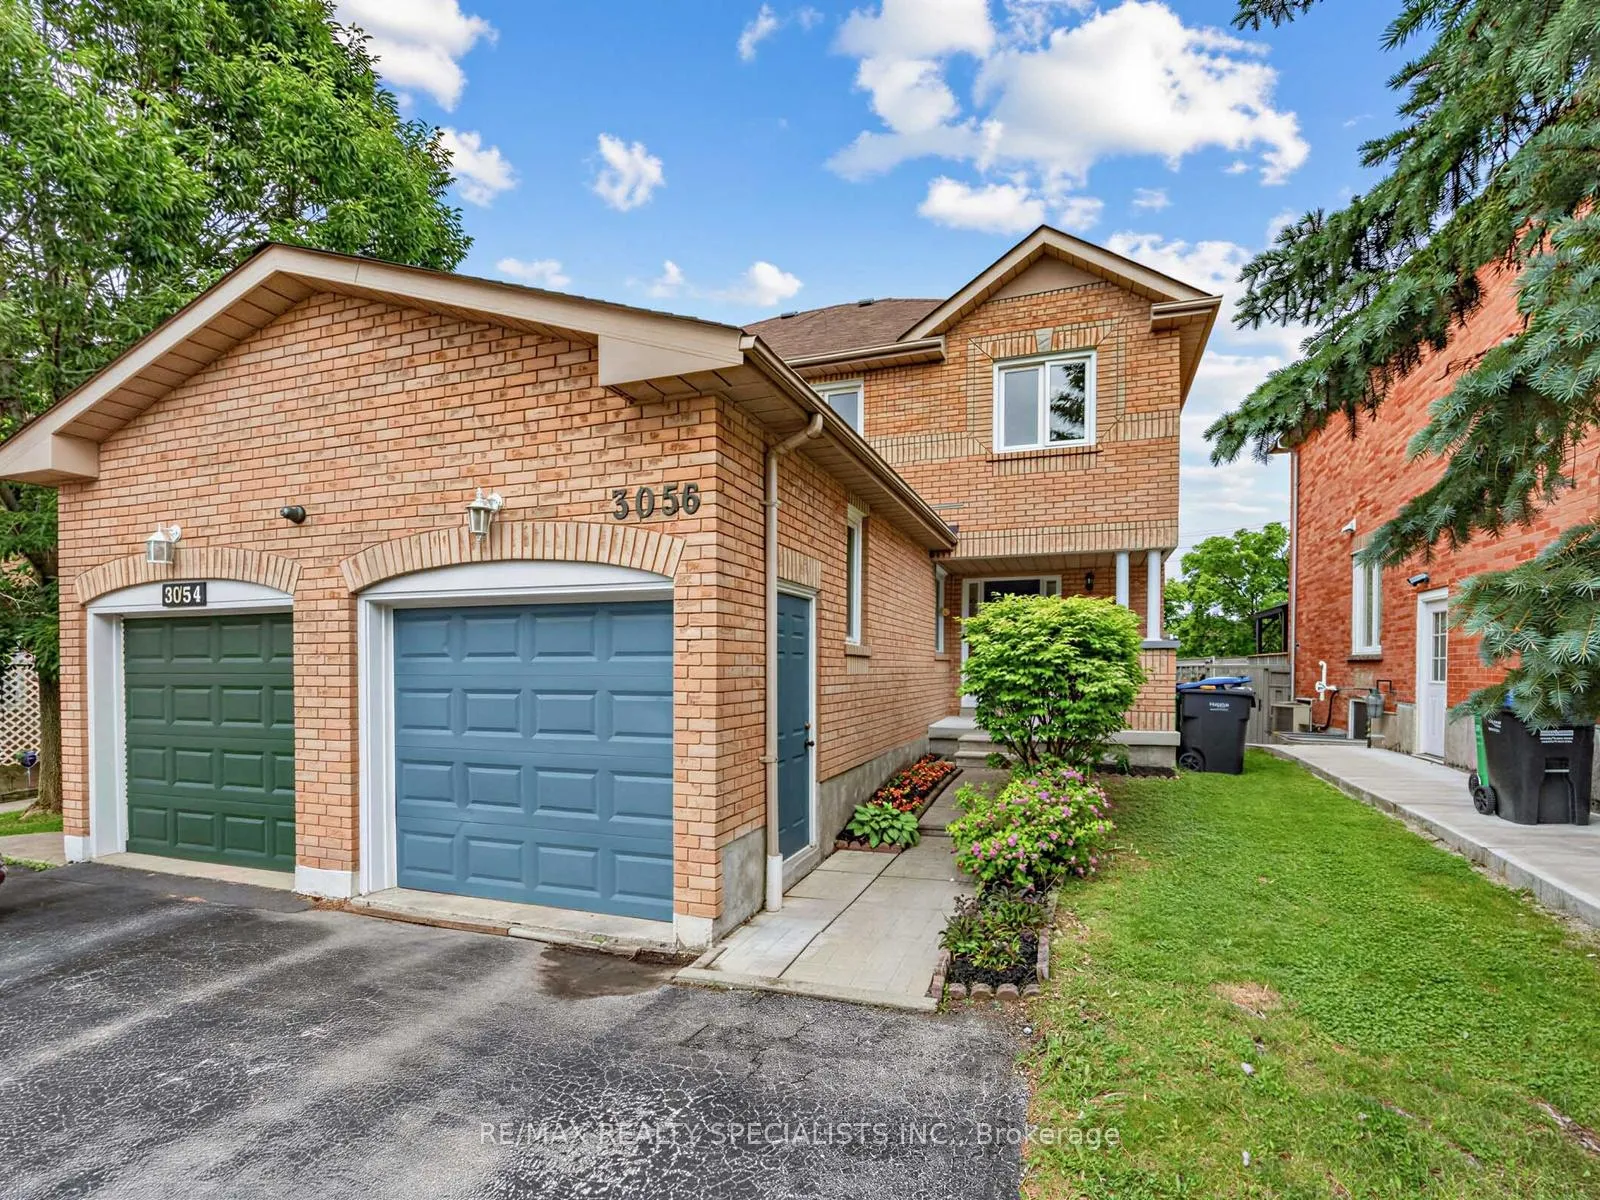
3056 Pendleton Road
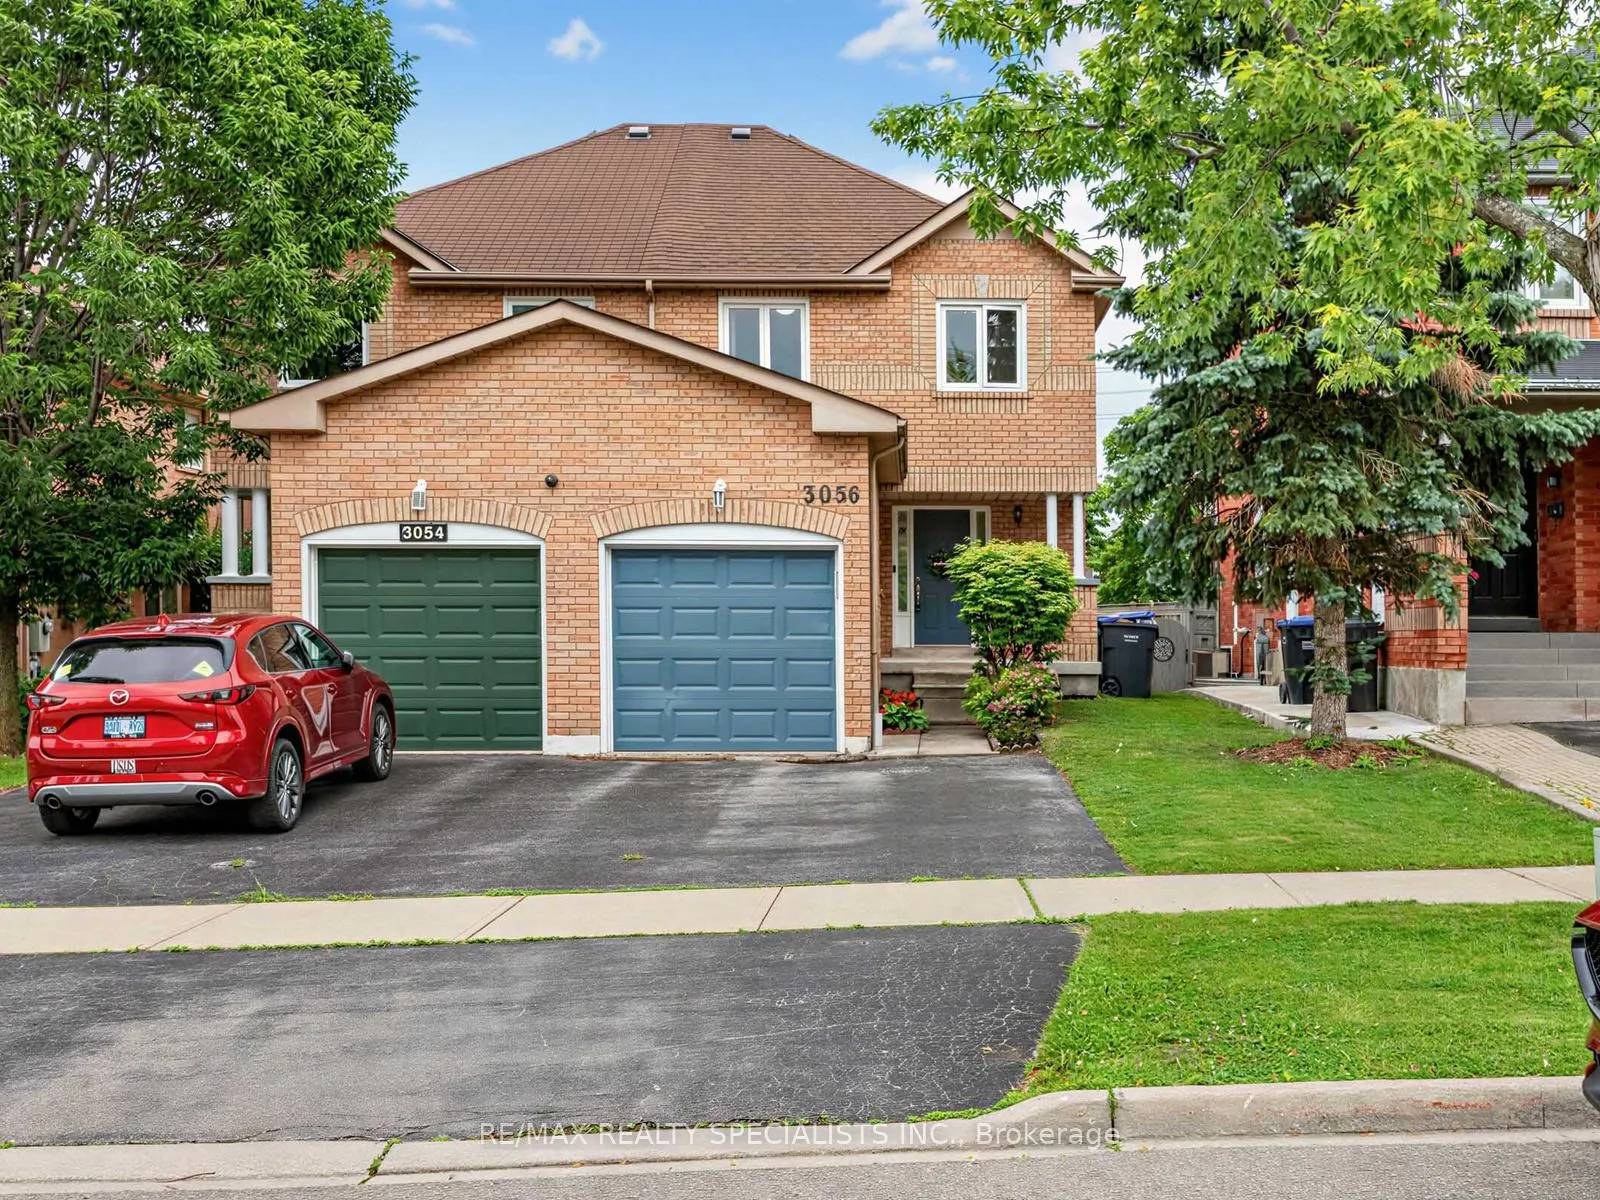
3056 Pendleton Road
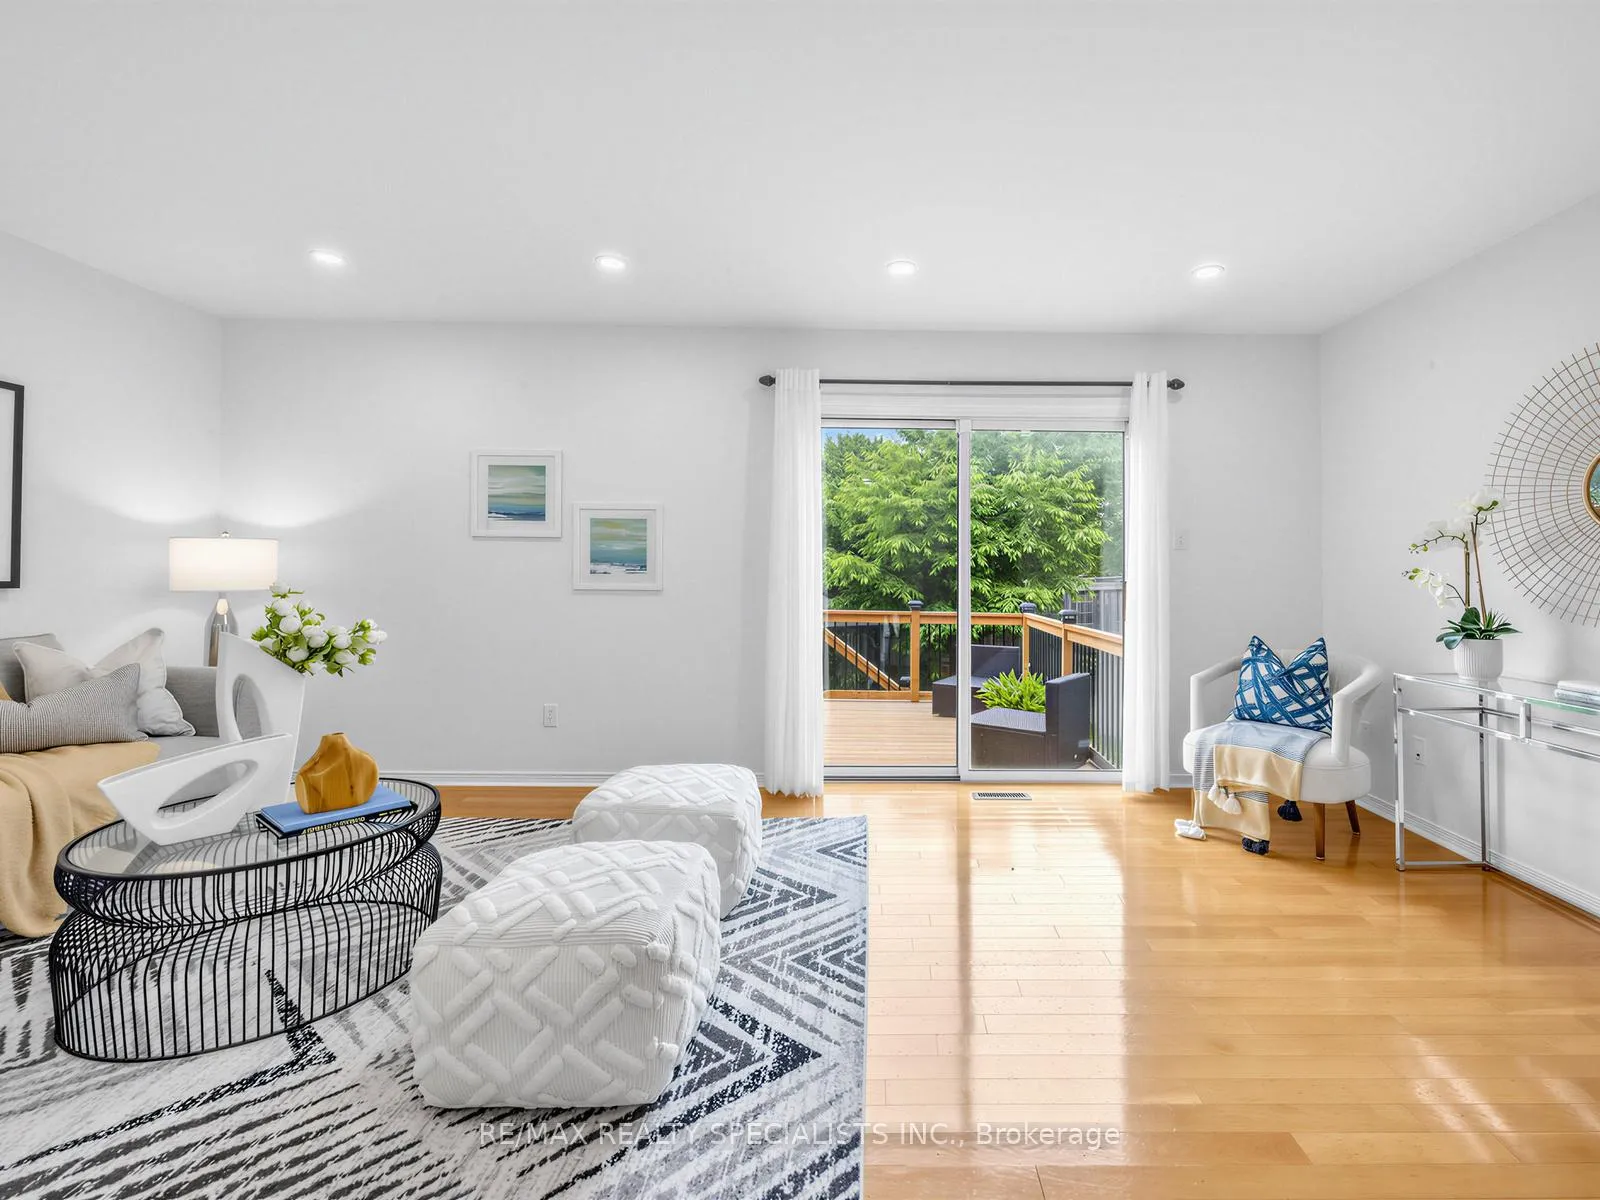 See all 32 photos
Property history
Facts and features
- BasementFinished
- Age of home31–50 years
- Water, sewerMunicipal
- HeatingForced air
- Hardwood floors
- Central air
The homeSemi-Detached, 2-storey, Age 31–50 years
- Type: Semi-Detached
- Style: 2-storey
- Age: 31–50 years
- Living space: 1,100–1,500 sq ft
- Basement: Finished
InsideHardwood, Ceramic, Water heater, Rooms above ground 7
- Flooring: Hardwood, Ceramic
- Features: Water heater
- Rooms above ground: 7
- Bedrooms: 3
- Bathrooms: 3
- Kitchens: 1
Outside and lotBrick, Asphalt shingle, Unknown
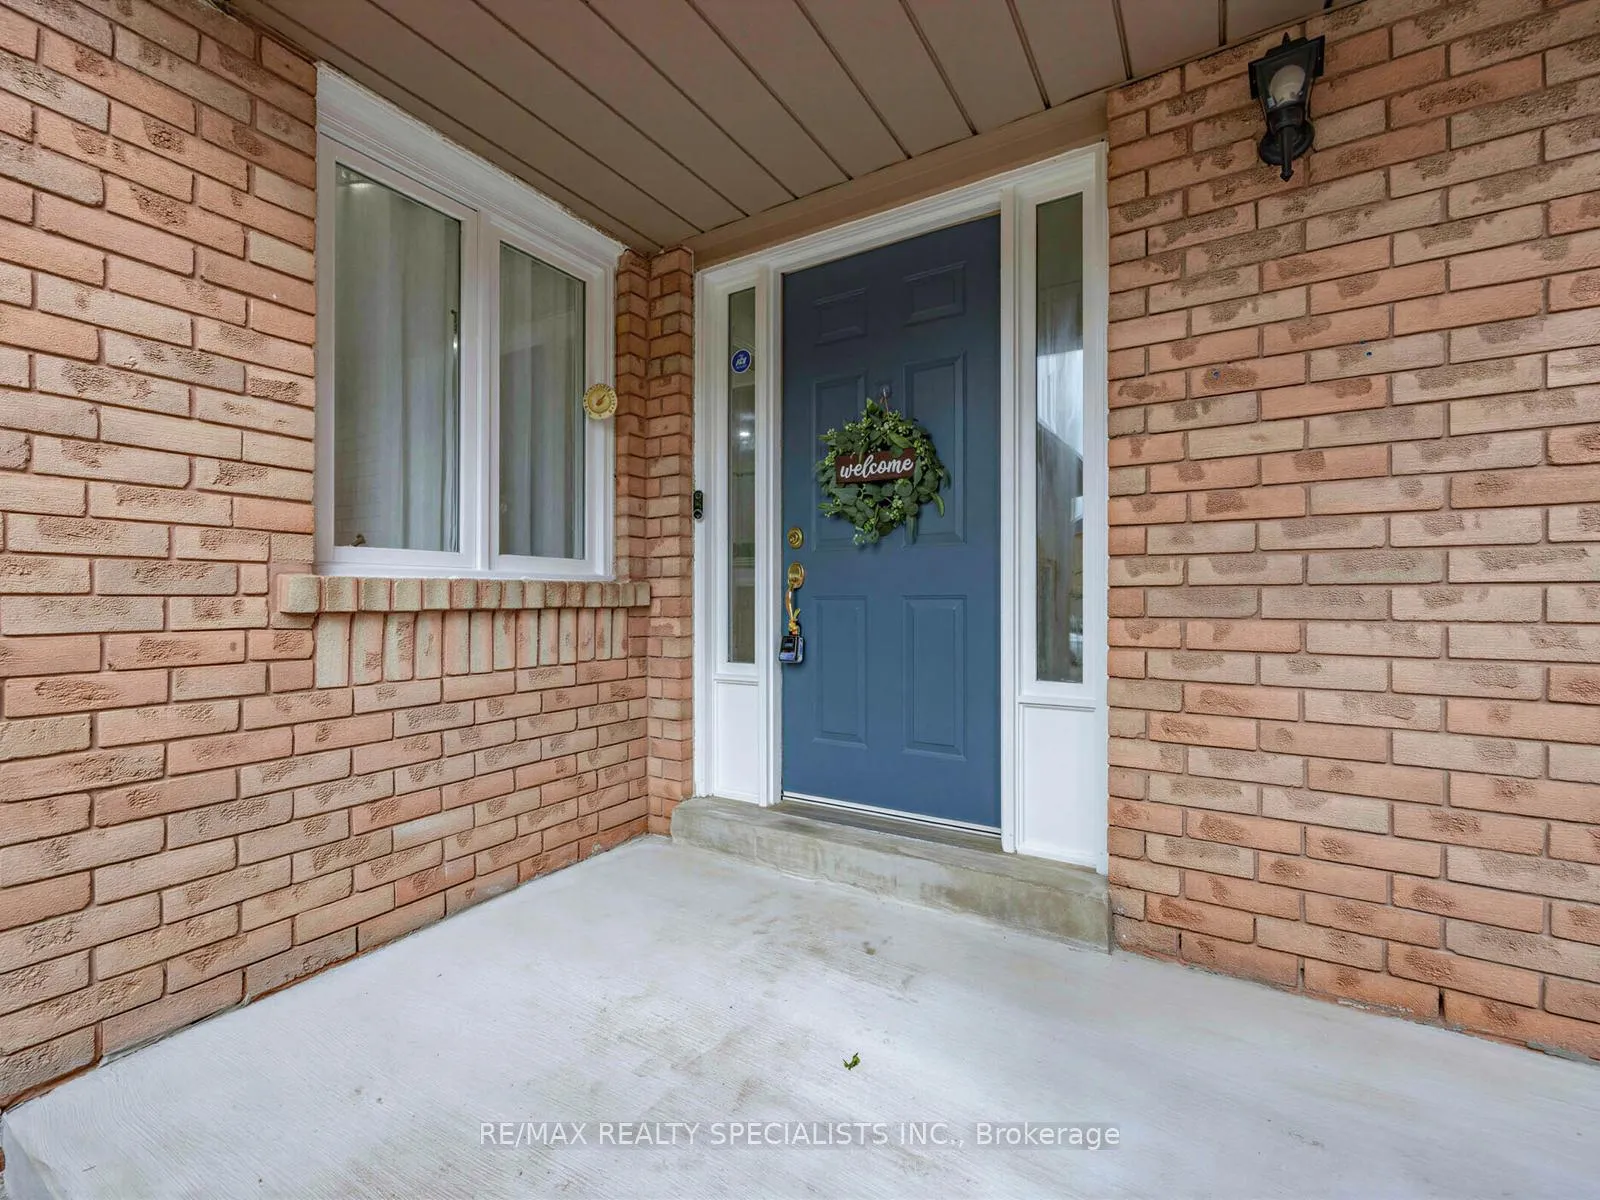
- Exterior: Brick
- Roof: Asphalt shingle
- Foundation: Unknown
- Size: 24.61 × 124.67 ft
Parking1 Garage, Attached
- Spaces: 1 Garage
- Garage: Attached
Heating, water and powerForced air, gas, Central air, Municipal water
- Heating: Forced air, gas
- Cooling: Central air
- Water: Municipal water
- Sewer: Municipal sewer
Costs and taxesTaxes $5,102 a year, HST No HST, Hot water tank
- Taxes, 2026: $5,102 a year
- HST: No HST
- Rental items: Hot water tank
Included in the saleExisting: stainless steel fridge, range hood, stainless steel stove, built-in dishwasher, washer, dryer, all window blinds/coverings, all electric light fixtures, microwave, gazebo in backyard, two(2) garage door openers, Alarm system
- Included: Existing: stainless steel fridge, range hood, stainless steel stove, built-in dishwasher, washer, dryer, all window blinds/coverings, all electric light fixtures, microwave, gazebo in backyard, two(2) garage door openers
- Not included: Alarm system
Listing detailsW13493880, Sold, Jun 26, 2026
- MLS® number: W13493880
- Status: Sold
- Listed on: Jun 26, 2026
- Days on market: 33
- Updated: Jul 29, 2026
- Possession: 2026-08-28 / 30-59 days
- Occupied by: Owner
- Listing brokerage: RE/MAX REALTY SPECIALISTS INC.
About this home
3056 Pendleton Road, Mississauga (Meadowvale), ON L5N 7C6
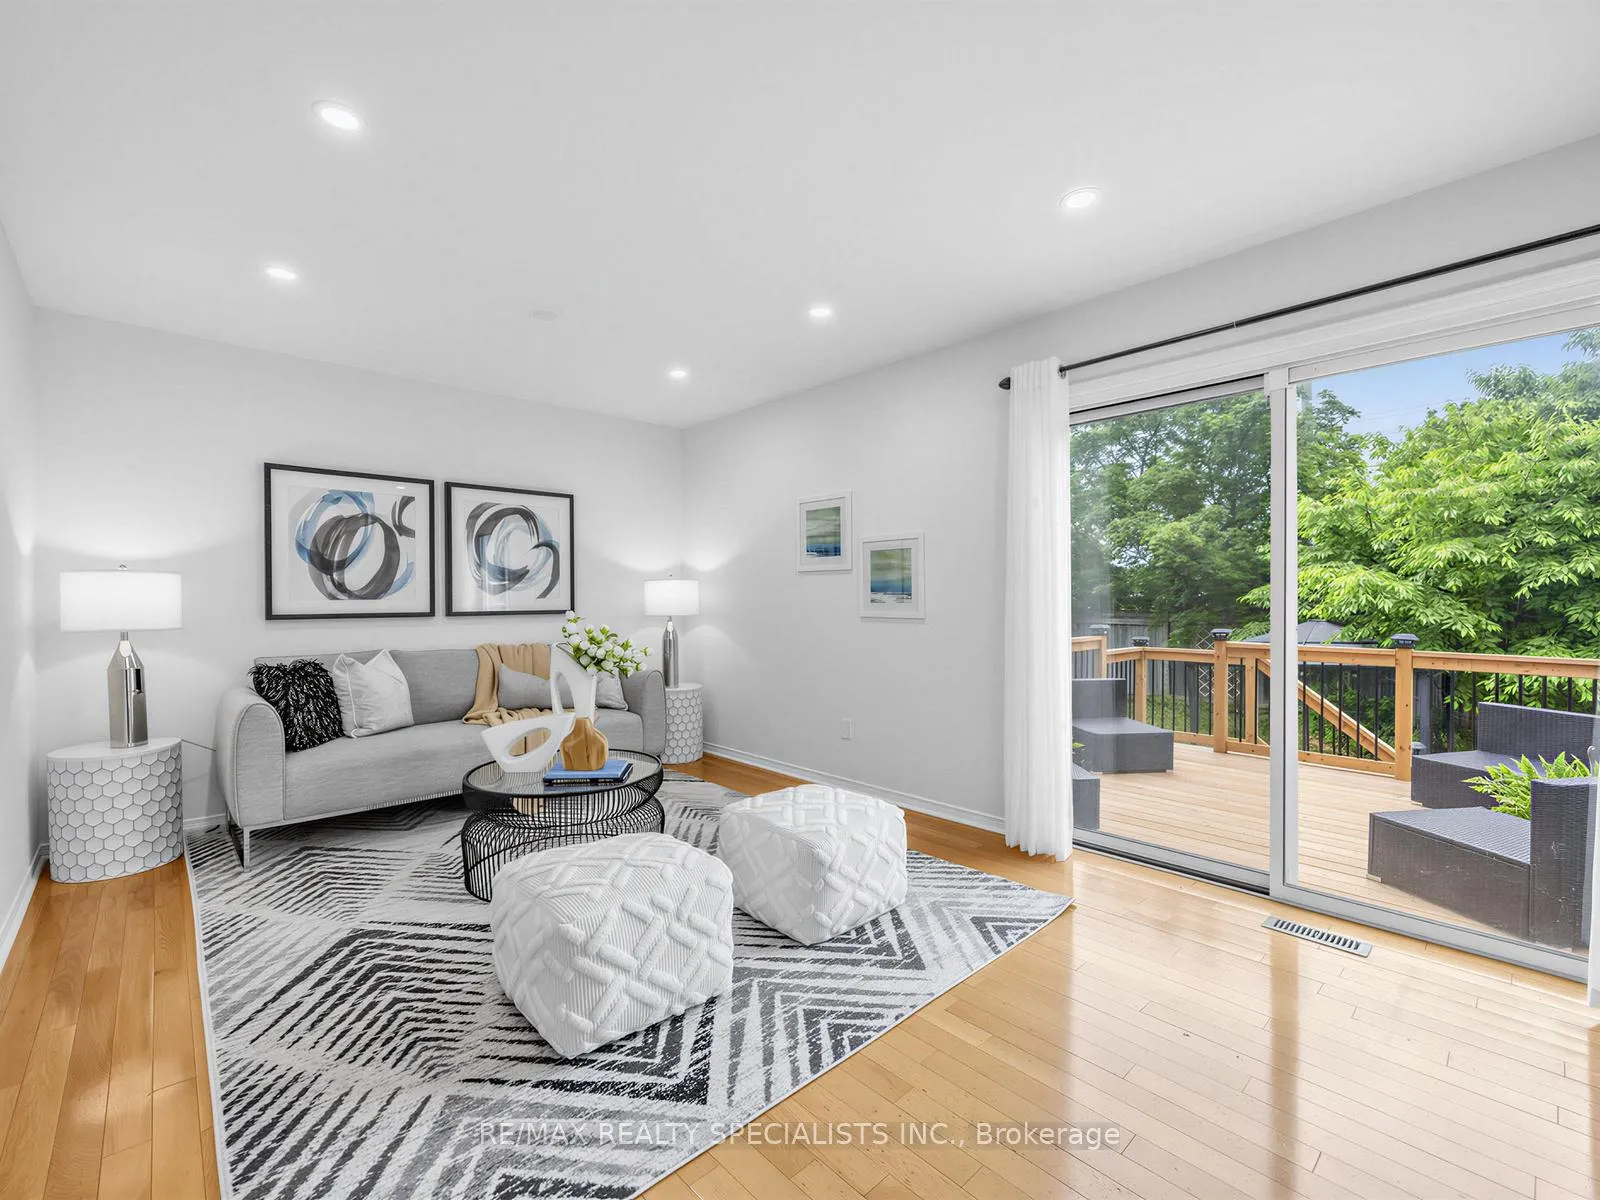
Welcome to this lovely immaculately maintained home situated in the highly desirable, family-friendly Meadowvale community. This property features three spacious bedrooms and three bathrooms, including a primary suite equipped with a walk-in closet and an ensuite washroom. The interior offers an eat-in kitchen with a separate dining area, a living room overlooking the backyard, and a finished basement with a cozy family room or a potential additional bedroom. The outdoor living space includes a relaxing deck accessible from the living room, and a gazebo making it ideal for entertaining. Additionally, this home is conveniently located near highly ranked schools, parks, shopping centers, and major highways, with the GO Station just a three-minute drive away. Just move in and enjoy!
Ask about this home
A HOMEH agent will answer your questions about this home.
Around this home
Daily convenience, out of 100, from the distances below
Schools nearby
School rating, out of 10.
Helpful calculators
Your HOMEH agent

"I would see it this week."