

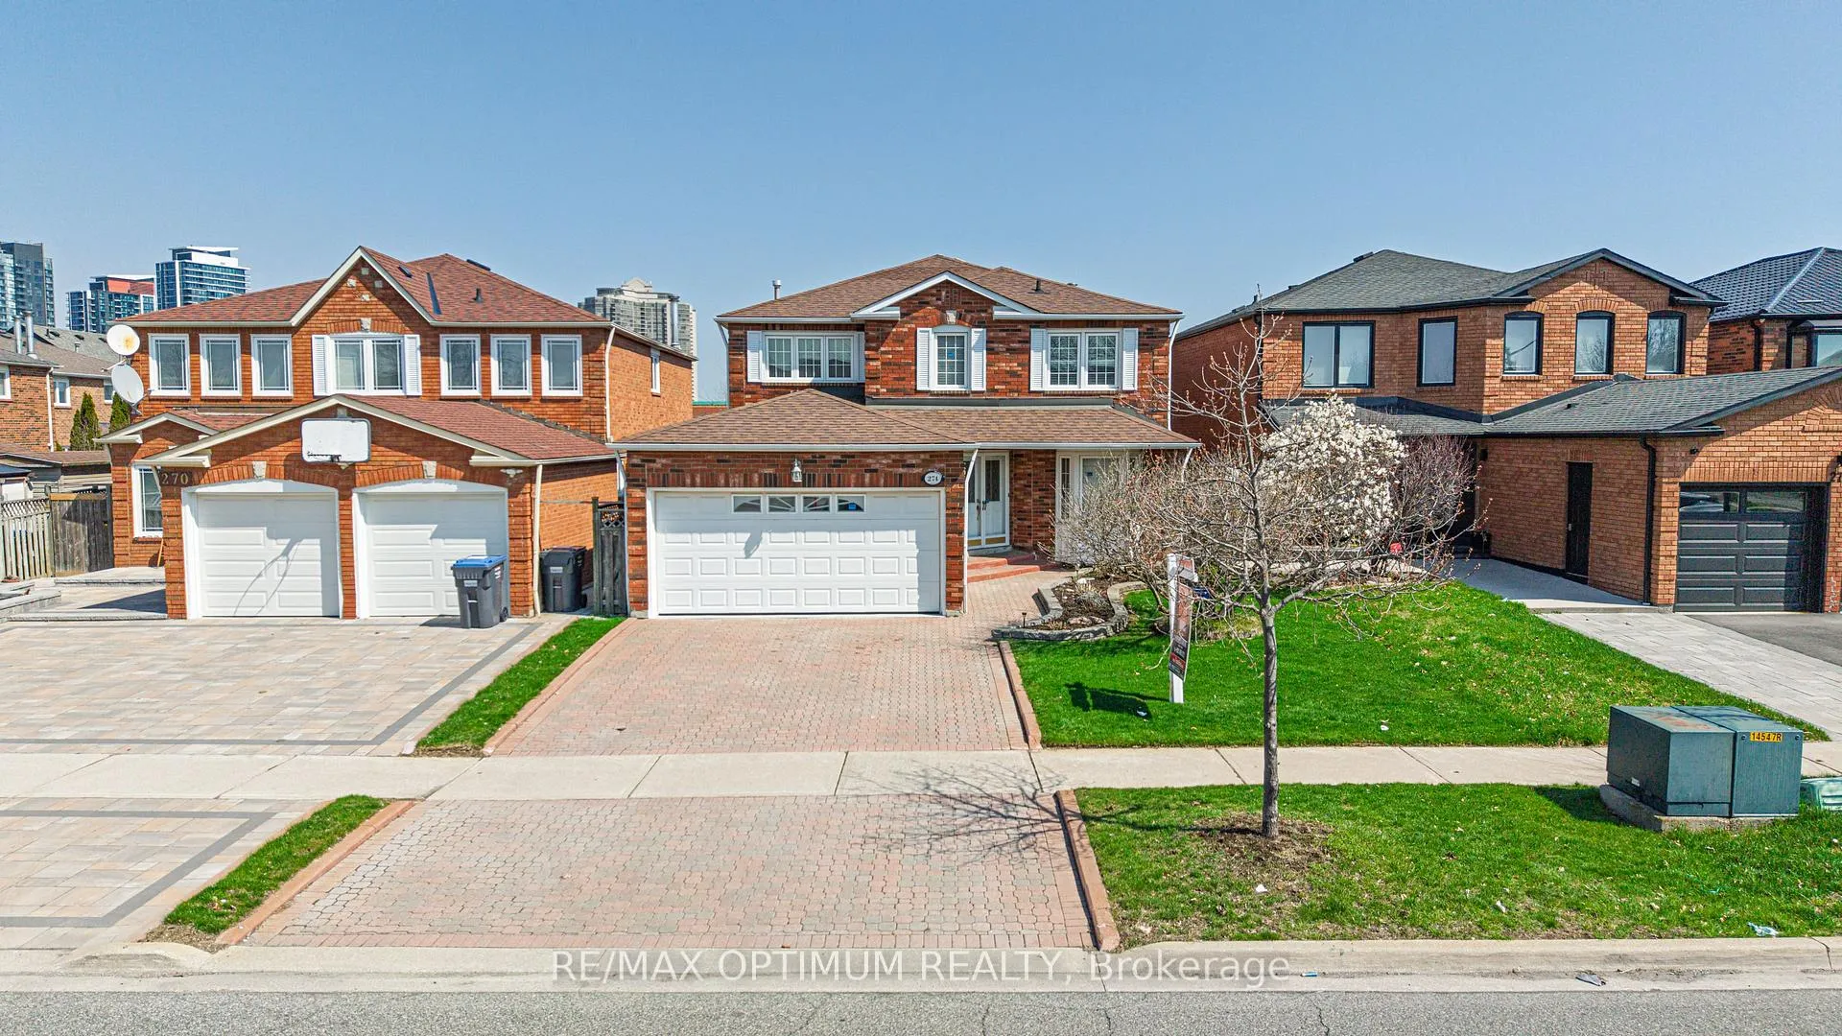
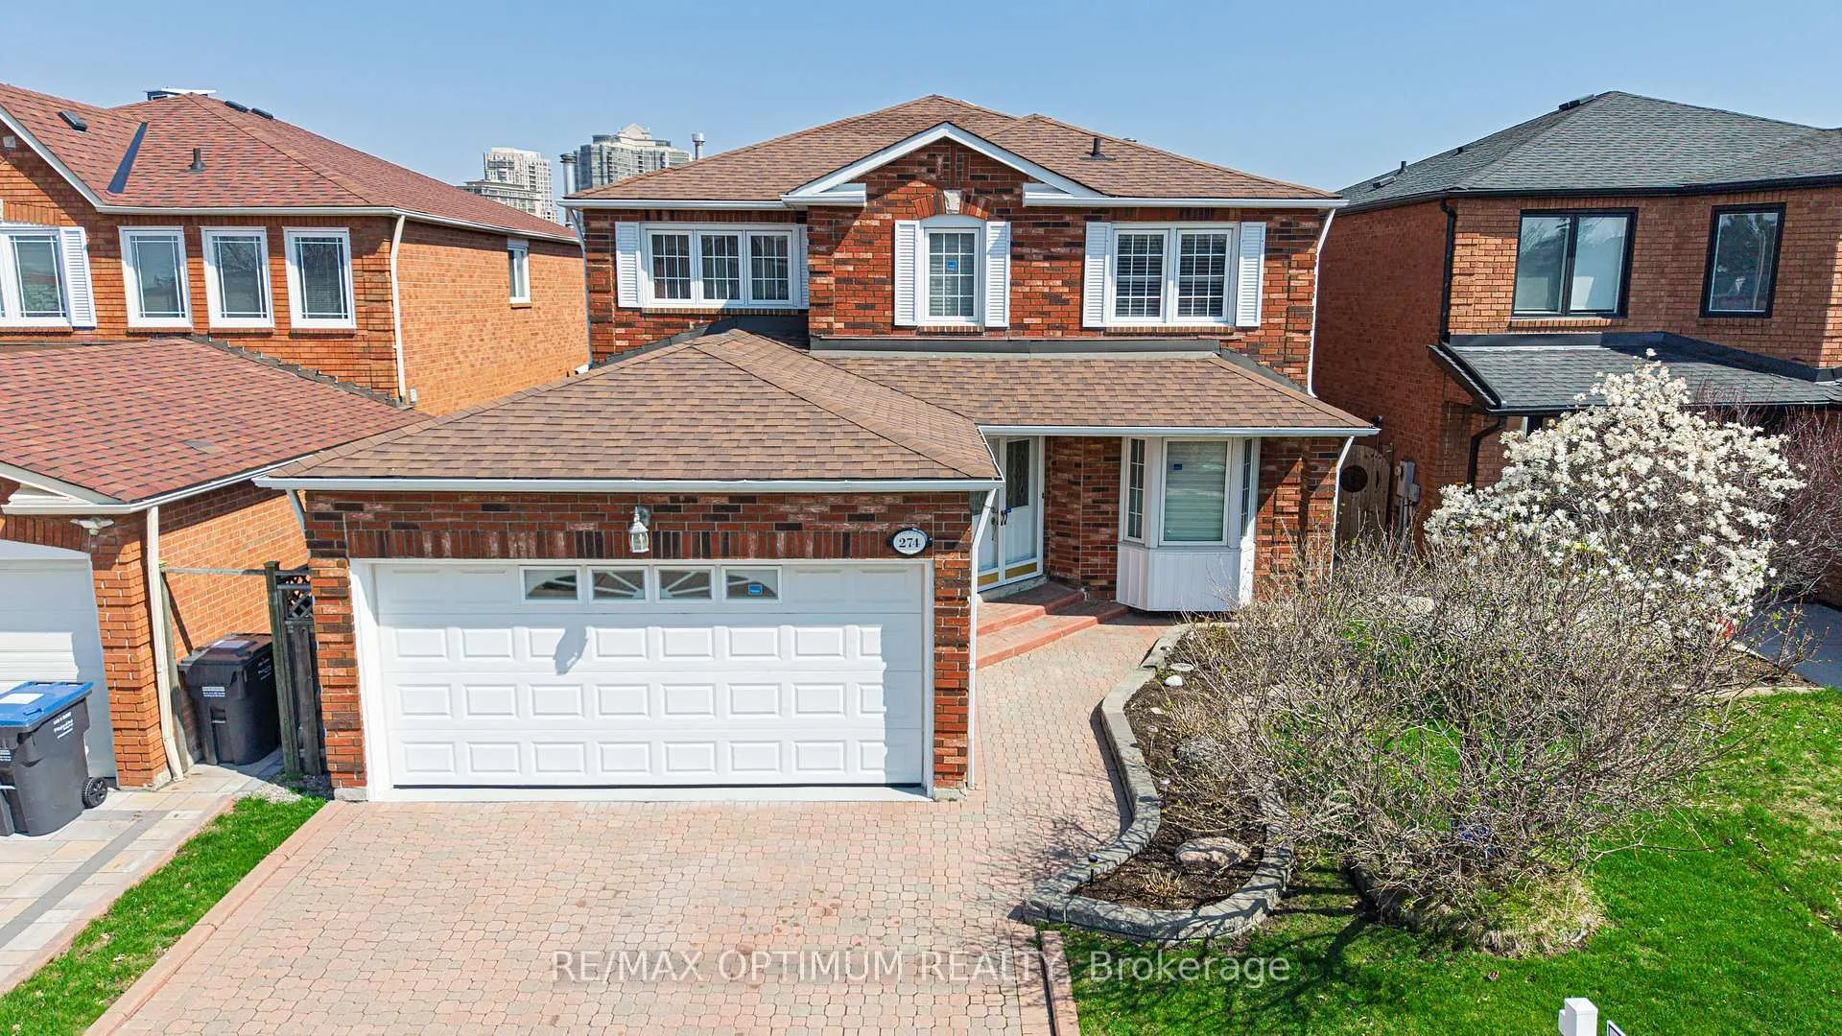
274 Ceremonial Drive
274 Ceremonial Drive
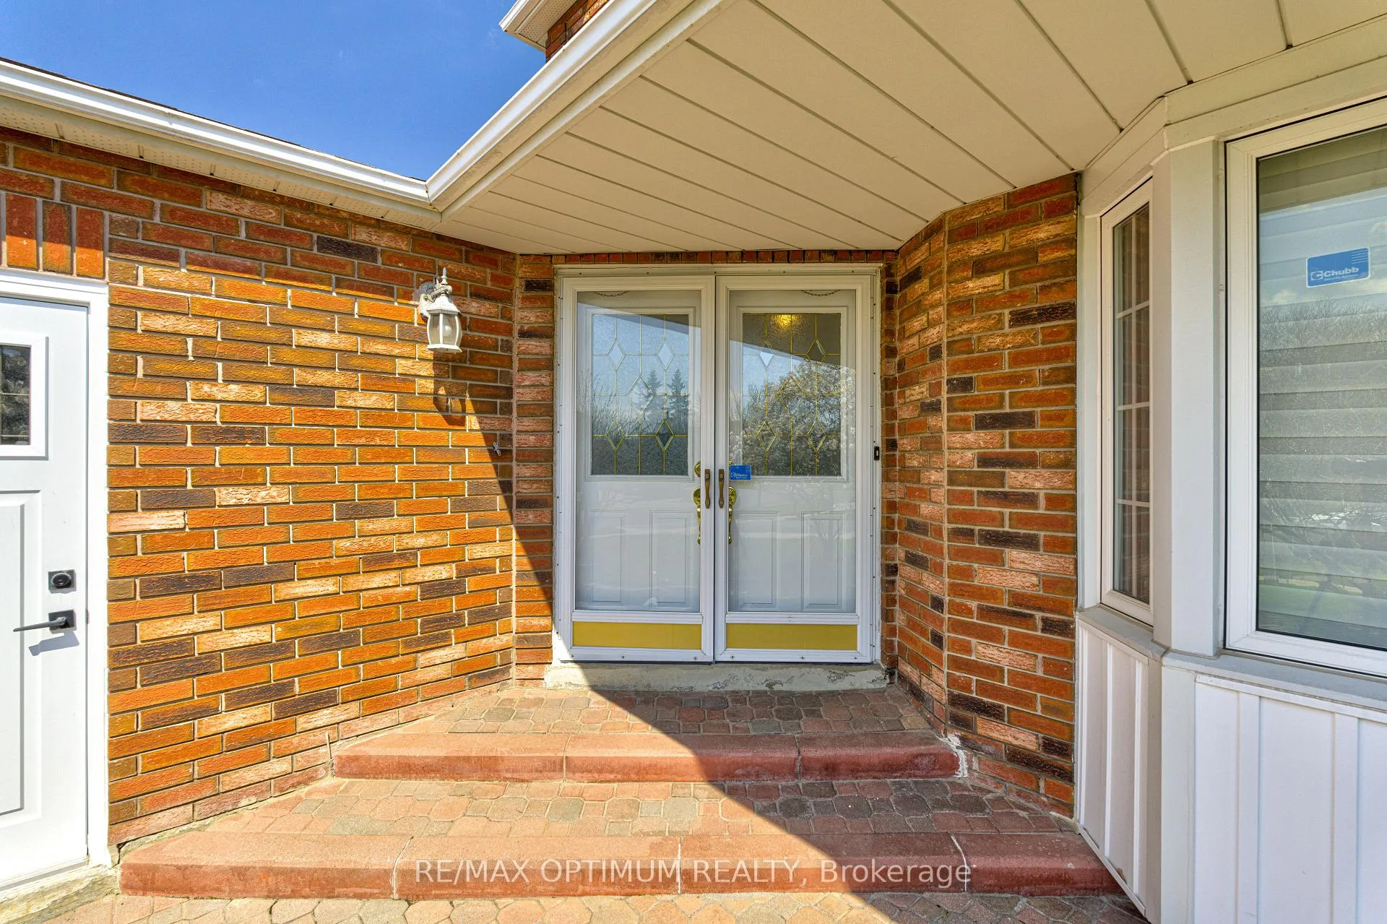
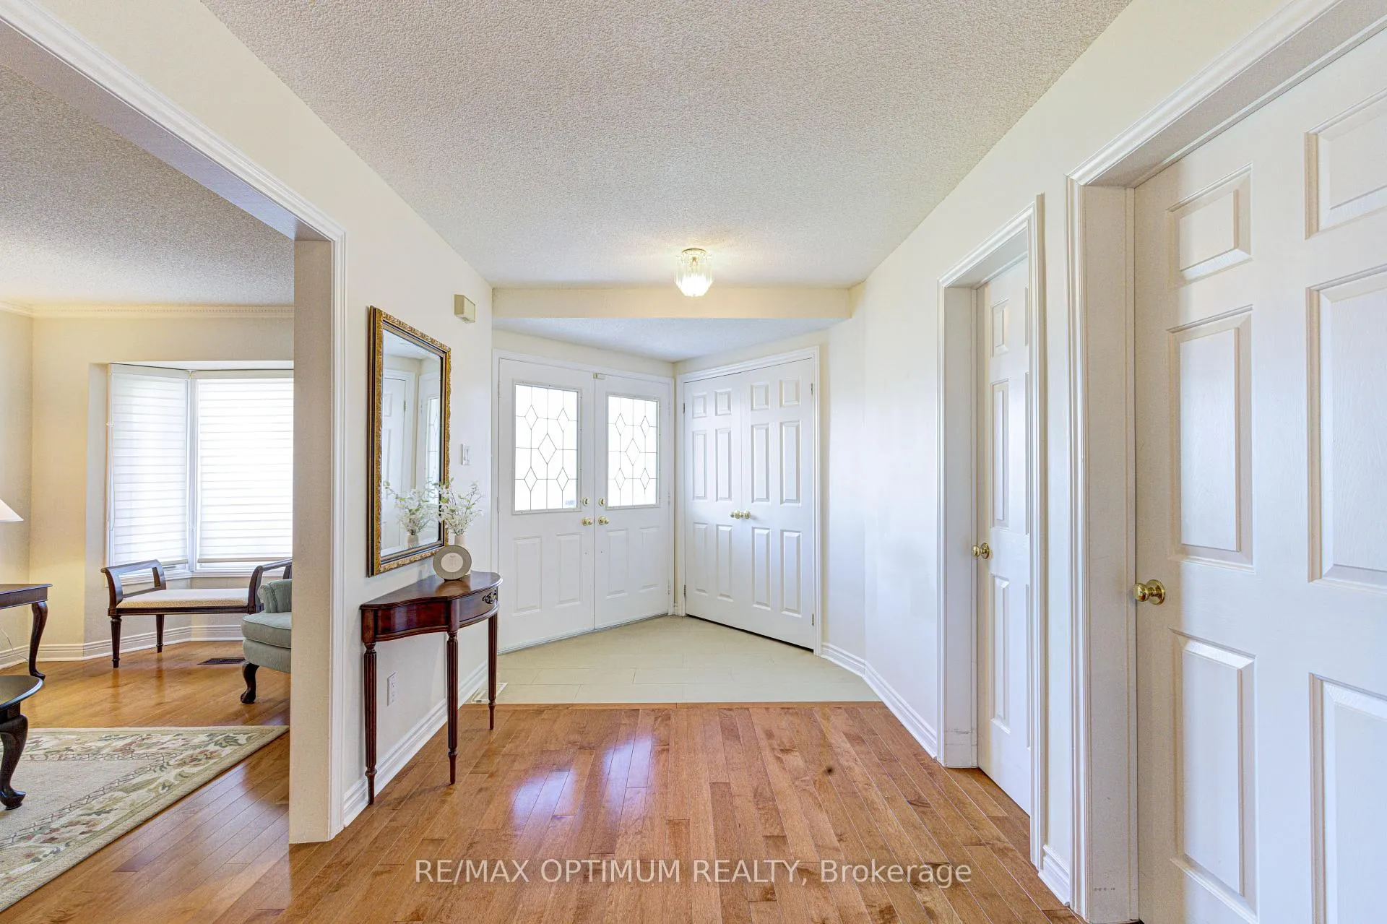
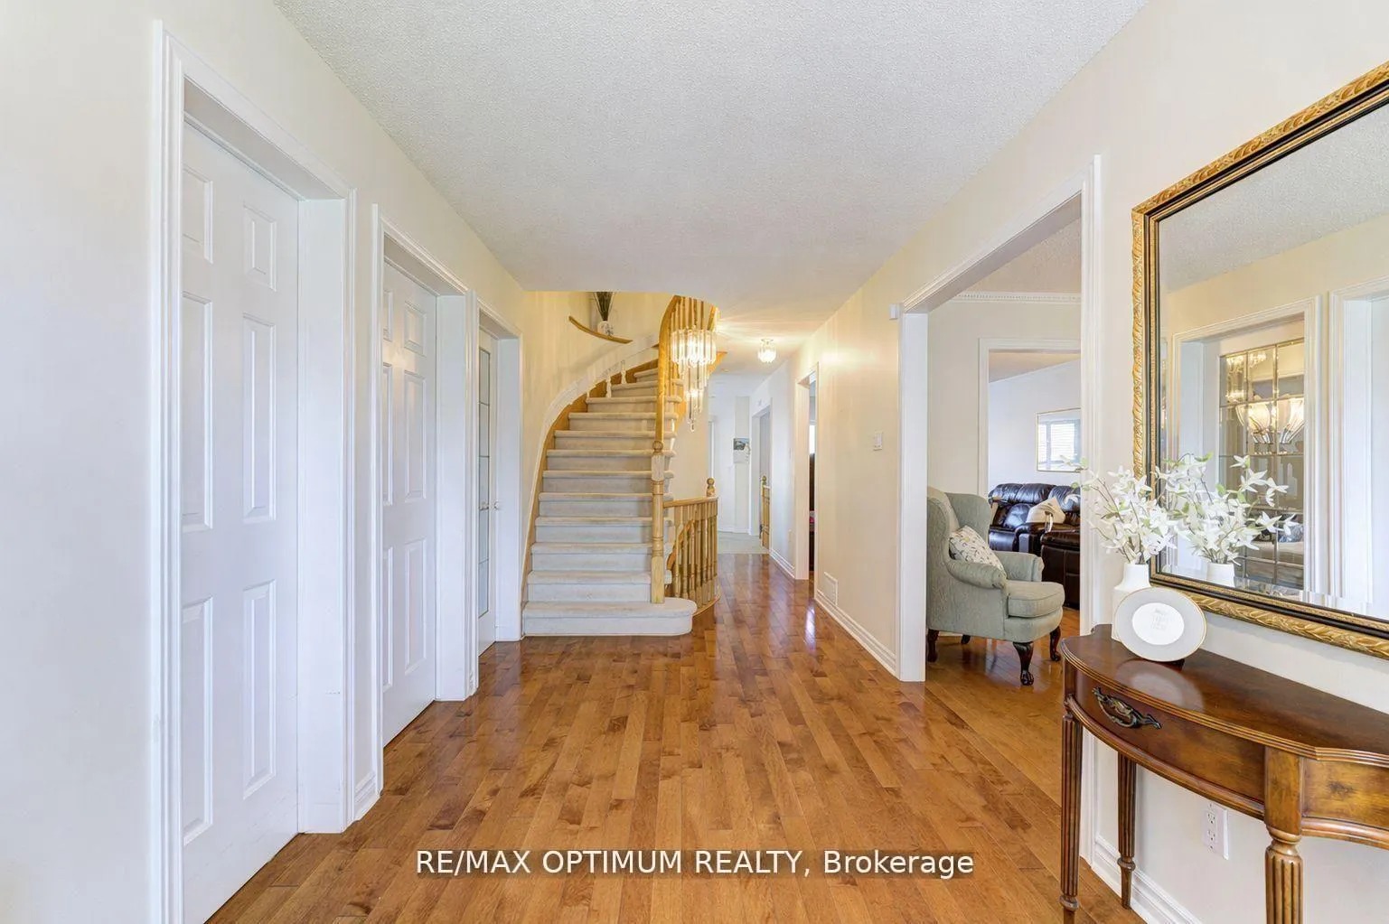 See all 49 photos
Property history
- $1,359,900ExpiredList: 2026-06-26|End: 2026-09-30|96 daysW13493854
- $1,199,000TerminatedList: 2026-06-11|End: 2026-06-26|15 daysW13431516
- $1,397,000TerminatedList: 2026-04-24|End: 2026-06-11|48 daysW13041342
- $1,479,000ExpiredList: 2025-09-25|End: 2025-12-24|90 daysW12427352
Facts and features
- BasementFinished
- Price per sq ft~$604
- Water, sewerMunicipal
- HeatingForced air
- Hardwood floors
- Fireplace
- Central air
The homeDetached, 2-storey, 2,000–2,500 sq ft
- Type: Detached
- Style: 2-storey
- Living space: 2,000–2,500 sq ft
- Basement: Finished
- Special designation: Other
InsideFireplace Yes, Hardwood, Tile, Broadloom, Main level
- Fireplace: Yes
- Flooring: Hardwood, Tile, Broadloom
- Laundry: Main level
- Features: Auto garage door remote, carpet free
- Security: Carbon monoxide detectors, heat detector, smoke detector
- Rooms above ground: 9
- Rooms in the basement: 1
- Bedrooms: 4
- Bathrooms: 4
- Kitchens: 1
- Family room: Yes
Outside and lotBrick, Asphalt shingle, Concrete
- Exterior: Brick
- Roof: Asphalt shingle
- Foundation: Concrete
- Size: 40.06 × 114.8 ft
Parking2 Garage, Attached, Available
- Spaces: 2 Garage
- Garage: Attached
- Driveway: Available
Heating, water and powerForced air, gas, Central air, Municipal water
- Heating: Forced air, gas
- Cooling: Central air
- Water: Municipal water
- Sewer: Municipal sewer
Costs and taxesTaxes $7,547 a year, HST included in the price, Hot water tank.
- Taxes, 2025: $7,547 a year
- HST: HST included in the price
- Rental items: Hot water tank.
Included in the saleAll elfs, stainless steel appliances: fridge, stove, dishwasher, washer, dryer & home security system
- Included: All elfs, stainless steel appliances: fridge, stove, dishwasher, washer, dryer & home security system
NearbyPublic transit, school, school bus route
- Close to: Public transit, school, school bus route
Listing detailsW13493854, Expired, Jun 26, 2026
- MLS® number: W13493854
- Status: Expired
- Listed on: Jun 26, 2026
- Days on market: 96
- Updated: Sep 30, 2026
- Possession: Flexible
- Occupied by: Owner
- Listing brokerage: RE/MAX OPTIMUM REALTY
About this home
274 Ceremonial Drive, Mississauga (Hurontario), ON L5R 2N8
Beautiful 2-storey detached home in the highly sought-after Hurontario community, offering over 2400 sq ft of above-grade living space on a premium 40 ft lot. This well-maintained property features 4 spacious bedrooms, 4 washrooms, and a finished basement, ideal for growing families. The main level boasts hardwood flooring, separate living and dining areas with crown moulding, and a large family room with a fireplace. The upgraded eat-in kitchen includes stainless steel appliances and overlooks the backyard. The second floor offers a generous primary bedroom with a 5-piece ensuite and walk-in closet, along with three additional well-sized bedrooms. Enjoy a carpet-free interior with quality finishes throughout, plus a convenient main floor laundry room and direct access to an attached double car garage. The home also includes a central vacuum system for added convenience. The finished basement provides additional living space, perfect for a recreation area, home office, or potential in-law setup. Situated on a quiet, family-friendly street with ample parking, this home is ideal for both comfortable living and entertaining. Close proximity to Square One, parks, and everyday amenities adds exceptional value. Minutes to Hwy 401 & 403 for easy commute, Heartland Town Centre & Square One Shopping Centre. A fantastic opportunity to own a spacious home in one of Mississauga's most desirable neighborhoods.
Ask about this home
A HOMEH agent will answer your questions about this home.
Around this home
Daily convenience, out of 100, from the distances below
Schools nearby
School rating, out of 10.
Helpful calculators
Your HOMEH agent

"I would see it this week."