

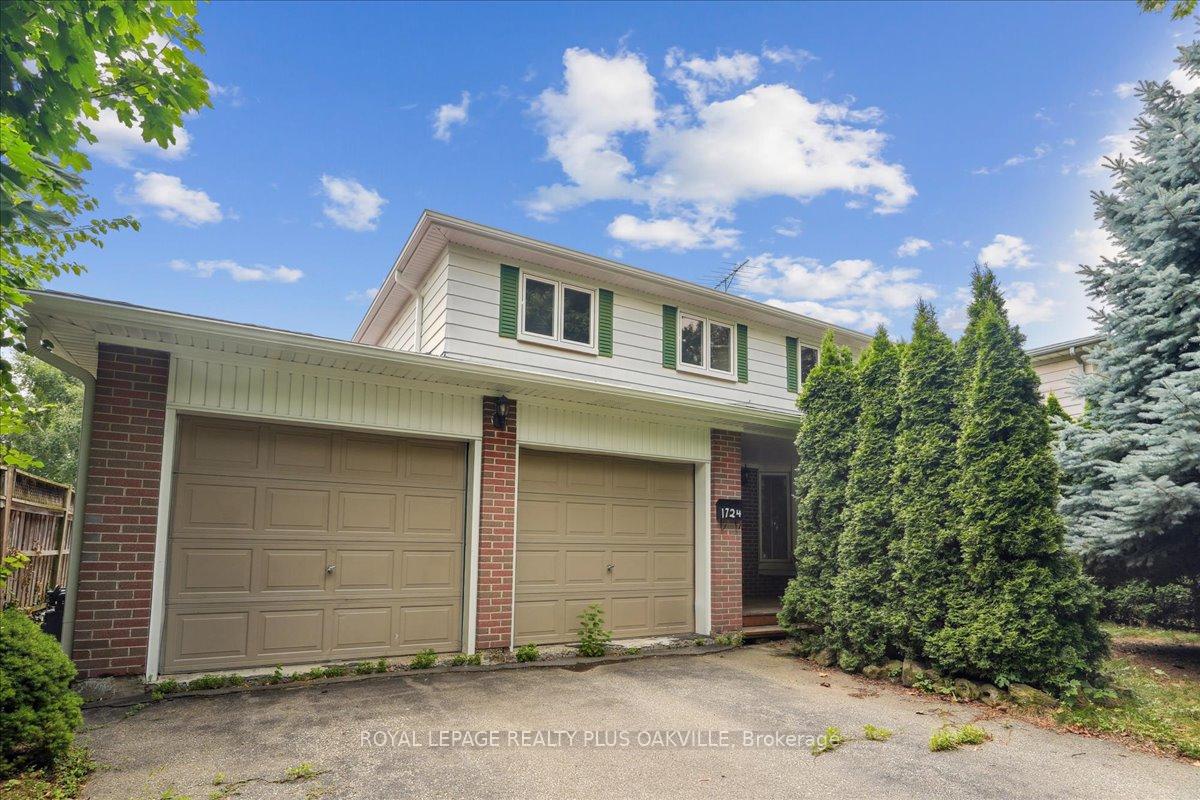
1724 Kirkwall Crescent
Detached Rented
1/331724 Kirkwall Crescent
Detached Rented
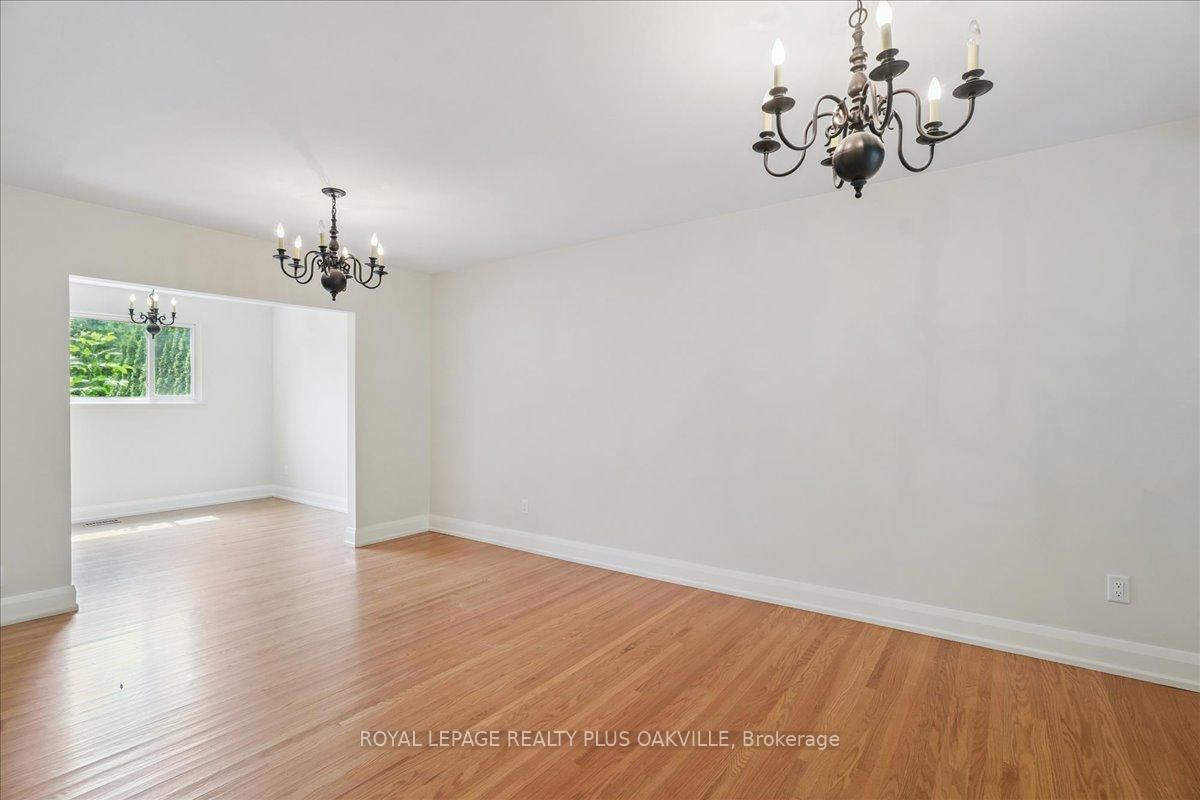 See all 33 photos
4 Bedrooms
3 Bathrooms
2 Garage
1.1K–1.5K sq.ft
Entire Home
— Unit
Property history
Facts and features
- BasementFull
- Lot size50 × 120 ft
- Lease term12 months
- FurnishedUnfurnished
What stands out
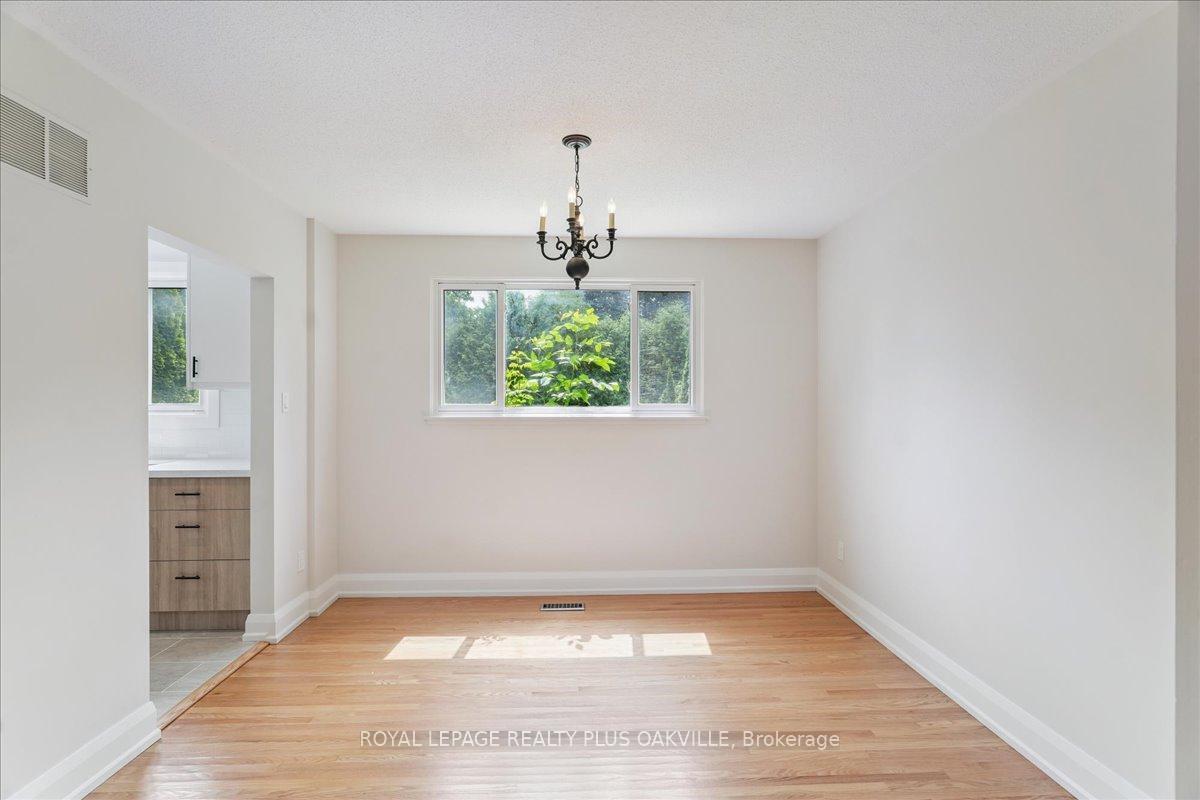
- Hardwood floors
- Central air
The homeDetached, 2-storey, 1,100–1,500 sq ft
- Type: Detached
- Style: 2-storey
- Living space: 1,100–1,500 sq ft
- Basement: Full
InsideHardwood, In basement, Rooms above ground 8
- Flooring: Hardwood
- Laundry: In basement
- Rooms above ground: 8
- Bedrooms: 4
- Bathrooms: 3
- Kitchens: 1
- Family room: Yes
Outside and lotAluminum siding, brick, Asphalt shingle, Concrete
Outside
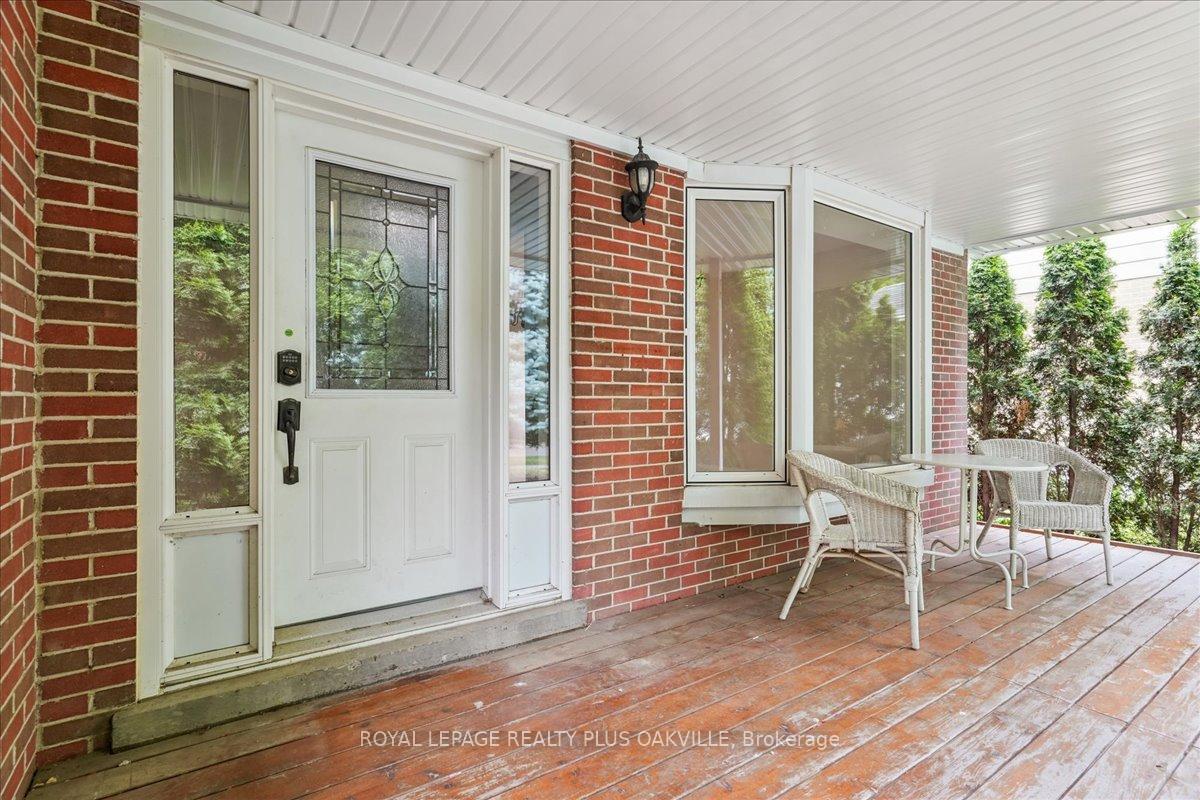
- Exterior: Aluminum siding, brick
- Roof: Asphalt shingle
- Foundation: Concrete
- Size: 50 × 120 ft
Parking2 Garage, Attached, Private
- Spaces: 2 Garage
- Garage: Attached
- Driveway: Private
Heating, water and powerForced air, gas, Central air, Municipal water
- Heating: Forced air, gas
- Cooling: Central air
- Water: Municipal water
- Sewer: Municipal sewer
Rent and termsRent $4,900 a month, Entire property, Unfurnished
- Rent: $4,900 a month
- Space for rent: Entire property
- Furnished: Unfurnished
- Lease: 12 months
- Deposit: Required
- Credit check: Required
- Employment letter: Required
- Rental application: Required
- References: Required
Listing detailsW12284259, Rented, Jul 14, 2025
- MLS® number: W12284259
- Status: Rented
- Listed on: Jul 14, 2025
- Days on market: 8
- Updated: Jul 22, 2025
- Possession: Flexible
- Occupied by: Vacant
- Listing brokerage: ROYAL LEPAGE REALTY PLUS OAKVILLE
About this home
1724 Kirkwall Crescent, Mississauga (Applewood), ON L4X 1N7
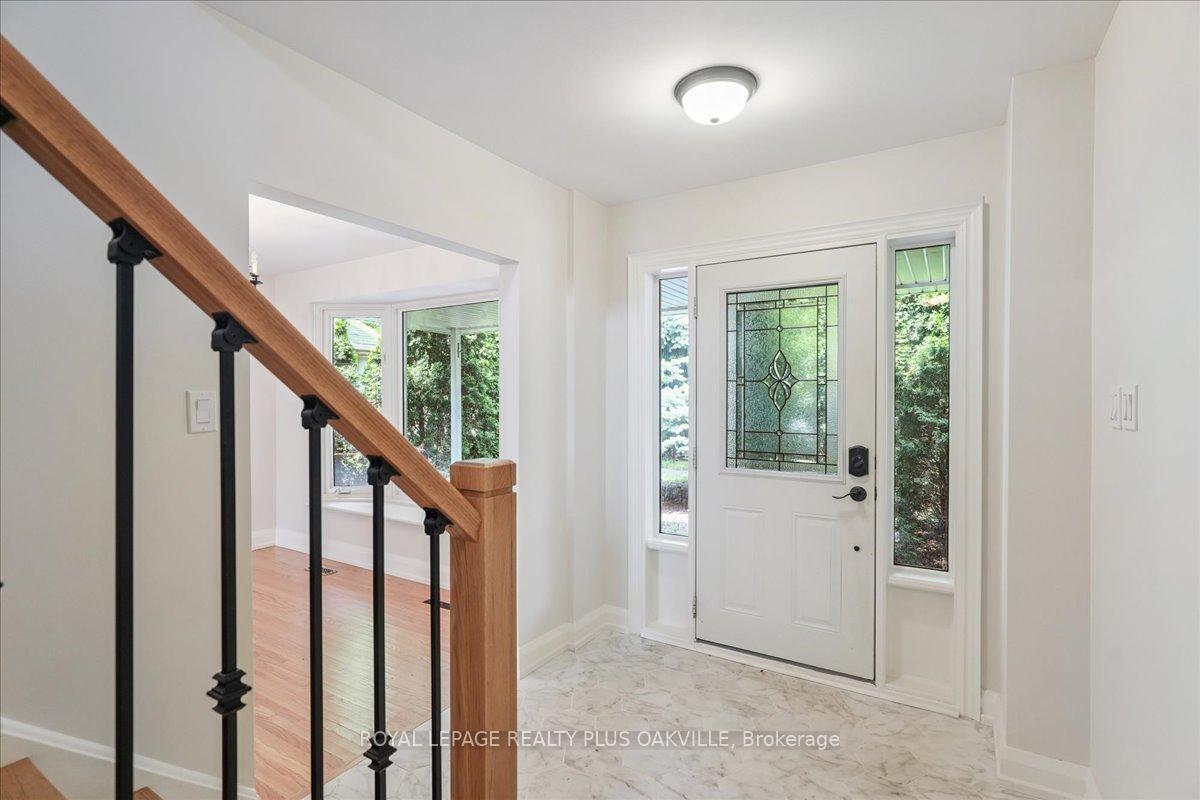
Completely renovated top to bottom. New kitchen, new washrooms, finished basement, freshly painted. Excellent location, close to all amenities, very private backyard, Only AAA clients
Read more
Ask about this home
A HOMEH agent will answer your questions about this home.
Ask a question
Around this home
Dixie / Bloor
Errands
Transit
Parks
Schools
Daily convenience, out of 100, from the distances below
ParkForest Glen · 2 within 1 km14 min walk891 m
GroceryShell Select9 min walk551 m
SchoolDufferin-Peel IL - SOFIA3 min walk180 m
Train stationDixie24 min walk1.4 km
PharmacyPharmaChoice10 min walk641 m
Cafés & foodTim Hortons · 15 within 1 km9 min walk549 m
Gym & rec centreHonor Fencing13 min walk785 m
WalkDriveStraight-line distance, open map data
Grocery0.6 km
Park0.9 km
Coffee0.5 km
Dining0.7 km
Gym0.8 km
Dixie1.4 km
Schools nearby
School rating, out of 10.
Dufferin-Peel IL - SOFIAelementary · Public · 0.2 km
—
Brian W. Fleming Public Schoolelementary · Public · 0.4 km
—
St Alfred Schoolelementary · Private · 0.6 km
3.7/10Low
Contact agent
Helpful calculators
Rent vs buy
Affordability
Mortgage
Down payment
Stress test
CMHC insurance
Your HOMEH agent

KimHOMEH agent · Mississauga
"I would see it this week."
Ask Kim