

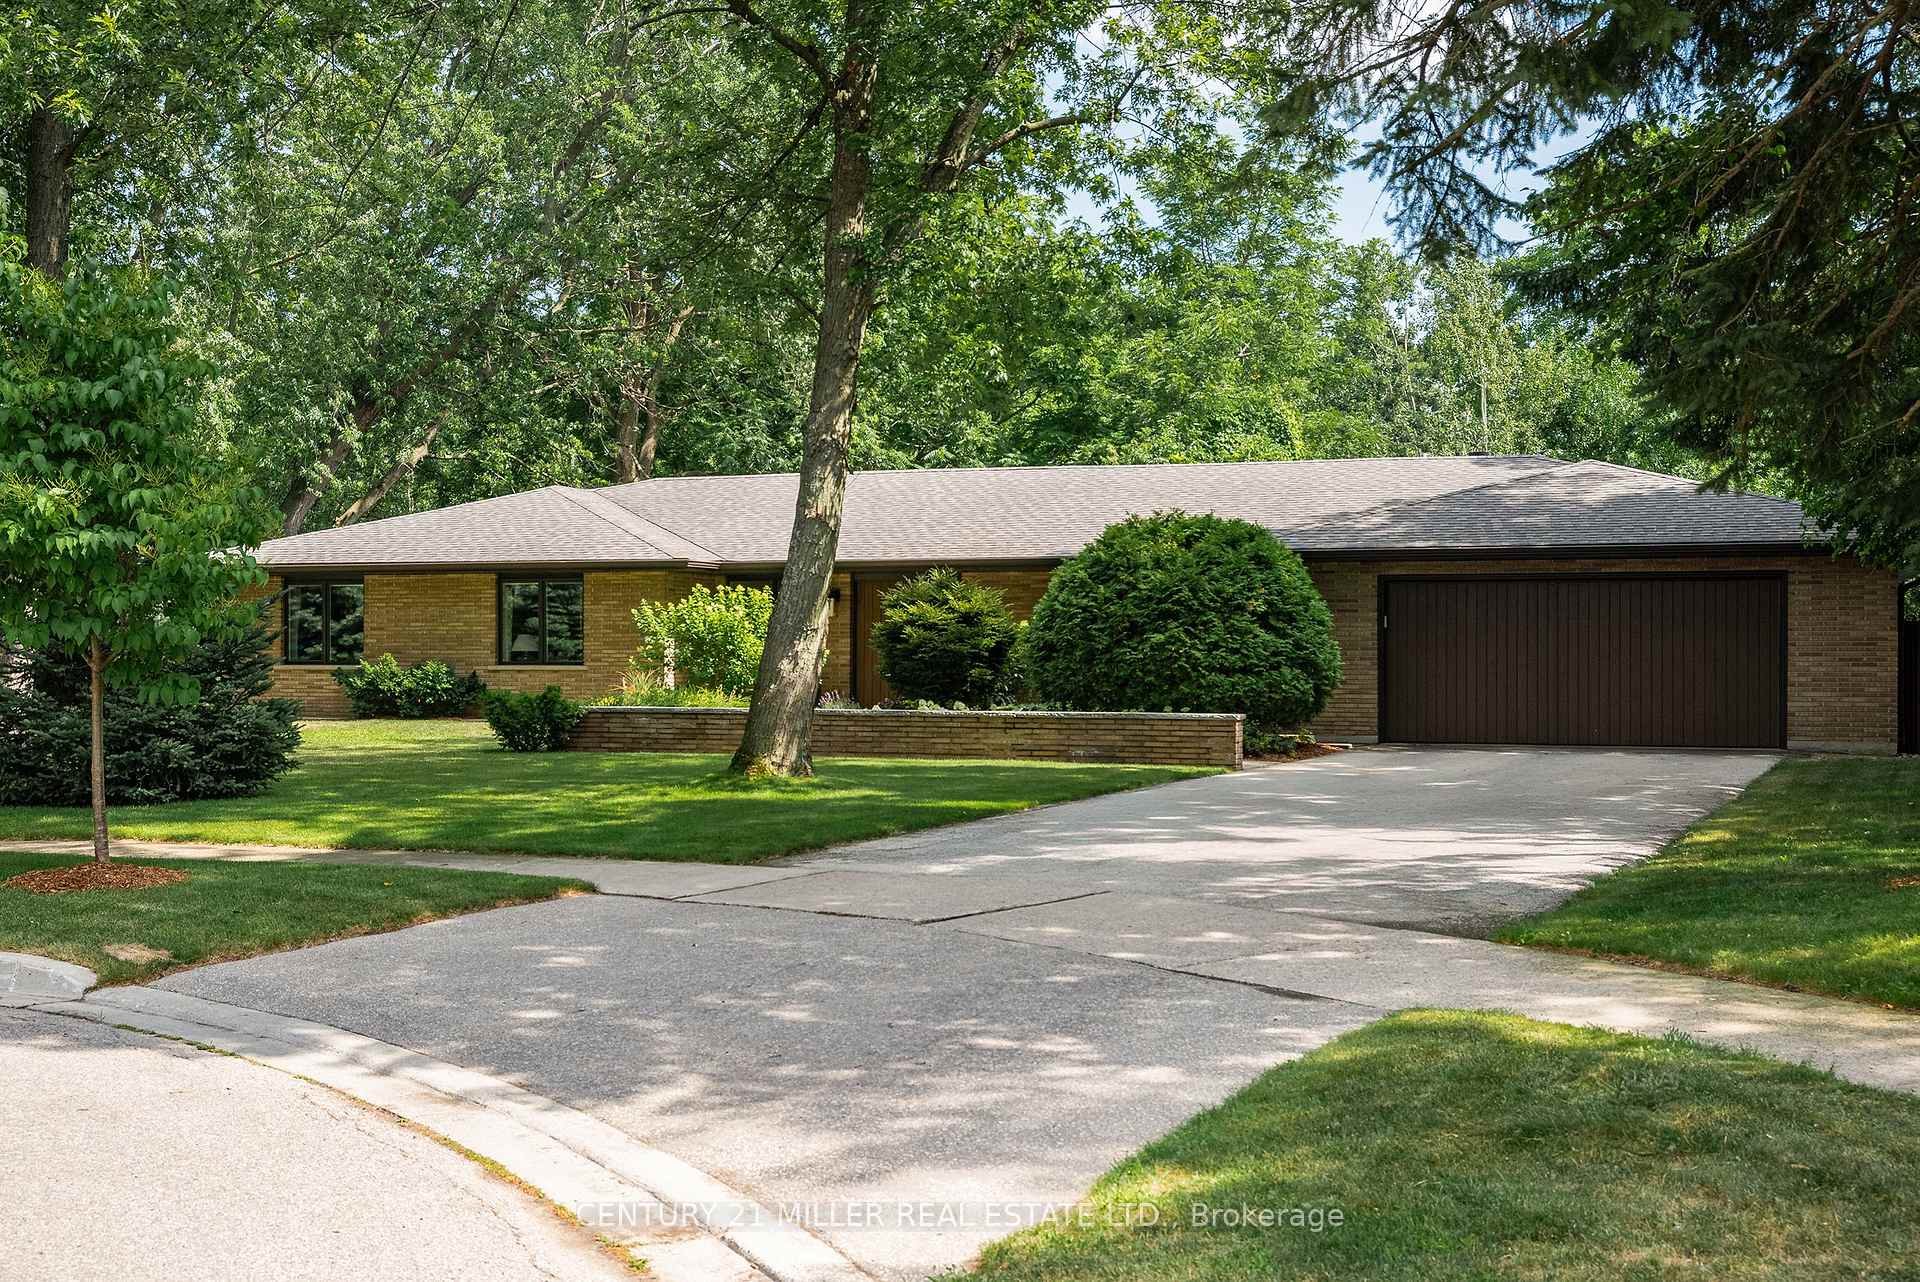
686 Nautalex Court
686 Nautalex Court
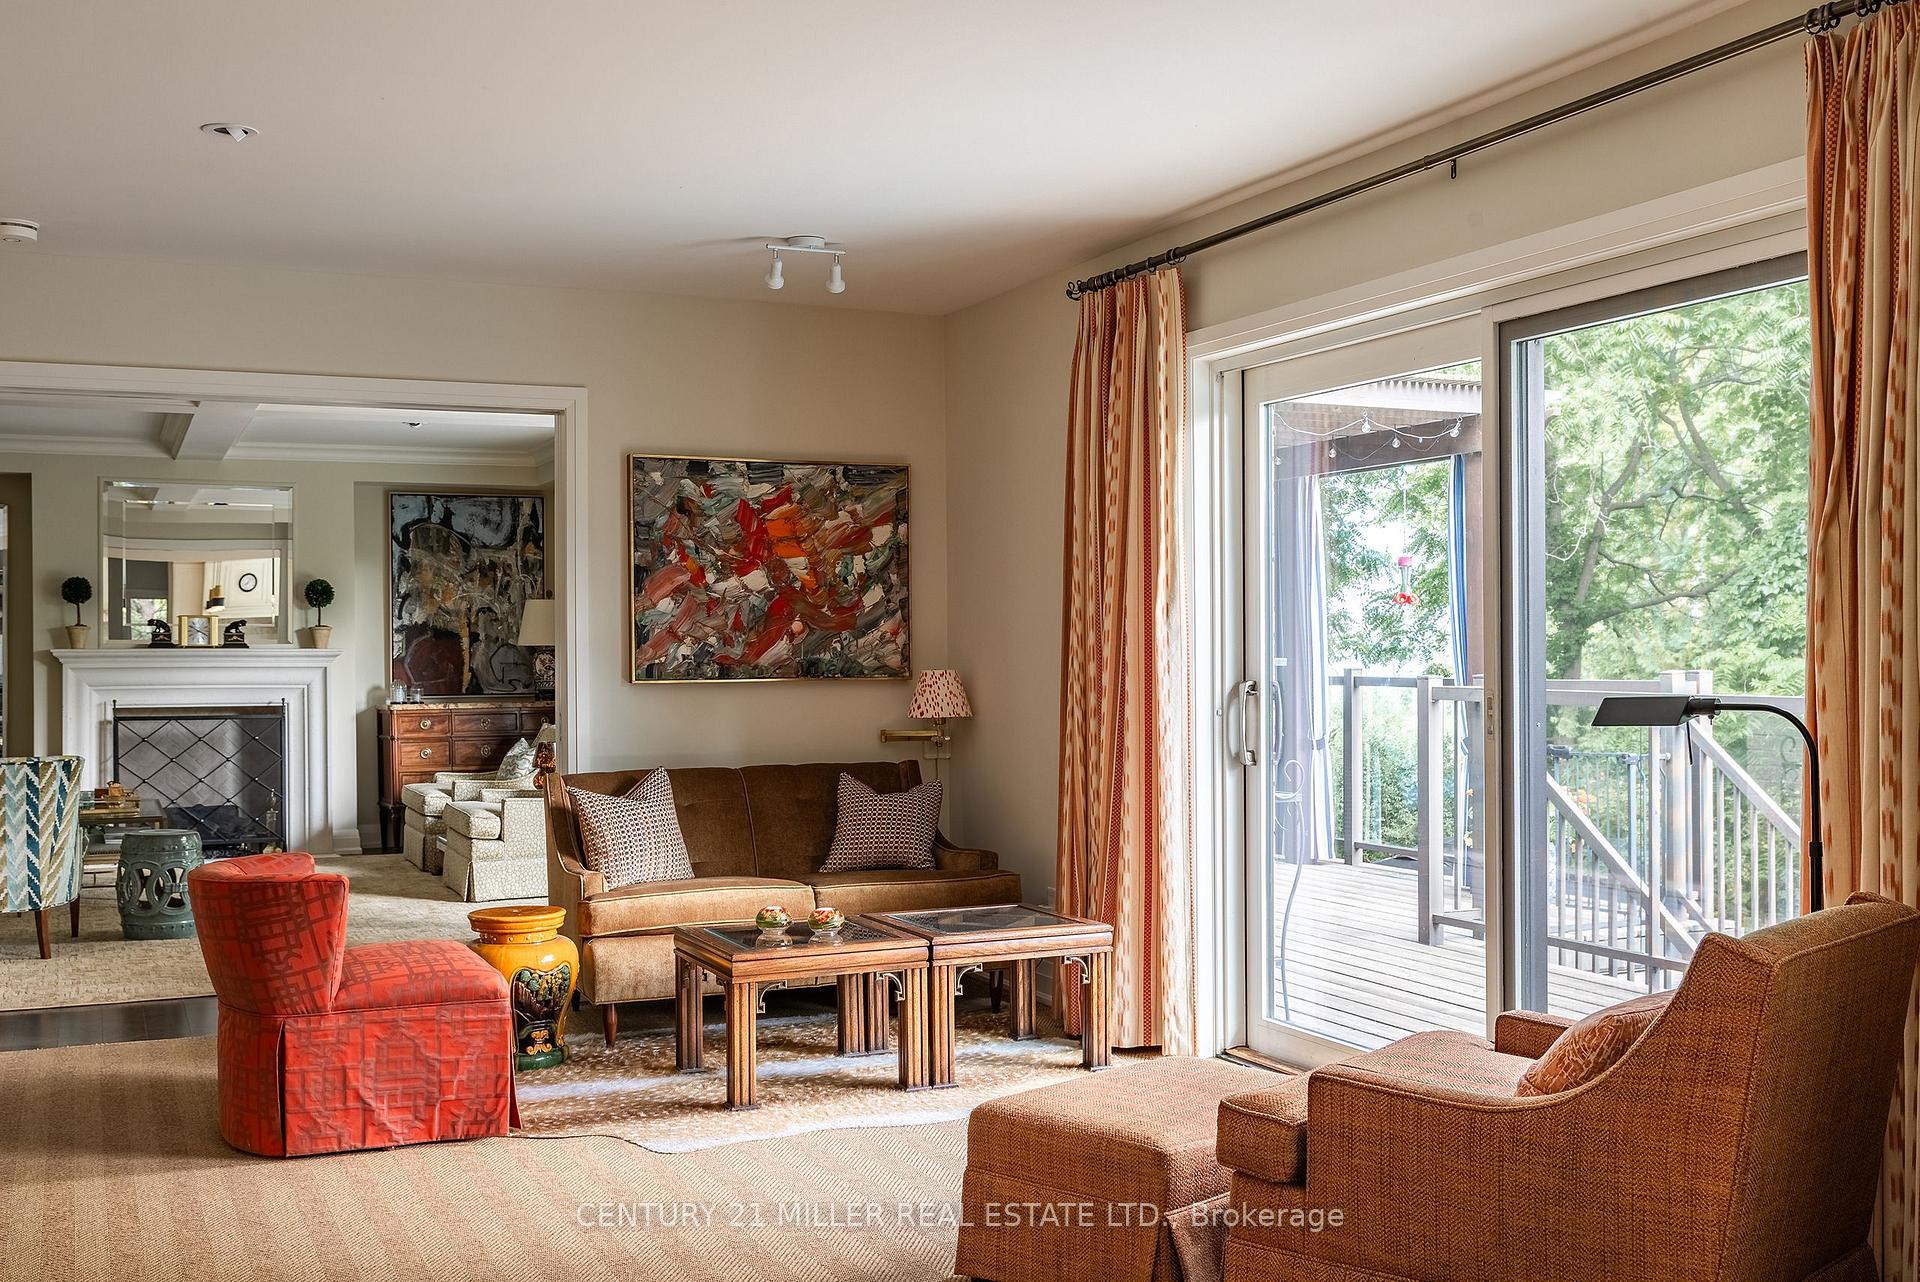 See all 42 photos
Property history
Facts and features
- BasementWalk-out
- Age of home51–99 years
- Water, sewerMunicipal
- Lot shapeIrregular
- Fireplace
- Central air
- Inground pool
The homeDetached, Bungalow, Age 51–99 years
- Type: Detached
- Style: Bungalow
- Age: 51–99 years
- Living space: 2,000–2,500 sq ft
- Basement: Finished with walk-out, full
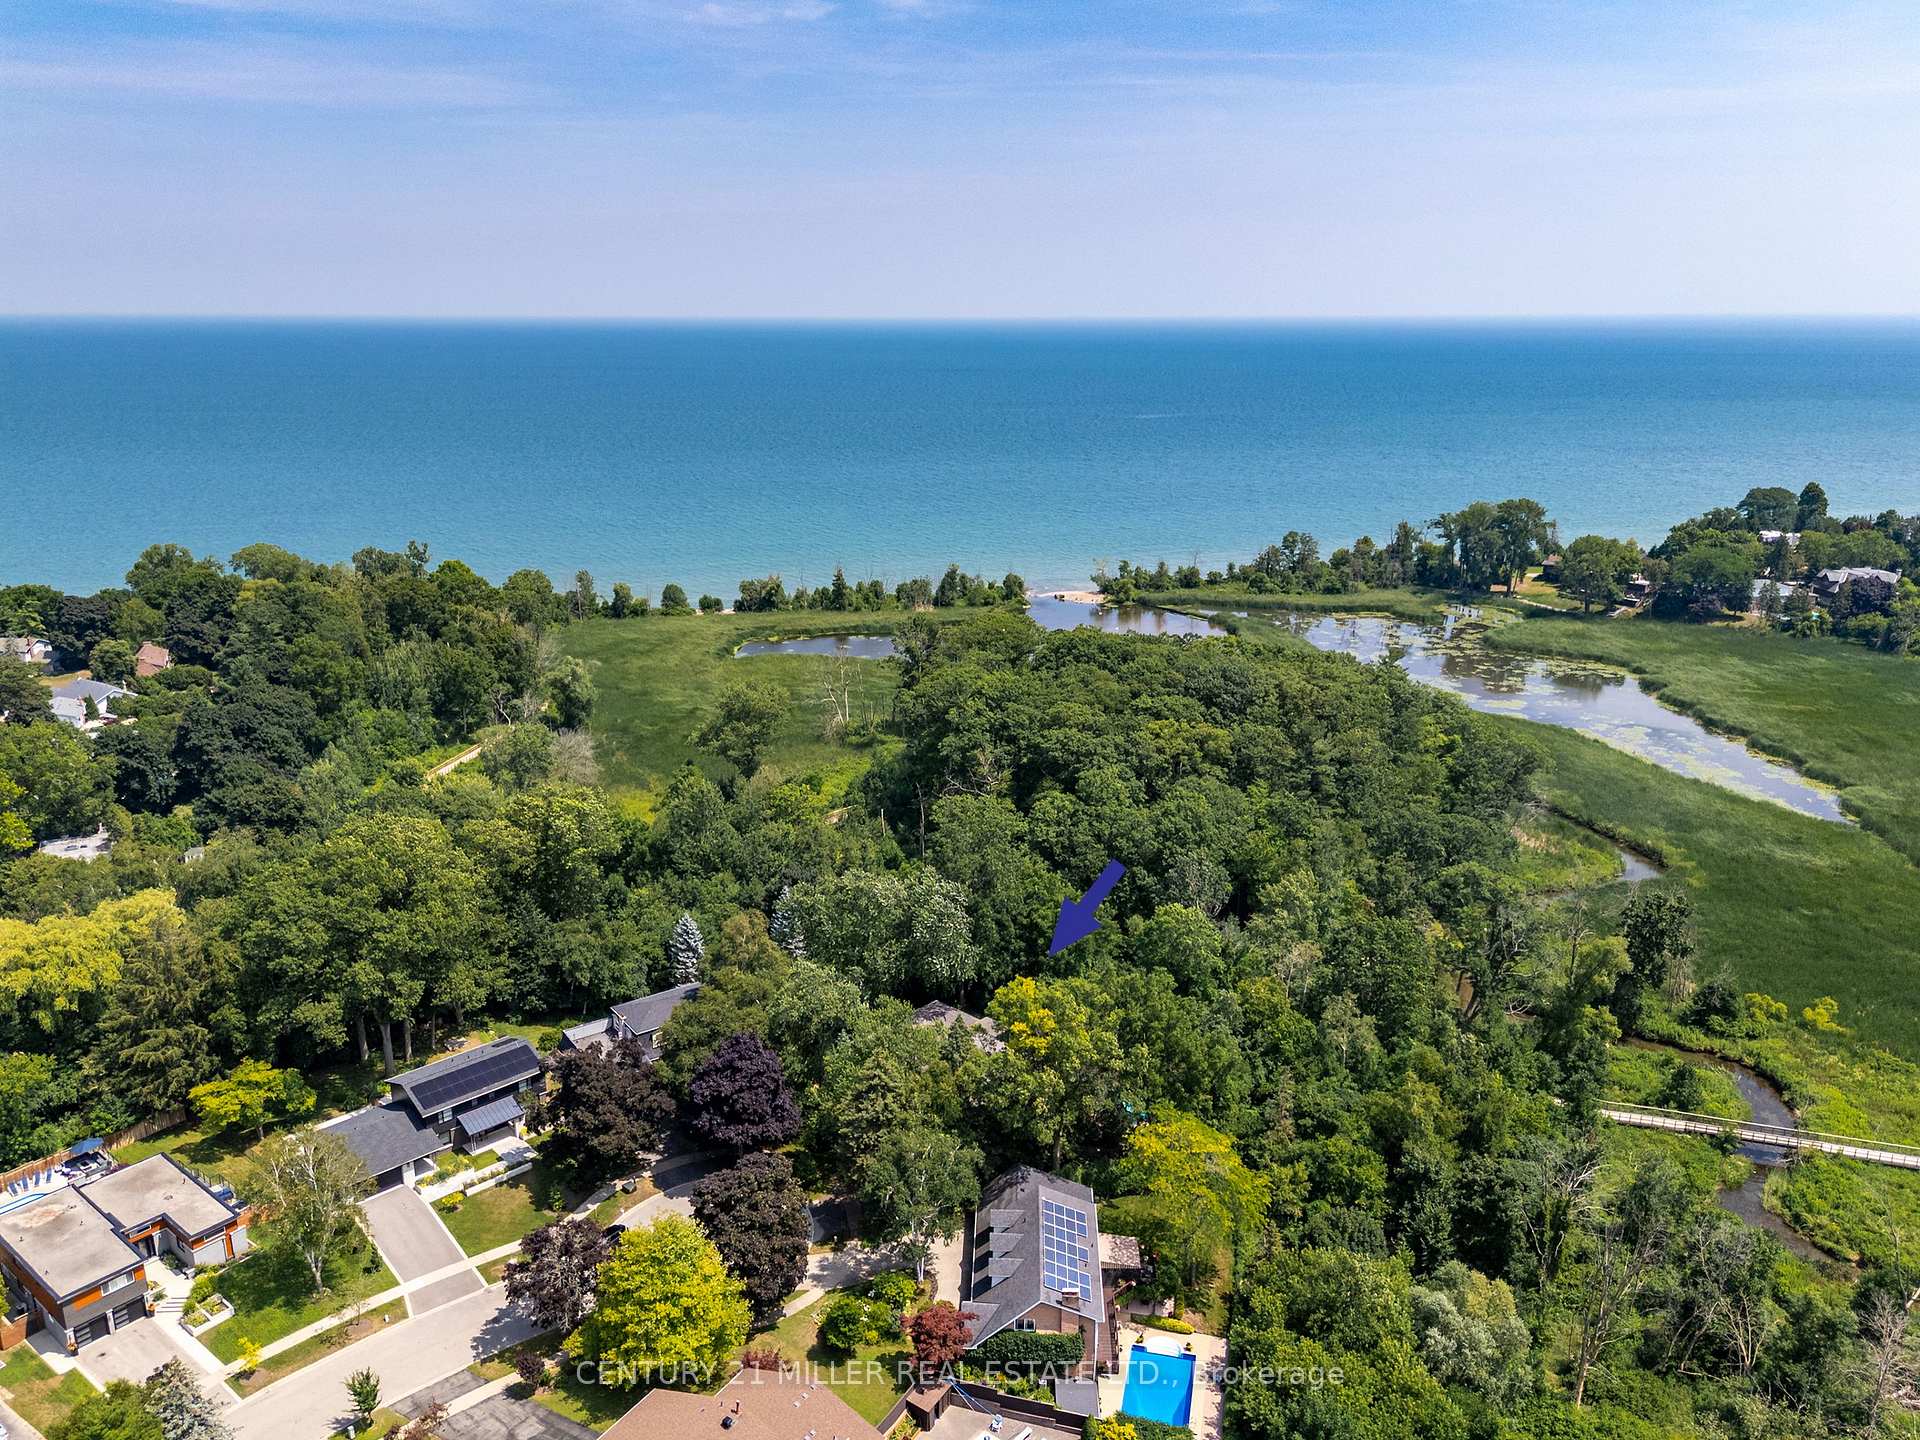
- View: Forest, pool, trees/woods, water
InsideFireplace Yes, natural gas, Lower level, Rooms above ground 9
- Fireplace: Yes, natural gas
- Laundry: Lower level
- Rooms above ground: 9
- Rooms in the basement: 7
- Bedrooms: 3 + 3 in the basement
- Bathrooms: 3
- Kitchens: 1
- Family room: Yes
Outside and lotBrick, Asphalt shingle, Unknown
- Exterior: Brick
- Roof: Asphalt shingle
- Foundation: Unknown
- Pool: Inground
- Features: Deck
- Size: 53.04 × 144.48 ft
- Shape: Irregular
- Zoning: R2
Parking2 Garage, Attached, Private double
- Spaces: 2 Garage
- Garage: Attached
- Driveway: Private double
Heating, water and powerForced air, gas, Central air, Municipal water
- Heating: Forced air, gas
- Cooling: Central air
- Water: Municipal water
- Sewer: Municipal sewer
Costs and taxesTaxes $12,634 a year, HST No HST
- Taxes, 2025: $12,634 a year
- HST: No HST
Included in the salePlease see attached schedule c, Please see attached schedule c
- Included: Please see attached schedule c
- Not included: Please see attached schedule c
Listing detailsW12330472, Sold, Aug 7, 2025
- MLS® number: W12330472
- Status: Sold
- Listed on: Aug 7, 2025
- Days on market: 11
- Updated: Aug 18, 2025
- Possession: 90+ days
- Occupied by: Owner
- Listing brokerage: Century 21 Miller Real Estate Ltd.
About this home
686 Nautalex Court, Mississauga (Clarkson), ON L5H 1A7
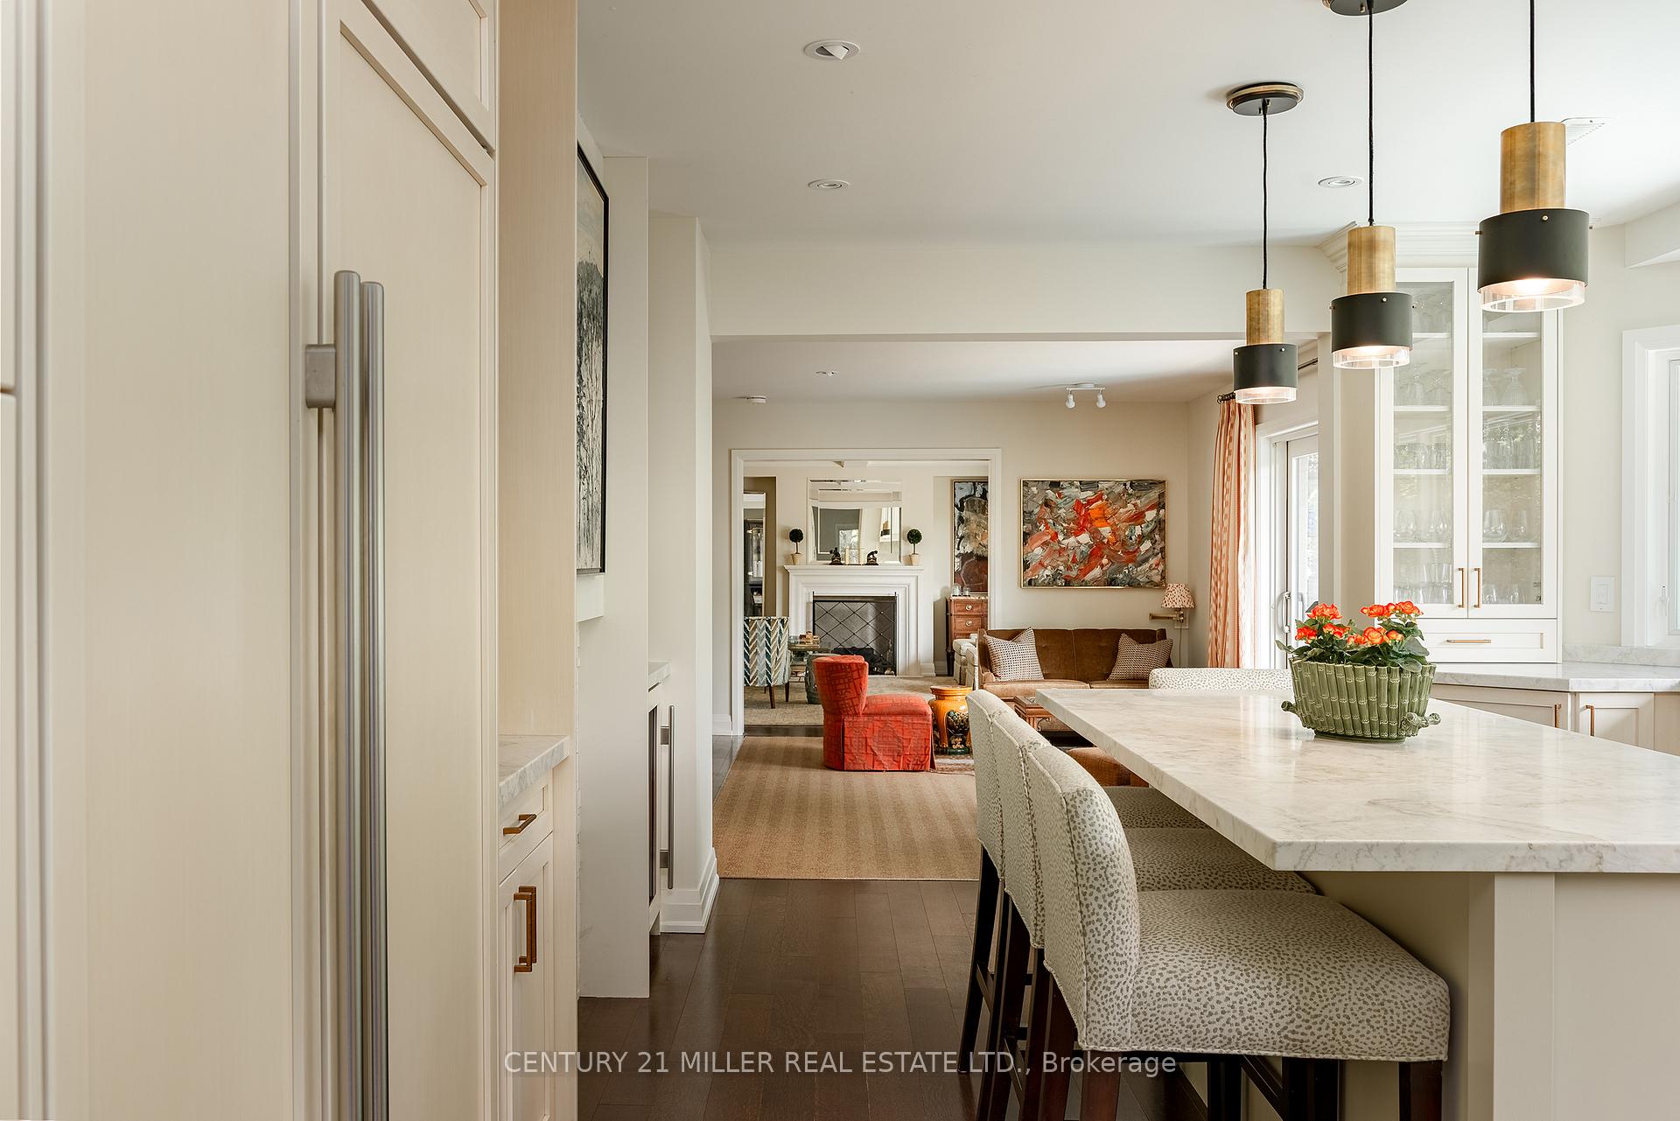
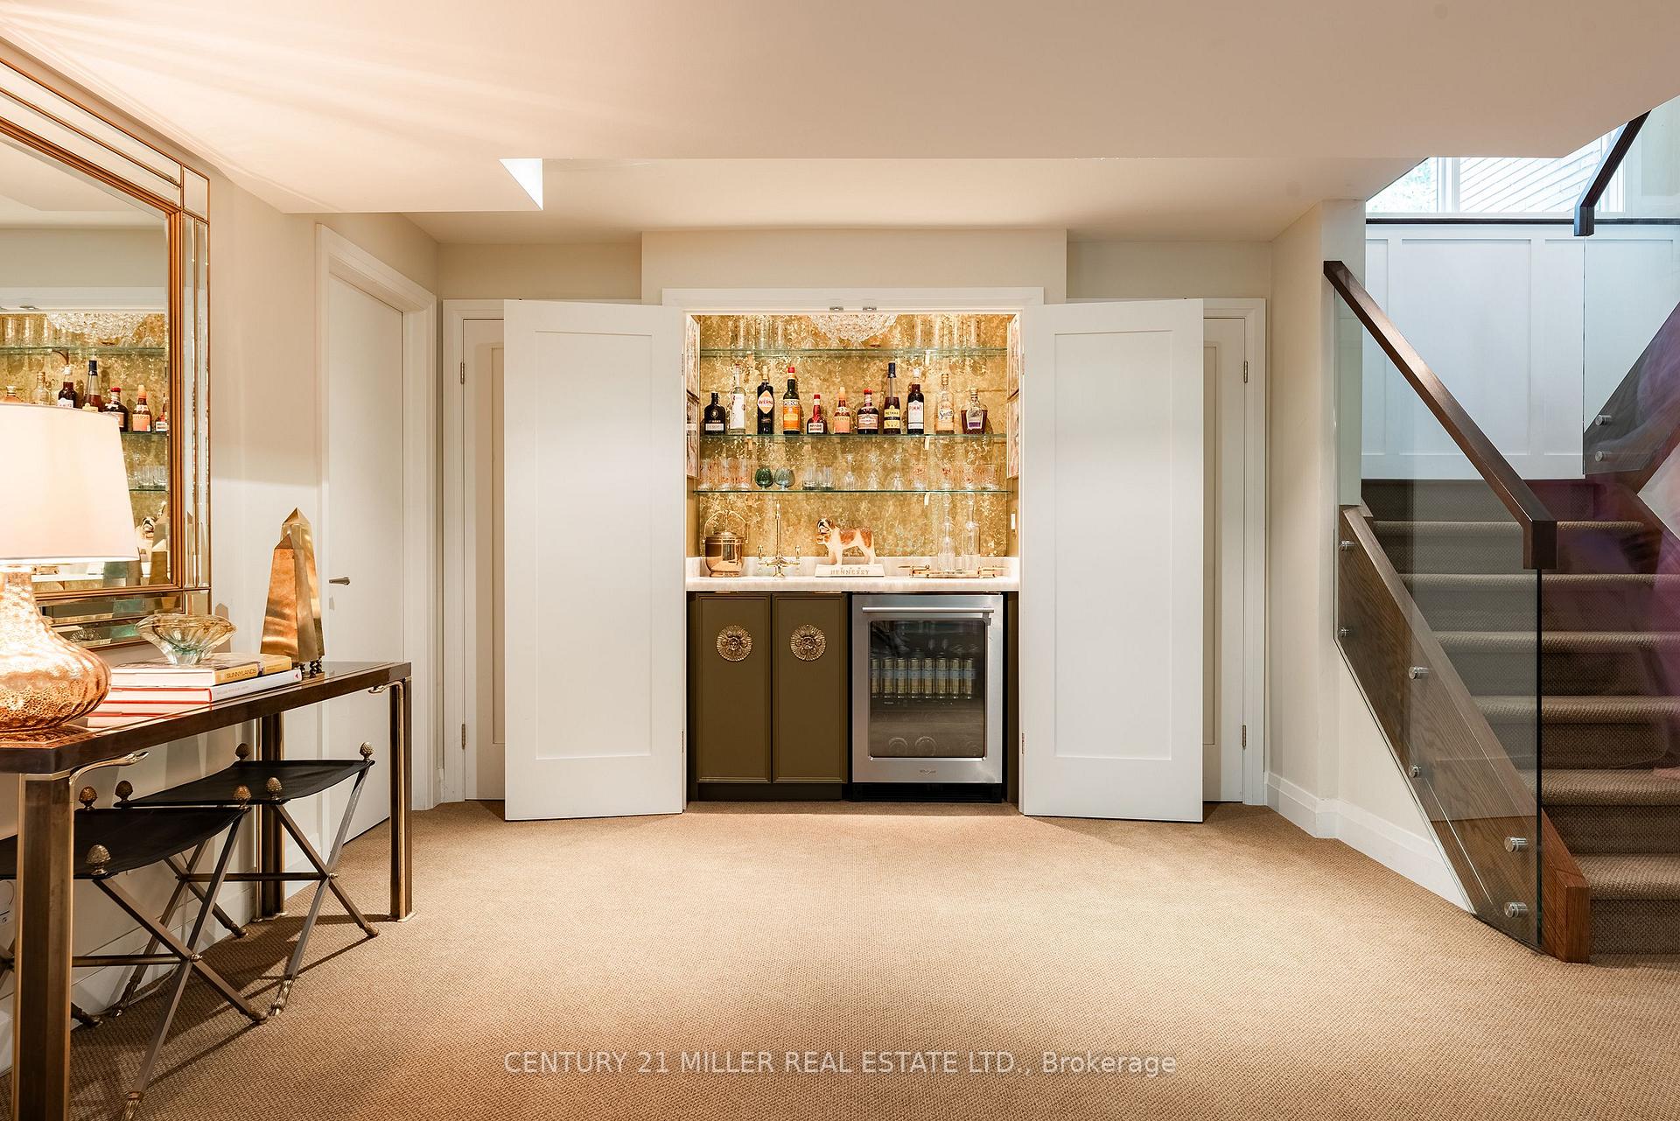
Every so often a home comes to market that simply stands apart. One thats been genuinely cared for, thoughtfully renovated, and quietly exudes both charm and quality. Nautalex Court is just that sort of place.Tucked away at the base of a cul-de-sac, against the backdrop of Rattray Marsh, this home offers a rare sense of privacy and calm. Surrounded by greenery with views of Lake Ontario, a large swimming pool and a generous 17,000+ sq ft lot designed for low maintenance, this is a setting that feels worlds away yet still wonderfully connected. Meticulously renovated from top to bottom, this sprawling bungalow offers over 4,600 sq ft of finished space, featuring an open, well-balanced layout with large principal rooms, rich on-site finished hardwood flooring, custom millwork, and carefully chosen fixtures throughout. An abundance of windows captures green views from every room and floods the home in natural light.The upper deck is perfect for quiet mornings, while the screened-in Muskoka room on the lower level is made for those lingering summer nights. Or, come winter simply enjoy the panoramic views from your kitchen island while you warm your toes by the kitchen fireplace.Perfect for right sizers who refuse to compromise, yet flexible enough for a range of lifestyles. With 3+3 bedrooms and a lower-level with two walkouts at grade level, the space adapts effortlessly to your needs! A generous rec room with gas fireplace and wet bar is complemented by the billiards area, a cozy lower level with large windows throughout.A wide double garage and a long drive provide ample parking for family and guests. Homes like this dont come along often. Quietly stylish, beautifully appointed and offering a lifestyle thats as relaxed as it is refined.
Ask about this home
A HOMEH agent will answer your questions about this home.
Around this home
Daily convenience, out of 100, from the distances below
Schools nearby
School rating, out of 10.
Helpful calculators
Your HOMEH agent

"I would see it this week."