

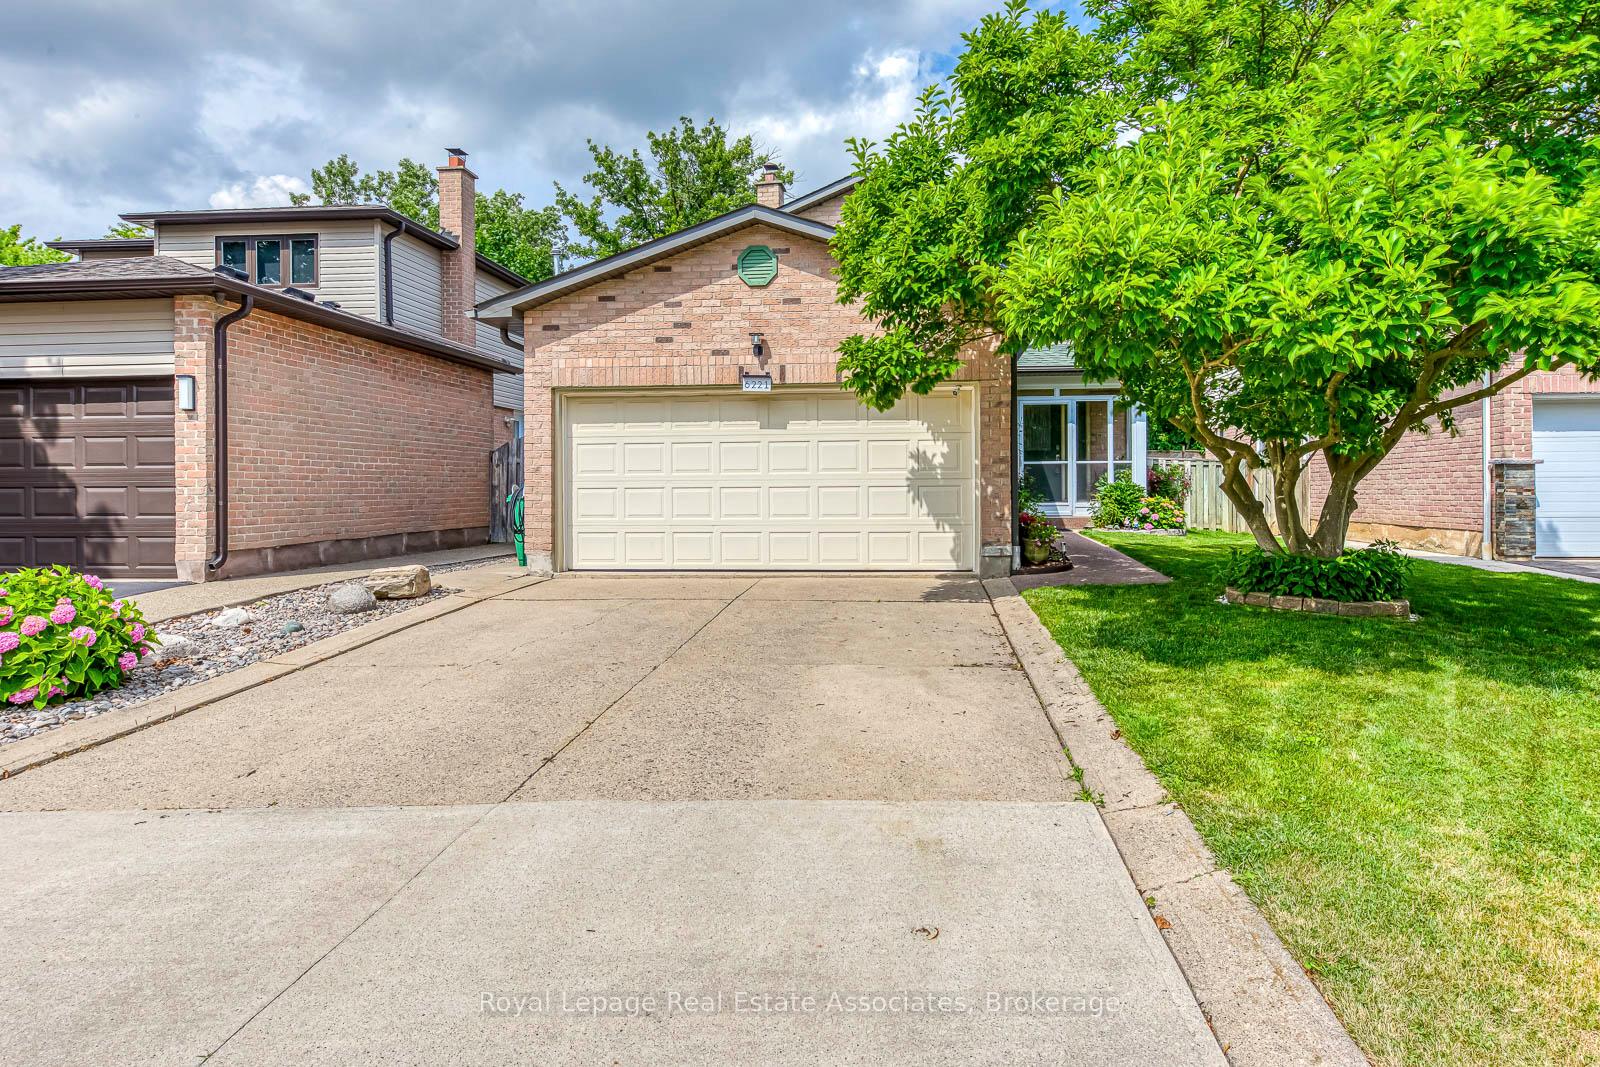
6221 Millers Grove
6221 Millers Grove
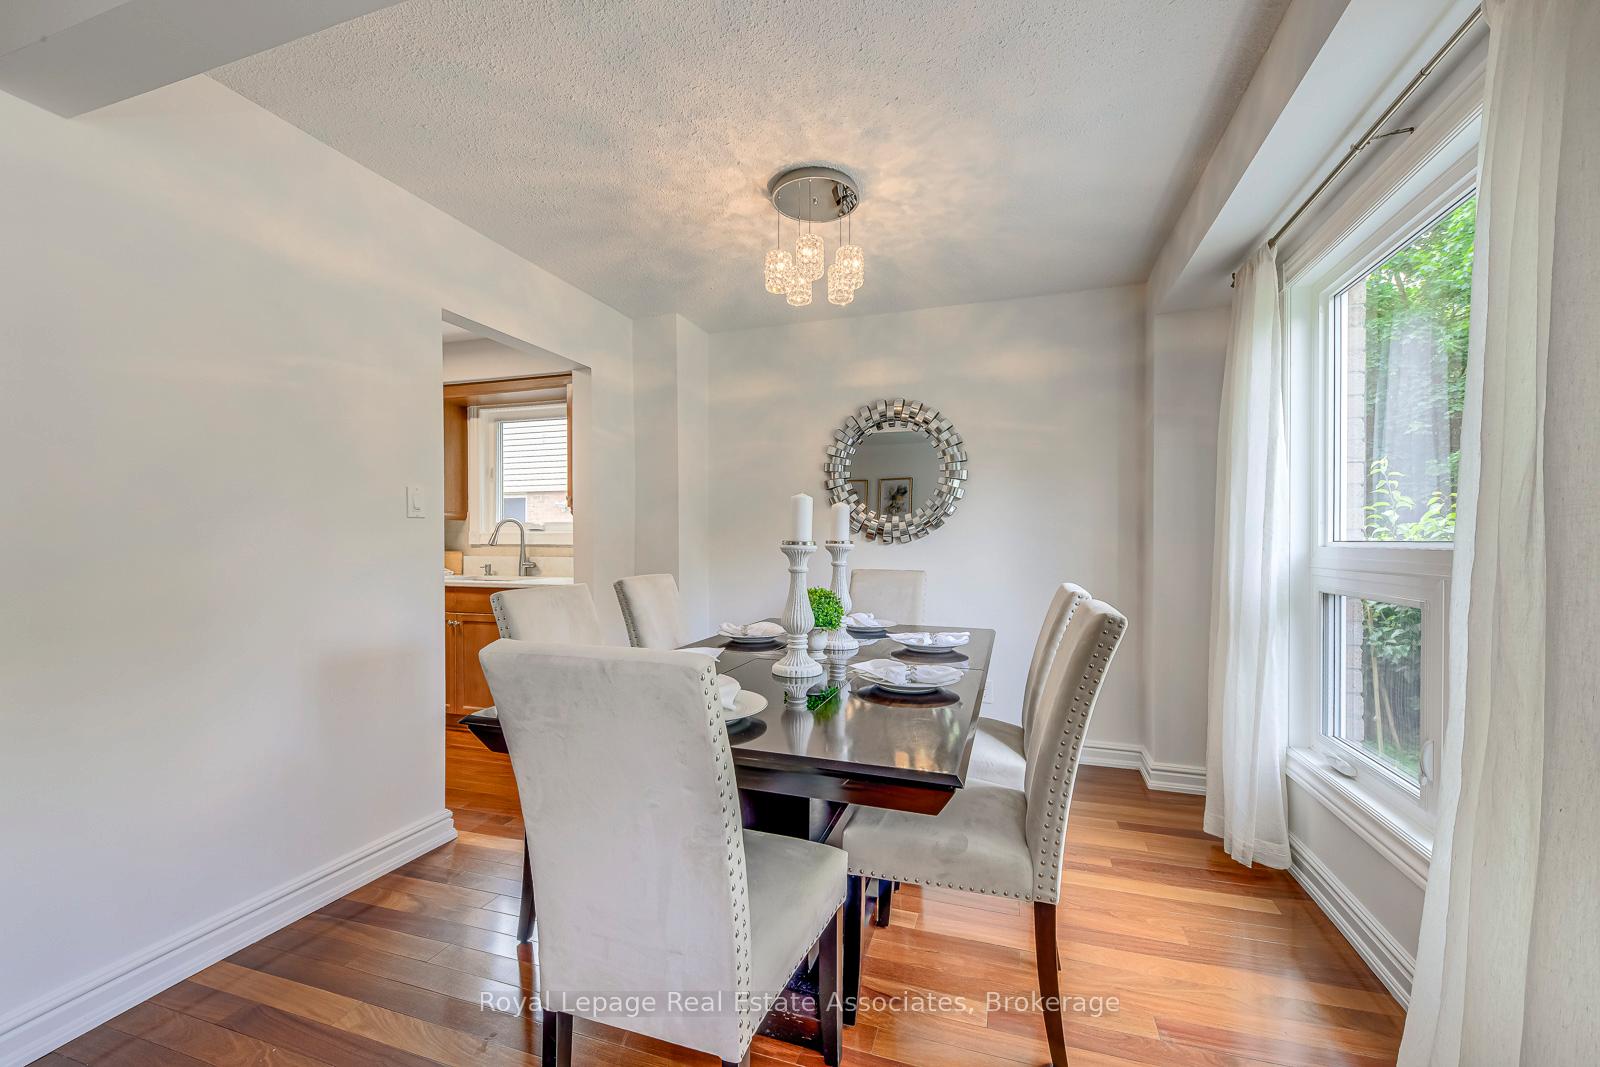 See all 46 photos
Property history
Facts and features
- BasementFull
- Water, sewerMunicipal
- HeatingForced air
- CoolingCentral air
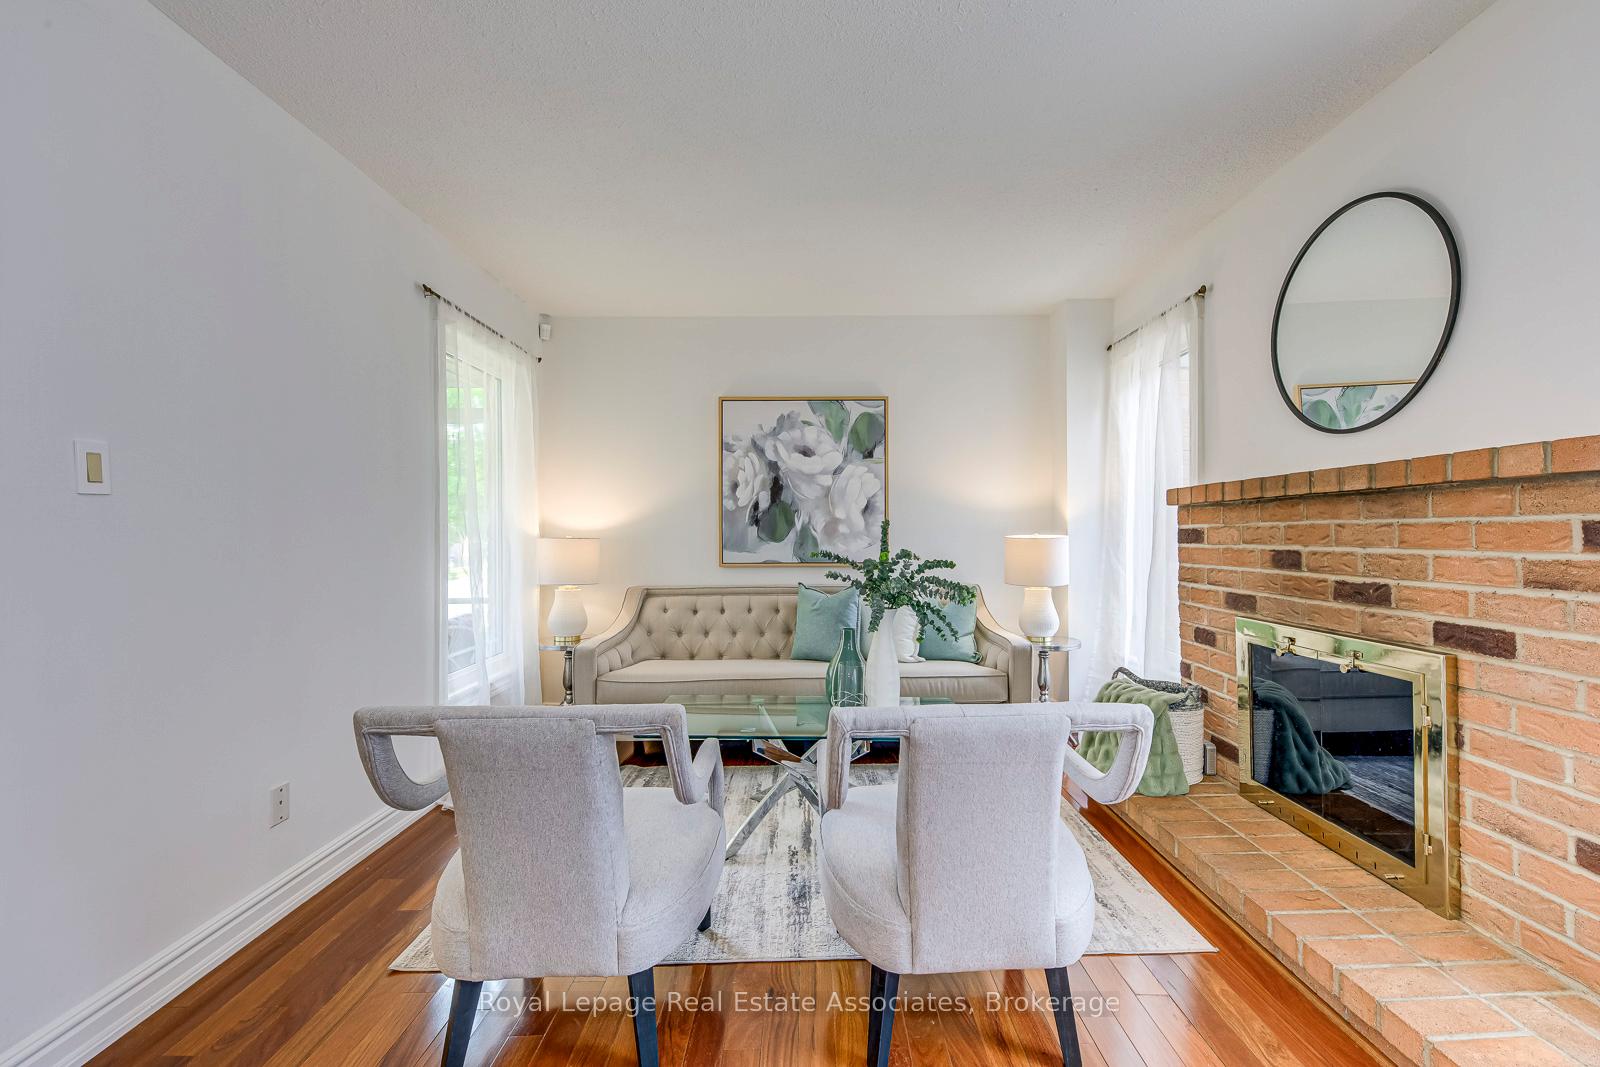
- Fireplace
- Central air
The homeDetached, 2-storey, 1,500–2,000 sq ft
- Type: Detached
- Style: 2-storey
- Living space: 1,500–2,000 sq ft
- Basement: Full
InsideFireplace Yes, Auto garage door remote, water heater, Rooms above ground 7
- Fireplace: Yes
- Features: Auto garage door remote, water heater
- Rooms above ground: 7
- Bedrooms: 3
- Bathrooms: 3
- Kitchens: 1
- Family room: Yes
Outside and lotBrick, metal/steel siding, Asphalt shingle, Concrete
- Exterior: Brick, metal/steel siding
- Roof: Asphalt shingle
- Foundation: Concrete
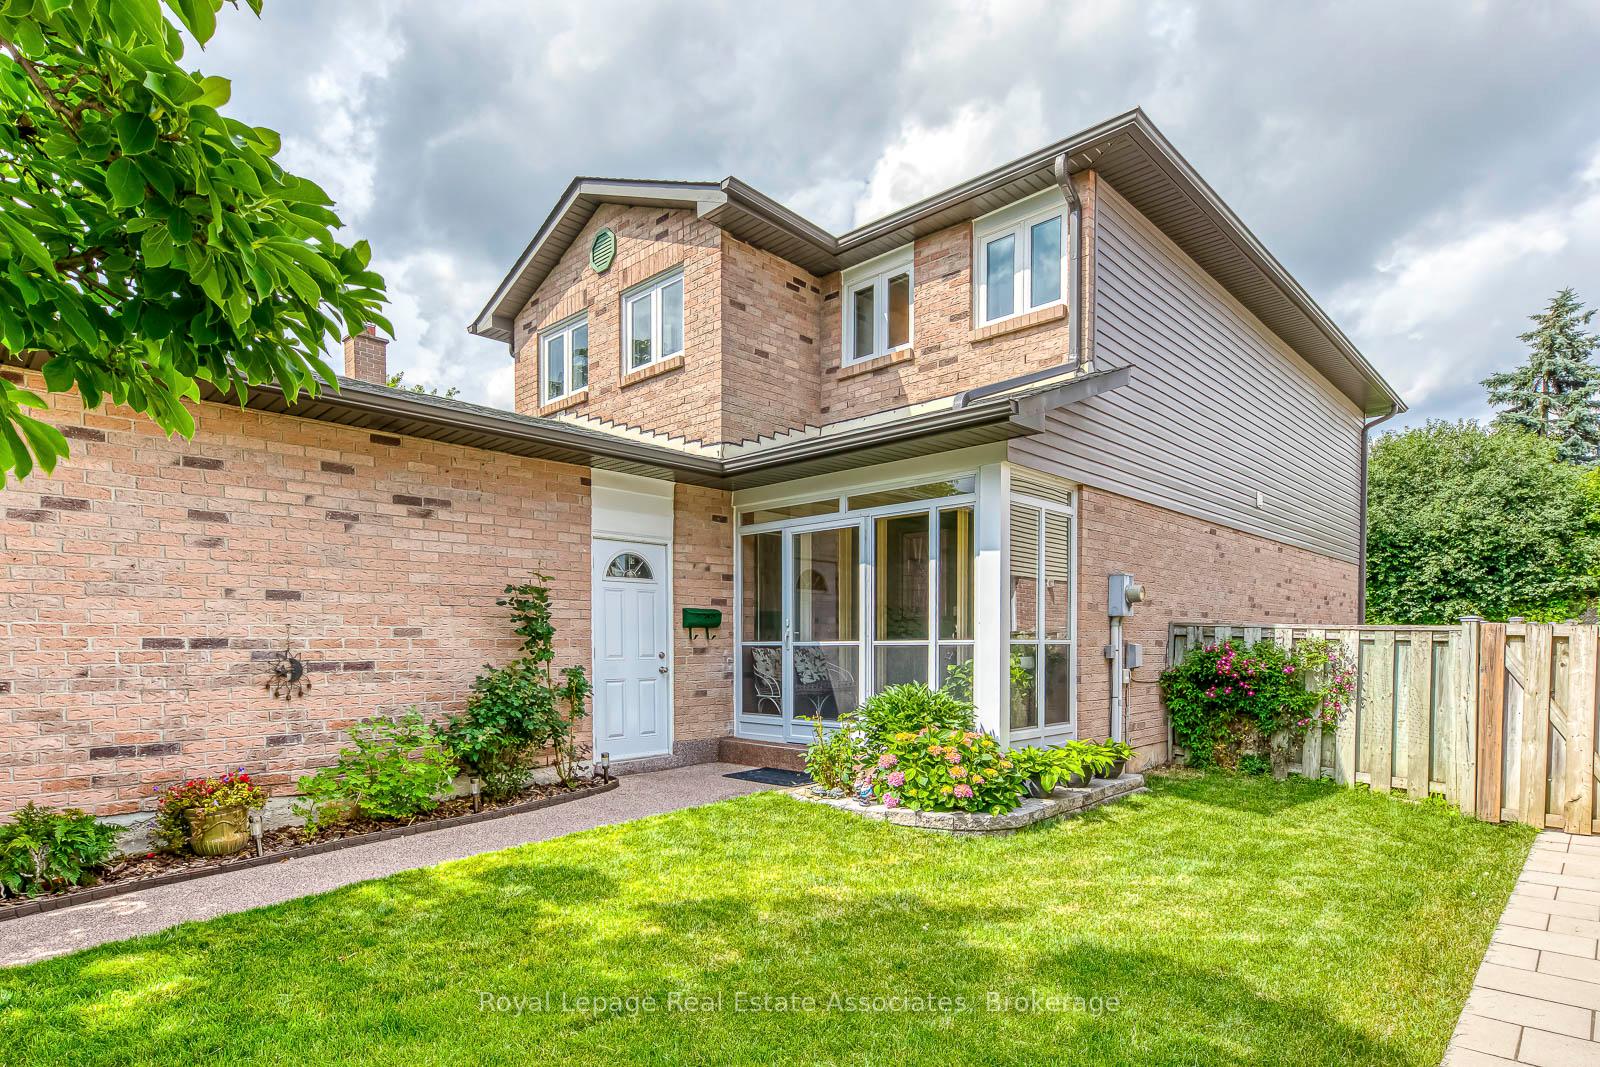
- Features: Backs on green belt, deck, privacy, porch enclosed
- Size: 40.88 × 125 ft
Parking2 Garage, Built-in, Private double
- Spaces: 2 Garage
- Garage: Built-in
- Driveway: Private double
Heating, water and powerForced air, gas, Central air, Municipal water
- Heating: Forced air, gas
- Cooling: Central air
- Water: Municipal water
- Sewer: Municipal sewer
- Natural gas: Yes
- Hydro: Yes
- Cable: Yes
- Telephone: Available
Costs and taxesTaxes $6,069 a year, HST included in the price, Hot water tank
- Taxes, 2025: $6,069 a year
- HST: HST included in the price
- Rental items: Hot water tank
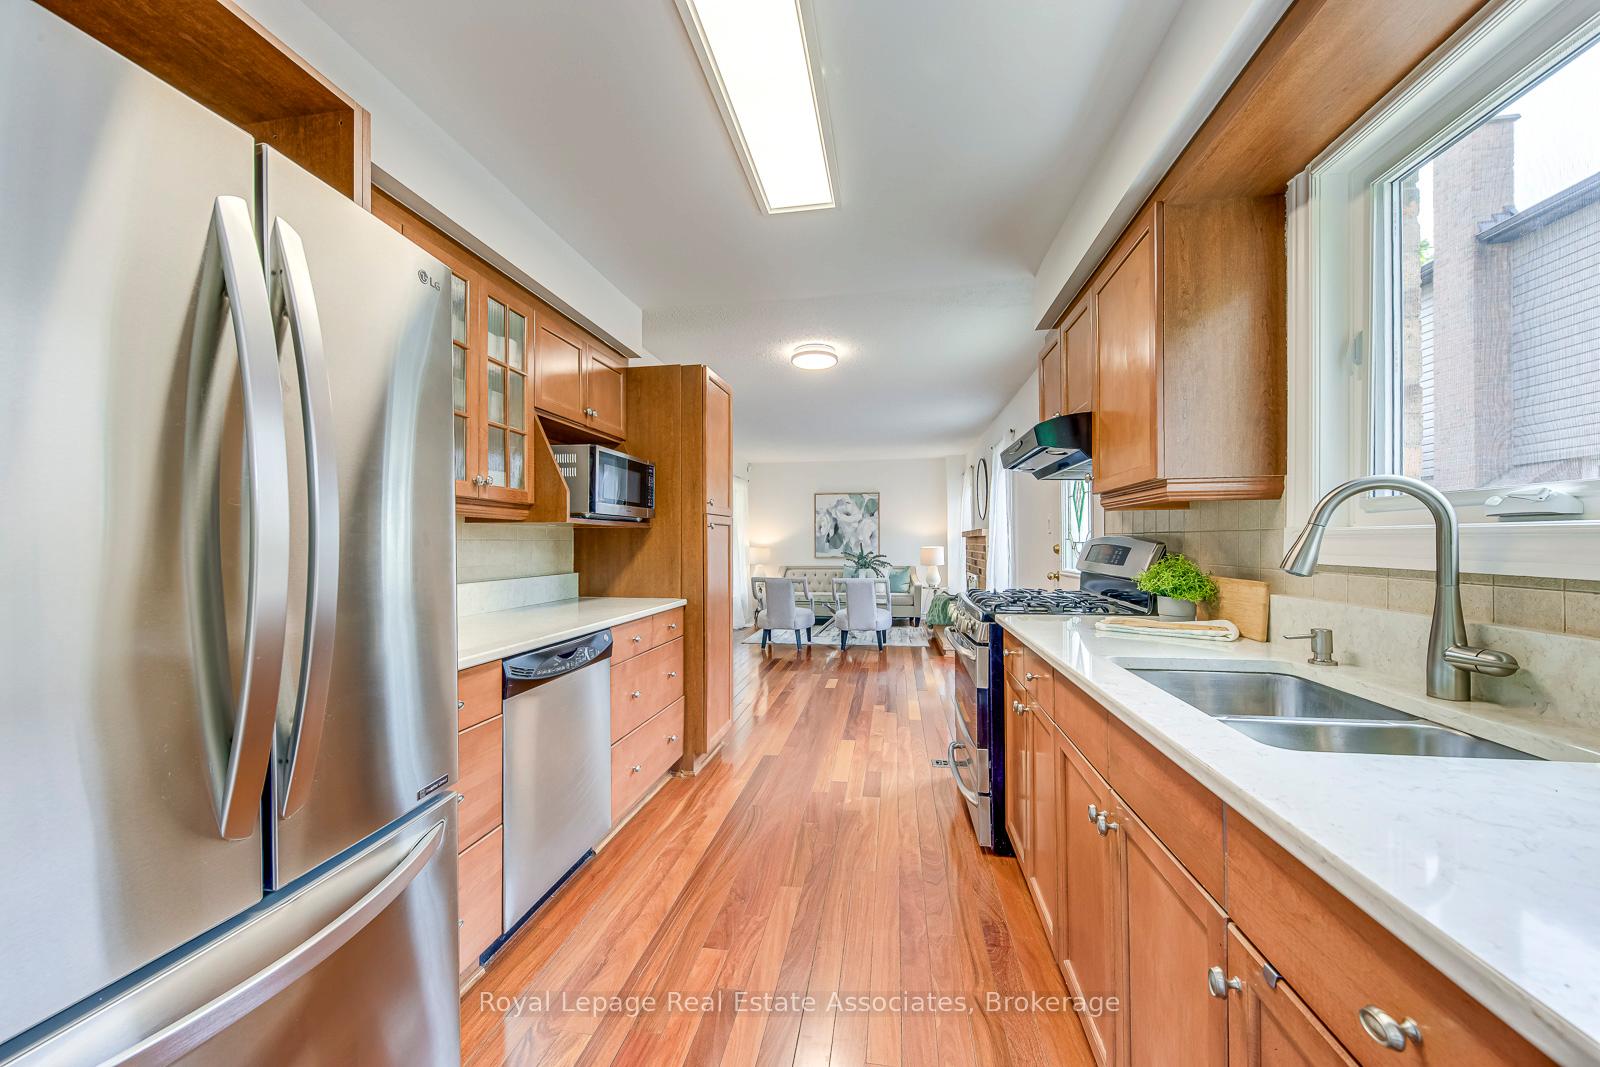
Included in the saleExisting - fridge, stove, dishwasher, clothes washer & dryer. all existing electric light fixtures, garage door opener and all window coverings.
- Included: Existing - fridge, stove, dishwasher, clothes washer & dryer. all existing electric light fixtures, garage door opener and all window coverings.
Listing detailsW12330218, Sold, Aug 7, 2025
- MLS® number: W12330218
- Status: Sold
- Listed on: Aug 7, 2025
- Days on market: 37
- Updated: Sep 13, 2025
- Possession: Other
- Occupied by: Owner
- Listing brokerage: Royal Lepage Real Estate Associates
About this home
6221 Millers Grove, Mississauga (Meadowvale), ON L5N 3C6
Feel instantly at home in this cozy 3bed, 3bath detached in Meadowvale, with about 2430 sq ft of warm, inviting space (including a separate family room and finished basement), rich Jatoba Brazilian hardwood floors, gleaming quartz countertops, and a sunlit kitchen perfect for weekend breakfasts and home baking; step outside to your private backyard deck which is backing onto green space and a tranquil walkway, where no rear neighbours means peace, leafy views, and room for kids or pets to roam. Extra wide lot with 10 feet & 7 feet of space in between houses. Living here puts you in a friendly, family-first community with strong Peel District School Board zones Osprey Woods/Trelawny (K5), Lisgar Middle (68), Mount Carmel Secondary School and Meadowvale Secondary all known for supportive, enriched learning environments. Meadowvale residents describe the community as great for families parks, restaurants, grocery stores safety wise its steady. With easy access to Lisgar GO Station, 401/407, and local shops, this turnkey home is a rare find. Interested in cozy mornings here? Contact your realtor to schedule a private tour.
Ask about this home
A HOMEH agent will answer your questions about this home.
Around this home
Daily convenience, out of 100, from the distances below
Schools nearby
School rating, out of 10.
Helpful calculators
Your HOMEH agent

"I would see it this week."