

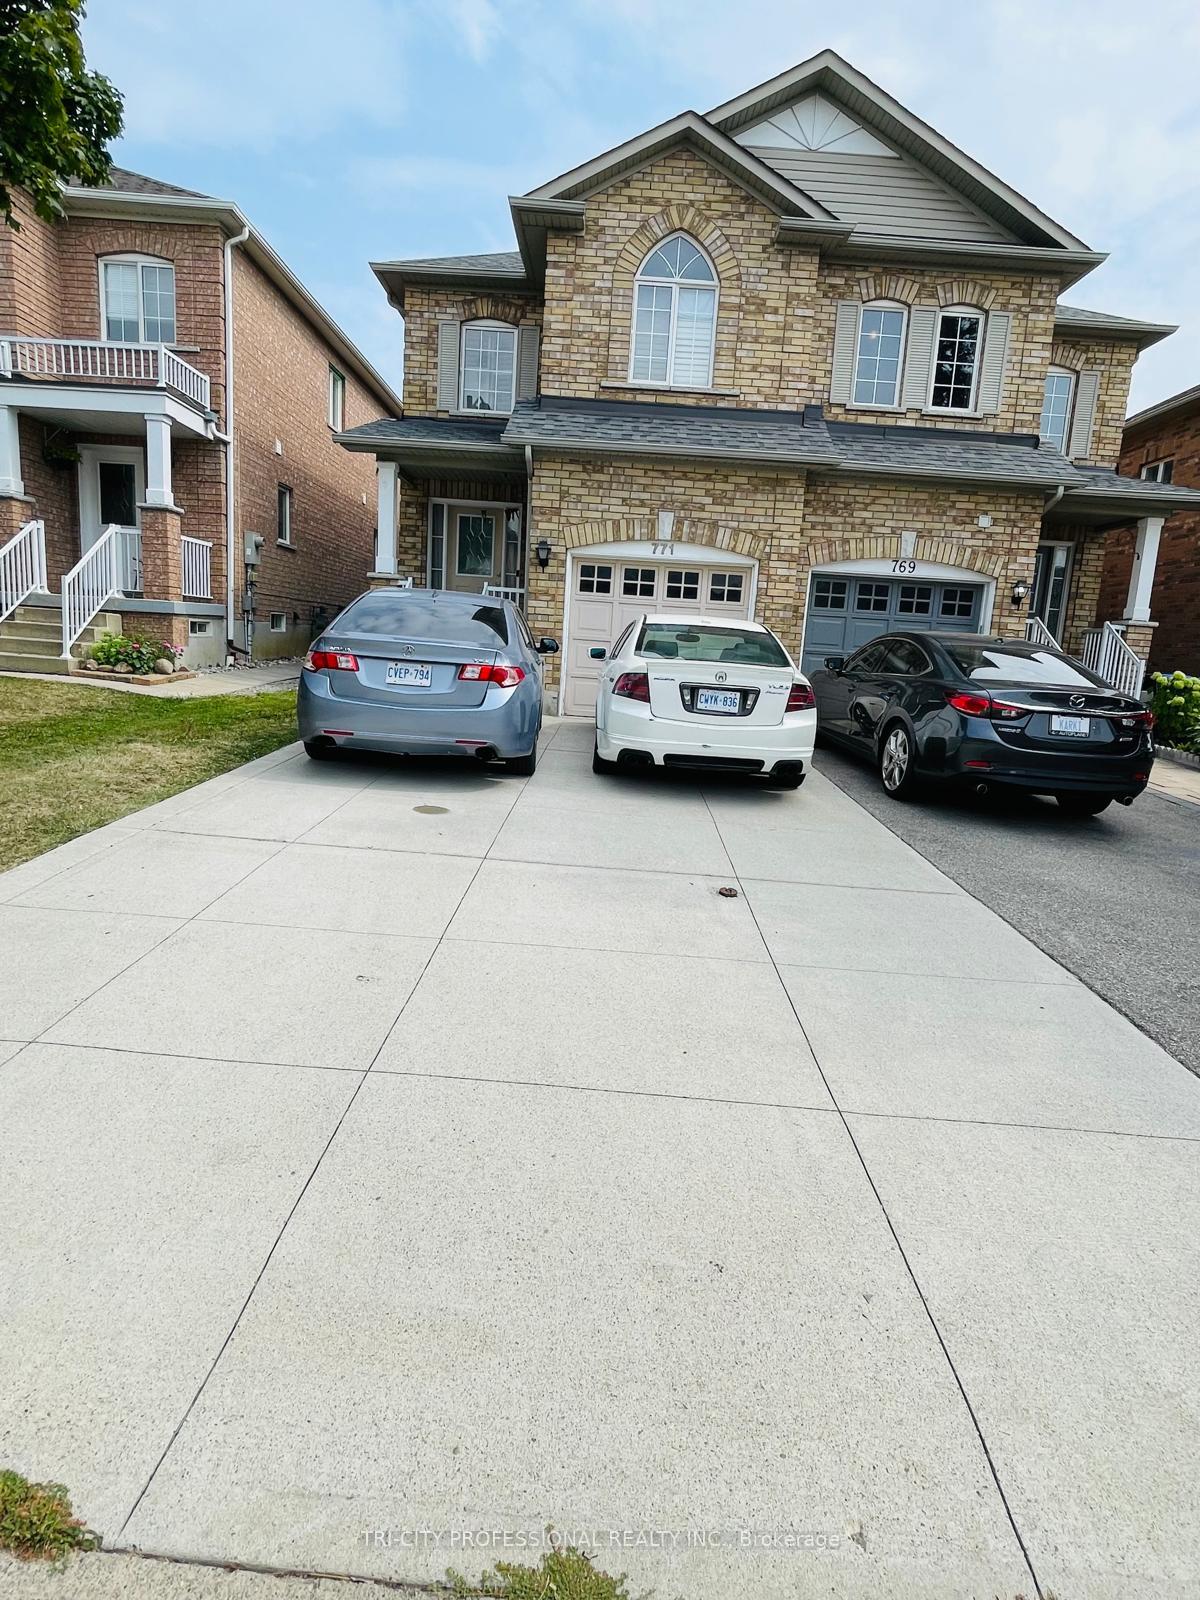
771 Fable Crescent
Semi-Detached Sold
1/18771 Fable Crescent
Semi-Detached Sold
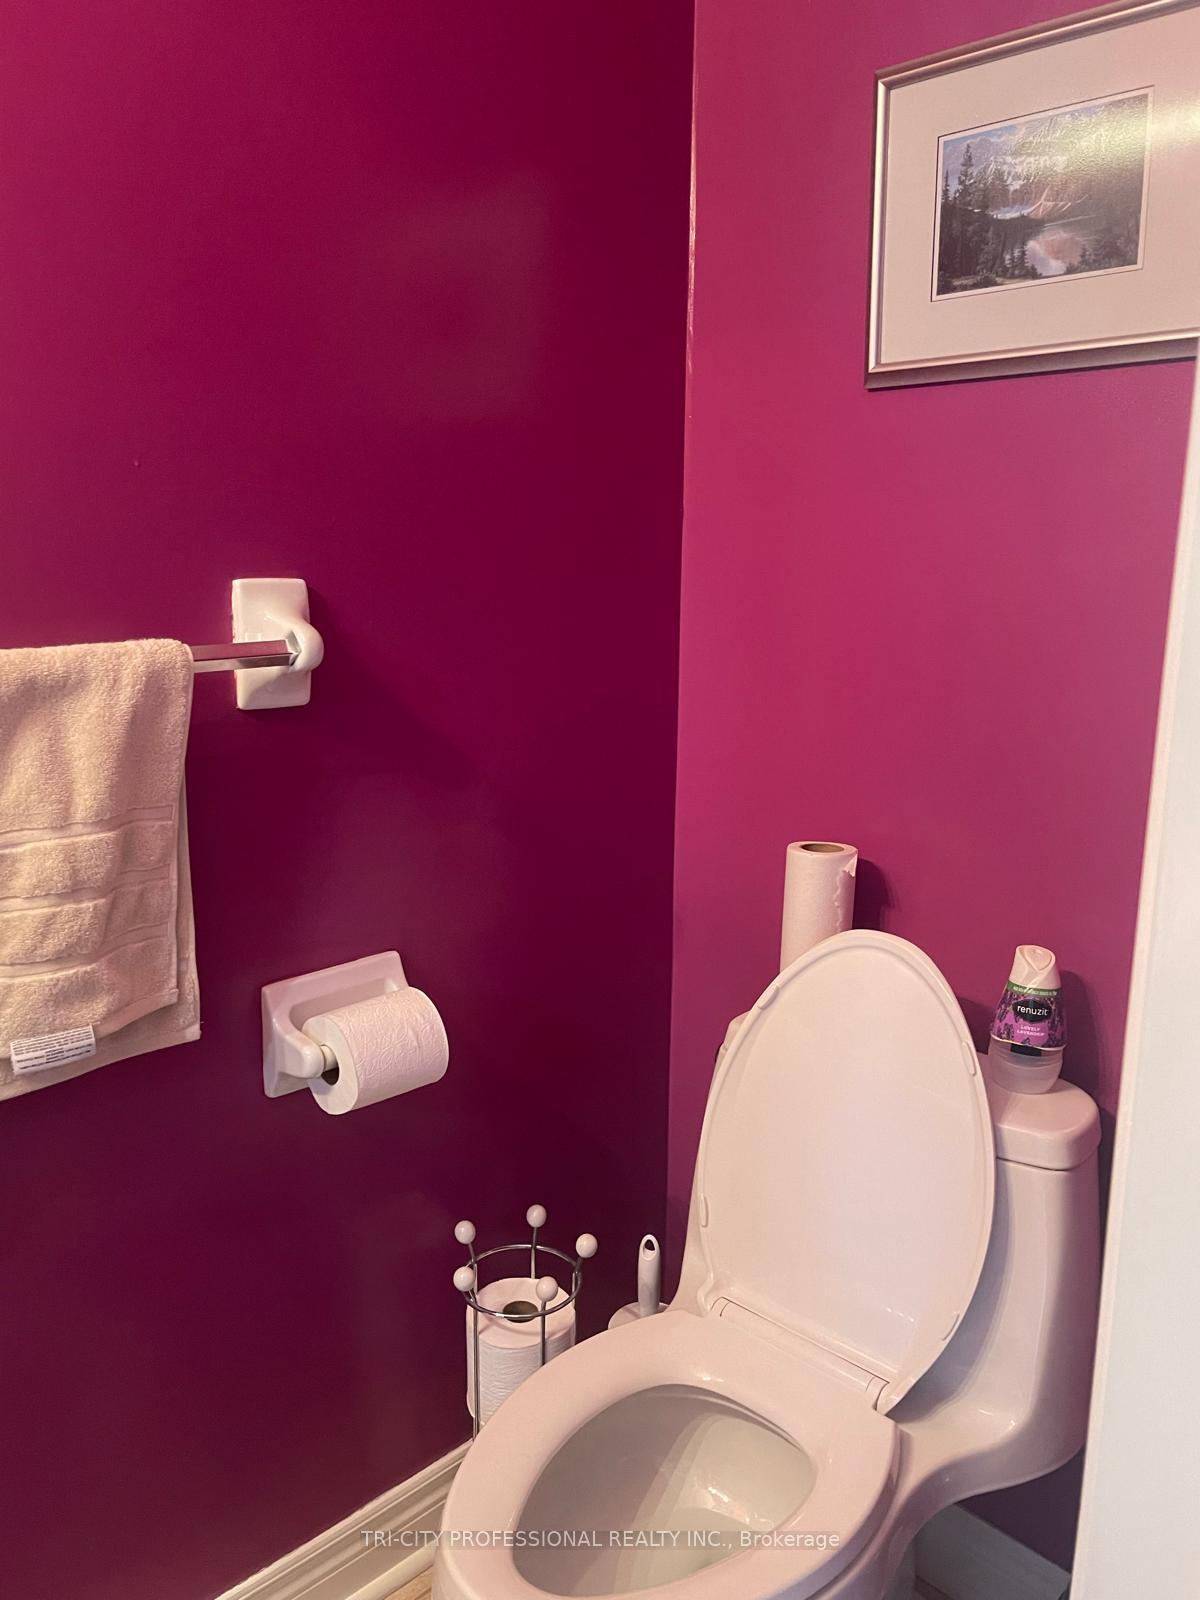 See all 18 photos
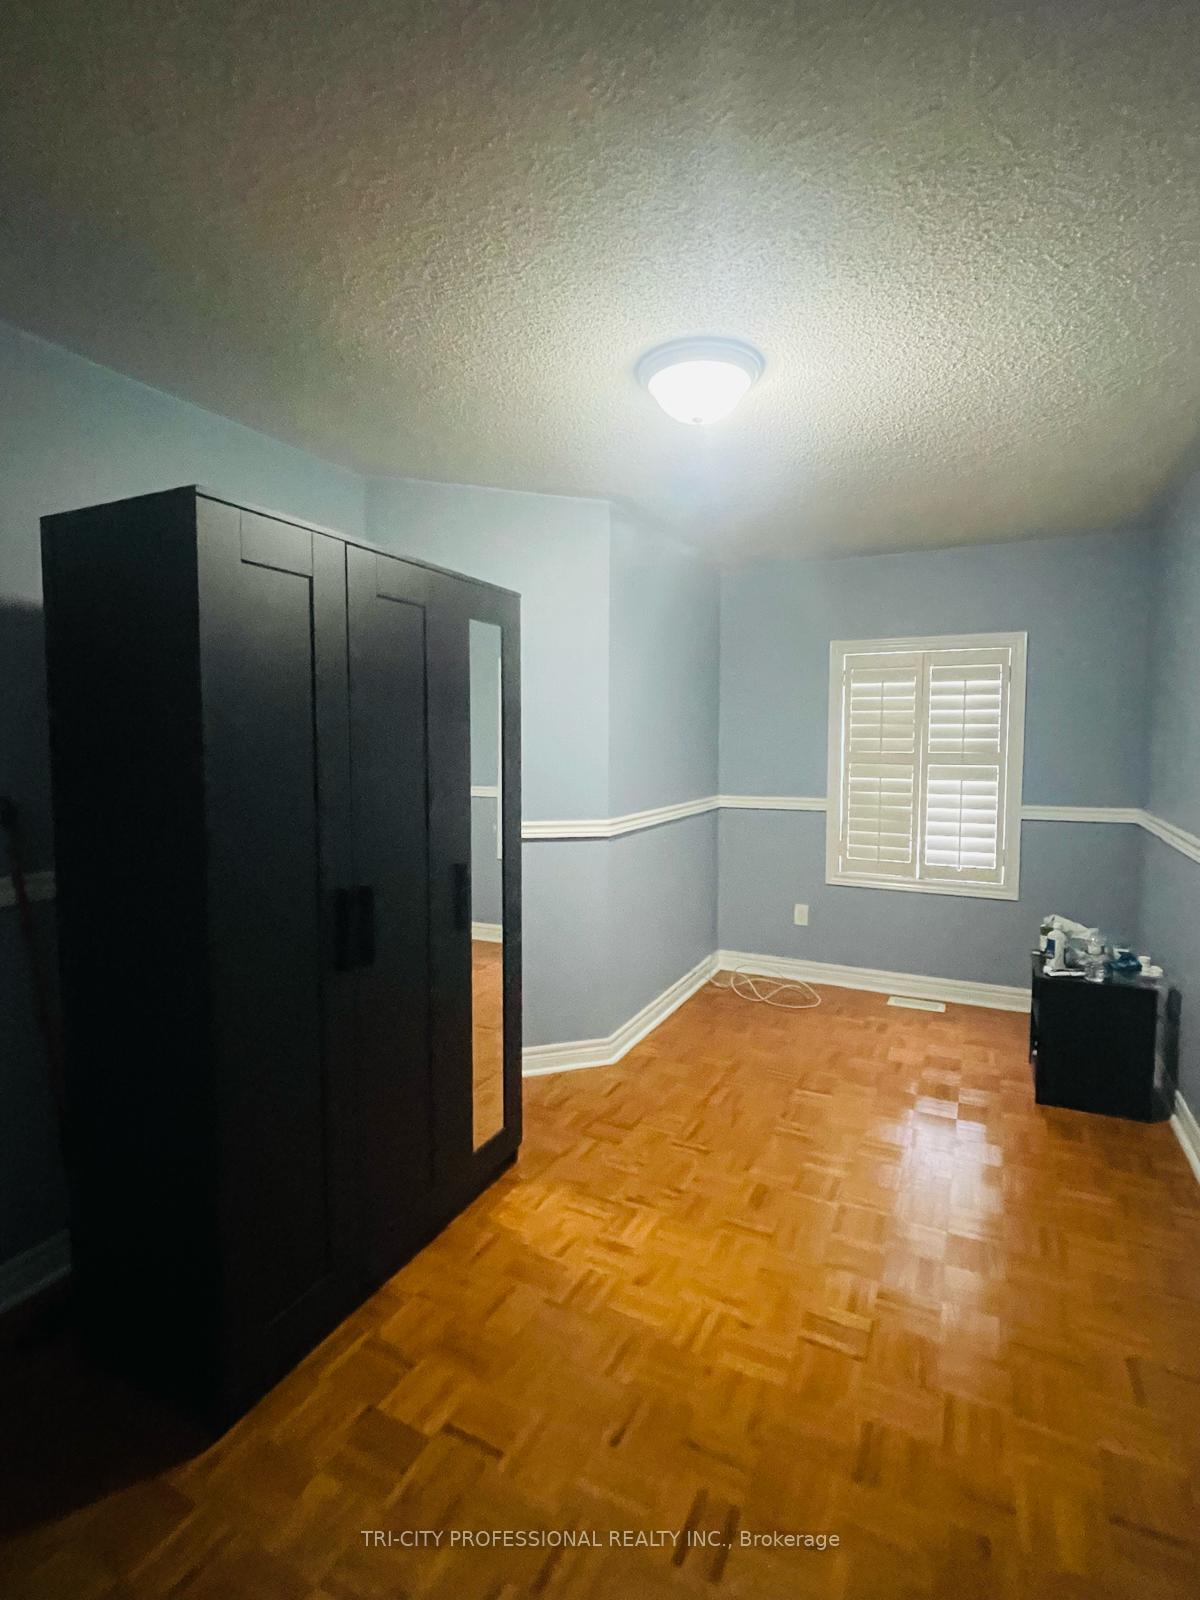
3 Bedrooms
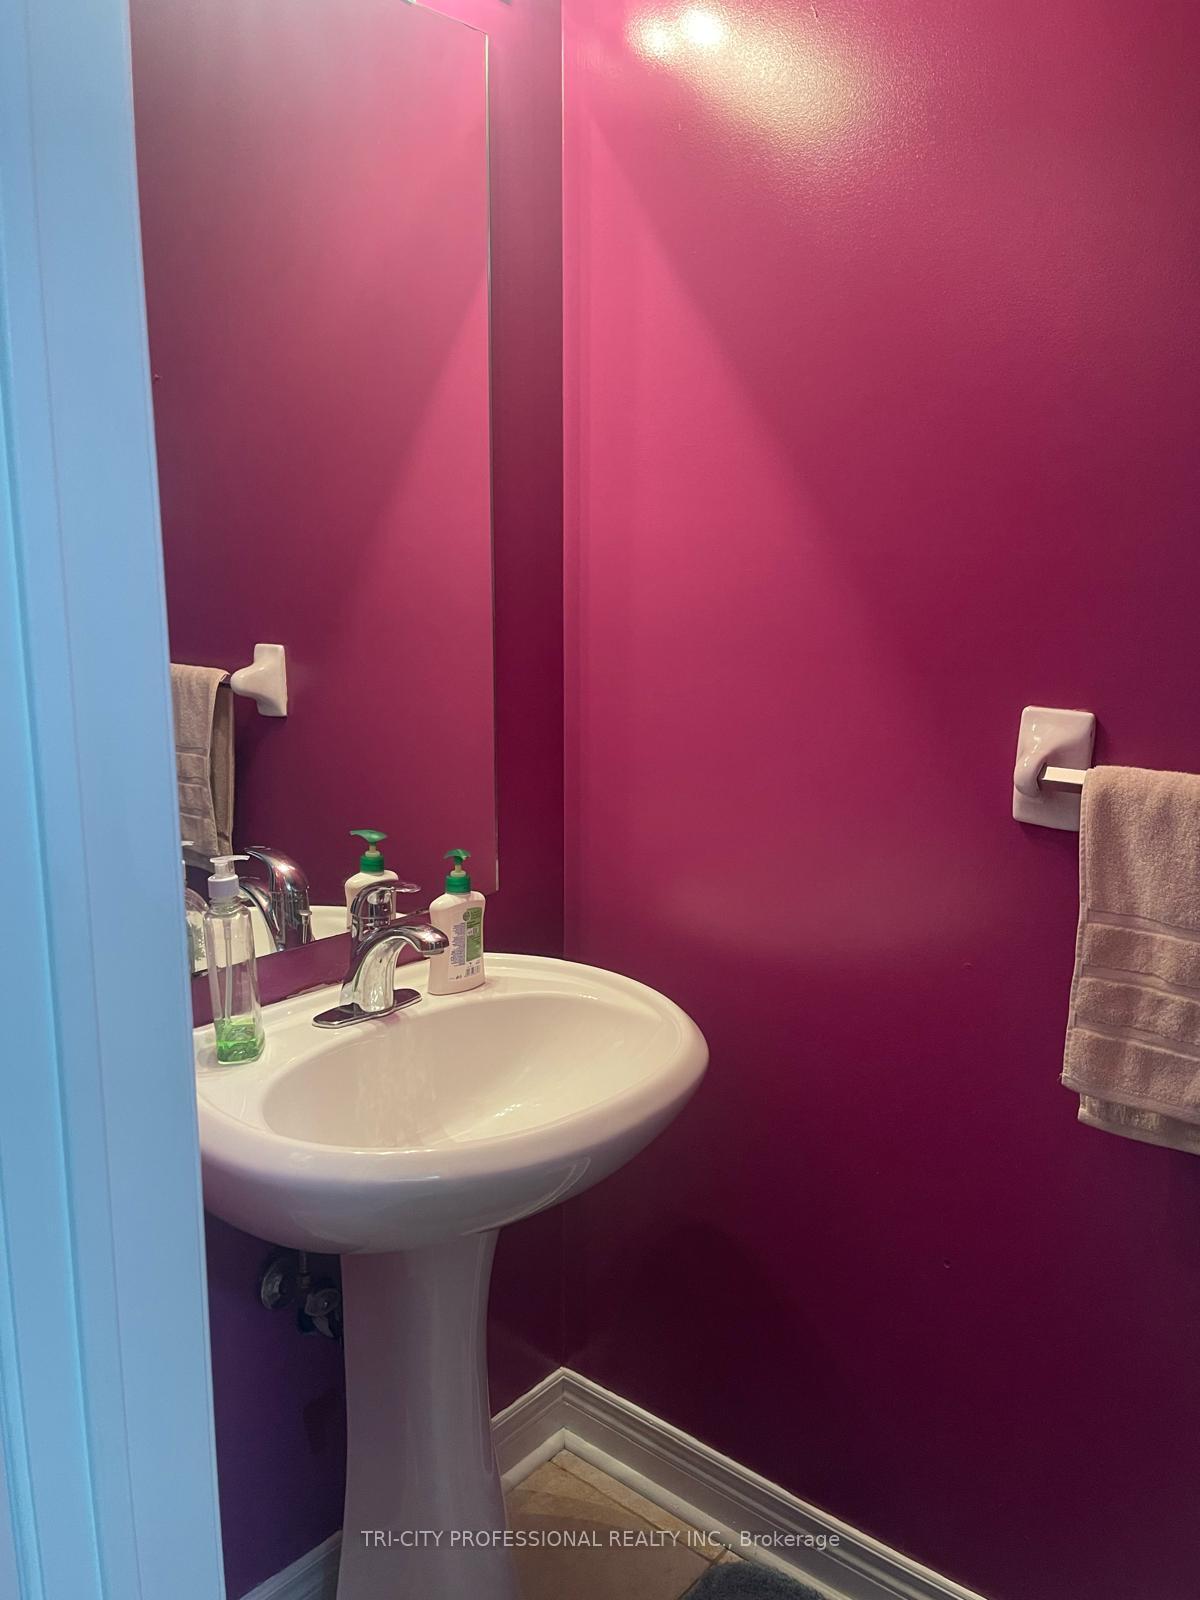
3 Bathrooms
1 Garage
1.5K–2K sq.ft
22.67×109.9 ft
$5,645/yr
Property history
Facts and features
- BasementUnfinished
- Water, sewerMunicipal
- HeatingForced air
- CoolingCentral air
What stands out
- Central air
The homeSemi-Detached, 2-storey, 1,500–2,000 sq ft
- Type: Semi-Detached
- Style: 2-storey
- Living space: 1,500–2,000 sq ft
- Basement: Unfinished
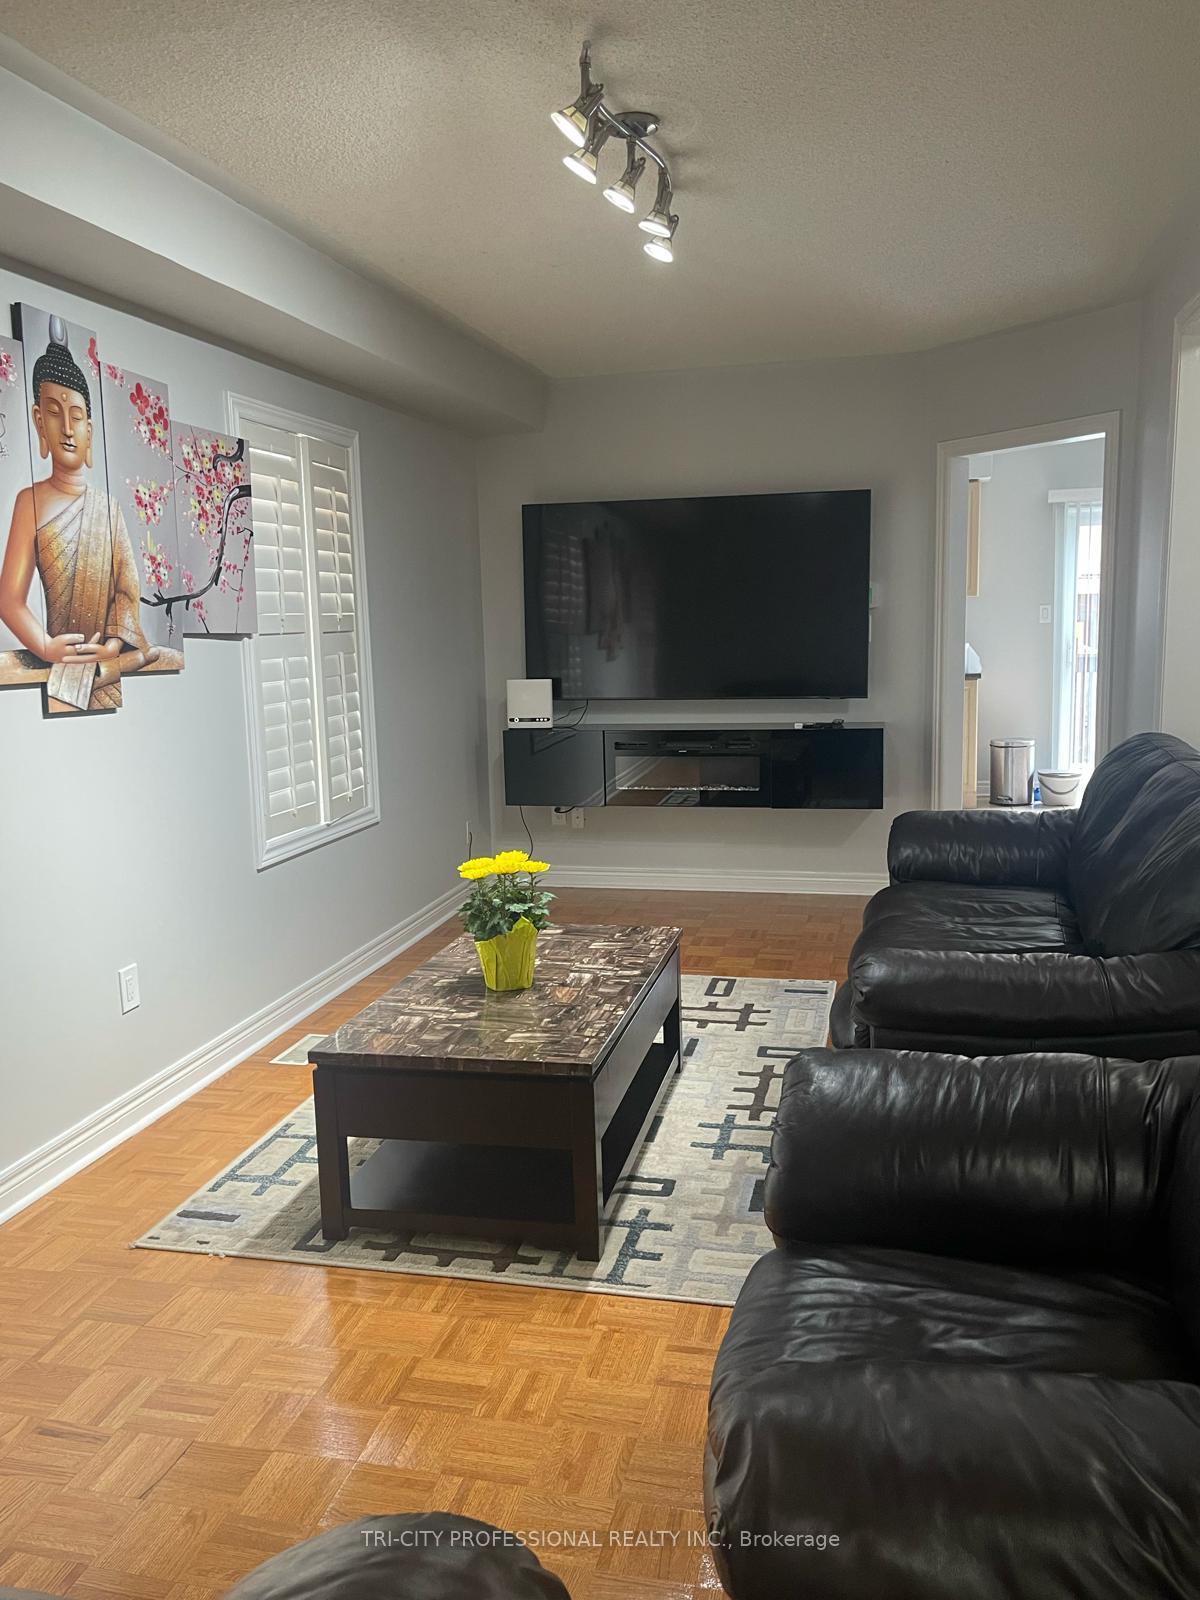
InsideCeramic, Parquet, Auto garage door remote, carpet free, central vacuum, water heater, water meter, Rooms above ground 6
- Flooring: Ceramic, Parquet
- Features: Auto garage door remote, carpet free, central vacuum, water heater, water meter
- Rooms above ground: 6
- Bedrooms: 3
- Bathrooms: 3
- Kitchens: 1
Outside and lotBrick, Asphalt shingle, Concrete
Outside
- Exterior: Brick
- Roof: Asphalt shingle
- Foundation: Concrete
- Size: 22.67 × 109.9 ft
- Zoning: Residential
Parking1 Garage, Attached, Private
- Spaces: 1 Garage
- Garage: Attached
- Driveway: Private
Heating, water and powerForced air, gas, Central air, Municipal water
- Heating: Forced air, gas
- Cooling: Central air
- Water: Municipal water
- Sewer: Municipal sewer
Costs and taxesTaxes $5,645 a year, HST included in the price
- Taxes, 2025: $5,645 a year
- HST: HST included in the price
Included in the saleFreeze, stove, dish-washer, washer and dryer. garage door opener.
- Included: Freeze, stove, dish-washer, washer and dryer. garage door opener.
Listing detailsW12329000, Sold, Aug 6, 2025
- MLS® number: W12329000
- Status: Sold
- Listed on: Aug 6, 2025
- Days on market: 8
- Updated: Aug 14, 2025
- Possession: 2025-11-06 / 60-89 days
- Occupied by: Owner
- Listing brokerage: TRI-CITY PROFESSIONAL REALTY INC.
About this home
771 Fable Crescent, Mississauga (Meadowvale Village), ON L5W 1R3
Auto Garage Door RemoteCarpet FreeCentral VacuumWater HeaterWater Meter
Absolute Amazing Property for first time home buyers or investor!! Your Search For An Amazing Home Ends Here! Open Concept Living, 1760 Sqft Home With Spacious 3 Bedroom 3 Washroom ThatBoasts Of California Shutters And No Carpet Throughout The House! Freshly Painted. Close ToHighways 401, 407, Schools, Shopping And Public Transit! Priced For Quick Action. LargeFoyer.
Read more
Ask about this home
A HOMEH agent will answer your questions about this home.
Ask a question
Thinking of selling your home?See what your home is worth today.
Around this home
Mavis & Hwy 401
Errands
Parks
Schools
Daily convenience, out of 100, from the distances below
ParkCourtneypark Athletic Fields · 2 within 1 km10 min walk619 m
GroceryCircle K15 min walk906 m
SchoolDPCDSB - MARCL Summer School6 min walk380 m
PharmacyShoppers Drug Mart30 min walk1.8 km
Cafés & foodTim Hortons · 2 within 1 km15 min walk908 m
Gym & rec centreGoodLife Fitness24 min walk1.5 km
LibraryMississauga Library - Courtneypark7 min walk425 m
WalkDriveStraight-line distance, open map data
Grocery0.9 km
Park0.6 km
Coffee0.9 km
Dining1.4 km
Gym1.5 km
Schools nearby
School rating, out of 10.
DPCDSB - MARCL Summer Schoolsecondary · Public · 0.4 km
—
St Marcellinus Secondary Schoolsecondary · Private · 0.4 km
7.9/10Good
Mississauga Secondary Schoolsecondary · Public · 0.9 km
6.7/10Good
Contact agent
Helpful calculators
Mortgage
Affordability
Closing costs
Land transfer tax
Property tax
Down payment
CMHC insurance
Stress test
Cashback Rebate
Your HOMEH agent

NimaHOMEH agent · Mississauga
"I would see it this week."
Ask Nima