

1435 Saginaw Crescent
1435 Saginaw Crescent
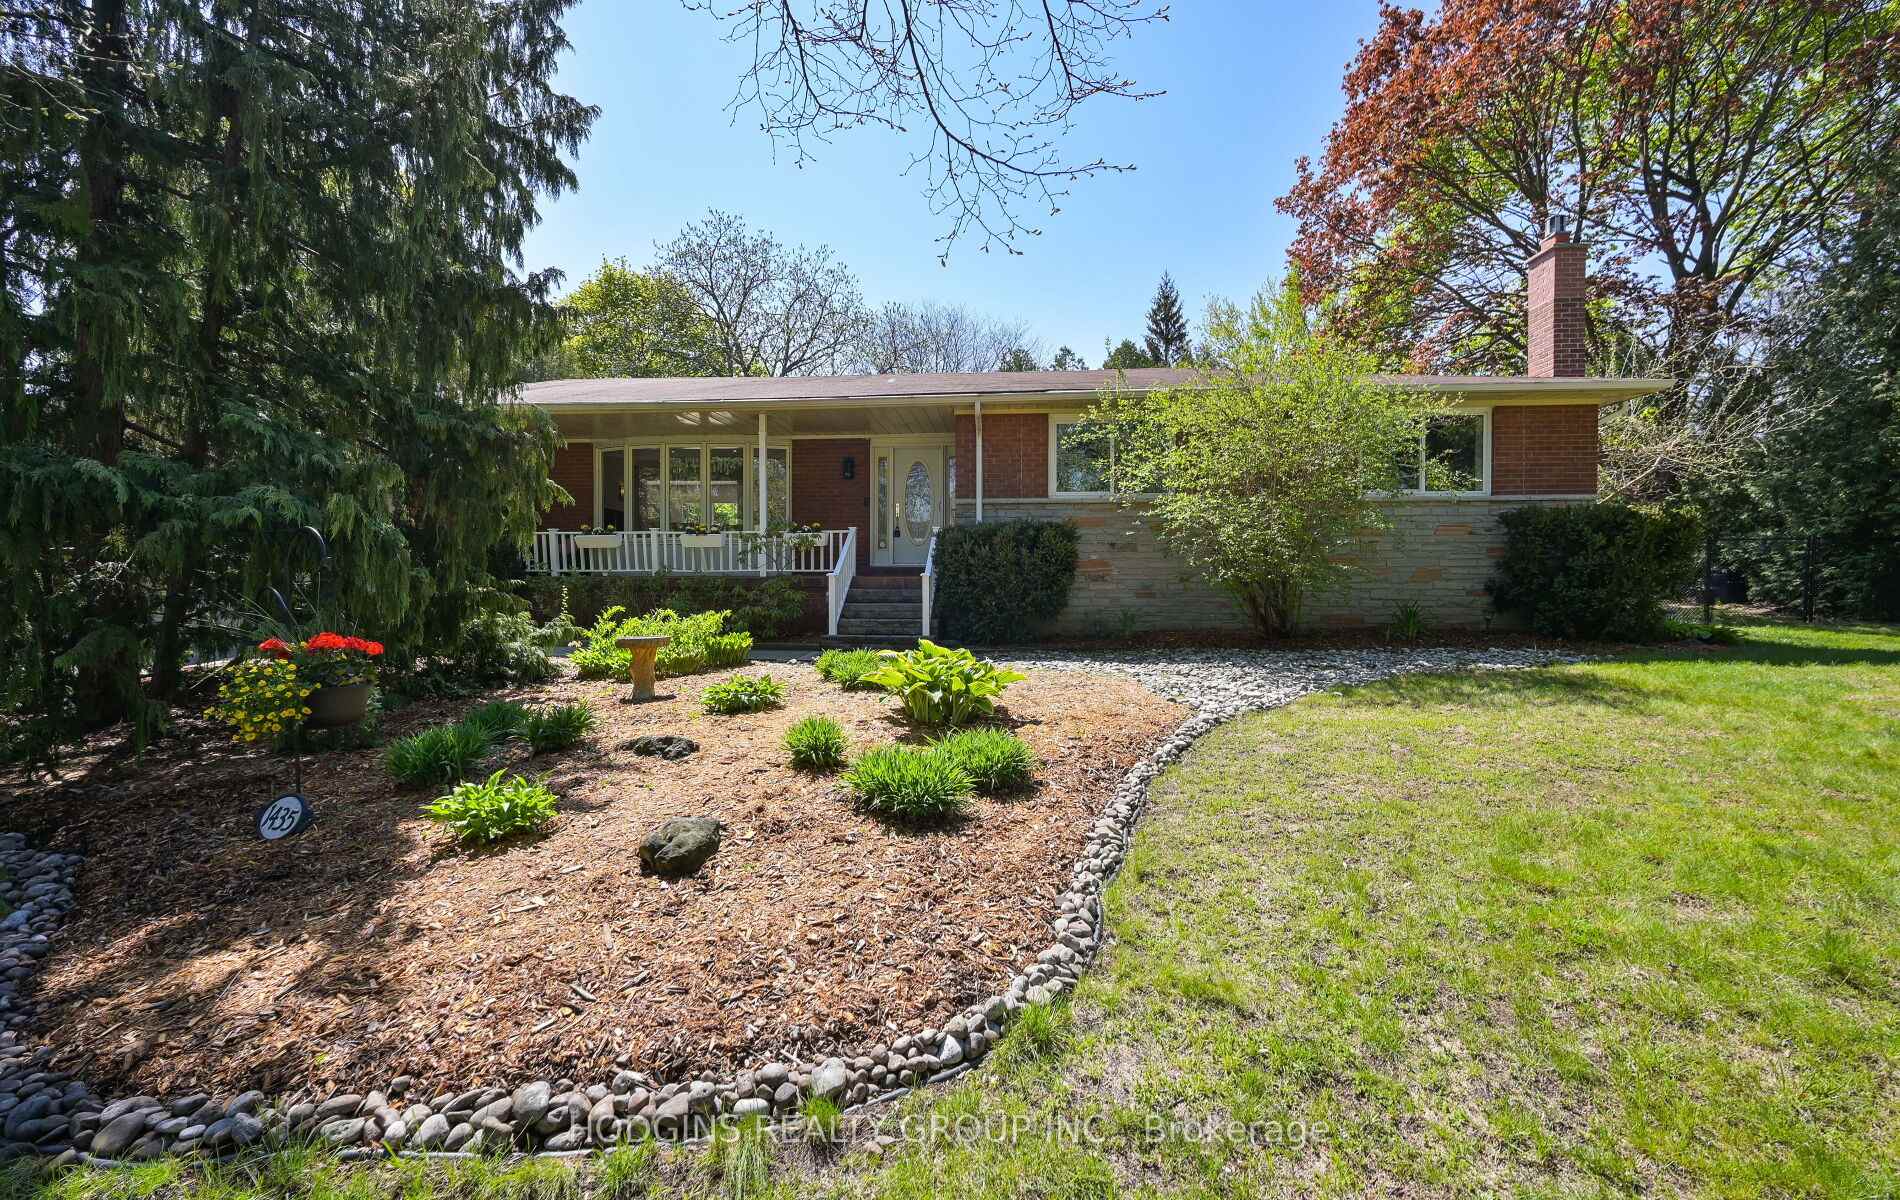 See all 46 photos
Property history
Facts and features
- BasementWalk-out
- Water, sewerMunicipal
- HeatingForced air
- CoolingCentral air
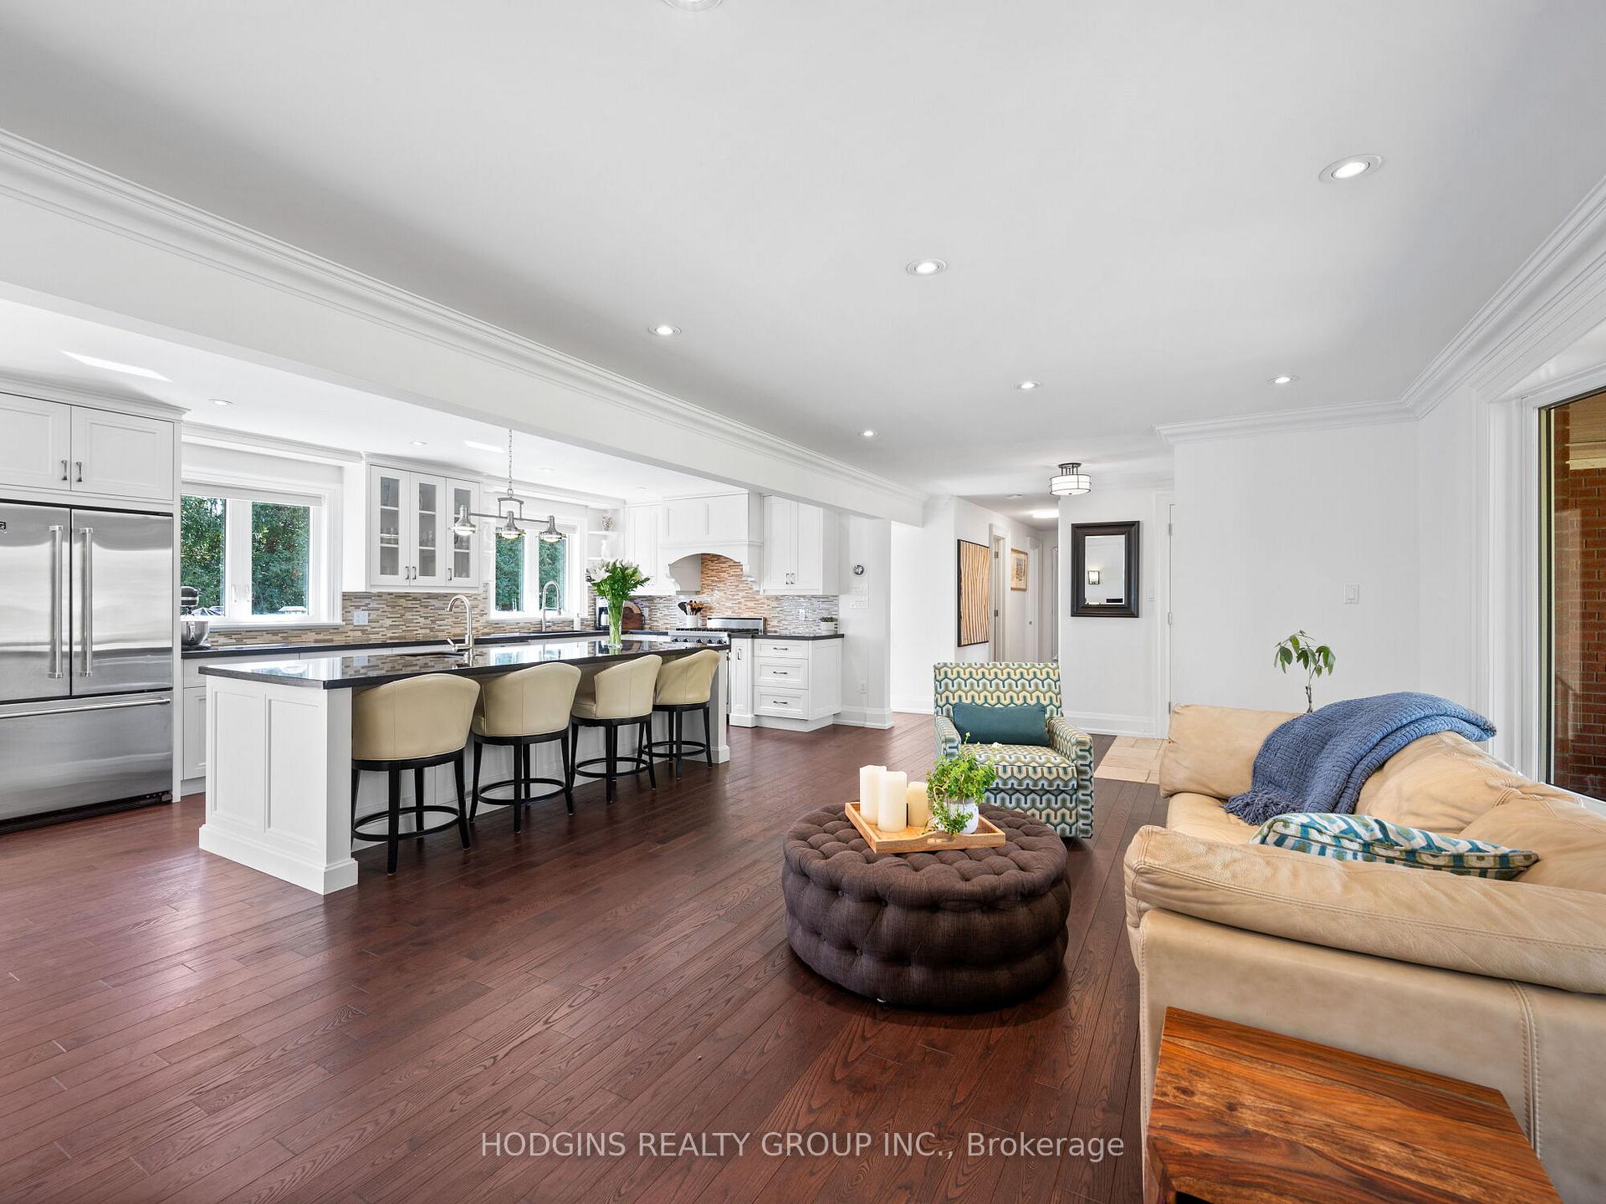
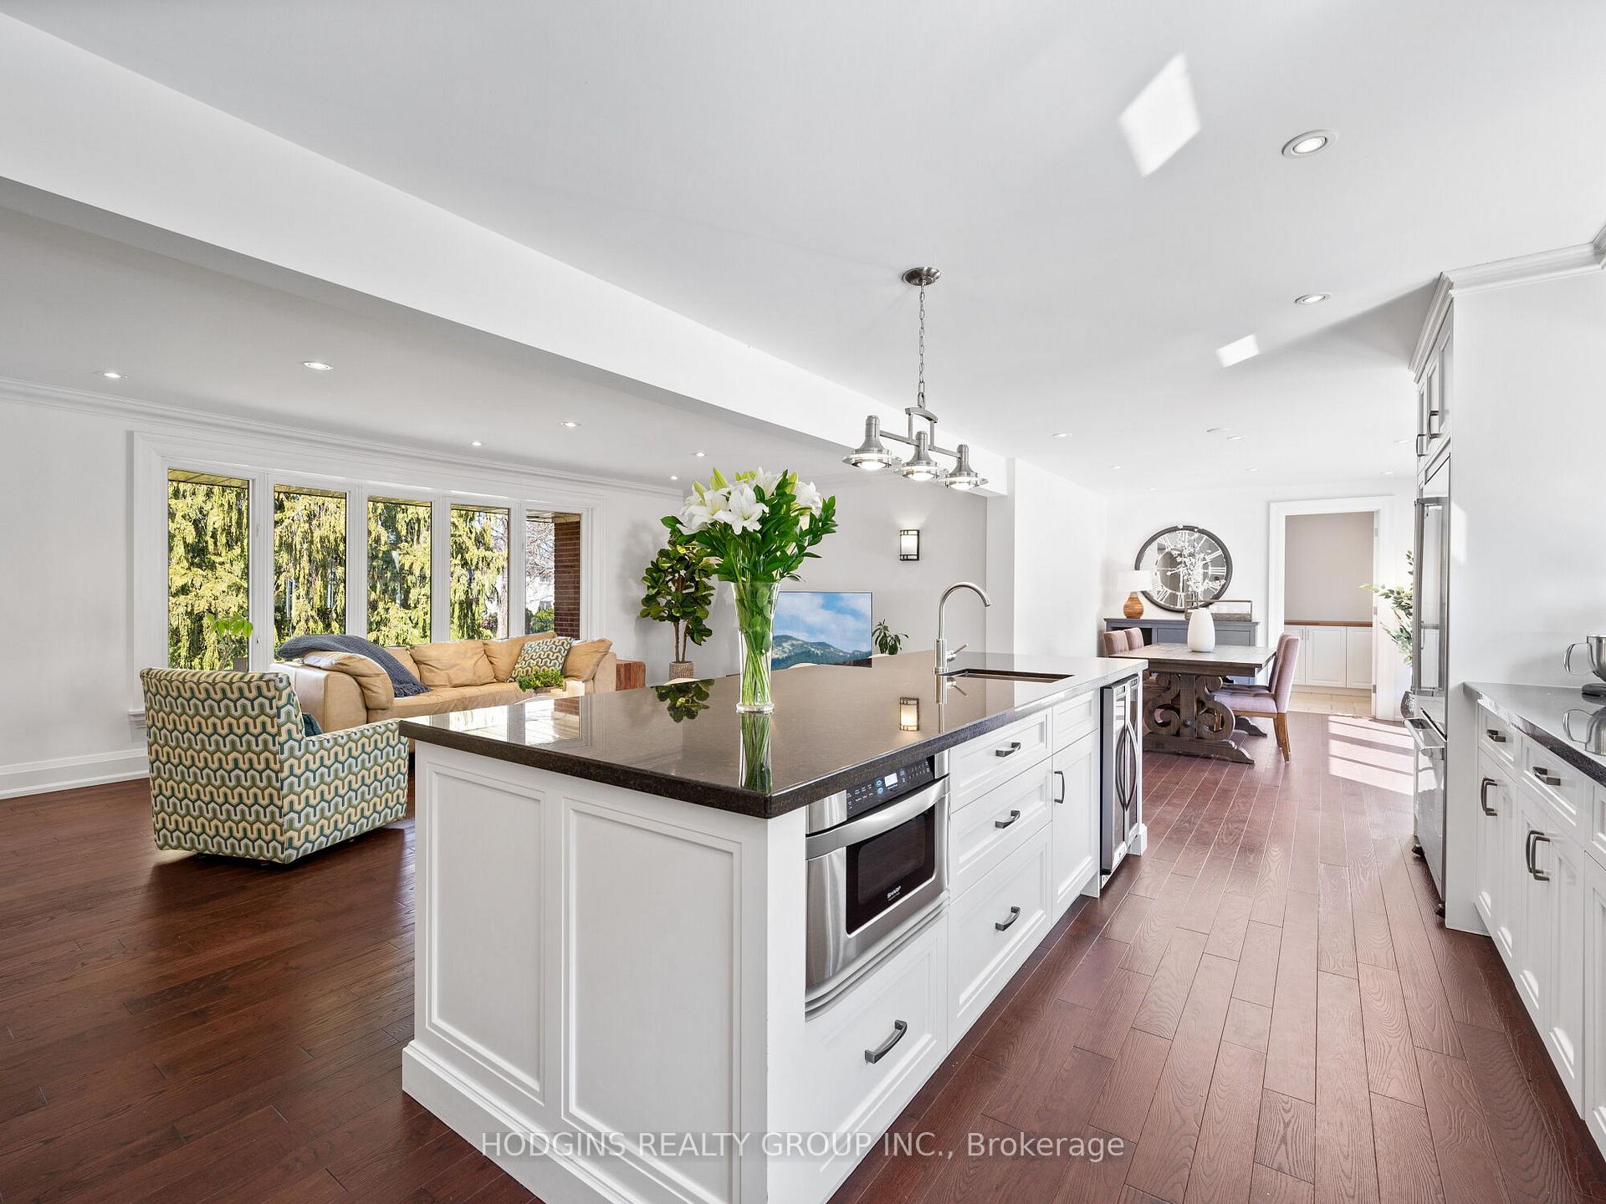
- Hardwood floors
- Fireplace
- Central air
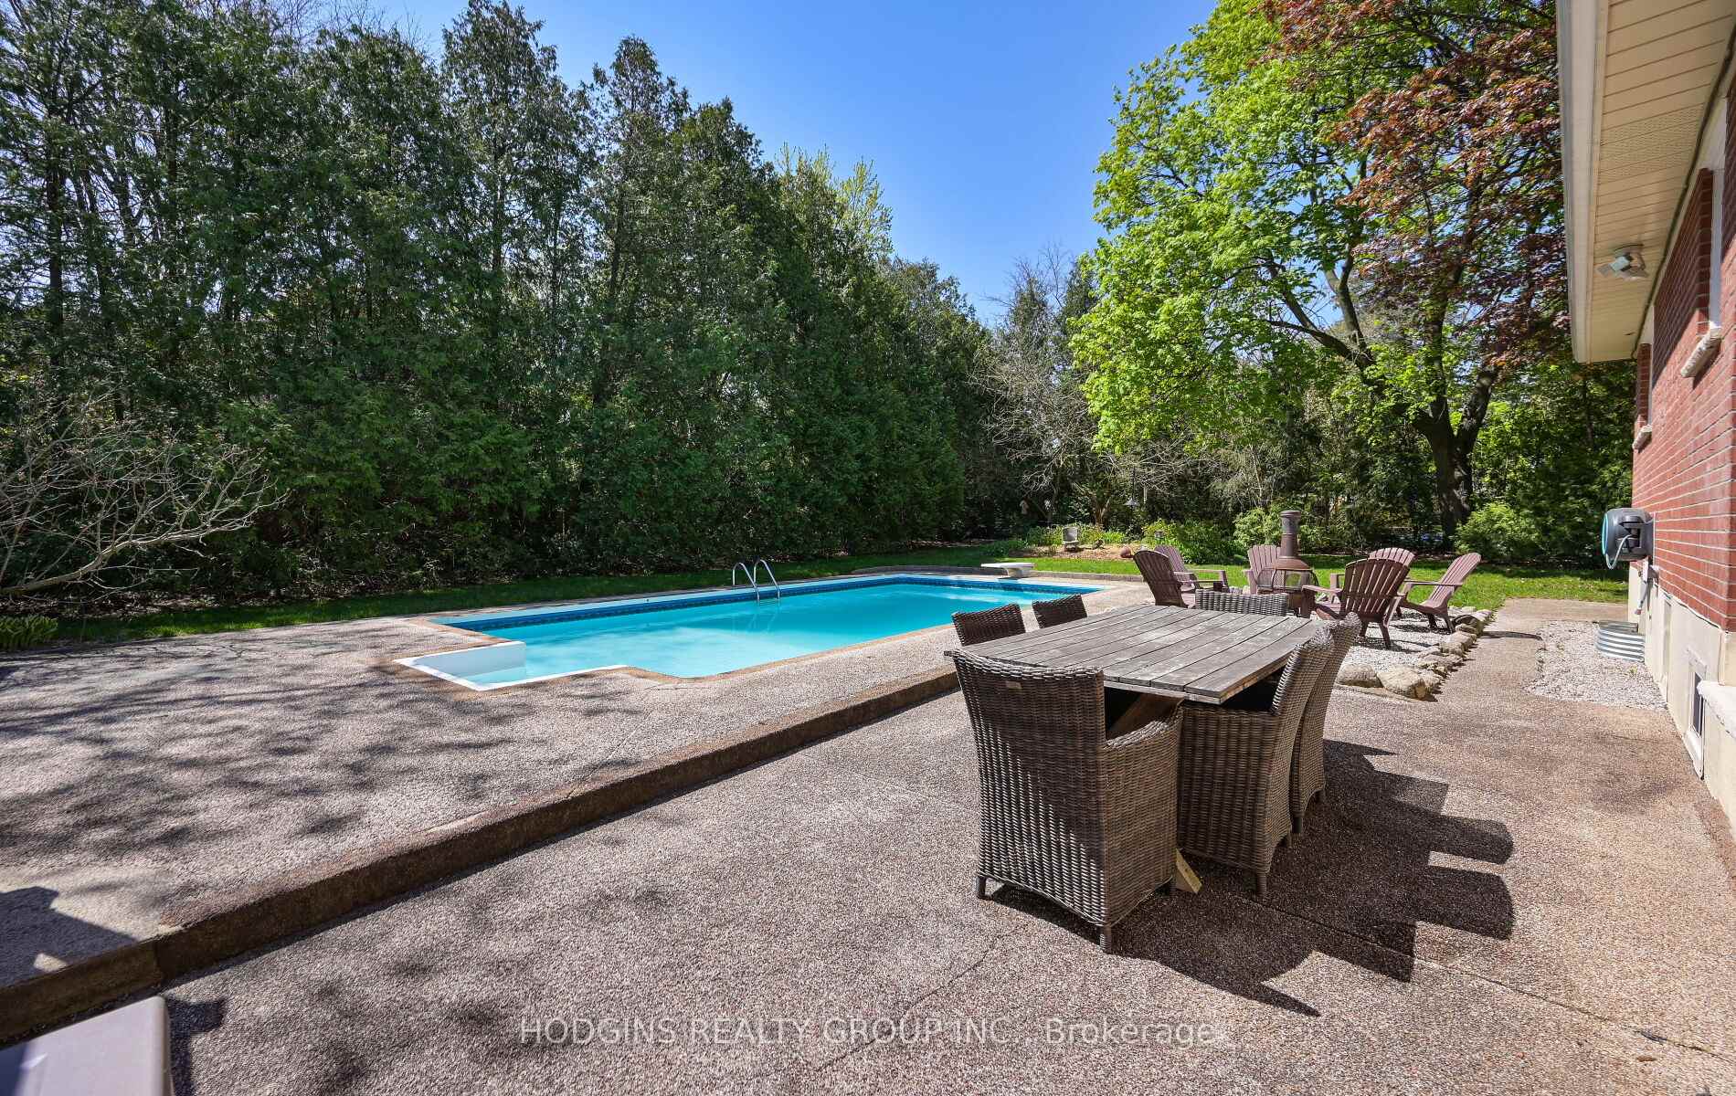
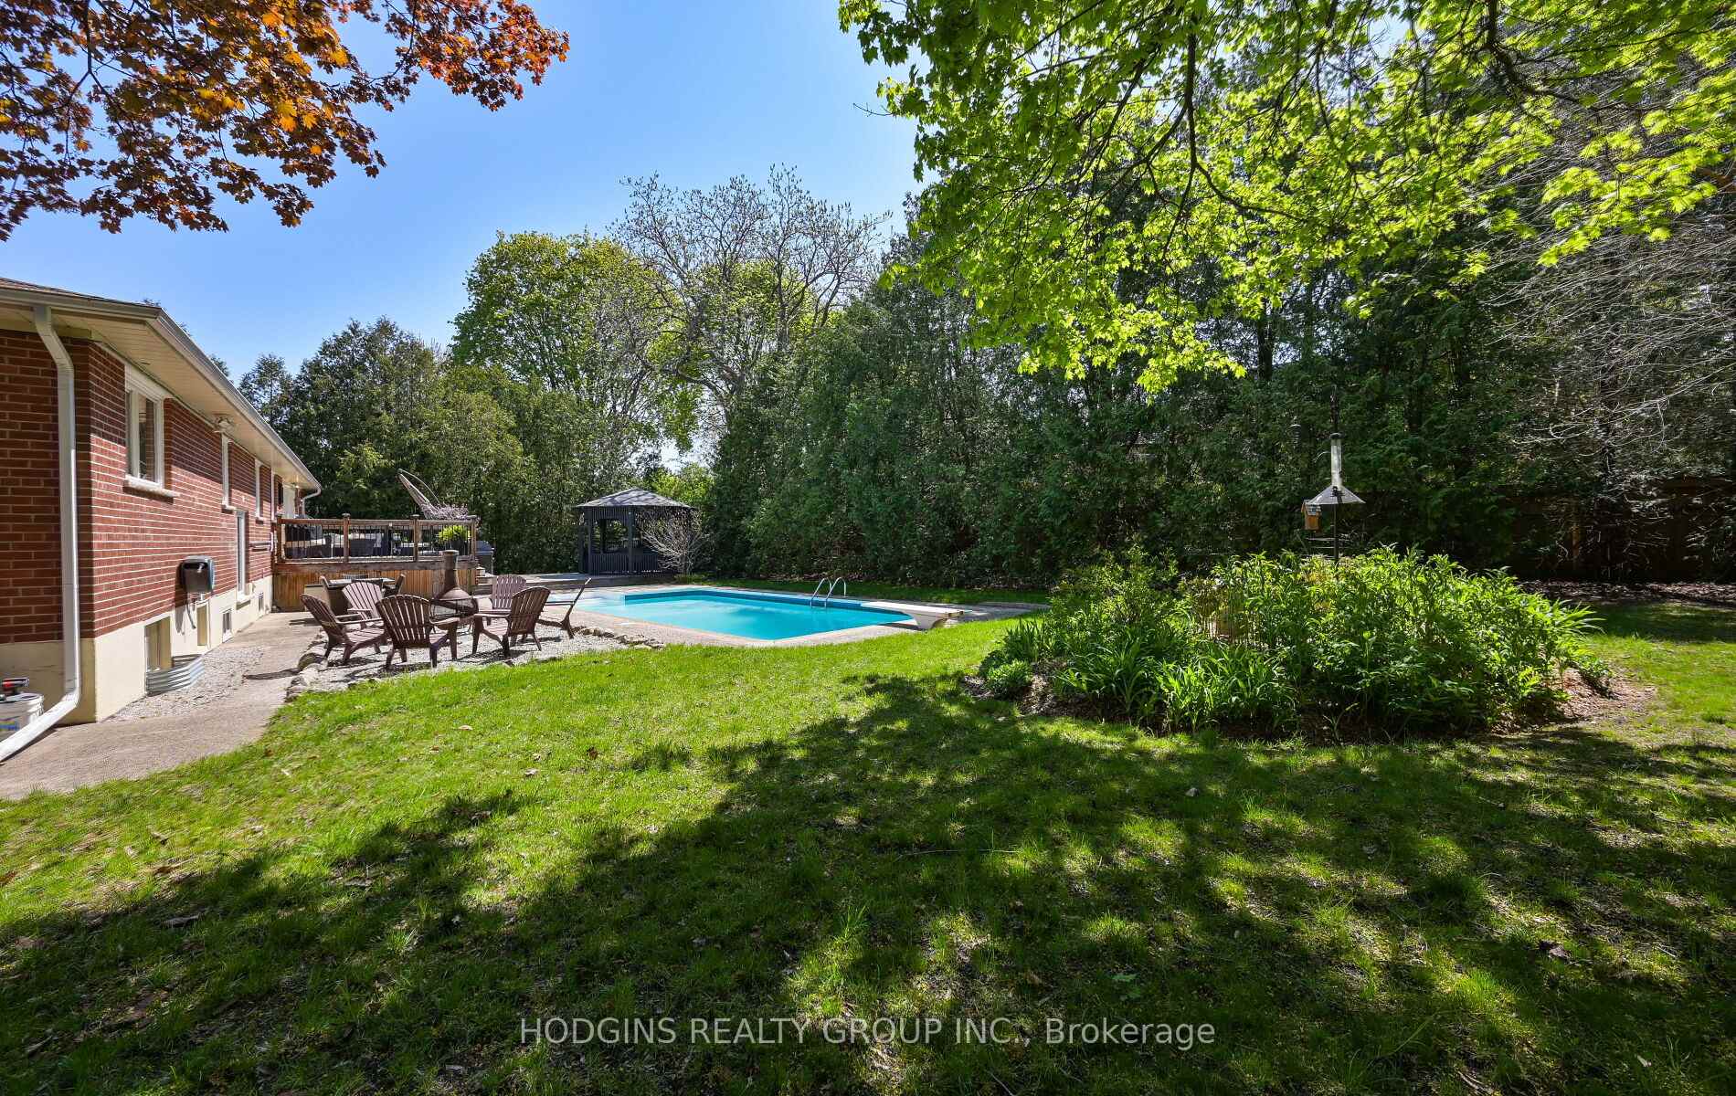
- Inground pool
The homeDetached, Bungalow, 1,500–2,000 sq ft
- Type: Detached
- Style: Bungalow
- Living space: 1,500–2,000 sq ft
- Basement: Finished with walk-out, finished
- Special designation: Other
InsideFireplace Yes, natural gas, Hardwood, Lower level
- Fireplace: Yes, natural gas
- Flooring: Hardwood
- Laundry: Lower level
- Features: Air exchanger, central vacuum
- Rooms above ground: 7
- Rooms in the basement: 8
- Bedrooms: 3 + 2 in the basement
- Bathrooms: 3
- Kitchens: 1
- Family room: Yes
Outside and lotBrick, Asphalt shingle, Concrete
- Exterior: Brick
- Roof: Asphalt shingle
- Foundation: Concrete
- Pool: Inground
- Features: Landscaped
- Other structures: Garden shed, gazebo, fence - full
- Size: 80.2 × 165.37 ft
Parking2 Garage, Attached, Private double
- Spaces: 2 Garage
- Garage: Attached
- Driveway: Private double
Heating, water and powerForced air, gas, Central air, Municipal water
- Heating: Forced air, gas
- Cooling: Central air
- Water: Municipal water
- Sewer: Municipal sewer
Costs and taxesTaxes $11,000 a year, HST No HST
- Taxes, 2025: $11,000 a year
- HST: No HST
Included in the saleRoof replaced: approx 2010, whirlpool washer/dryer: 2011 but not used until 2021.furnace/ac/humidifier: 2013. pool items:pump: 2022 heater: 2019, sand filter: 2019, salt chlorinator: 2018, gas range: 2011, refrigerator: 2011, dishwasher: 2023 with extended warranty until 2028. gas fireplace: 2018, sink faucets: 2022 & 2025 (island sink), gazebo roof: 2023, complete renovated main floor(2011),granite counters,hardwood, kitchen appliances - viking professional stainless steel fridge, cooking range , microwave, dishwasher, beverage center, amazon ring doorbell. granite counters, hardwood, reno'd baths, custom closet organizers.humidifier , plumbled in cvac, air exchanger , natural gas fireplace in rec room , upgraded baseboards main level, windows(2011-except bay/bsmt windows),egdo,gas pool heater/saltwater conversion(2011).
- Included: Roof replaced: approx 2010, whirlpool washer/dryer: 2011 but not used until 2021.furnace/ac/humidifier: 2013. pool items:pump: 2022 heater: 2019, sand filter: 2019, salt chlorinator: 2018, gas range: 2011, refrigerator: 2011, dishwasher: 2023 with extended warranty until 2028. gas fireplace: 2018, sink faucets: 2022 & 2025 (island sink), gazebo roof: 2023, complete renovated main floor(2011),granite counters,hardwood, kitchen appliances - viking professional stainless steel fridge, cooking range , microwave, dishwasher, beverage center, amazon ring doorbell. granite counters, hardwood, reno'd baths, custom closet organizers.humidifier , plumbled in cvac, air exchanger , natural gas fireplace in rec room , upgraded baseboards main level, windows(2011-except bay/bsmt windows),egdo,gas pool heater/saltwater conversion(2011).
NearbyFenced yard, park, school, wooded/treed
- Close to: Fenced yard, park, school, wooded/treed
Listing detailsW12327946, Sold, Aug 5, 2025
- MLS® number: W12327946
- Status: Sold
- Listed on: Aug 5, 2025
- Days on market: 18
- Updated: Aug 23, 2025
- Possession: 30-59 days
- Occupied by: Owner
- Listing brokerage: HODGINS REALTY GROUP INC.
About this home
1435 Saginaw Crescent, Mississauga (Lorne Park), ON L5H 1X4
Renovated Designer Showhome On spectacular Premium pie Lot In The Heart Of Lorne Park. Sprawling custom Open Concept Bungalow Features designer Gourmet Kitchen With Granite Counters, hardwood floors, Ss appliances all Open To Great Room plus brilliant dining room with walk-out to large entertainers deck, Saltwater Pool & Landscaped Garden oasis with extra room to play. Finished lower level With generous Recreation Room,Bdrm,Exercise, & office with 3 Pc Bath and an abundance Of Natural Light From Large Above Grade Windows. Separate entrance from garage to basement. Perfect family lifestyle & Entertaining home offering amazing flexibility for many different family needs. Beautiful Inside & Out! Walk to Lorne Park public & Secondary schools + extensive trail system. Private Mature trees & resort feel lot size.
Ask about this home
A HOMEH agent will answer your questions about this home.
Around this home
Daily convenience, out of 100, from the distances below
Schools nearby
School rating, out of 10.
Helpful calculators
Your HOMEH agent

"I would see it this week."