

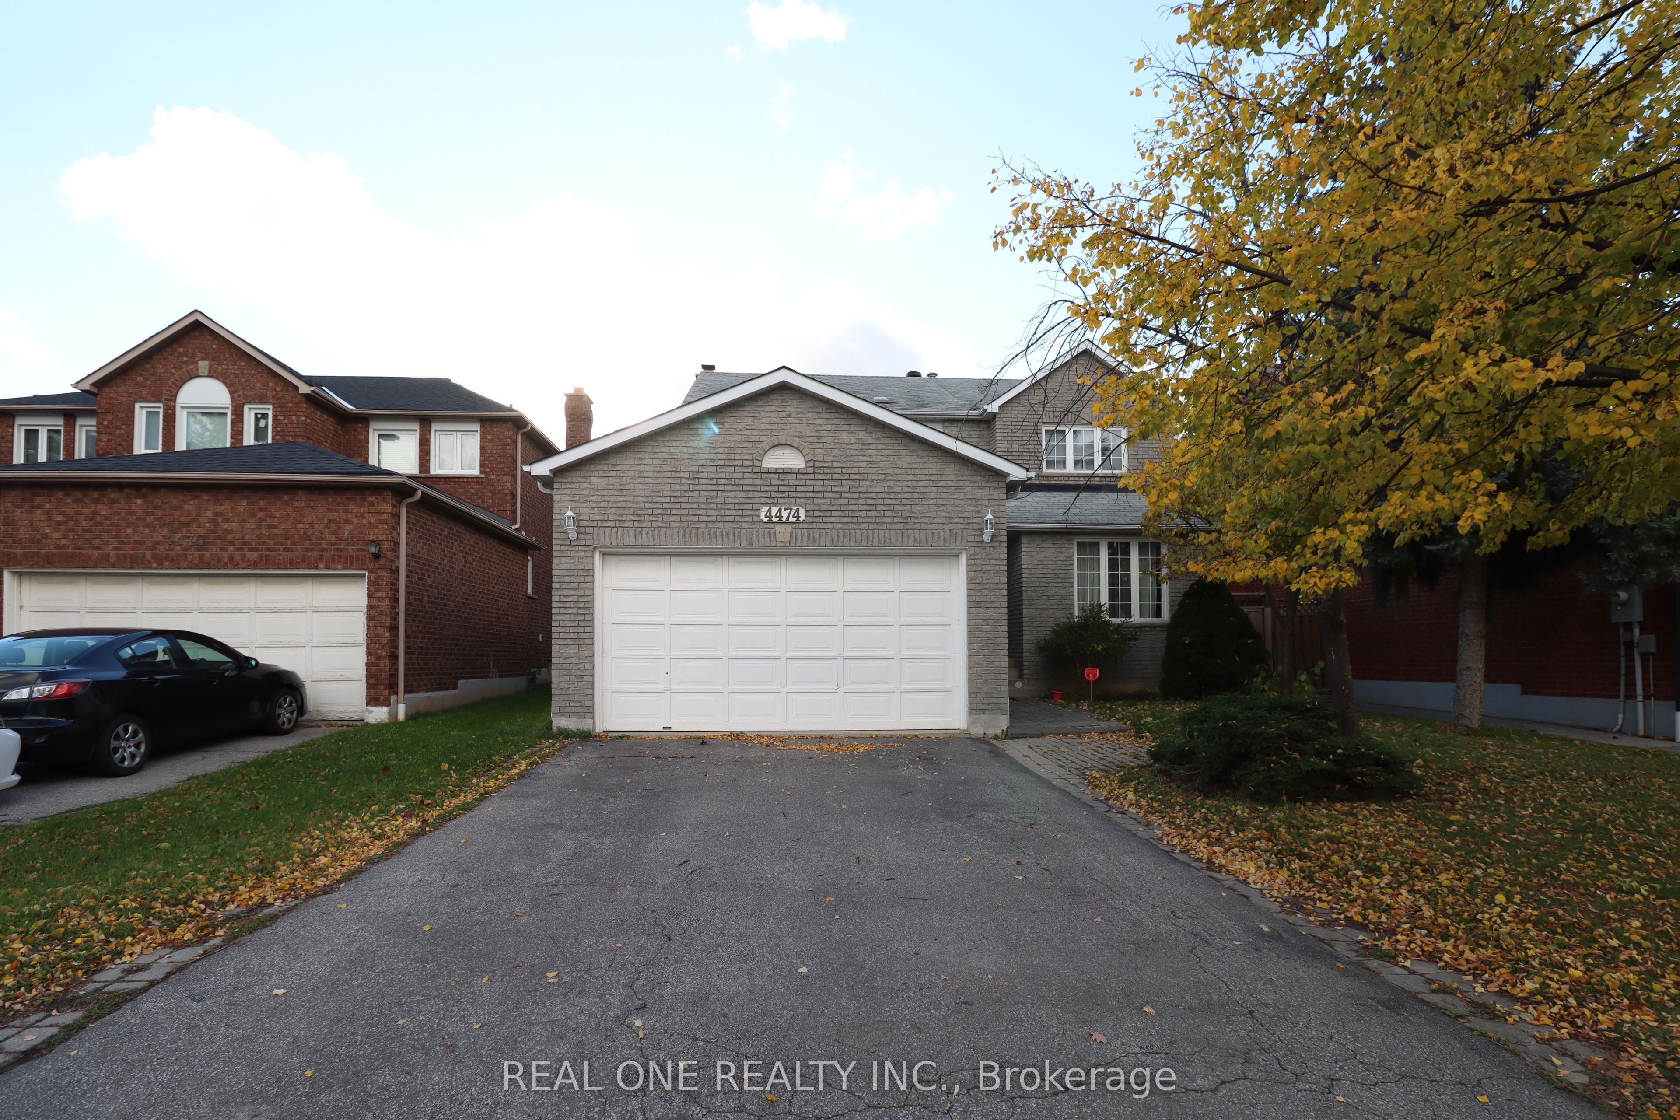
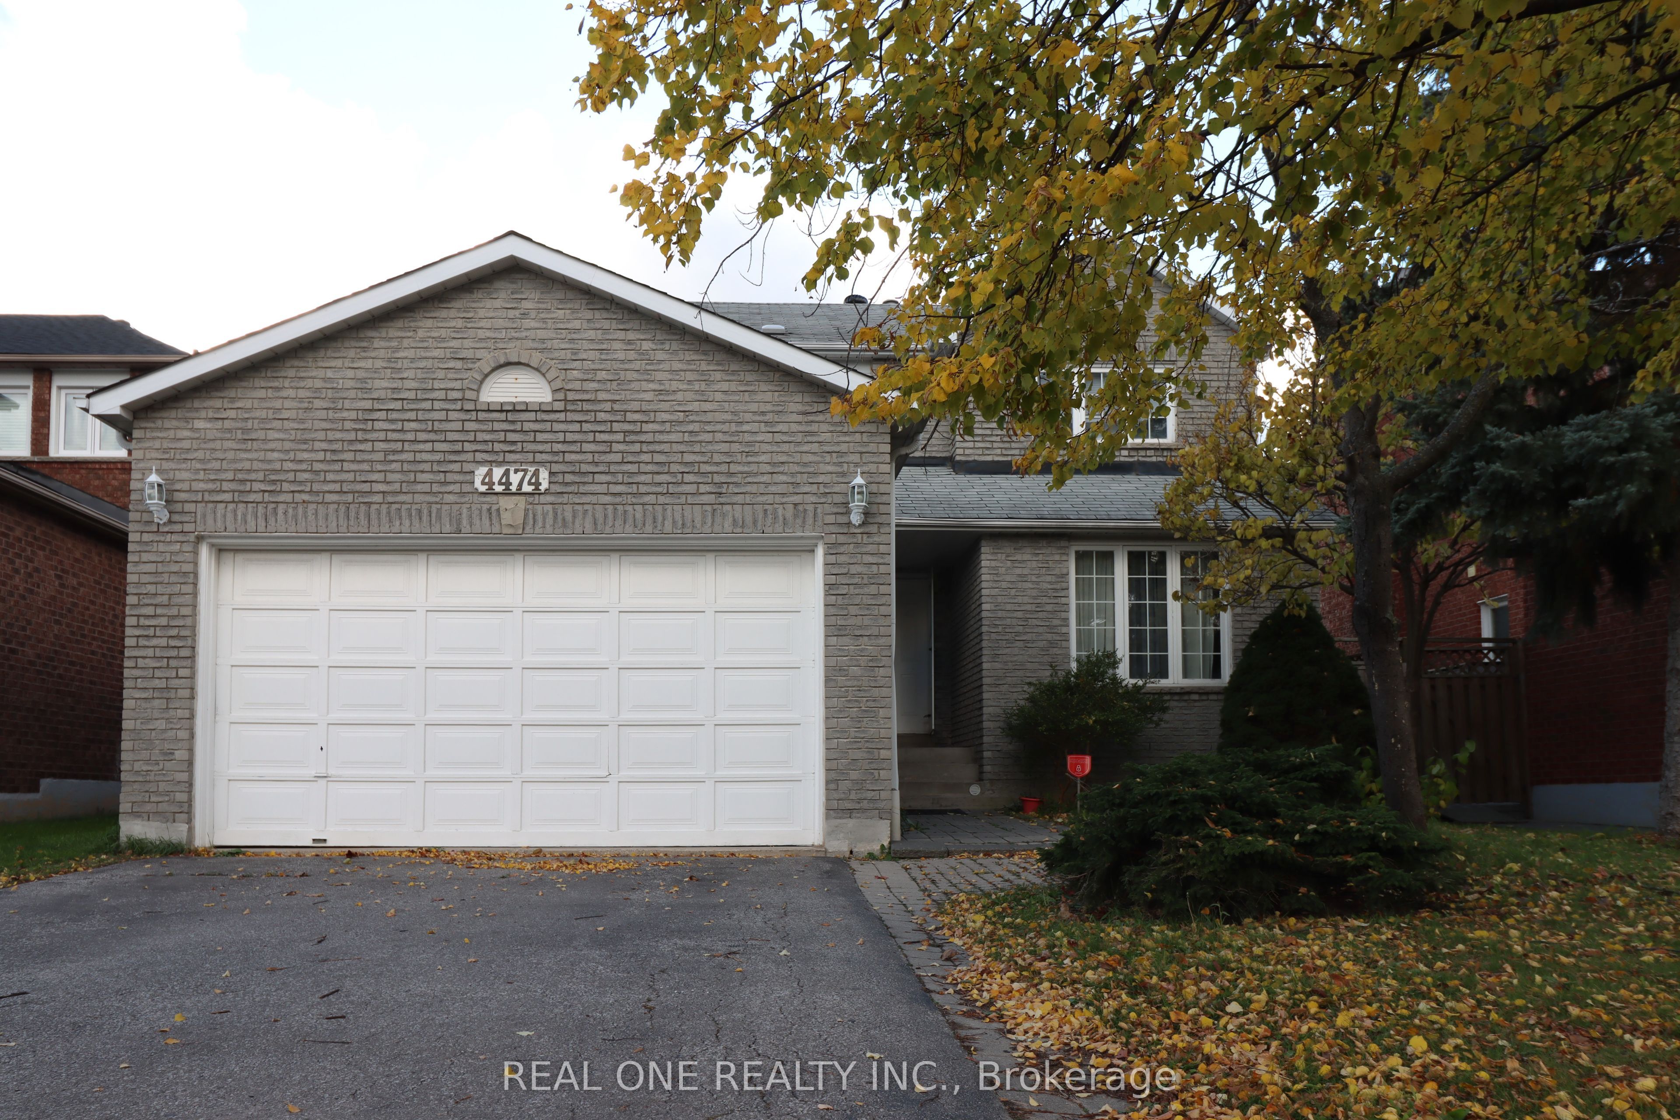
4474 Glen Erin Drive
Detached Rented
1/294474 Glen Erin Drive
Detached Rented
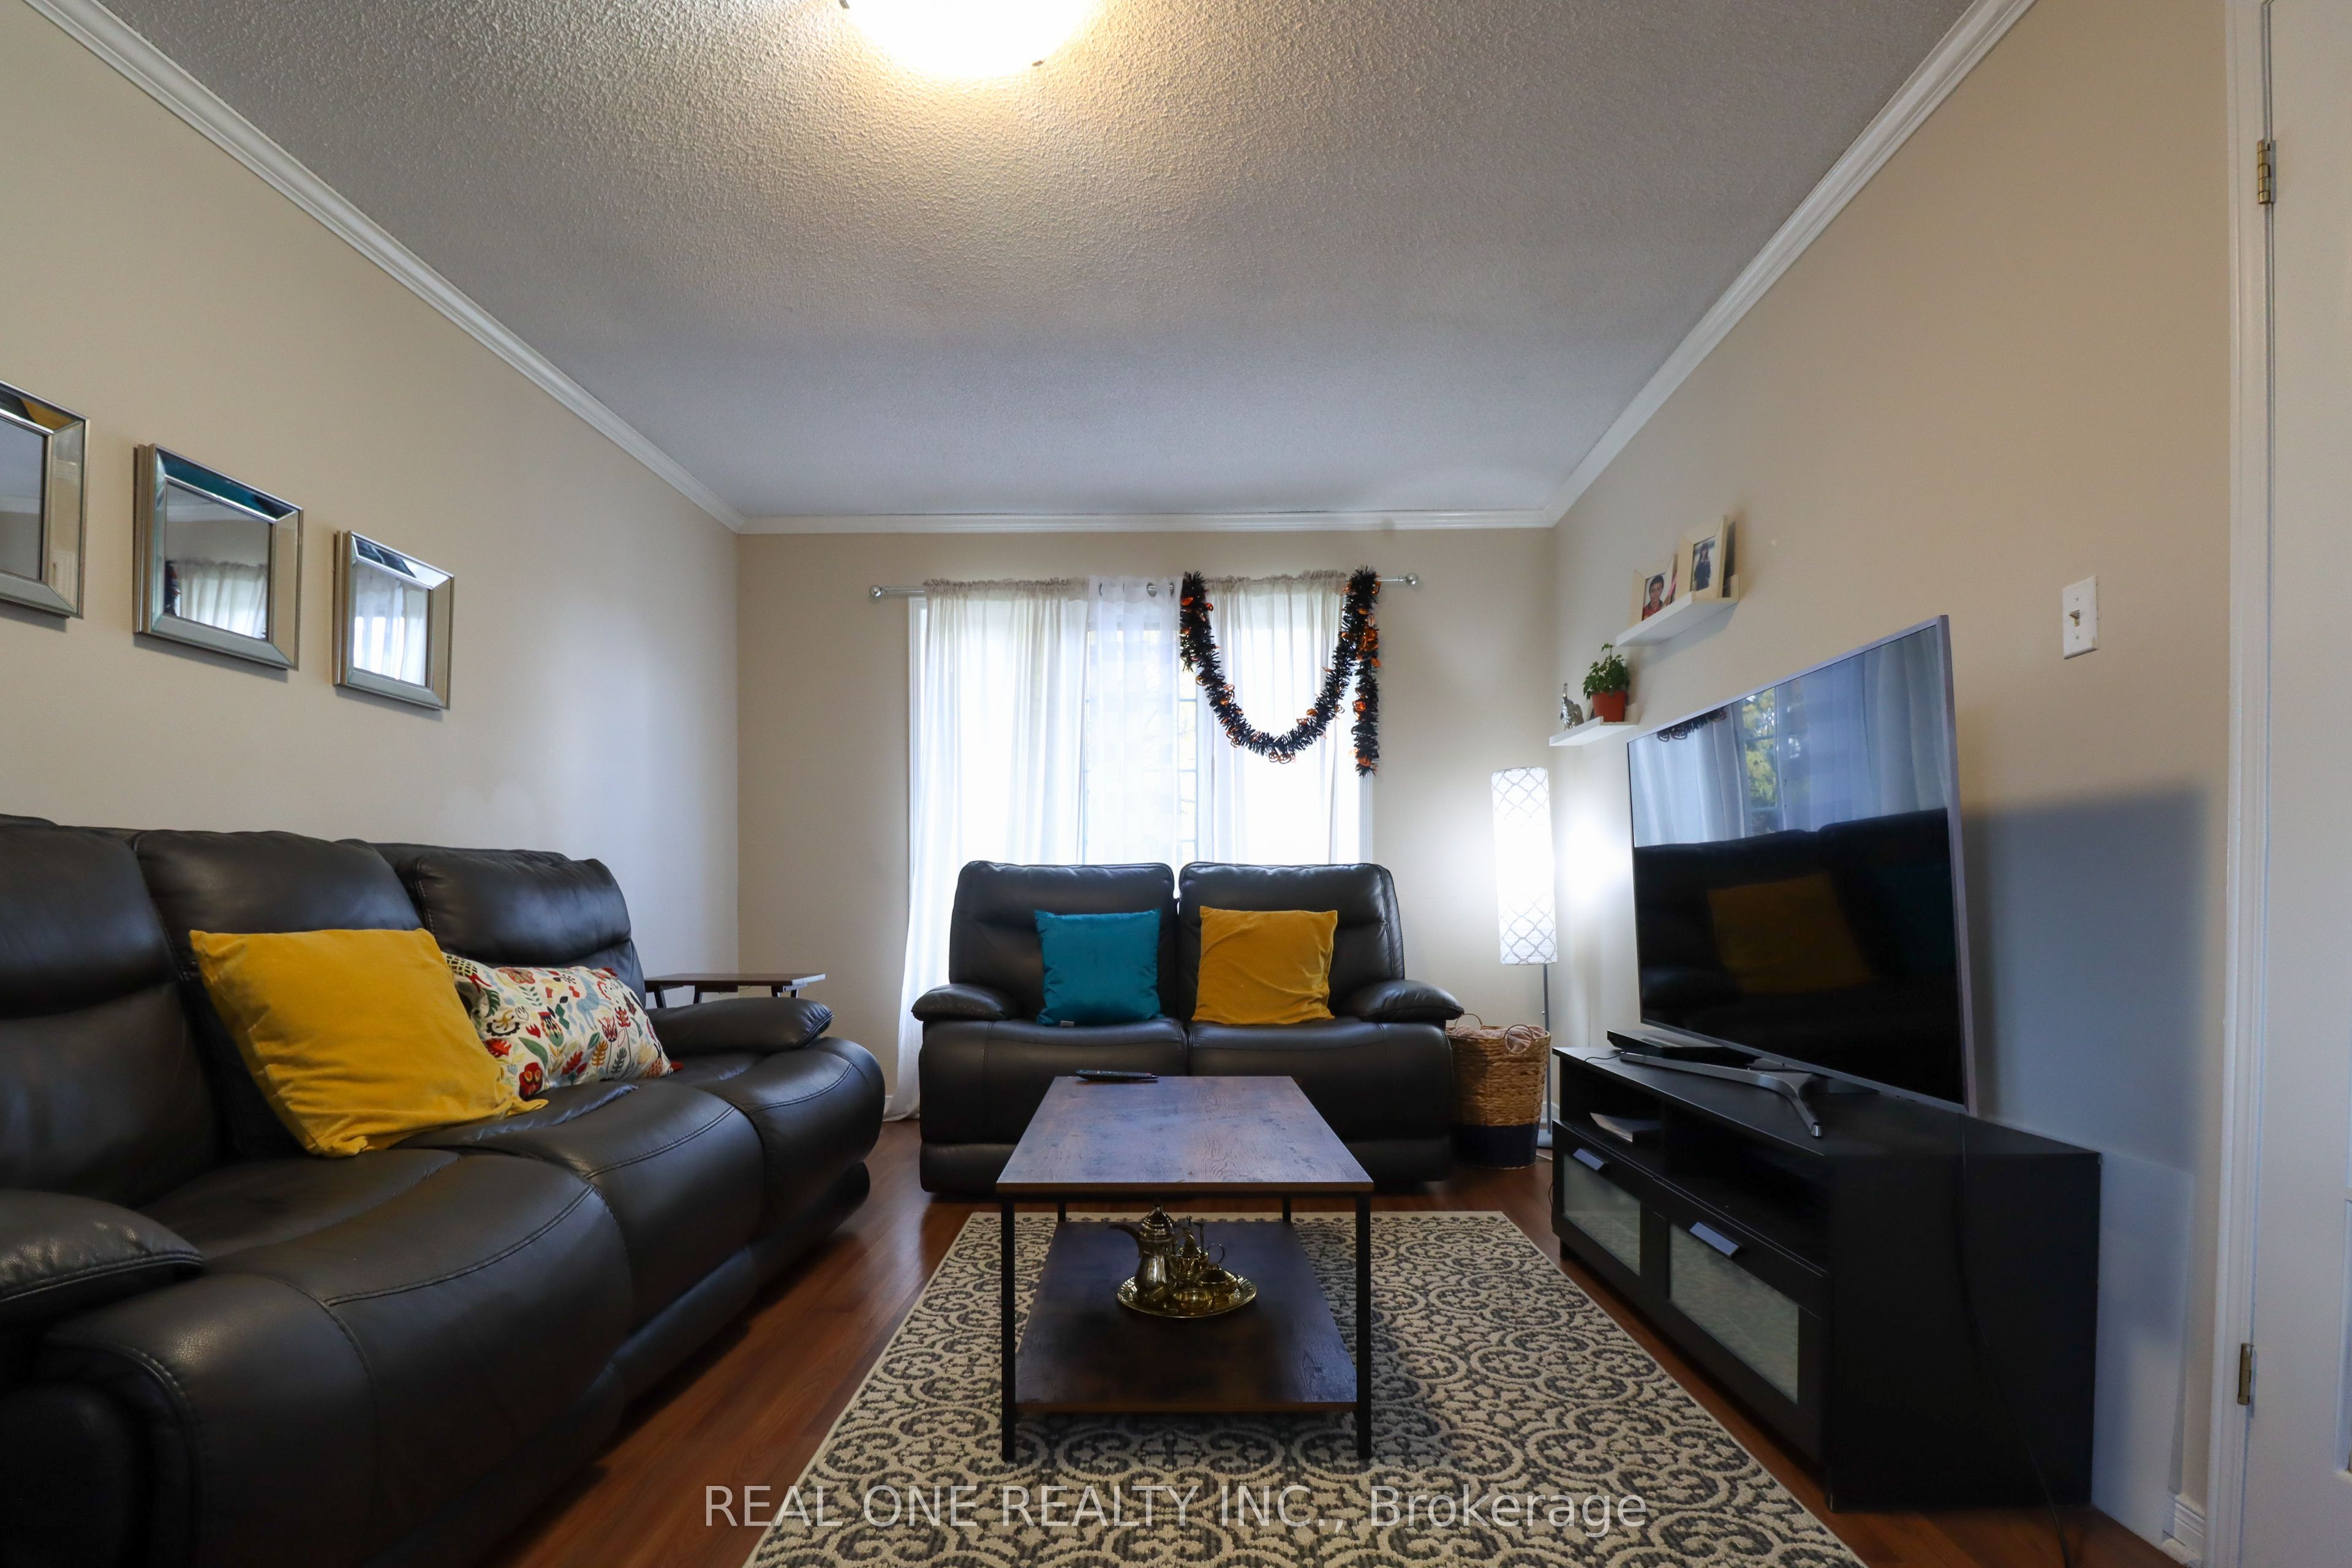 See all 29 photos
4+1 Bedrooms
3 Bathrooms
2 Garage
2K–2.5K sq.ft
Entire Home
— Unit
Property history
Facts and features
- BasementFinished
- Lot size46 × 112 ft
- Lease term12 months
- FurnishedUnfurnished
What stands out
- Fireplace
- Central air
The homeDetached, 2-storey, 2,000–2,500 sq ft
- Type: Detached
- Style: 2-storey
- Living space: 2,000–2,500 sq ft
- Basement: Finished
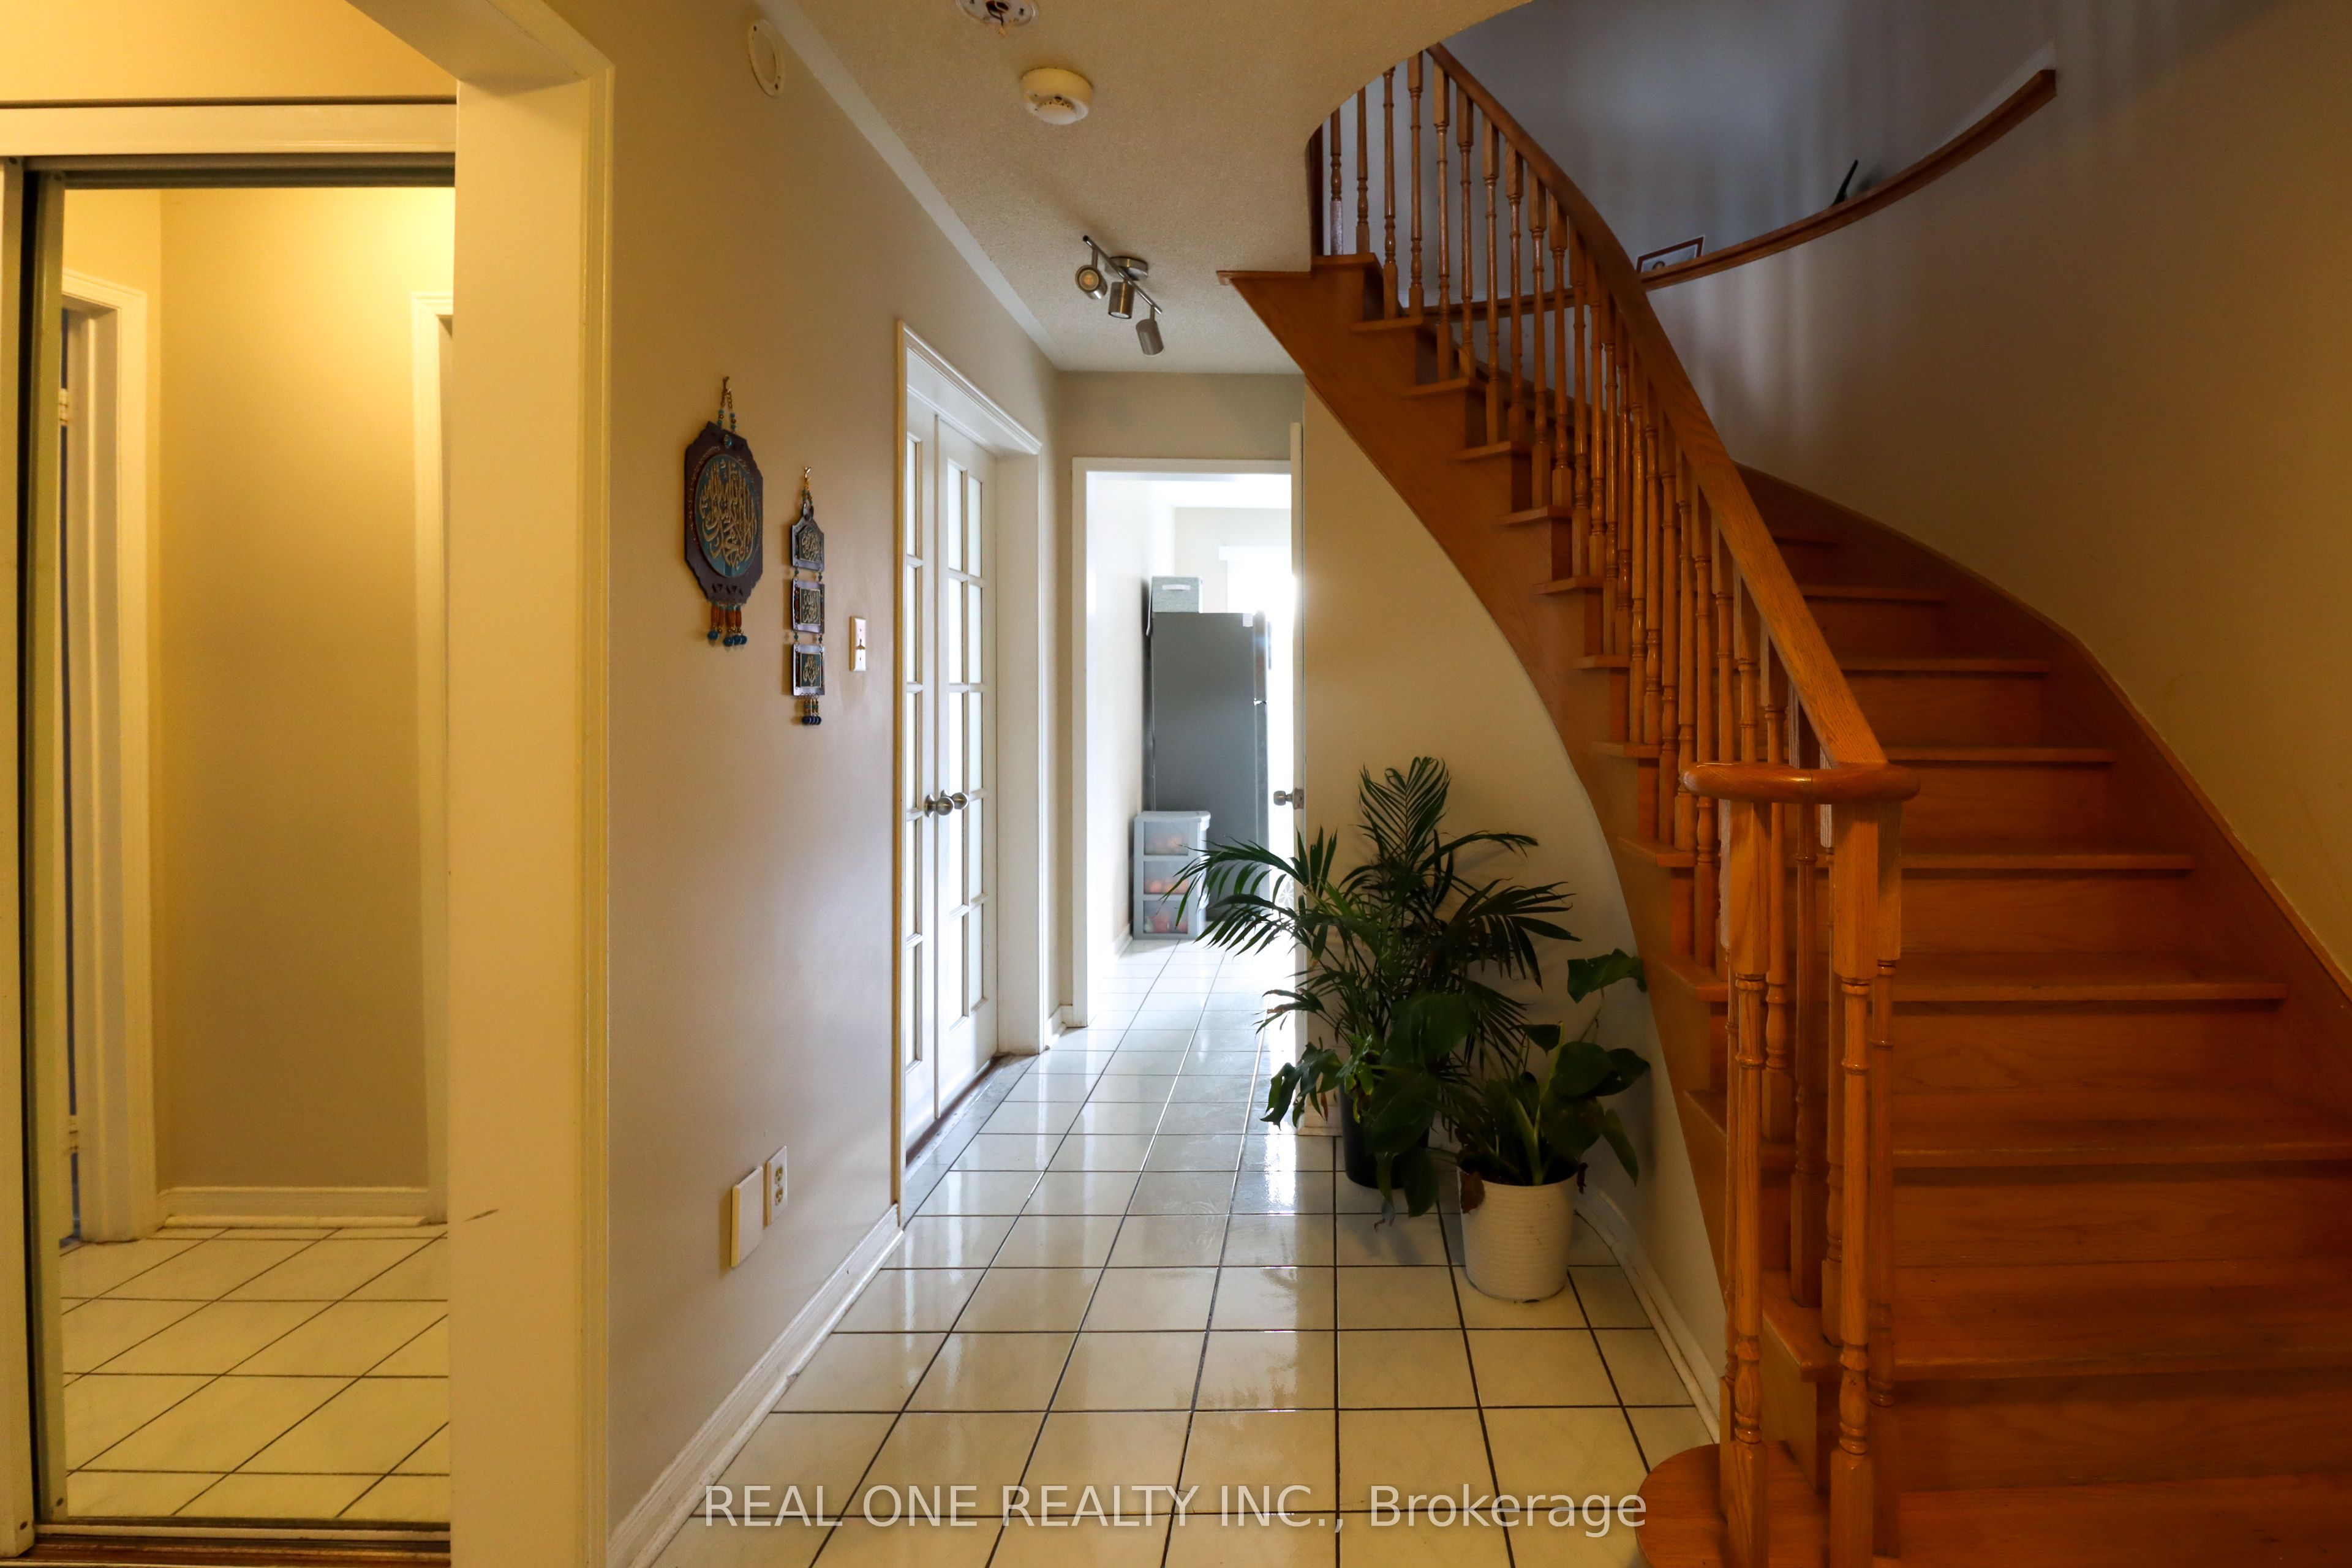
InsideFireplace Yes, Ensuite, main level, Auto garage door remote, carpet free
- Fireplace: Yes
- Laundry: Ensuite, main level
- Features: Auto garage door remote, carpet free
- Rooms above ground: 9
- Rooms in the basement: 1
- Bedrooms: 4 + 1 in the basement
- Bathrooms: 3
- Kitchens: 1
- Family room: Yes
Outside and lotBrick, Asphalt shingle, Concrete
Outside
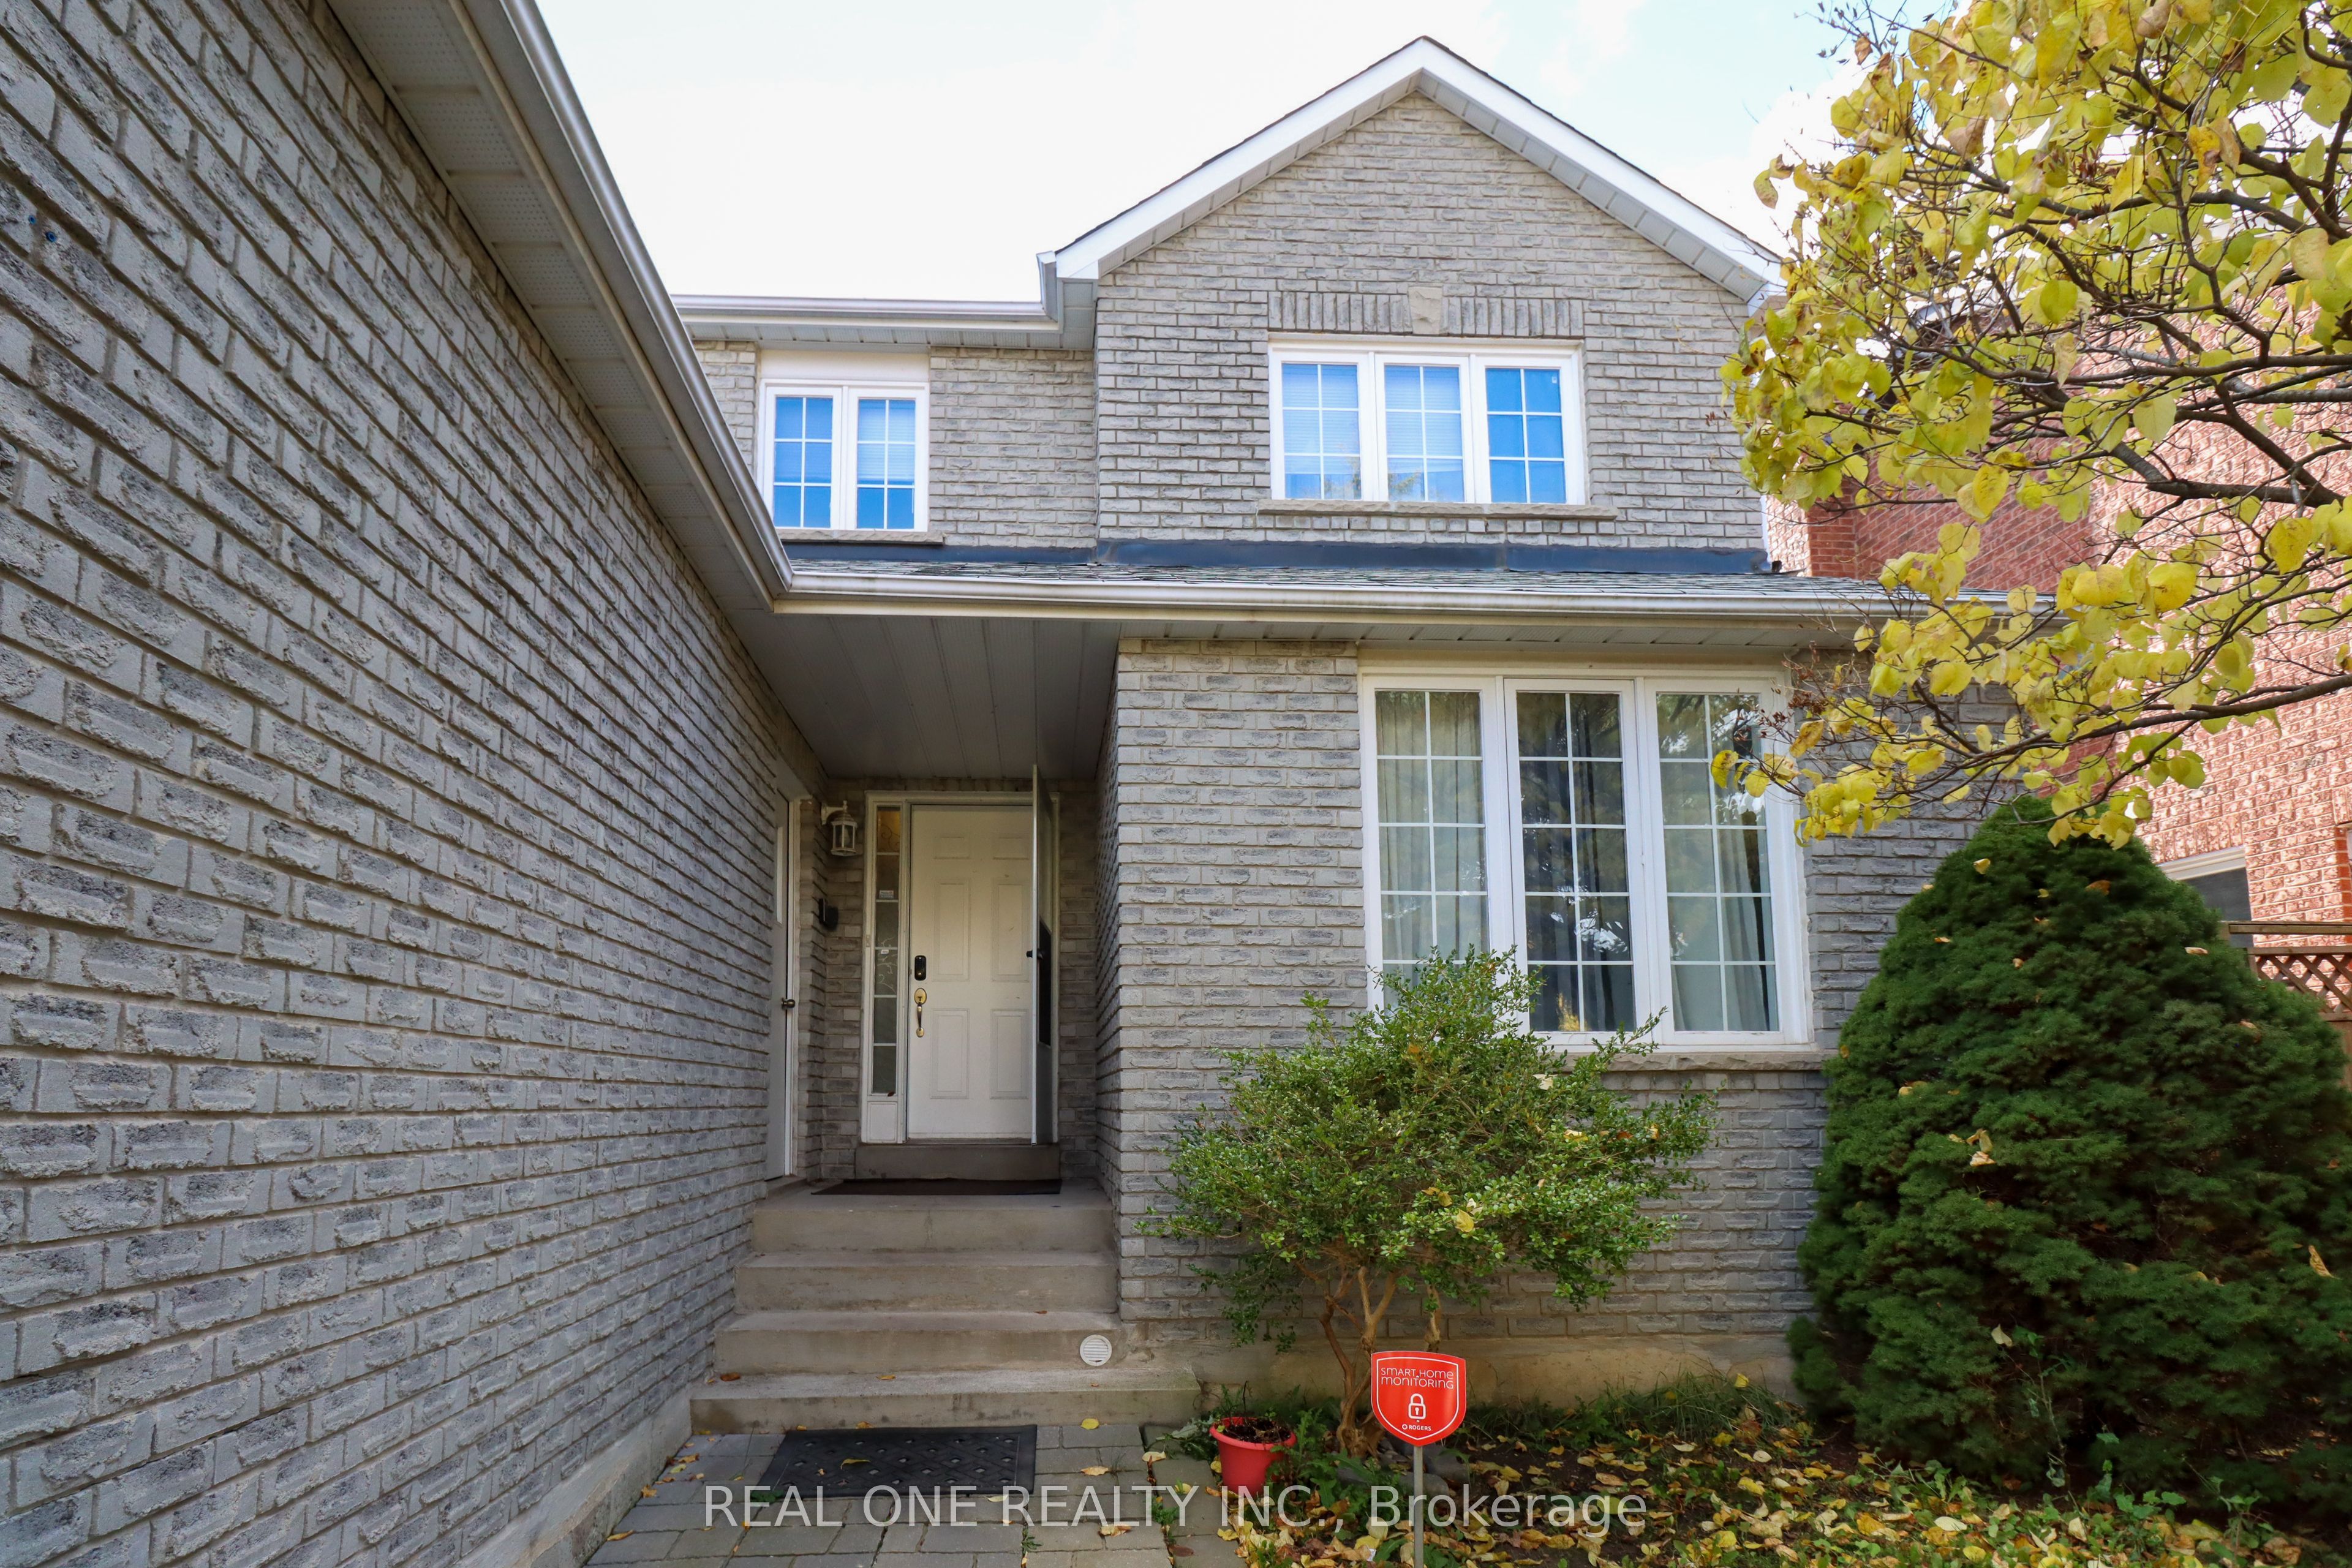
- Exterior: Brick
- Roof: Asphalt shingle
- Foundation: Concrete
- Size: 46.42 × 111.58 ft
Parking2 Garage, Built-in, Private
- Spaces: 2 Garage
- Garage: Built-in
- Driveway: Private
Heating, water and powerForced air, gas, Central air, Municipal water
- Heating: Forced air, gas
- Cooling: Central air
- Water: Municipal water
- Sewer: Municipal sewer
Rent and termsRent $4,150 a month, Entire property, Unfurnished
- Rent: $4,150 a month
- Space for rent: Entire property
- Furnished: Unfurnished
- Lease: 12 months
- Paid: Monthly
- Rent includes: Central air conditioning, parking
- Deposit: Required
- Credit check: Required
- Employment letter: Required
- Rental application: Required
- References: Required
- Rental items: Hwt
IncludedS.s fridge/stove/dish washer, washer & dryer, new a/c & furnace, all windows coverings, tenant pay all utilities & hwt(r)., Photos from the previous mls and for reference only.
- Included: S.s fridge/stove/dish washer, washer & dryer, new a/c & furnace, all windows coverings, tenant pay all utilities & hwt(r).
- Not included: Photos from the previous mls and for reference only.
Listing detailsW12282126, Rented, Jul 14, 2025
- MLS® number: W12282126
- Status: Rented
- Listed on: Jul 14, 2025
- Days on market: 34
- Updated: Aug 17, 2025
- Possession: 2025-09-03 / Flexible
- Occupied by: Tenant
- Listing brokerage: REAL ONE REALTY INC.
About this home
4474 Glen Erin Drive, Mississauga (Central Erin Mills), ON L5M 4G3
Auto Garage Door RemoteCarpet Free
Welcome To This Fabulous Detached Home In High Demand John Fraser & Gonzaga School Zone. Steps To Credit Valley Public School/Parks/Transit/Erin Mills Town Center/Loblaws/Lcbo/Beer Store/McDonald's/Tim Horton's/Walmart/Banks, Chinese Superstore/Restaurants; Close To Community Center/Library/Hospital/Hwy.
Read more
Ask about this home
A HOMEH agent will answer your questions about this home.
Ask a question
Around this home
Credit Valley Rd/Glen Erin Dr
Errands
Parks
Schools
Daily convenience, out of 100, from the distances below
ParkJohn C. Pallett Park · 4 within 1 km5 min walk308 m
GroceryWaypoint Erin Mills9 min walk580 m
SchoolEducation Forward3 min walk200 m
PharmacyShoppers Drug Mart10 min walk611 m
Cafés & foodWendy's · 15 within 1 km10 min walk607 m
Gym & rec centreGoodLife Fitness12 min walk737 m
LibraryMississauga Library - Erin Meadows18 min walk1.1 km
WalkDriveStraight-line distance, open map data
Grocery0.6 km
Park0.3 km
Coffee0.6 km
Dining0.7 km
Gym0.7 km
Schools nearby
School rating, out of 10.
Education Forwardelementary · Public · 0.2 km
—
Caledon Campuselementary · Public · 0.2 km
—
St. Oscar Romero Catholic Secondary Schoolsecondary · Catholic · 0.2 km
—
Contact agent
Helpful calculators
Rent vs buy
Affordability
Mortgage
Down payment
Stress test
CMHC insurance
Your HOMEH agent

KimHOMEH agent · Mississauga
"I would see it this week."
Ask Kim