

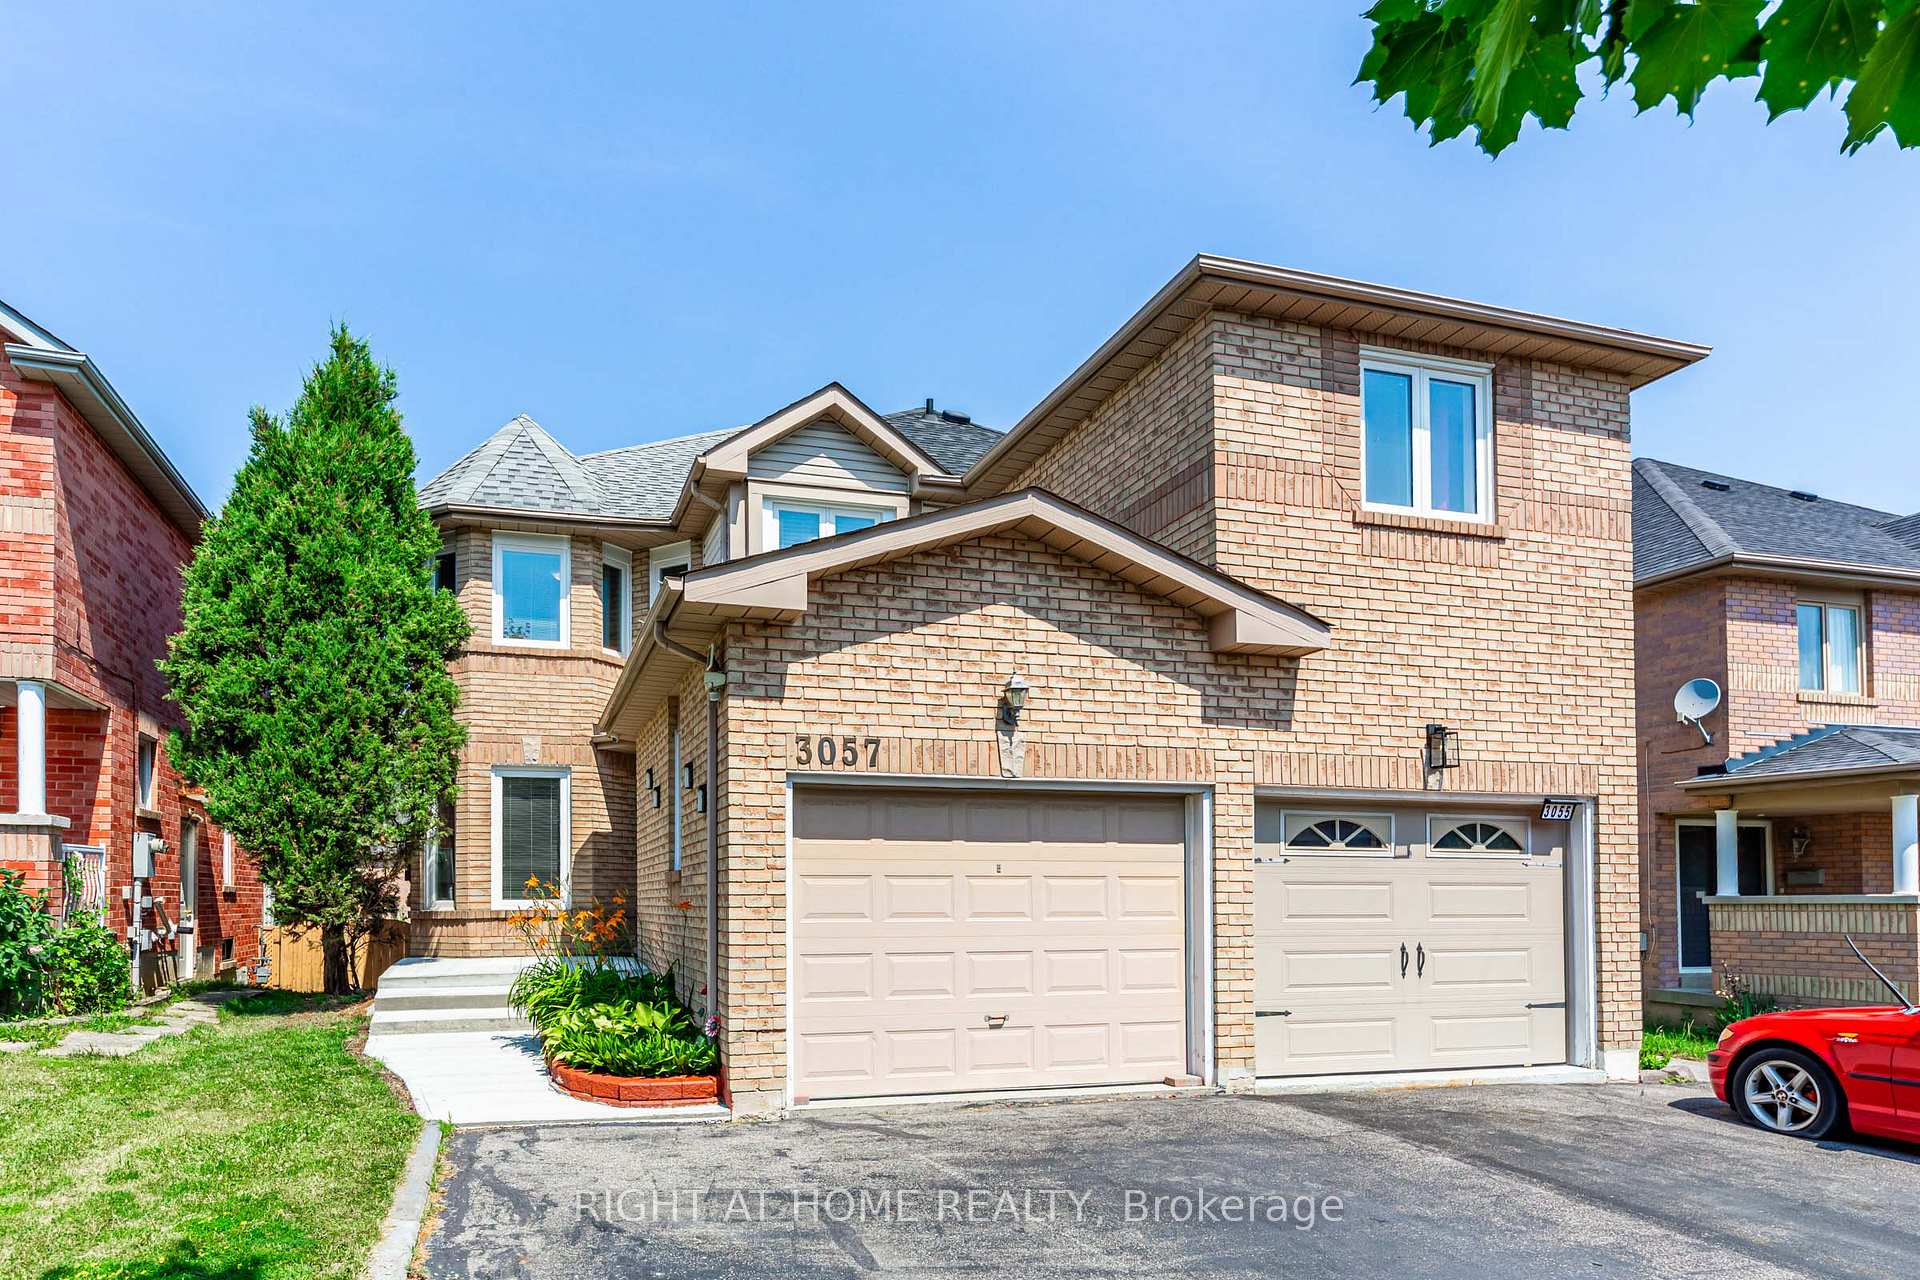
3057 Pendleton Road
3057 Pendleton Road
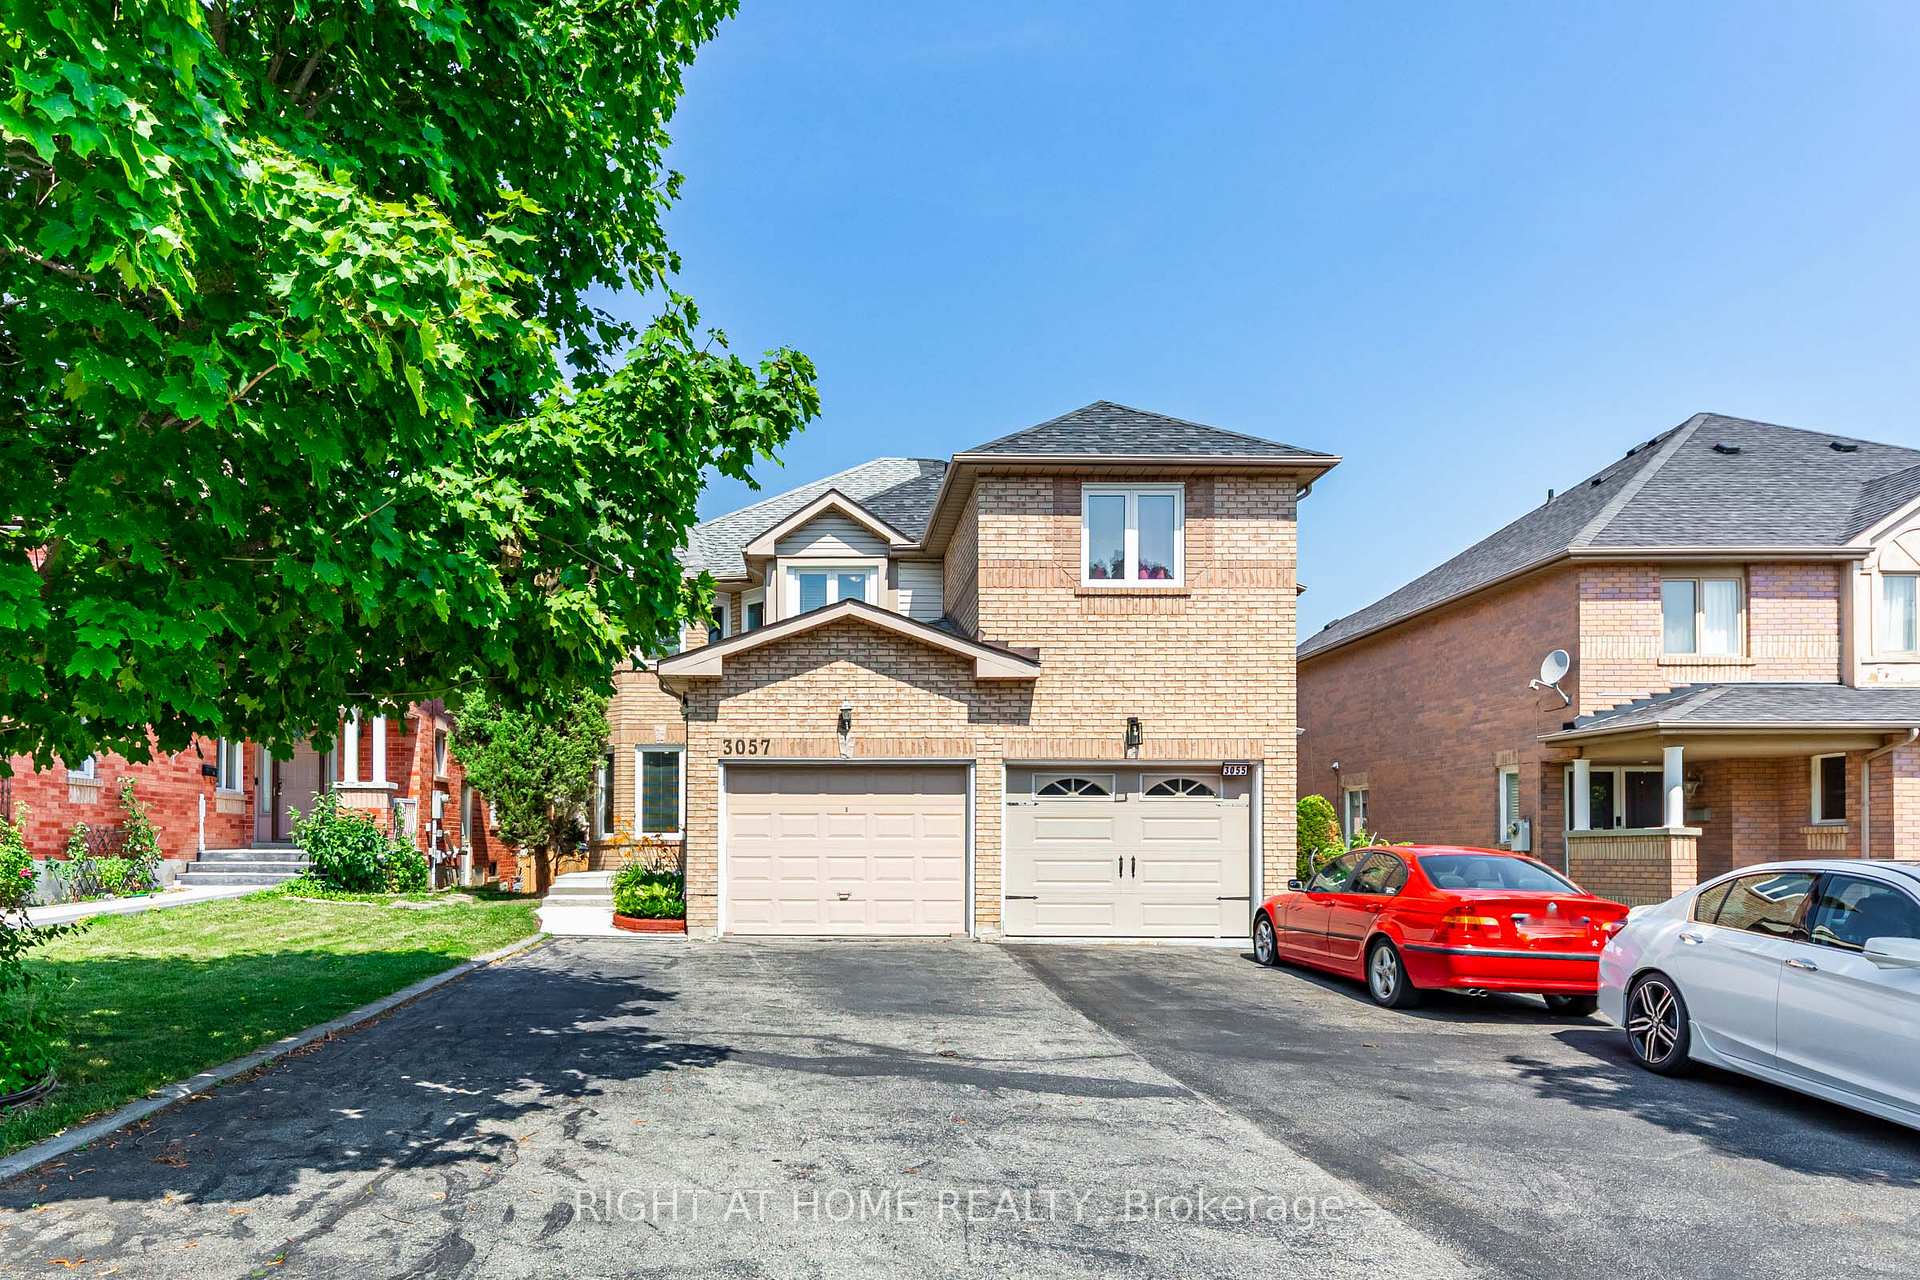 See all 31 photos
Property history
Facts and features
- BasementFinished
- Lot size25 × 115 ft
- Lease term12 months
- FurnishedUnfurnished
- Hardwood floors
- Central air
The homeSemi-Detached, 2-storey, 1,500–2,000 sq ft
- Type: Semi-Detached
- Style: 2-storey
- Living space: 1,500–2,000 sq ft
- Basement: Finished
InsideHardwood, Ceramic, In basement, Other
- Flooring: Hardwood, Ceramic
- Laundry: In basement
- Features: Other
- Rooms above ground: 6
- Rooms in the basement: 1
- Bedrooms: 3
- Bathrooms: 4
- Kitchens: 1
- Family room: Yes
Outside and lotConcrete, brick, Asphalt shingle, Concrete
- Exterior: Concrete, brick
- Roof: Asphalt shingle
- Foundation: Concrete
- Size: 24.72 × 115.35 ft
Parking1 Garage, Attached
- Spaces: 1 Garage
- Garage: Attached
Heating, water and powerForced air, gas, Central air, Municipal water
- Heating: Forced air, gas
- Cooling: Central air
- Water: Municipal water
- Sewer: Municipal sewer
Rent and termsRent $3,700 a month, Entire property, Unfurnished
- Rent: $3,700 a month
- Space for rent: Entire property
- Furnished: Unfurnished
- Lease: 12 months
- Rent includes: Parking
- Deposit: Required
- Credit check: Required
- Employment letter: Required
- Rental application: Required
- References: Required
- Rental items: None.
IncludedFridge, stove, waher, dryer, b/i dishwasher, rangehood, all elfs, all window coverings, auto gdo & remote, cac & furnace, hot water tank., Not included None
- Included: Fridge, stove, waher, dryer, b/i dishwasher, rangehood, all elfs, all window coverings, auto gdo & remote, cac & furnace, hot water tank.
- Not included: None
Listing detailsW12282514, Rented, Jul 13, 2025
- MLS® number: W12282514
- Status: Rented
- Listed on: Jul 13, 2025
- Days on market: 4
- Updated: Jul 17, 2025
- Possession: 2025-07-15 / Immediate
- Occupied by: Vacant
- Listing brokerage: RIGHT AT HOME REALTY
About this home
3057 Pendleton Road, Mississauga (Meadowvale), ON L5N 7C6
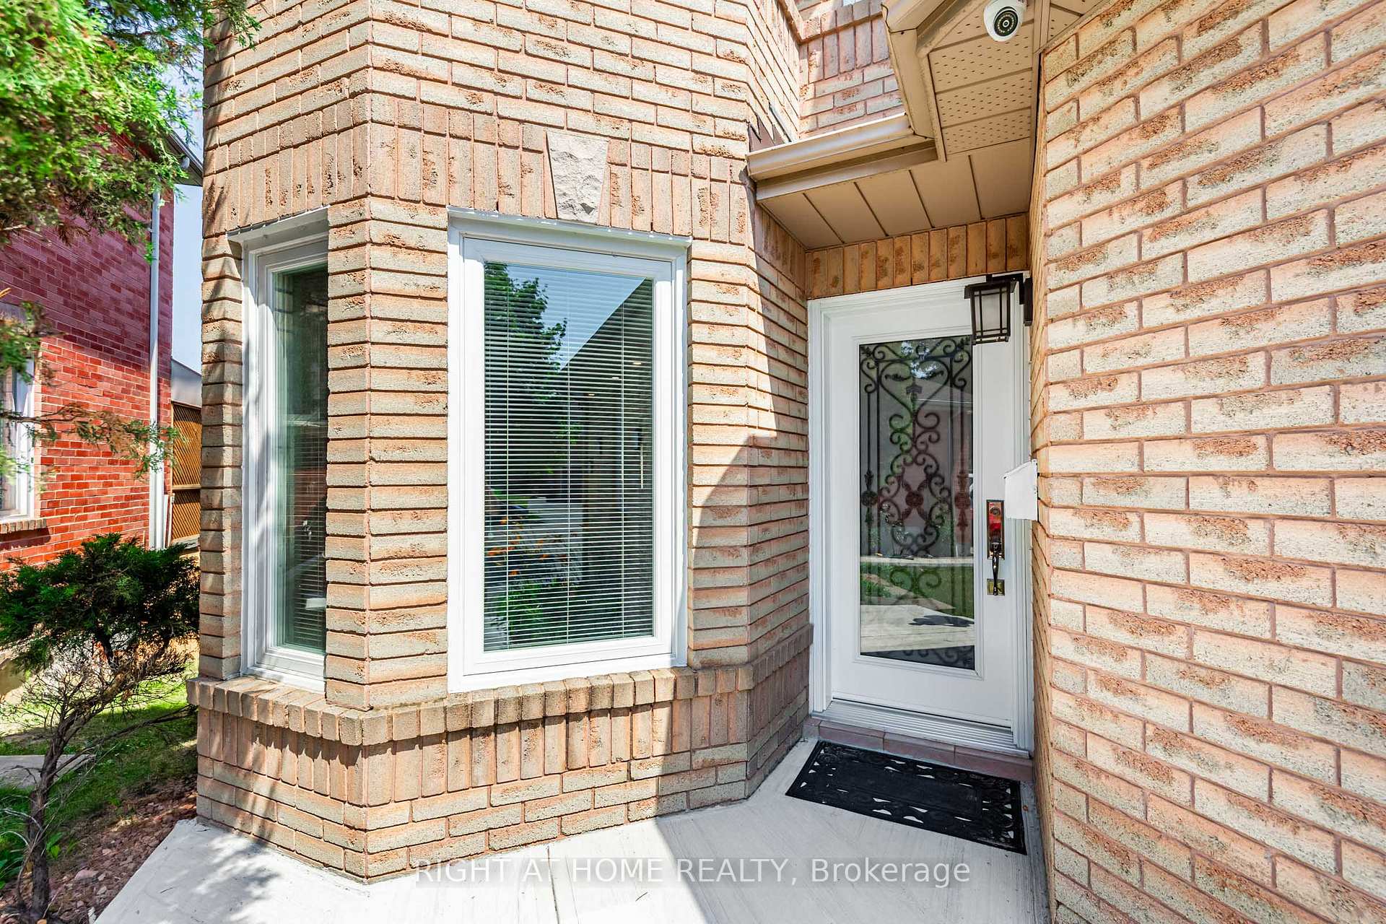
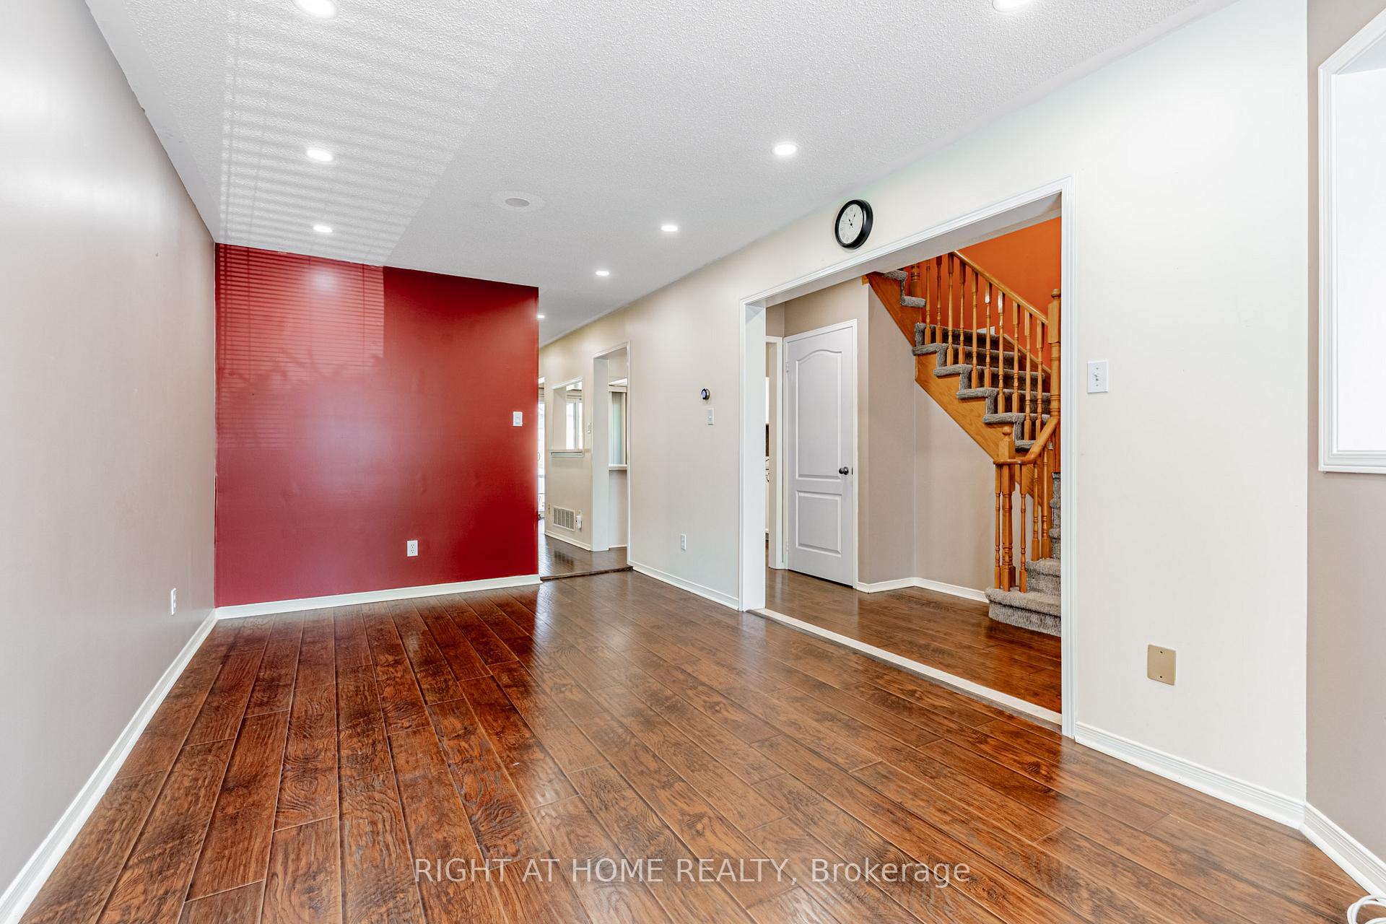
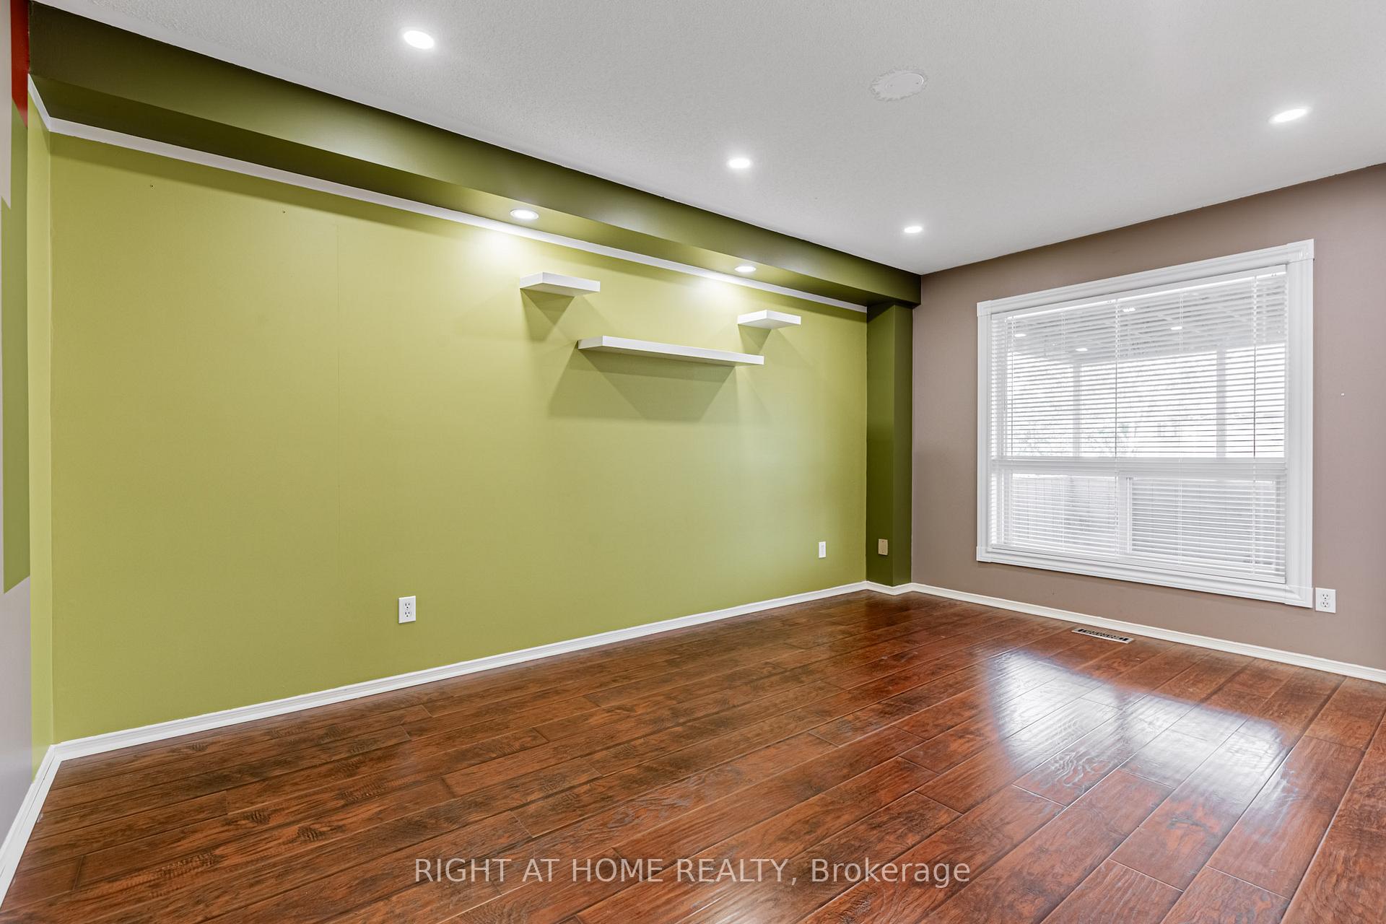
An Elegant Semi, Beautifully Maintained And Sparkling Clean! Gracious Oak Bannister, Welcoming Foyer With 2 Piece Ensuite. Spacious Living Room, Separate Large-sized Dining Room (or Family Room If Preferred) opens to a Large Kitchen with a Breakfast Area that Walks Out To a Huge Covered Deck (Outdoor Room) - Great For Entertaining! Fully Fenced Garden. Upstairs - 3 Bedrooms with large bright windows and 2 Full upgraded Baths. Primary Bedroom has a private Walk-out onto a spacious second-level balcony/deck with a beautiful view! Downstairs - Finished Rec Room With a Powder room. Hot Water Tank is owned (Saving Approx $ 700 per year) House features Many upgrades - new, extra-wide concrete porch and walkway, new dimmable pot lights, new SS Fridge, new Quartz kitchen countertop with SS appliances, renovated bathrooms, upgraded large 2-level balcony/walkout deck, new doors, windows, blinds and more. House is located on a quiet street in a safe, family friendly neighborhood in the highly sought after Plum Tree Park school boundary, no side-walk and extra-long driveway with parking for 4 vehicles, minutes from Lisgar and Meadowvale GO stations as well as public transit, excellent connectivity to Hwy 401 & 407, restaurants and shopping conveniently located (Walmart, Costco, Metro, Canadian Tire, Home Depot and more), Proximity to Community Centre, Recreation activities and beautiful parks & trails.
Ask about this home
A HOMEH agent will answer your questions about this home.
Around this home
Daily convenience, out of 100, from the distances below
Schools nearby
School rating, out of 10.
Helpful calculators
Your HOMEH agent

"I would see it this week."