

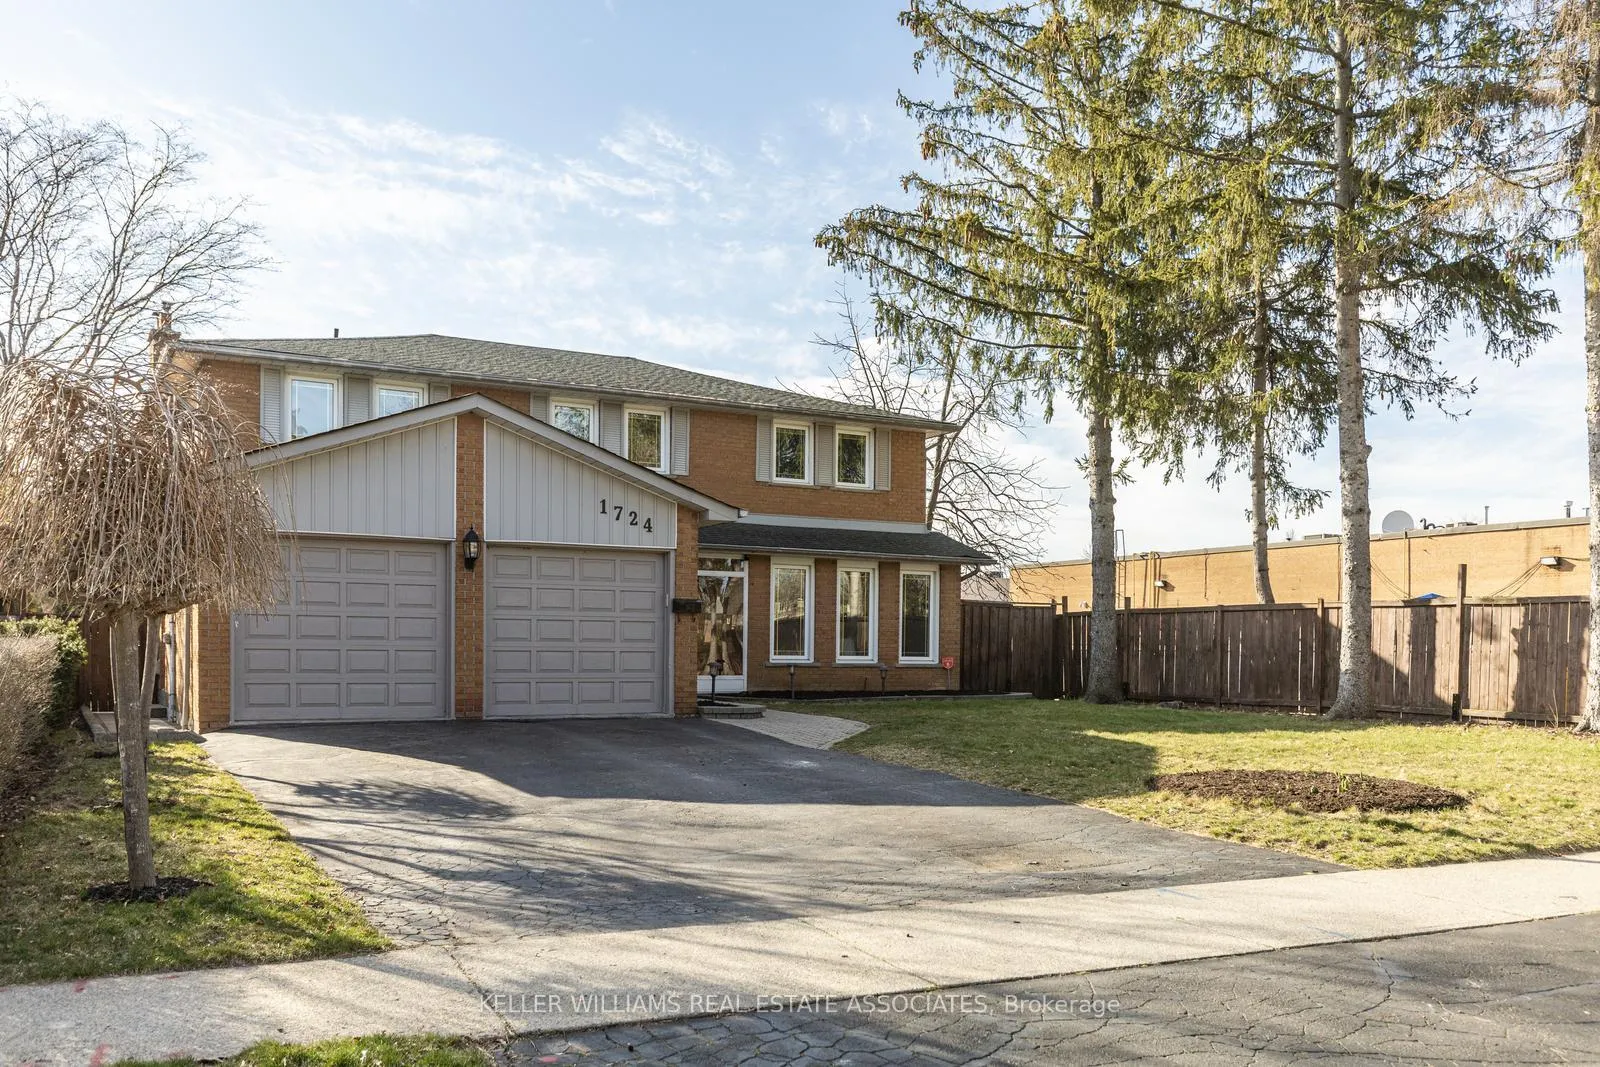
1724 Medallion Court
1724 Medallion Court
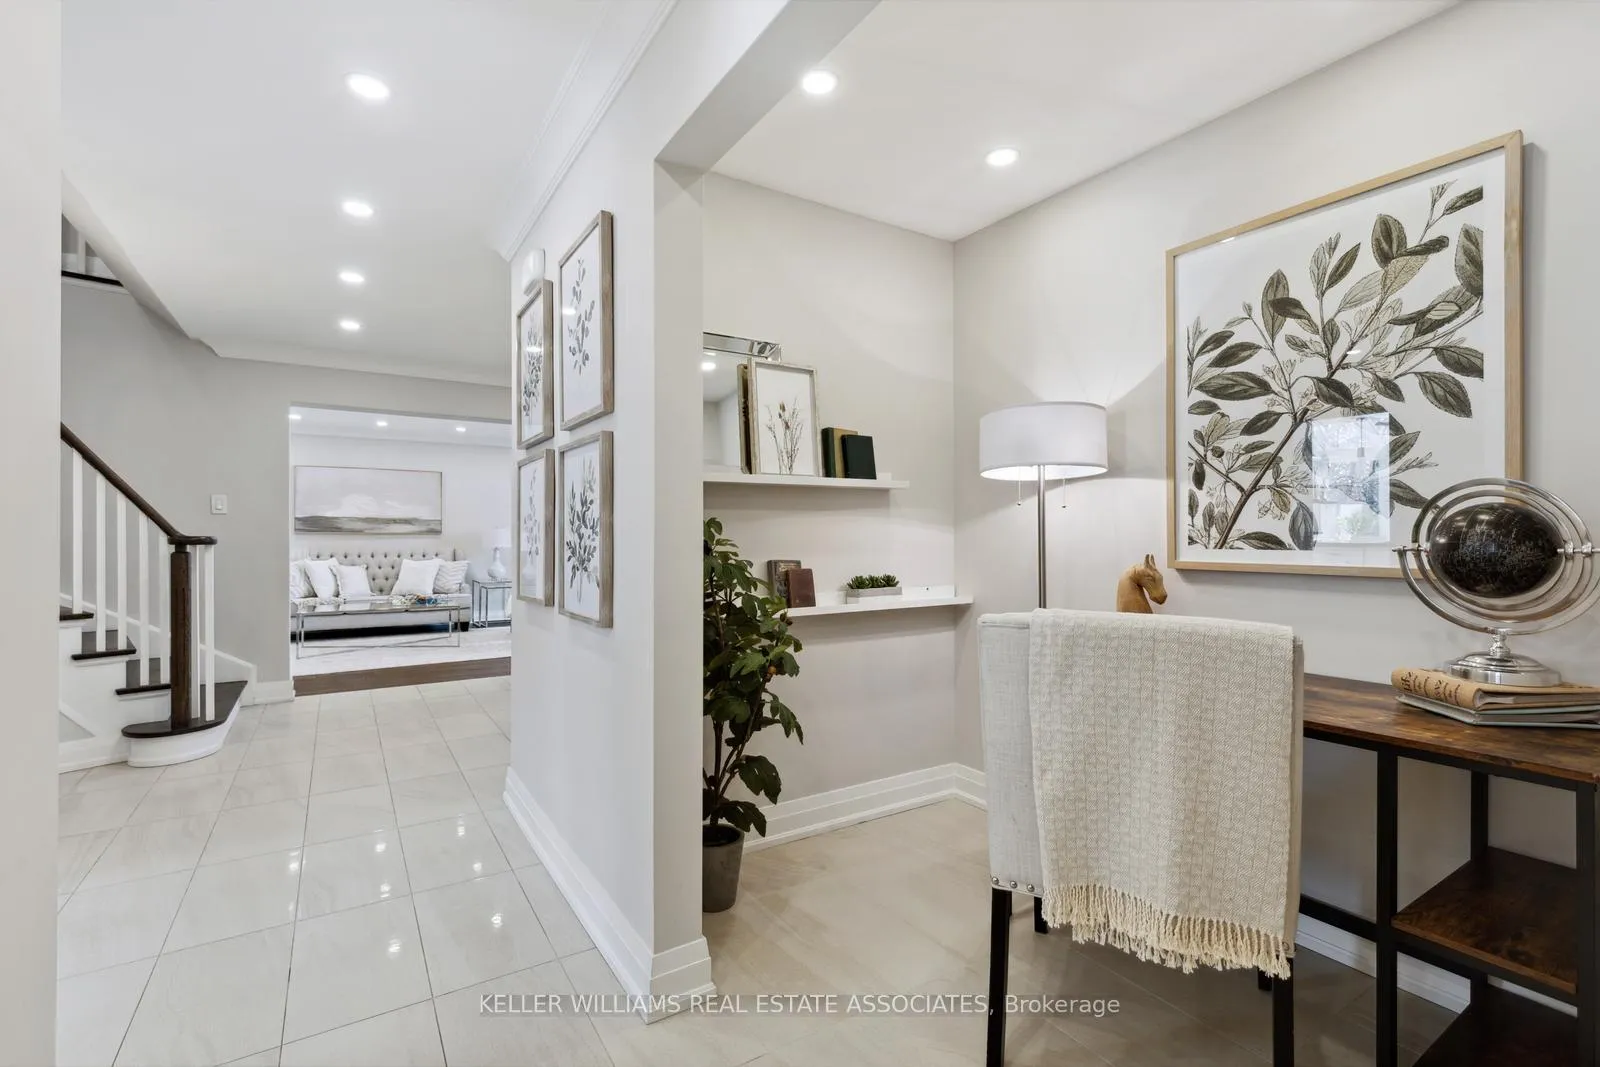 See all 33 photos
Property history
Facts and features
- BasementFinished
- Water, sewerMunicipal
- HeatingForced air
- CoolingCentral air
- Hardwood floors
- Fireplace
- Central air
- Inground pool
The homeDetached, 2-storey, Finished
- Type: Detached
- Style: 2-storey
- Basement: Finished
InsideFireplace Yes, Hardwood, Porcelain, Built-in oven, carpet free, countertop range, guest accommodations, on demand water heater, water softener
- Fireplace: Yes
- Flooring: Hardwood, Porcelain
- Features: Built-in oven, carpet free, countertop range, guest accommodations, on demand water heater, water softener
- Rooms above ground: 10
- Rooms in the basement: 4
- Bedrooms: 4 + 1 in the basement
- Bathrooms: 6
- Kitchens: 1
- Family room: Yes
Outside and lotBrick, Asphalt shingle, Unknown
- Exterior: Brick
- Roof: Asphalt shingle
- Foundation: Unknown
- Pool: Inground
- Size: 60 × 133 ft
Parking2 Garage, Attached, Private double
- Spaces: 2 Garage
- Garage: Attached
- Driveway: Private double
Heating, water and powerForced air, gas, Central air, Municipal water
- Heating: Forced air, gas
- Cooling: Central air
- Water: Municipal water
- Sewer: Municipal sewer
Costs and taxesTaxes $8,895 a year, HST included in the price
- Taxes, 2024: $8,895 a year
- HST: HST included in the price
Included in the saleStovetop, refrigerator, dishwasher, microwave. washer & dryer. all existing window coverings. all electrical light fixtures.
- Included: Stovetop, refrigerator, dishwasher, microwave. washer & dryer. all existing window coverings. all electrical light fixtures.
Listing detailsW9507408, Sold, Oct 23, 2024
- MLS® number: W9507408
- Status: Sold
- Listed on: Oct 23, 2024
- Days on market: 80
- Updated: Jan 11, 2025
- Possession: Immediately
- Occupied by: Owner
- Listing brokerage: KELLER WILLIAMS REAL ESTATE ASSOCIATES
About this home
1724 Medallion Court, Mississauga (Lorne Park), ON L5J 4G2
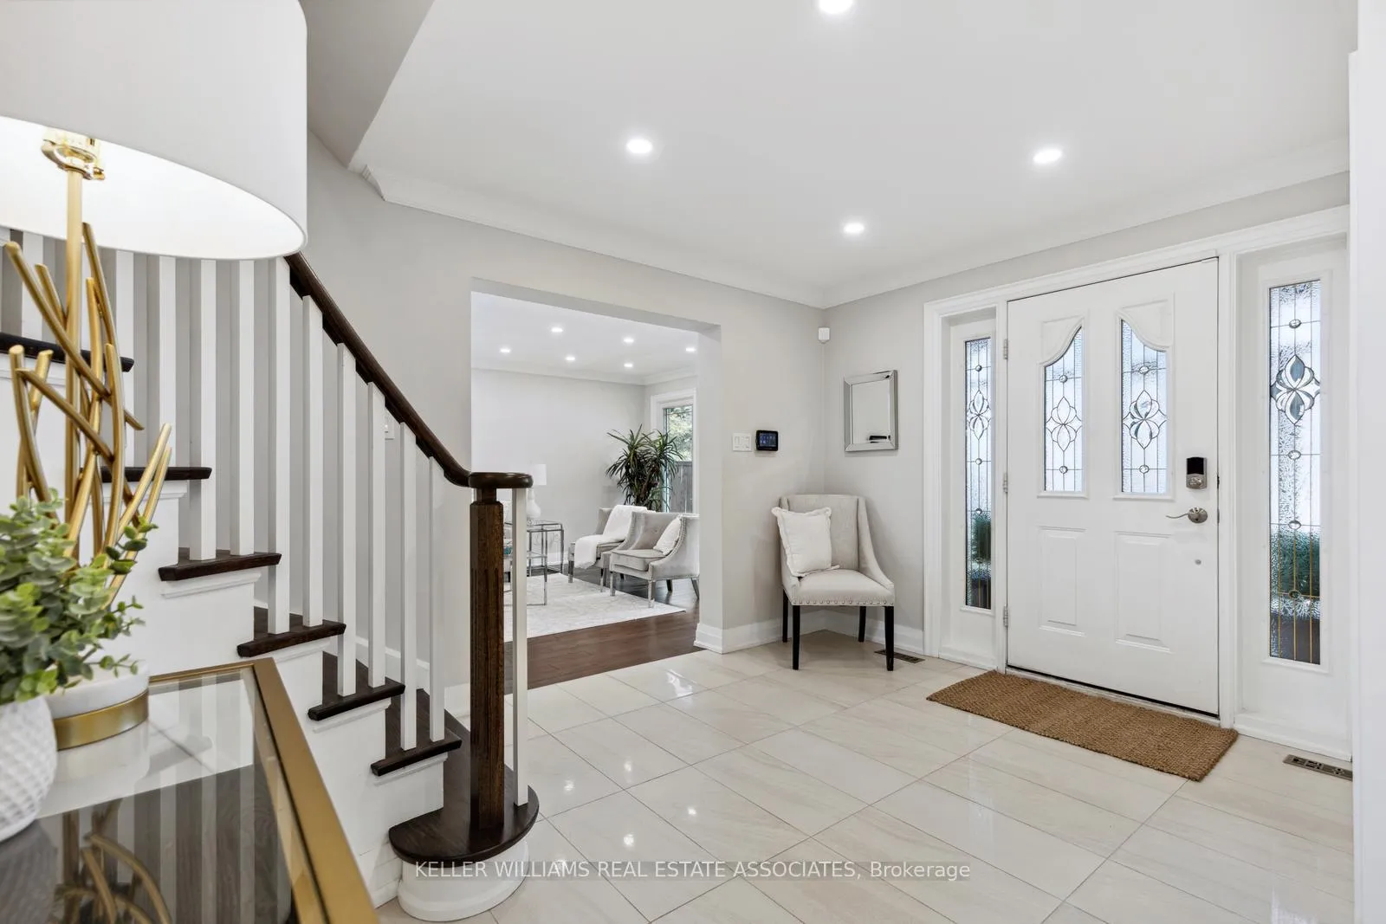
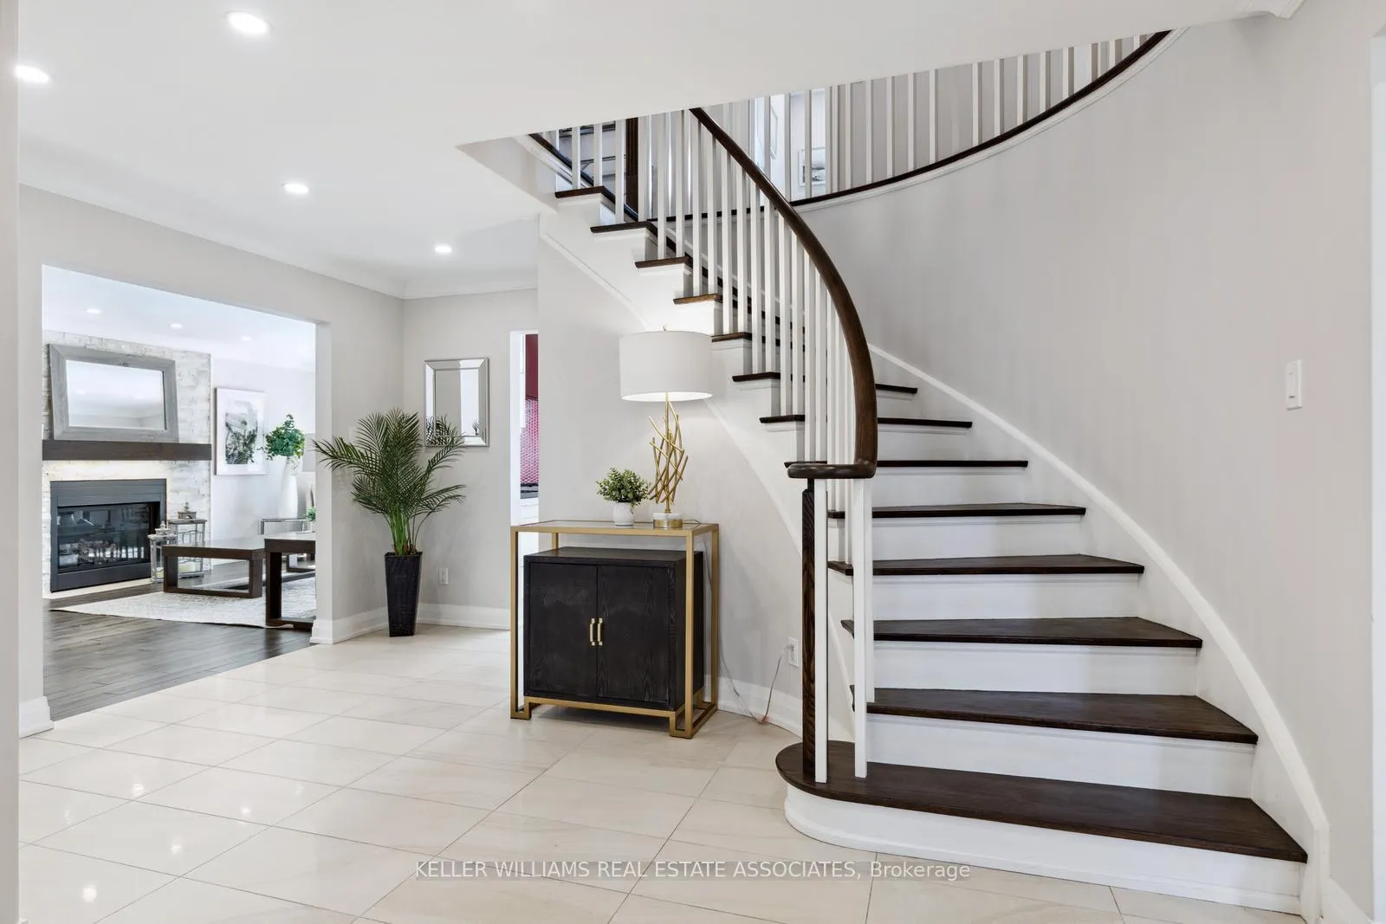
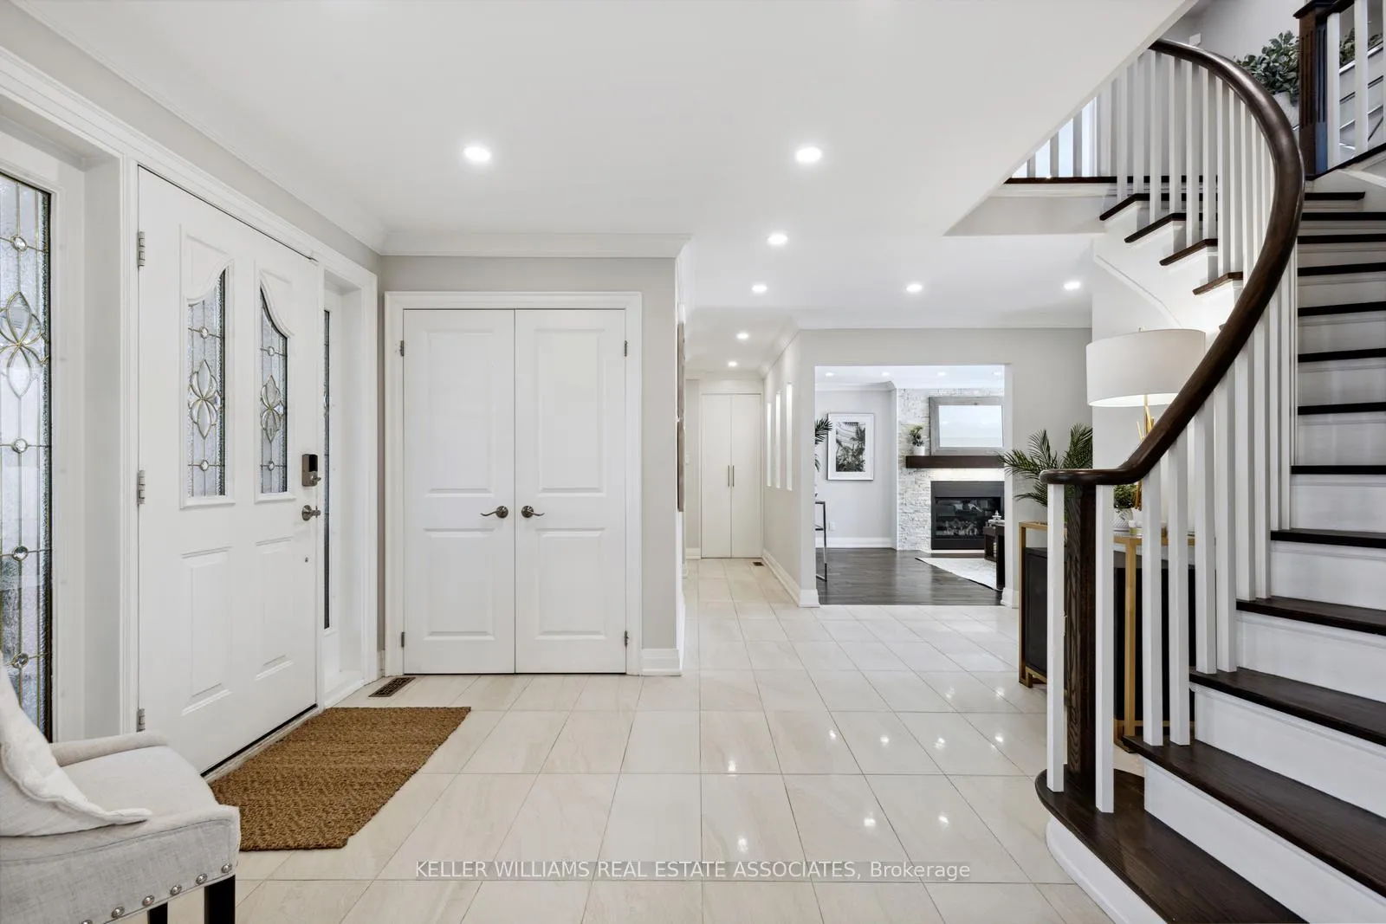
Welcoming, spacious and relaxing - these are the first words that spring to mind when walking into this beautiful home. The sellers put a lot of effort, love and attention to make this home as inviting as possible. This includes pot lights+hardwood floors throughout, a custom fireplace in the family room and a custom ceiling feature with a chandelier in the formal dining room. Enjoy cooking in the spacious kitchen that looks into the light-filled-sunroom. There is a main-floor den that can be used as an office, a large pantry and an entryway from the garage to the house that was installed by the sellers. The second floor is perfect for a large family with 4 bedrooms and 3 bathrooms, two of which have their own ensuite. The basement is an expansive space that is currently being used as a guest suite and a gym. Make this beautiful house your home today! Please note - this home was previously staged.
Ask about this home
A HOMEH agent will answer your questions about this home.
Around this home
Daily convenience, out of 100, from the distances below
Schools nearby
School rating, out of 10.
Helpful calculators
Your HOMEH agent

"I would see it this week."