

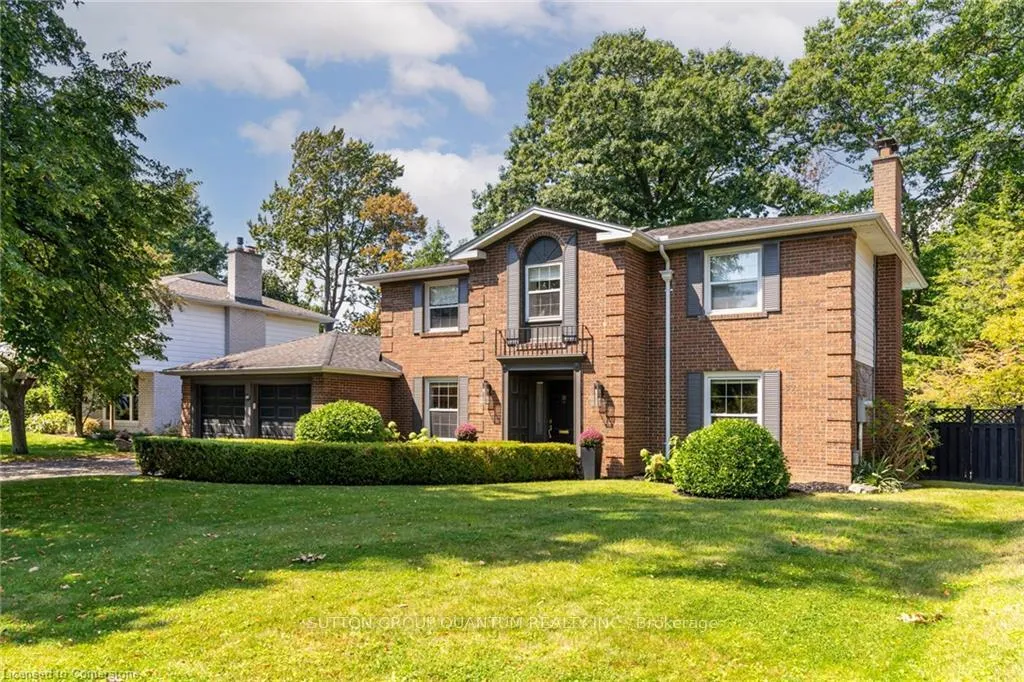
1123 Fair Birch Drive
Detached Sold
1/341123 Fair Birch Drive
Detached Sold
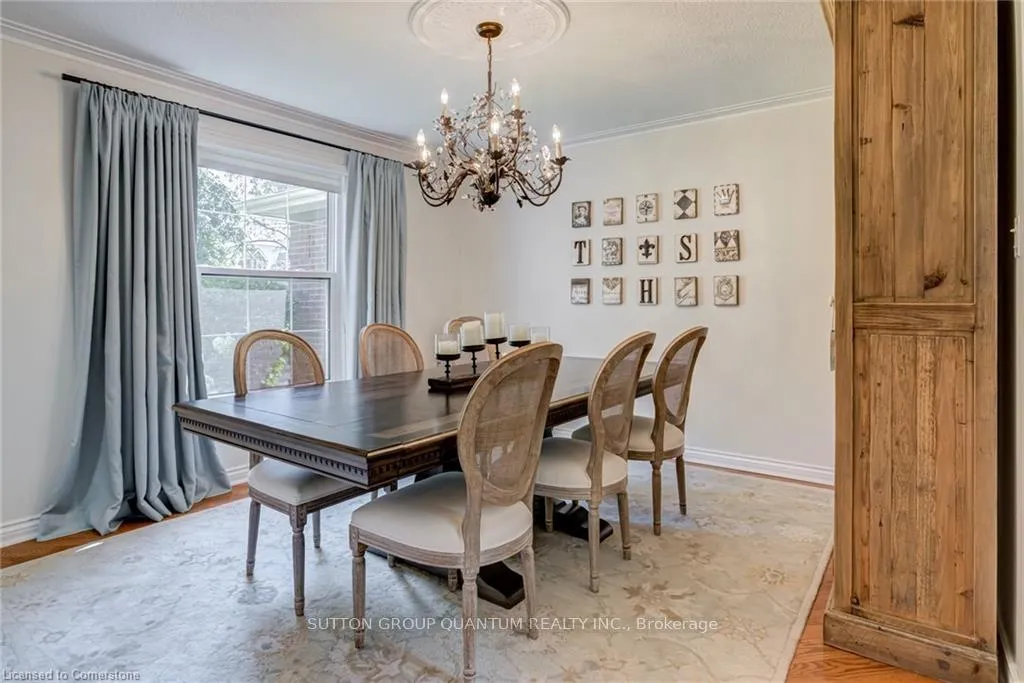 See all 34 photos
Asked for: $2,399,000Sold Jan 16, 2025
4 Bedrooms
4 Bathrooms
2 Garage
— sq.ft
69.25×204.11 ft
$12,089/yr
Property history
Facts and features
- BasementFinished
- Water, sewerMunicipal
- HeatingForced air
- CoolingCentral air
What stands out
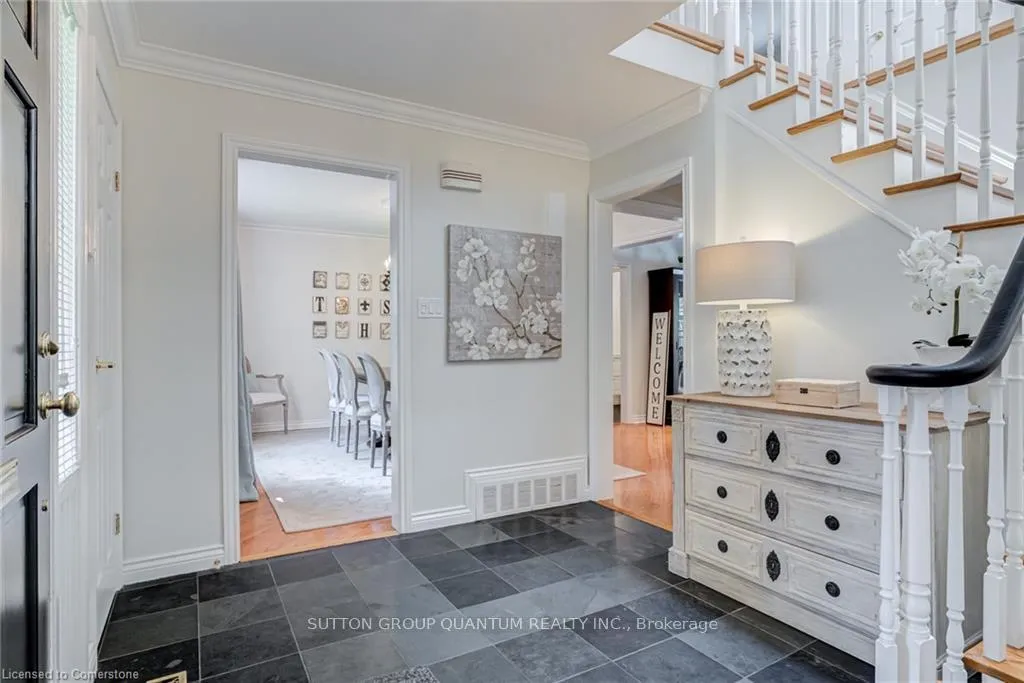
- Hardwood floors
- Fireplace
- Central air
- Inground pool
The homeDetached, 2-storey, Finished
- Type: Detached
- Style: 2-storey
- Basement: Finished
InsideFireplace Yes, Stone, Hardwood, Broadloom, Rooms above ground 7
- Fireplace: Yes
- Flooring: Stone, Hardwood, Broadloom
- Rooms above ground: 7
- Bedrooms: 4
- Bathrooms: 4
- Kitchens: 1
- Family room: Yes
Outside and lotAluminum siding, brick, Asphalt shingle, Concrete
Outside
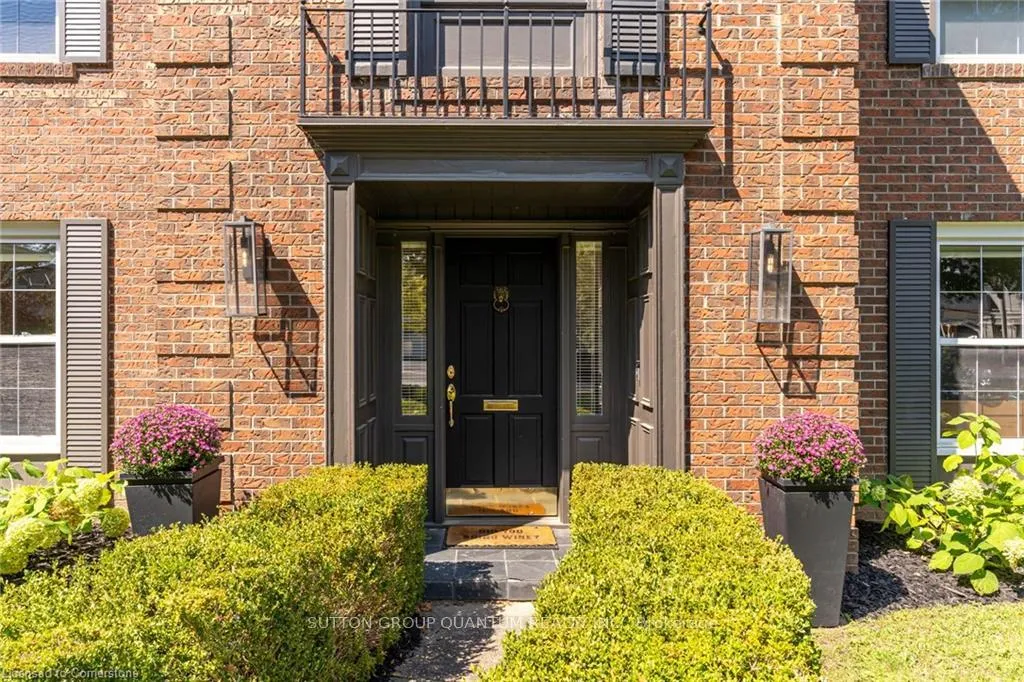
- Exterior: Aluminum siding, brick
- Roof: Asphalt shingle
- Foundation: Concrete
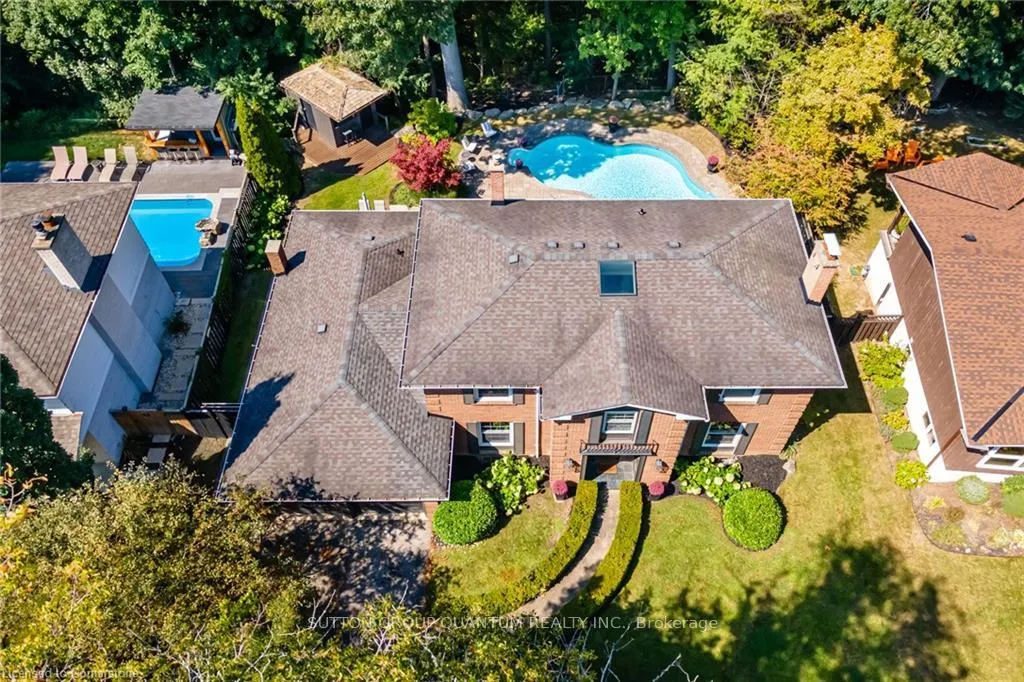
- Pool: Inground
- Other structures: Garden shed
- Size: 69.25 × 204.11 ft
Parking2 Garage, Attached, Private
- Spaces: 2 Garage
- Garage: Attached
- Driveway: Private
Heating, water and powerForced air, gas, Central air, Municipal water
- Heating: Forced air, gas
- Cooling: Central air
- Water: Municipal water
- Sewer: Municipal sewer
Costs and taxesTaxes $12,089 a year, HST included in the price, Hot water tanks
- Taxes, 2023: $12,089 a year
- HST: HST included in the price
- Rental items: Hot water tanks
Included in the saleAll appliances, stove, refridgerator, dishwasher , washer & dryer, Bedroom chandelier, dining room chandelier, all mirrors that are not bathroom mirrors
- Included: All appliances, stove, refridgerator, dishwasher , washer & dryer
- Not included: Bedroom chandelier, dining room chandelier, all mirrors that are not bathroom mirrors
NearbyFenced yard, library, park, ravine, river/stream
- Close to: Fenced yard, library, park, ravine, river/stream
Listing detailsW11525131, Sold, Nov 29, 2024
- MLS® number: W11525131
- Status: Sold
- Listed on: Nov 29, 2024
- Days on market: 48
- Updated: Jan 16, 2025
- Possession: TBD-Flexible
- Occupied by: Owner
- Listing brokerage: SUTTON GROUP QUANTUM REALTY INC.
About this home
1123 Fair Birch Drive, Mississauga (Lorne Park), ON L5H 1M4
Fenced YardLibraryParkRavineRiver/StreamInground
BEAUTIFUL 4-BEDROOM HOME IN THE LOVELY NEIGHBOURHOOD OF LORNE PARK. RARELY OFFERED RAVINE LOT WHICH ALLOWS FORPRIVACY WITH LUSH GREENERY, TRANQUILITY AND A STREAM JUST BEYOND PROPERTY LINE. HARDWOOD FLOORING THROUGHOUT, BOTHWOOD AND GAS FIREPLACES. ENTERTAINERS DELIGHT WITH PATIO, WATERFALL POOL, BAR SHED AND BASEMENT SAUNA. WALKINGDISTANCE TO THE LAKE, BATTAGLIA'S GROCERY STORE, PHARMACY, SCHOOLS AND OTHER FABULOUS AMENITIES.
Read more
Ask about this home
A HOMEH agent will answer your questions about this home.
Ask a question
Thinking of selling your home?See what your home is worth today.
Around this home
Lorne Park Rd. / Birchview Dr.
Errands
Parks
Schools
Daily convenience, out of 100, from the distances below
ParkTwin Oaks Park · 2 within 1 km9 min walk564 m
GroceryLe Délice Bakery Shop7 min walk404 m
SchoolDufferin-Peel Literacy and Numeracy14 min walk850 m
PharmacyJane’s Pharmacy5 min walk277 m
Cafés & foodTa’am Cuisine · 7 within 1 km4 min walk262 m
Gym & rec centreEast West Karate Fitness5 min walk279 m
LibraryMississauga Library - Lorne Park20 min walk1.2 km
WalkDriveStraight-line distance, open map data
Grocery0.4 km
Park0.6 km
Dining0.3 km
Gym0.3 km
Schools nearby
School rating, out of 10.
Dufferin-Peel Literacy and Numeracysecondary · Public · 0.8 km
—
Dufferin-Peel Literacy&Numeracy - Elemelementary · Public · 0.8 km
—
DPCDSB - POCOK Summer Schoolsecondary · Public · 0.8 km
—
Contact agent
Helpful calculators
Mortgage
Affordability
Closing costs
Land transfer tax
Property tax
Down payment
CMHC insurance
Stress test
Cashback Rebate
Your HOMEH agent

NimaHOMEH agent · Mississauga
"I would see it this week."
Ask Nima