

1266 Minaki Road
1266 Minaki Road
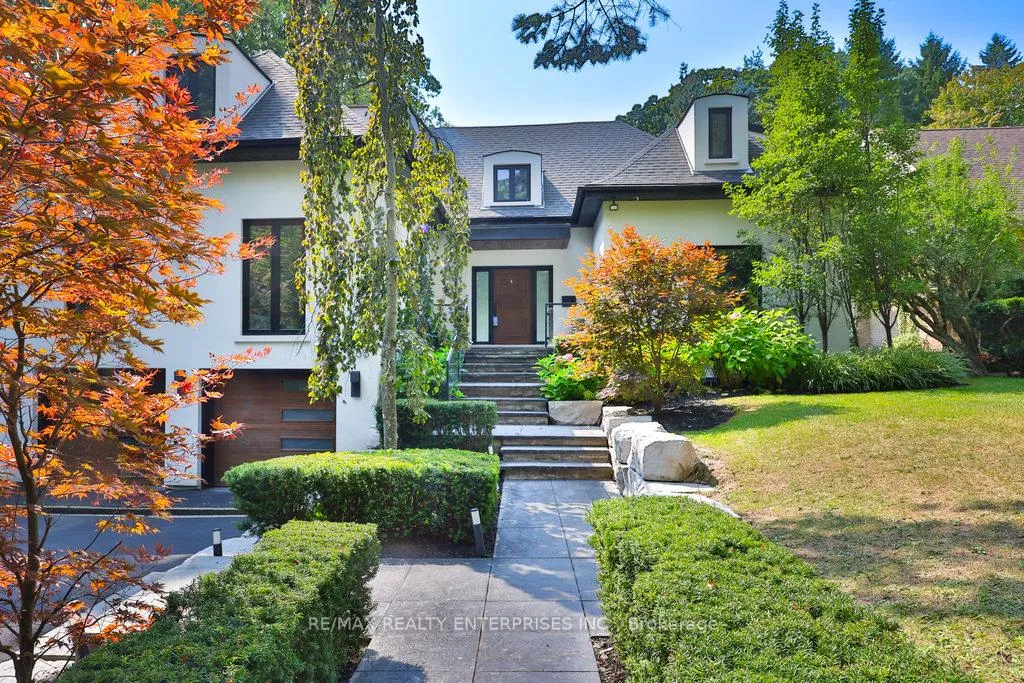 See all 38 photos
Property history
Facts and features
- BasementWalk-out
- Water, sewerMunicipal
- HeatingForced air
- CoolingCentral air
- Hardwood floors
- Fireplace
- Central air
- Inground pool
The homeDetached, 2-storey, Finished with walk-out
- Type: Detached
- Style: 2-storey
- Basement: Finished with walk-out
InsideFireplace Yes, Hardwood, Tile, Main level
- Fireplace: Yes
- Flooring: Hardwood, Tile
- Laundry: Main level
- Features: Central vacuum, on demand water heater, carpet free
- Rooms above ground: 15
- Rooms in the basement: 6
- Bedrooms: 4 + 1 in the basement
- Bathrooms: 5
- Kitchens: 1
- Family room: Yes
Outside and lotStucco (plaster), Asphalt shingle, Concrete
- Exterior: Stucco (plaster)
- Roof: Asphalt shingle
- Foundation: Concrete
- Pool: Inground
- Size: 70 × 360.47 ft
Parking2 Garage, Built-in, Private
- Spaces: 2 Garage
- Garage: Built-in
- Driveway: Private
Heating, water and powerForced air, gas, Central air, Municipal water
- Heating: Forced air, gas
- Cooling: Central air
- Water: Municipal water
- Sewer: Municipal sewer
Costs and taxesTaxes $31,031 a year, HST included in the price, Please see attached features and inclusions
- Taxes, 2024: $31,031 a year
- HST: HST included in the price
- Rental items: Please see attached features and inclusions
Included in the salePlease see attached features and inclusions, Please see attached features and inclusions
- Included: Please see attached features and inclusions
- Not included: Please see attached features and inclusions
Listing detailsW9296117, Sold, Sep 3, 2024
- MLS® number: W9296117
- Status: Sold
- Listed on: Sep 3, 2024
- Days on market: 104
- Updated: Dec 16, 2024
- Possession: To Be Determined
- Occupied by: Owner
- Listing brokerage: RE/MAX REALTY ENTERPRISES INC.
About this home
1266 Minaki Road, Mississauga (Mineola), ON L5G 1X7
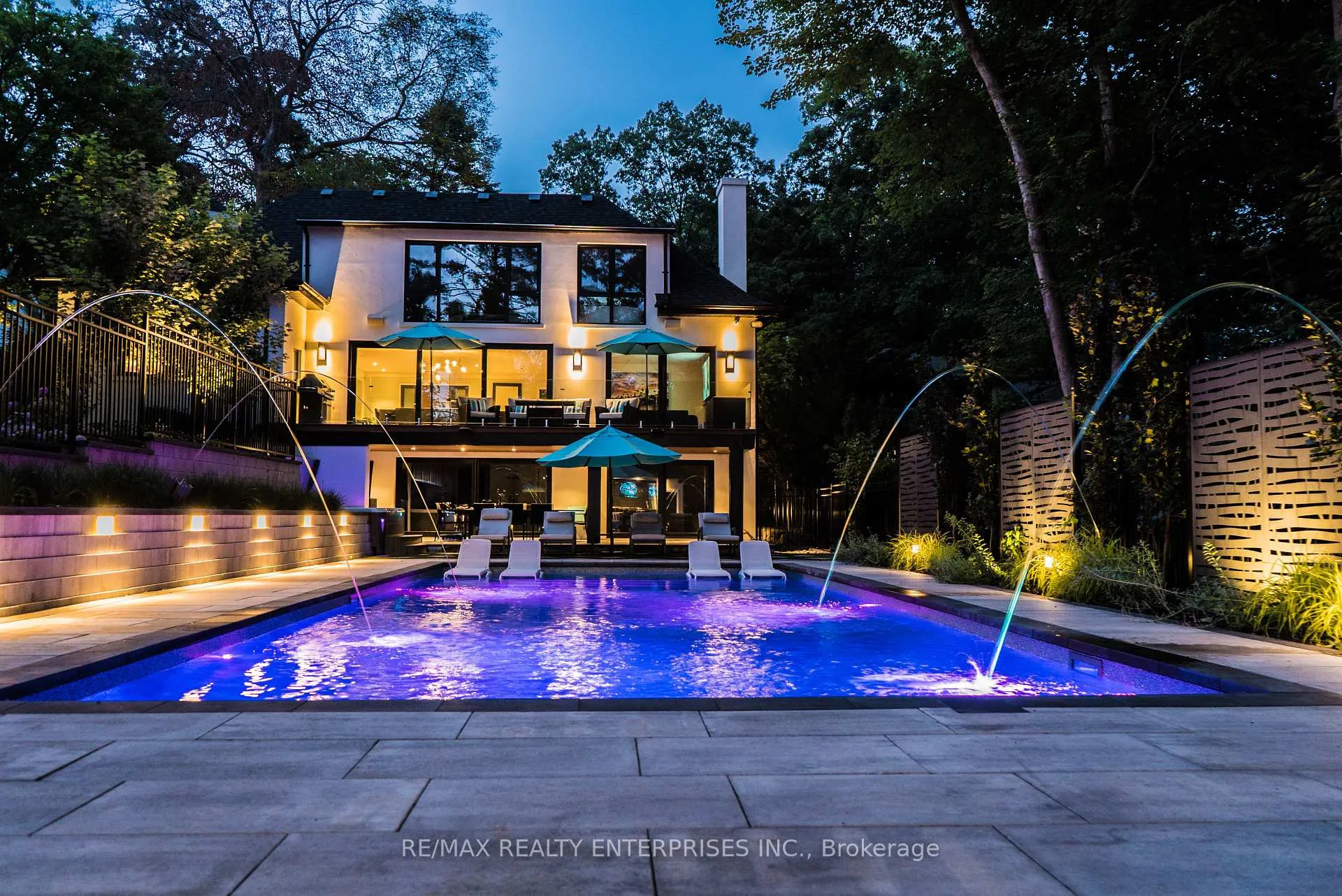
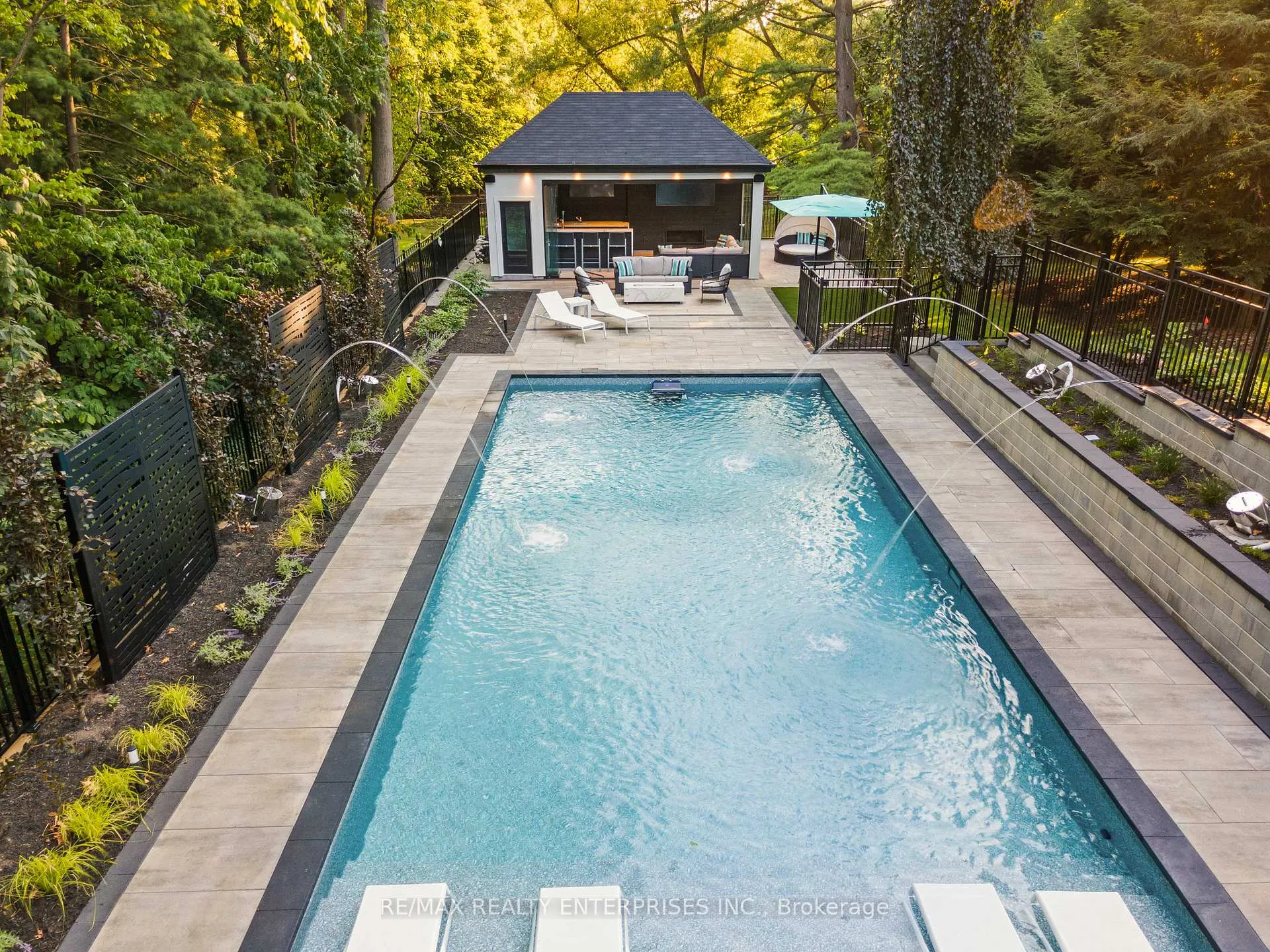
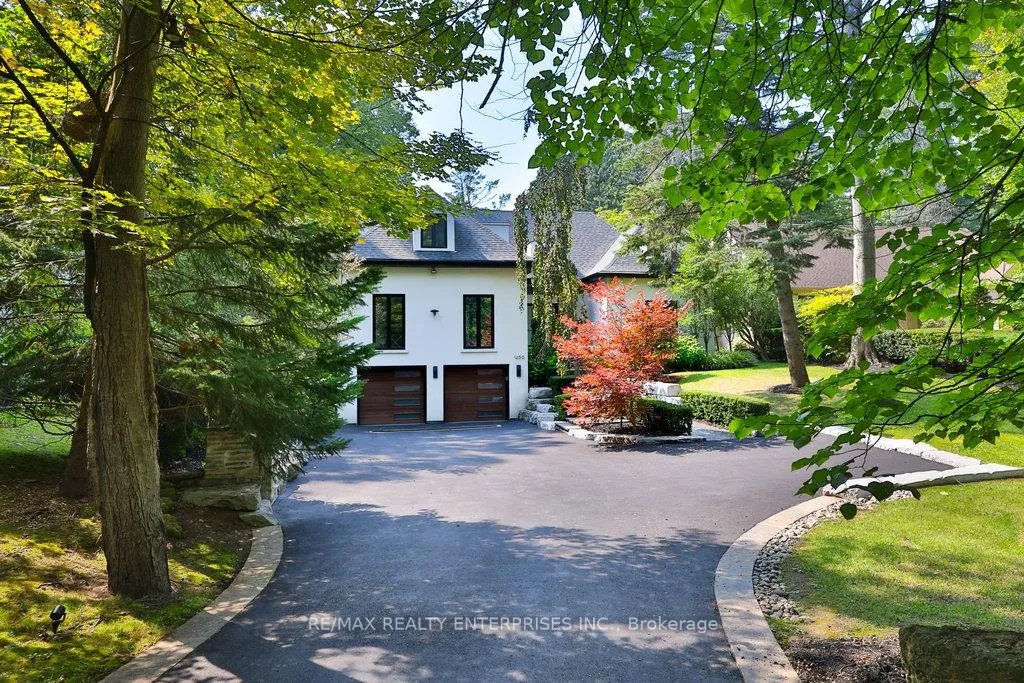
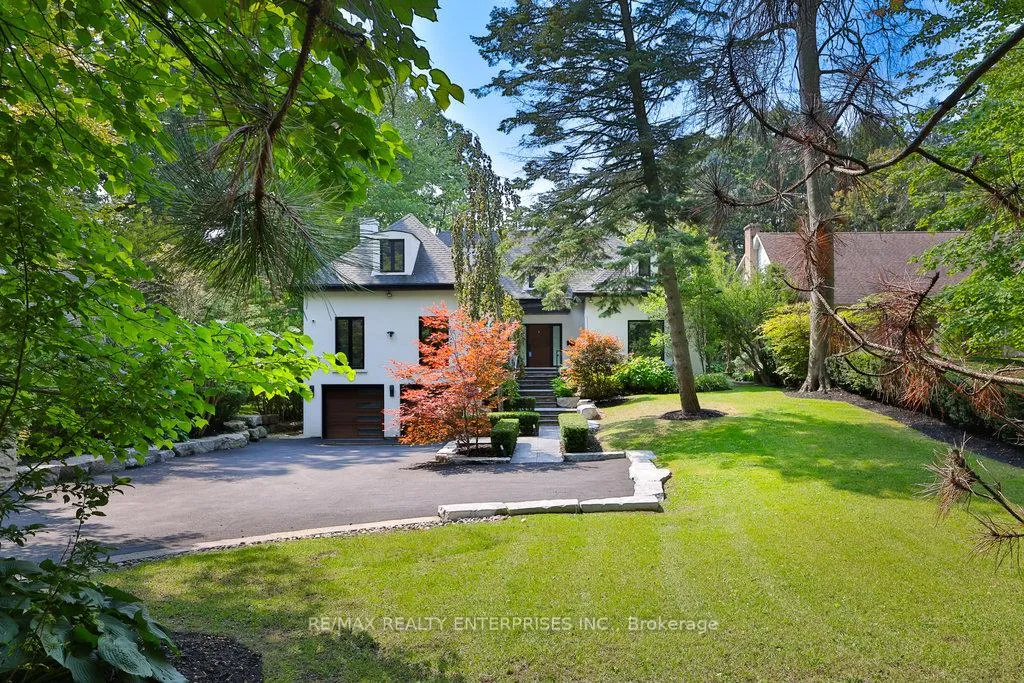
Nestled Within The Prestigious Mineola West Neighbourhood, This Exquisite Contemporary Residence Sits On A Sprawling 1-Acre Lot, Offering An Unparalleled Private Retreat That Echoes The Serene Beauty Of Muskoka. Spanning Over 5,550 Square Feet Of Refined Living Space, This Home Boasts 4+1 Bedrooms And 5 Bathrooms, Designed For Luxury Living. The Backyard Has Undergone Over $1 Million In Remodel In 2023, Transforming It Into A Lavish Outdoor Oasis. Centered Around A 20 X 46-Foot Inground Pool, The Space Features A Covered Cabana Equipped With A Waterfall Porcelain Counter, Two Built-In Tvs, And A Fireplace. The Professionally Landscaped Grounds Offer Versatile Recreational Potential, With Enough Space For An Ice Rink Or Tennis Court, Ensuring Year-Round Entertainment. Upon Entry, The Home Reveals Its Superior Craftsmanship, With Custom Maple Cabinetry & Expansive Flr-To-Ceil Windows That Flood The Interiors W/ Natural Light. The Gourmet Kitchen Is A Chef's Dream, Complete W/ Granite Countertops, Premium S/S Appls & A Generously Sized Centre Island W/ Seating For 6. The Open-Concept Layout Flows Into The Dining & Living Areas, Making It Ideal For Both Daily Living & Elegant Entertaining. Addnl Main Floor Highlights Include A Cozy Family Room W/ A F/P, A Formal Living & Dining Room, An Office & Rich Oak Hdwd Flooring Throughout. The Upper Level Is A Sanctuary Of Comfort, Featuring A Grand Primary Suite W/ A Recessed Ceiling & Cove Lighting, A W/I Closet & Flr-To-Ceil Windows That Overlook The Lush Backyard. The Spa-Inspired Ensuite Offers A Freestanding Soaker Tub & A Glass W/I Shower. 3 Addnl Bedrooms Complete This Level, All Generously Sized & Beautifully Appointed. The Lower Level Is Designed For Entertainment, Showcasing A Media Room, A 5th Bedroom & An Authentic Credit Valley Stone Wine Cellar. W/ Direct Access To The Backyard, This Level Flawlessly Integrates Indoor & Outdoor Living.
Ask about this home
A HOMEH agent will answer your questions about this home.
Around this home
Daily convenience, out of 100, from the distances below
Schools nearby
School rating, out of 10.
Helpful calculators
Your HOMEH agent

"I would see it this week."